
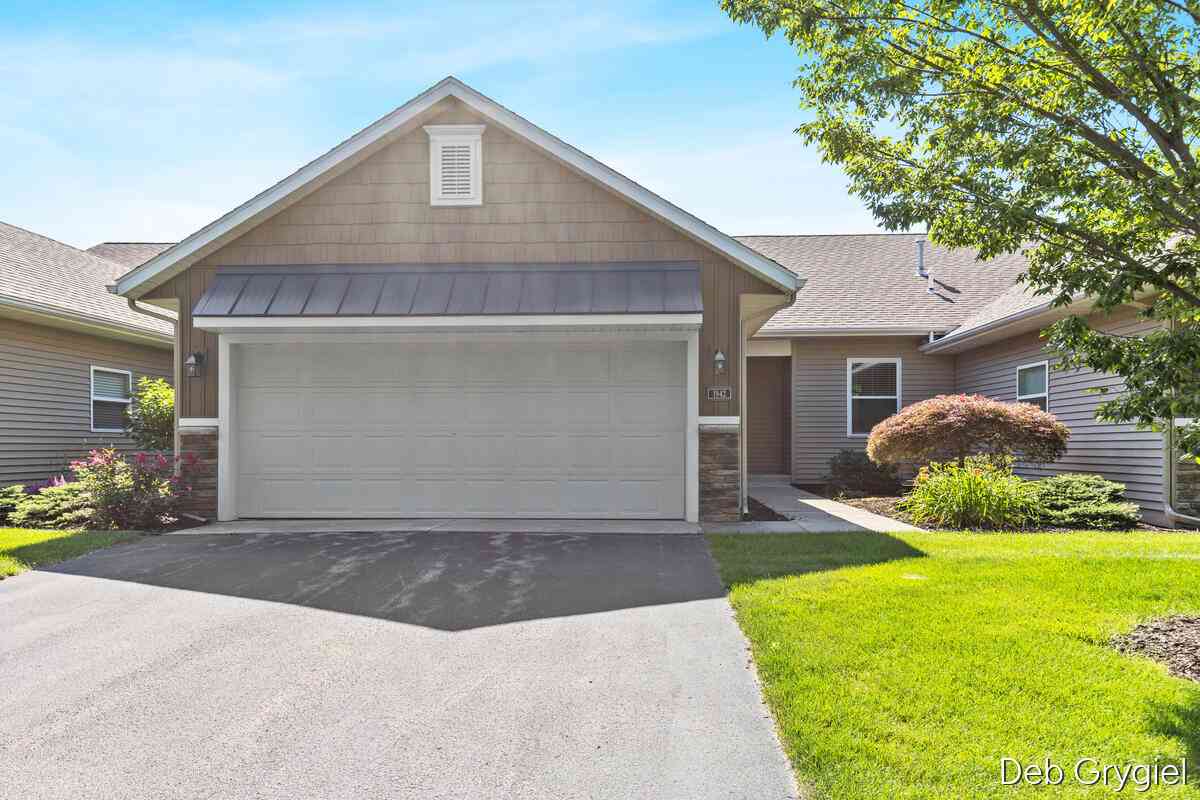
1942 Morning Dew Drive
Byron Center, MI 49315

 2
2
Bed
 3
3
Bath
 1,866
1,866Sqft
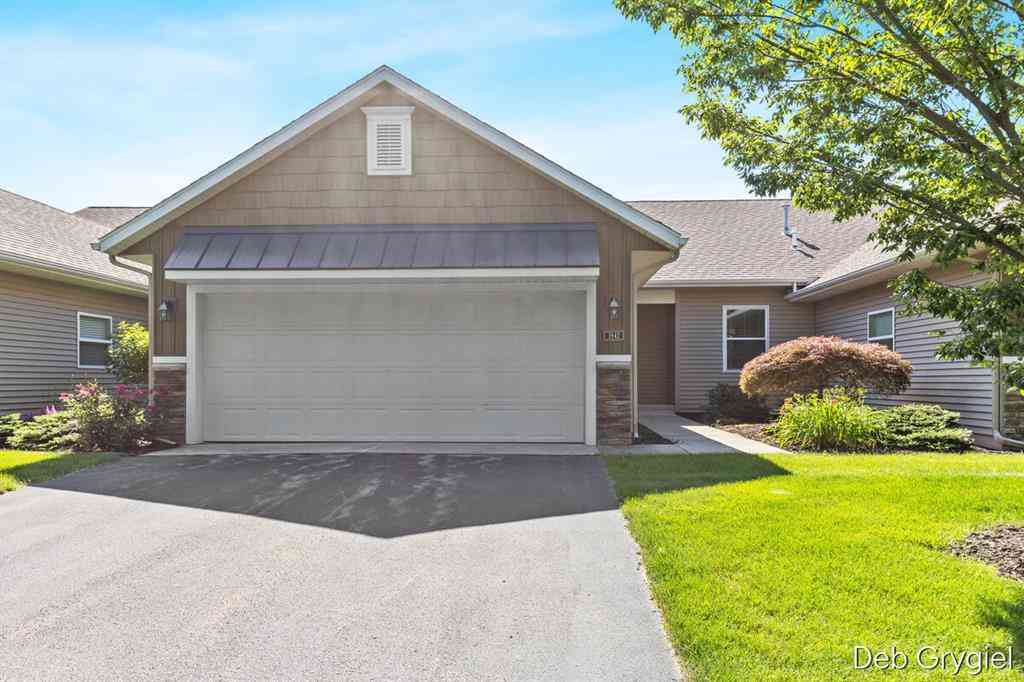
This well appointed Byron Center condo is like new and has been perfectly maintained by the original owner. Enjoy the privacy of this prime location on a quiet cul de sac at the end of the development. The 10 foot ceilings add to the spacious feel of the open floor plan on the main level which features beautiful luxury vinyl plank flooring, upgraded wall and ceiling trim, and kitchen with granite countertops, tile backsplash, and quality two tone cabinetry. Primary suite was recently remodeled with new flooring and paint and large tile shower. Finished daylight lower level includes a family room, guest bedroom, and flex room that can be an office, exercise rm or additional non conforming BR. All applicances remain and mechanicals have been regularly serviced. Byron Center is a great comm

 Property Details
 Map
Map
 Map
Map
What's Nearby
Nearby Areas
 Features
-
Bedroom Information
Total Bedrooms: 2 Window Feature: Window TreatmentsBathroom Information
Total Baths: 3 Full Baths: 2 Half Baths: 1Water/Sewer
Sewer: PublicRoom Information
Other Rooms: 7 -
Flooring Information
Carpet, Tile, Vinyl -
Roofing Information
Composition -
Interior Features
Ceiling Fan(s), Garage Door Opener, Center Island Roof: Composition Appliances: Dishwasher, Disposal, Dryer, Microwave, Range, Refrigerator, Washer Laundry Features: Laundry Room, Main Level -
Heating & Cooling
Heating: Forced Air Cooling: Central Air WaterSource: Public -
Fireplace
Number of Fireplaces: 0 Fireplace Features: 0
-
Building Information
Year Built: 2014 Construction Materials: Stone, Vinyl Siding Security System: Smoke Detector(s) Basement: Daylight Roof: Composition -
Exterior Features
Porch: Deck -
Laundry Features
Laundry Room, Main LevelPatio And Porch
Deck
-
Lot Information
Lot Description: Cul-De-Sac Stories: 1 Main Square Feet: 1866Property Information
Property Type: Residential Sub Type: Condominium Style: Ranch SQ ft (Living Area): 1,866 Construction Materials: Stone, Vinyl Siding Property Age: 12
-
Listing Price Information
Listing Id: 26040546 ist Price: $395,000 List Price Tot SqFt: $212 Listing Terms Cash, Conventional -
Listing Information
Possession: Close Plus 30 Days
-
Tax Information
Parcel Number: 41-21-15-302-174 Annual Tax: $4,100 Tax Year: 2026 Taxes: 412115302174 UNIT 174 BLDG 40 * AMBER CREEK CONDOMINIUMS KENT COUNTY CONDOMINIUM SUBDIVISION PLAN NO.525 LIBER 5204 PAGE 37 AS AMENDED BY REPLAT NO.1 LIBER 5449 PAGE 948 & AS AMENDED BY REPLAT NO.2 LIBER 6093 PAGE 986 & AS AMENDED BY REPLAT NO.3 INST RUMENT NO.20040804-0106849 & AS AMENEDED BY REPLAT NO.4 INSTRUMENT NO.20070124-0009616 & AS AMENDED BY REPLAT NO.5 INSTRUMENT NO.20140408-0024487 & A
-
Parking Information
# of Garage Spaces: 2 Has Garage: Yes Attached Garage: Yes Garage Door Opener, AttachedHomeowners Association Information
Association YN: Yes Included Fees: Water, Trash, Snow Removal, Sewer, Lawn/Yard Care Included Amenities: Pets Allowed HOA: $270.00 Monthly Association Fee Frequency: Monthly
-
School Information
Senior High School District: Byron Center
How much is this property worth?
Curious about this home's true market value? Use our free Home Evaluation Tool to instantly get a personalized Comparative Market Analysis (CMA) report. Make smarter, data-driven decisions before you buy.

Nearby Home Value
| Address | Estimate | Bed | Bath | Sq. Ft | Lot Size |
|---|---|---|---|---|---|
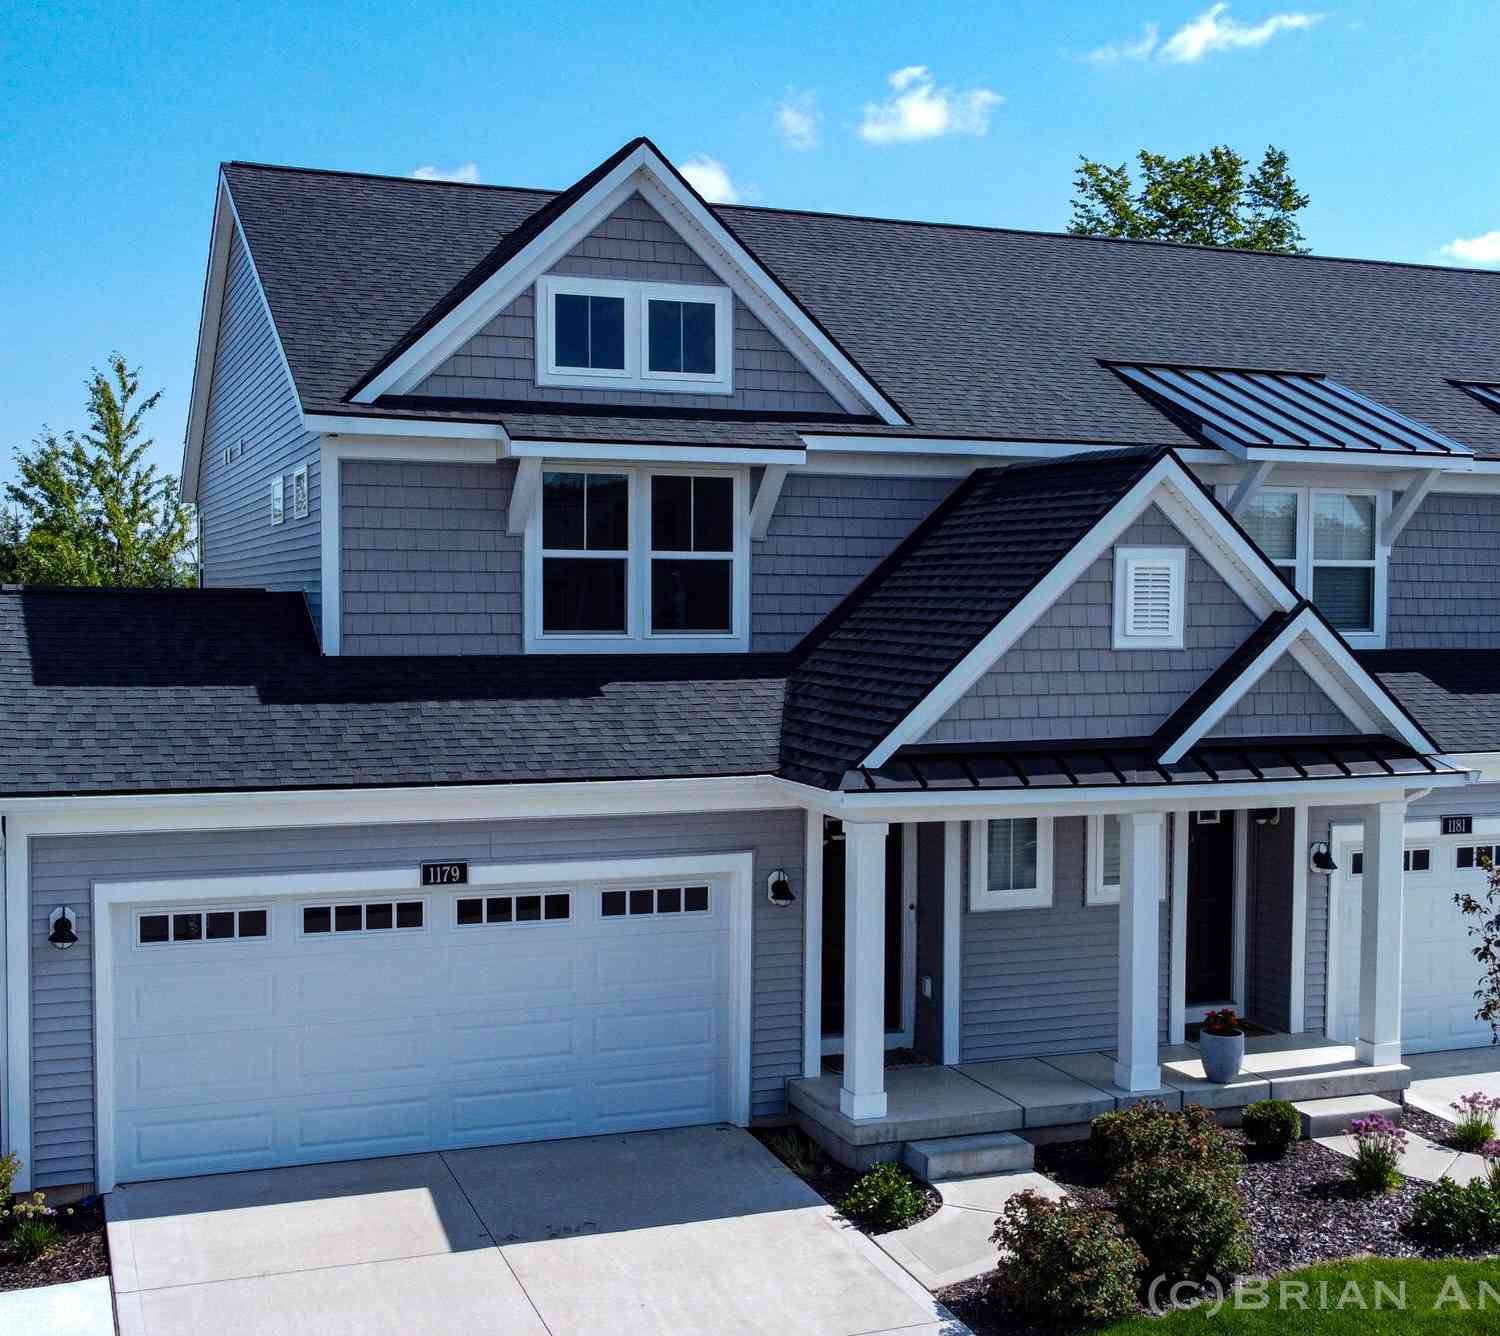
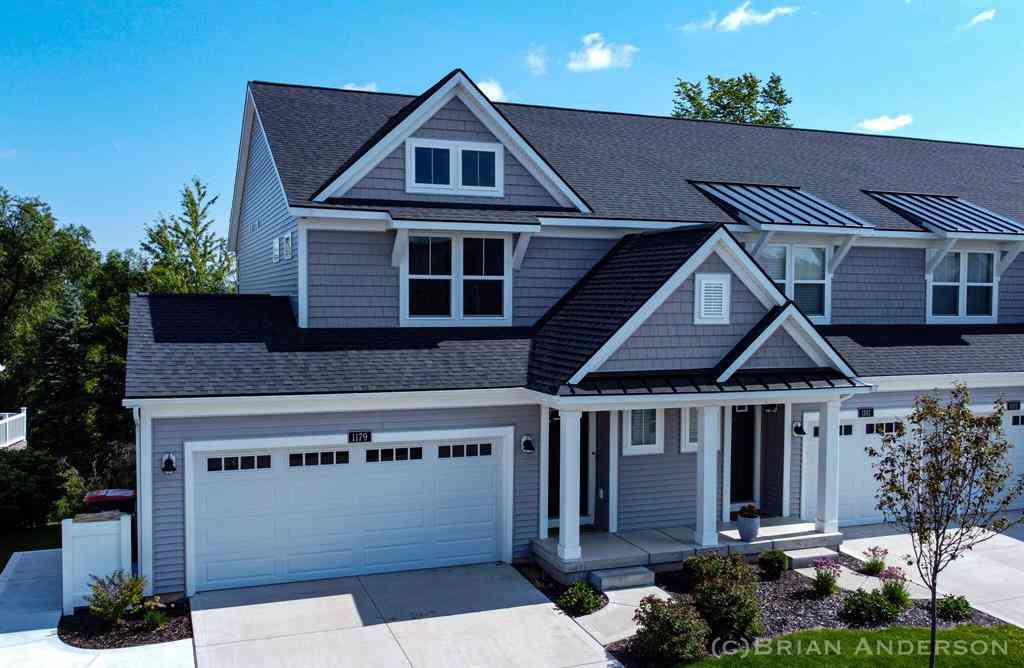
| 1179 Stagecoach Drive , Byron Center, MI, 49315 | $449,900 | 4 | 3.5 | 1,681 | 1,681 SqFt |
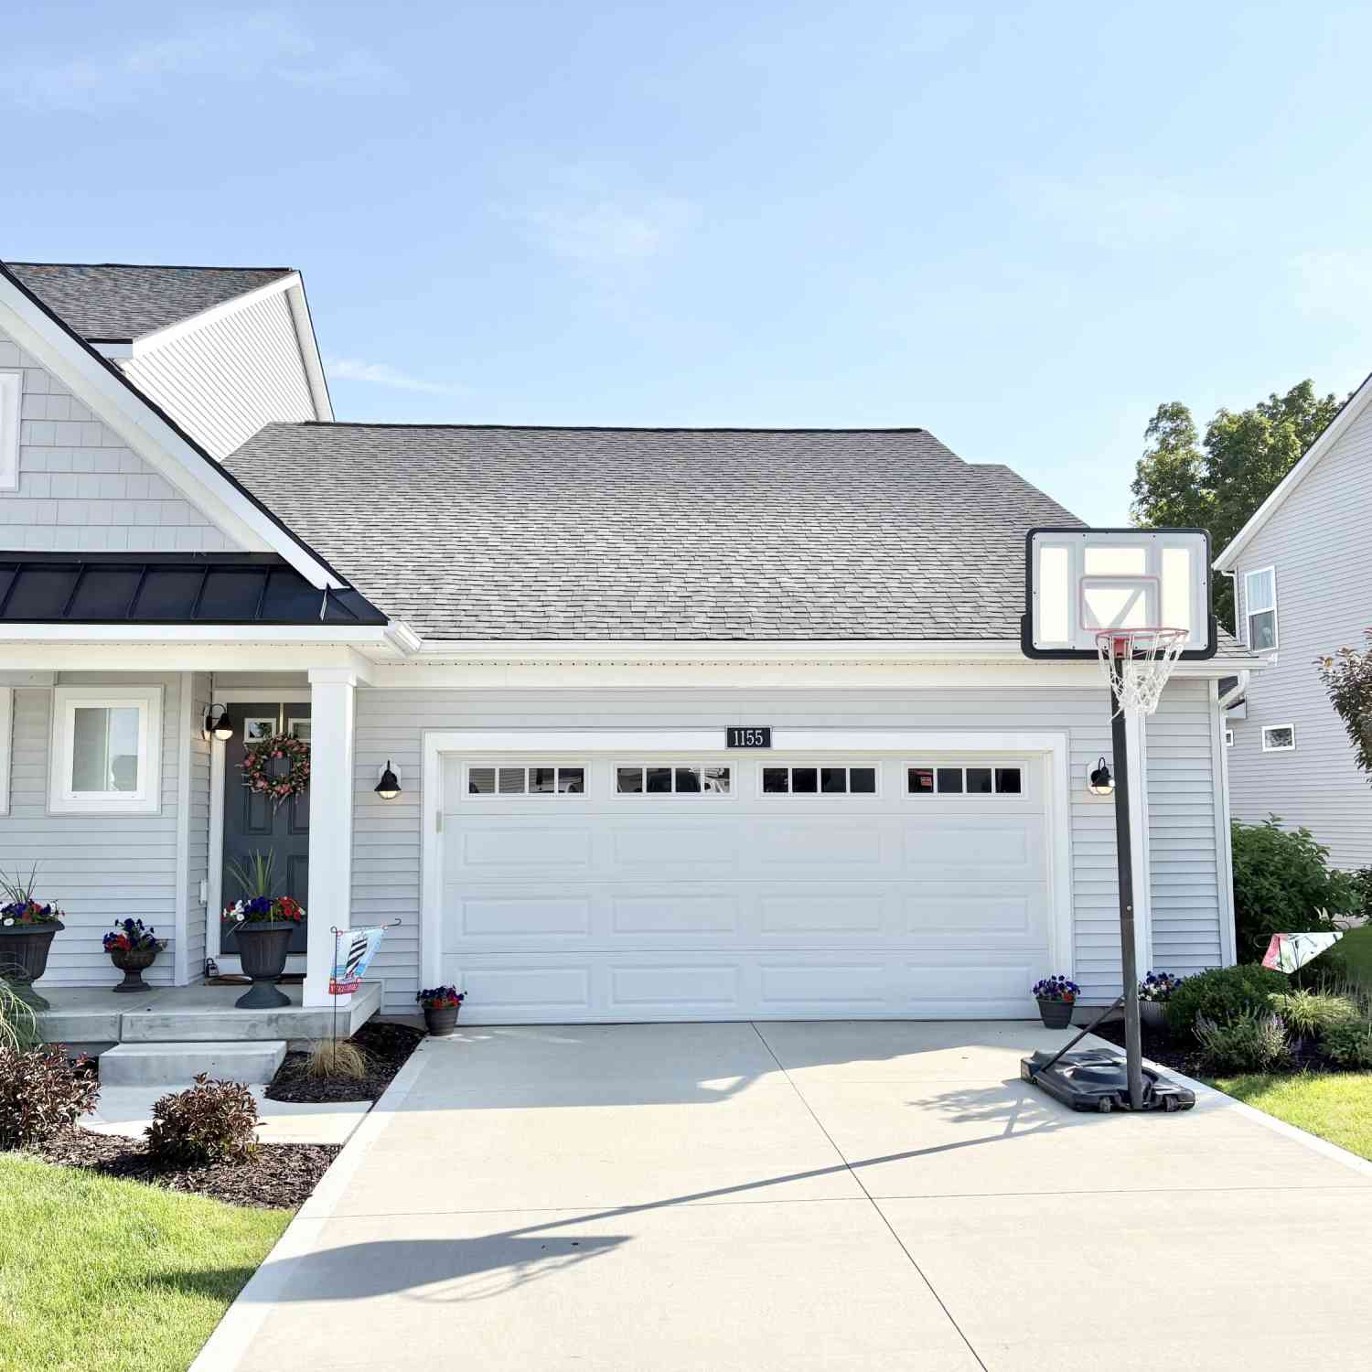
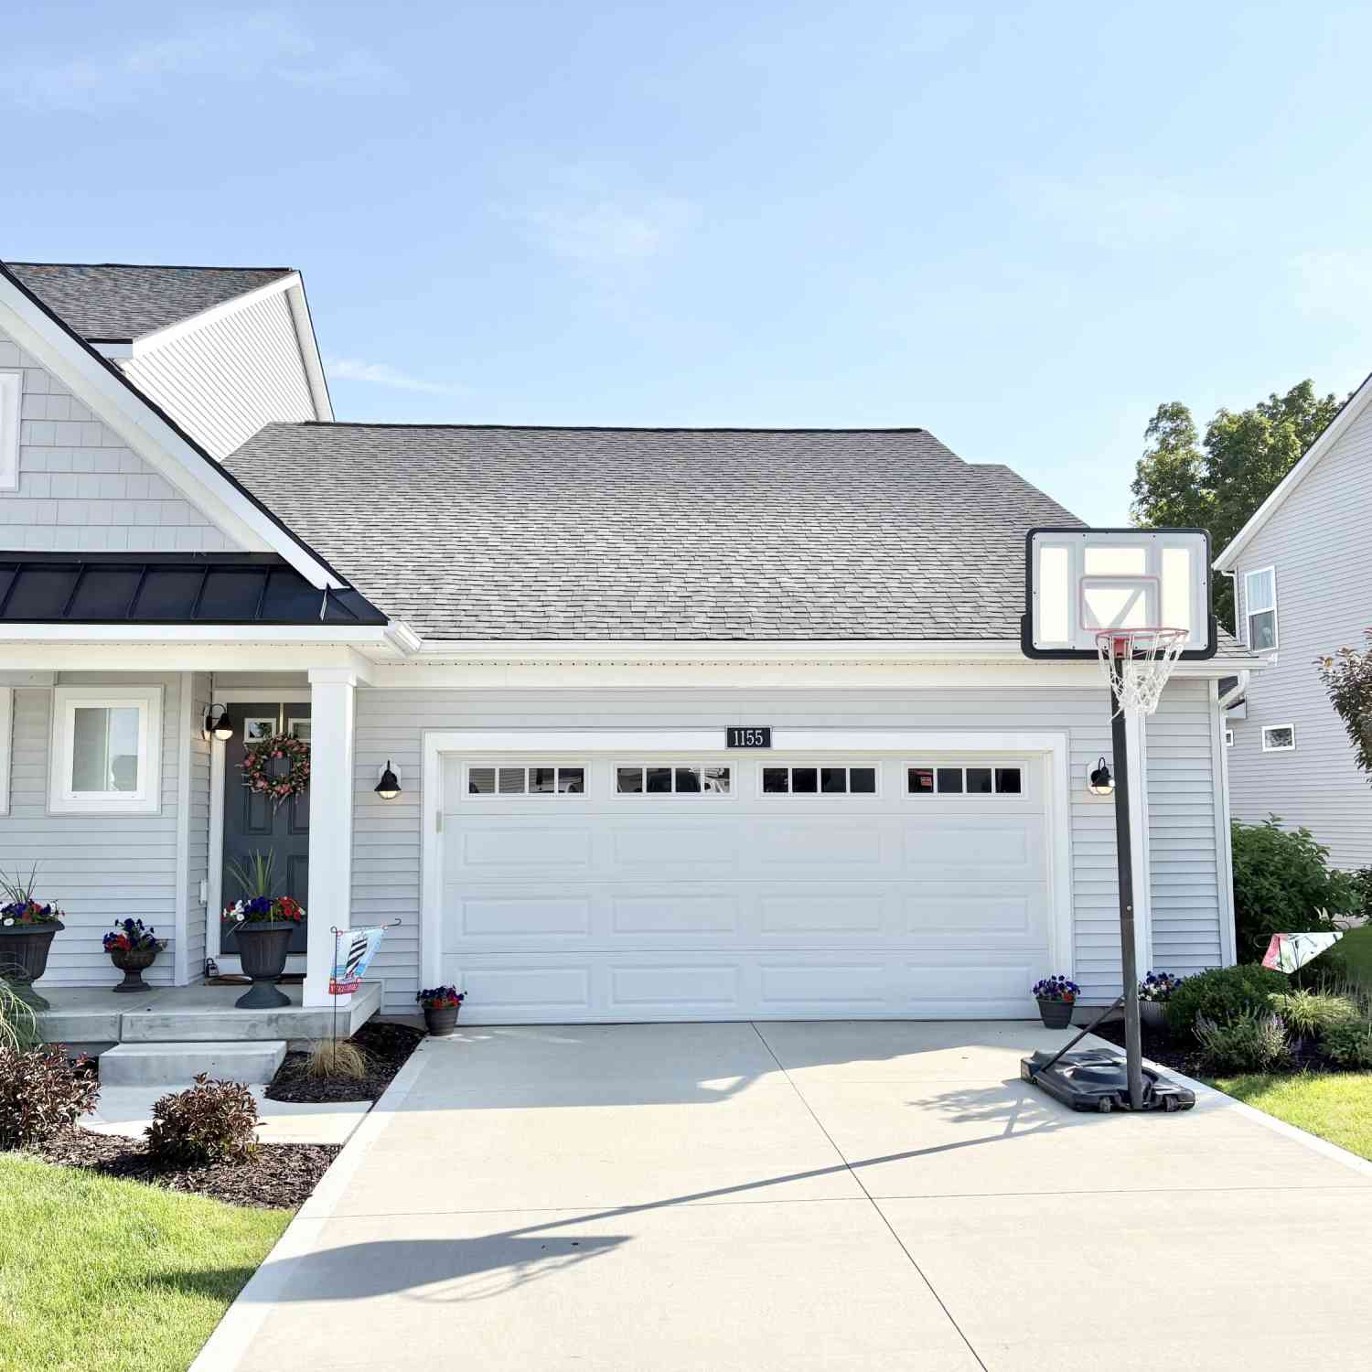
| 1155 Stagecoach Drive, Byron Center, MI, 49315 | $409,900 | 3 | 3 | 2,103 | 2,103 SqFt |
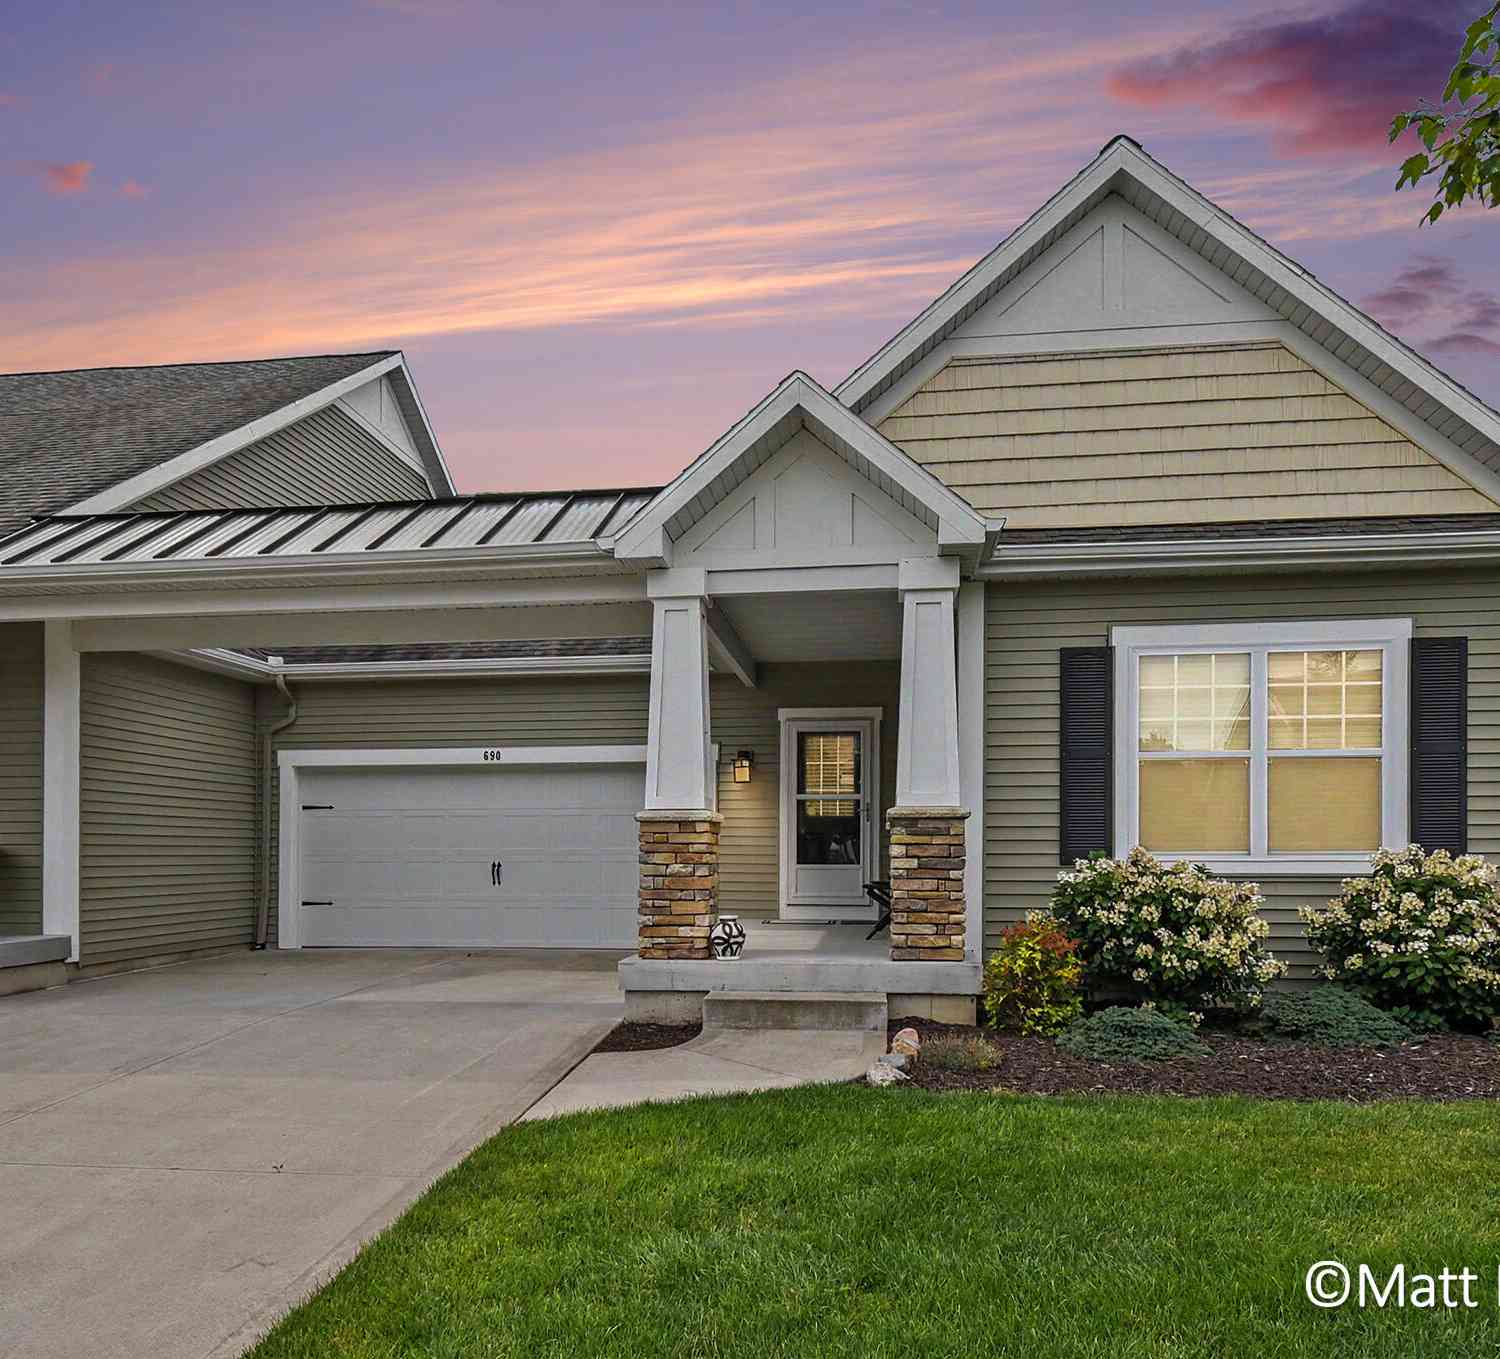
| 690 Braeside Drive, Byron Center, MI, 49315 | $400,000 | 2 | 3 | 2,045 | 2,045 SqFt |
| 8450 N Center Park Driv.., Byron Center, MI, 49315 | $269,900 | 2 | 3 | 1,494 | 1,494 SqFt |
| 959 Harper Woods Drive, Byron Center, MI, 49315 | $539,000 | 3 | 3 | 3,362 | 3,362 SqFt |
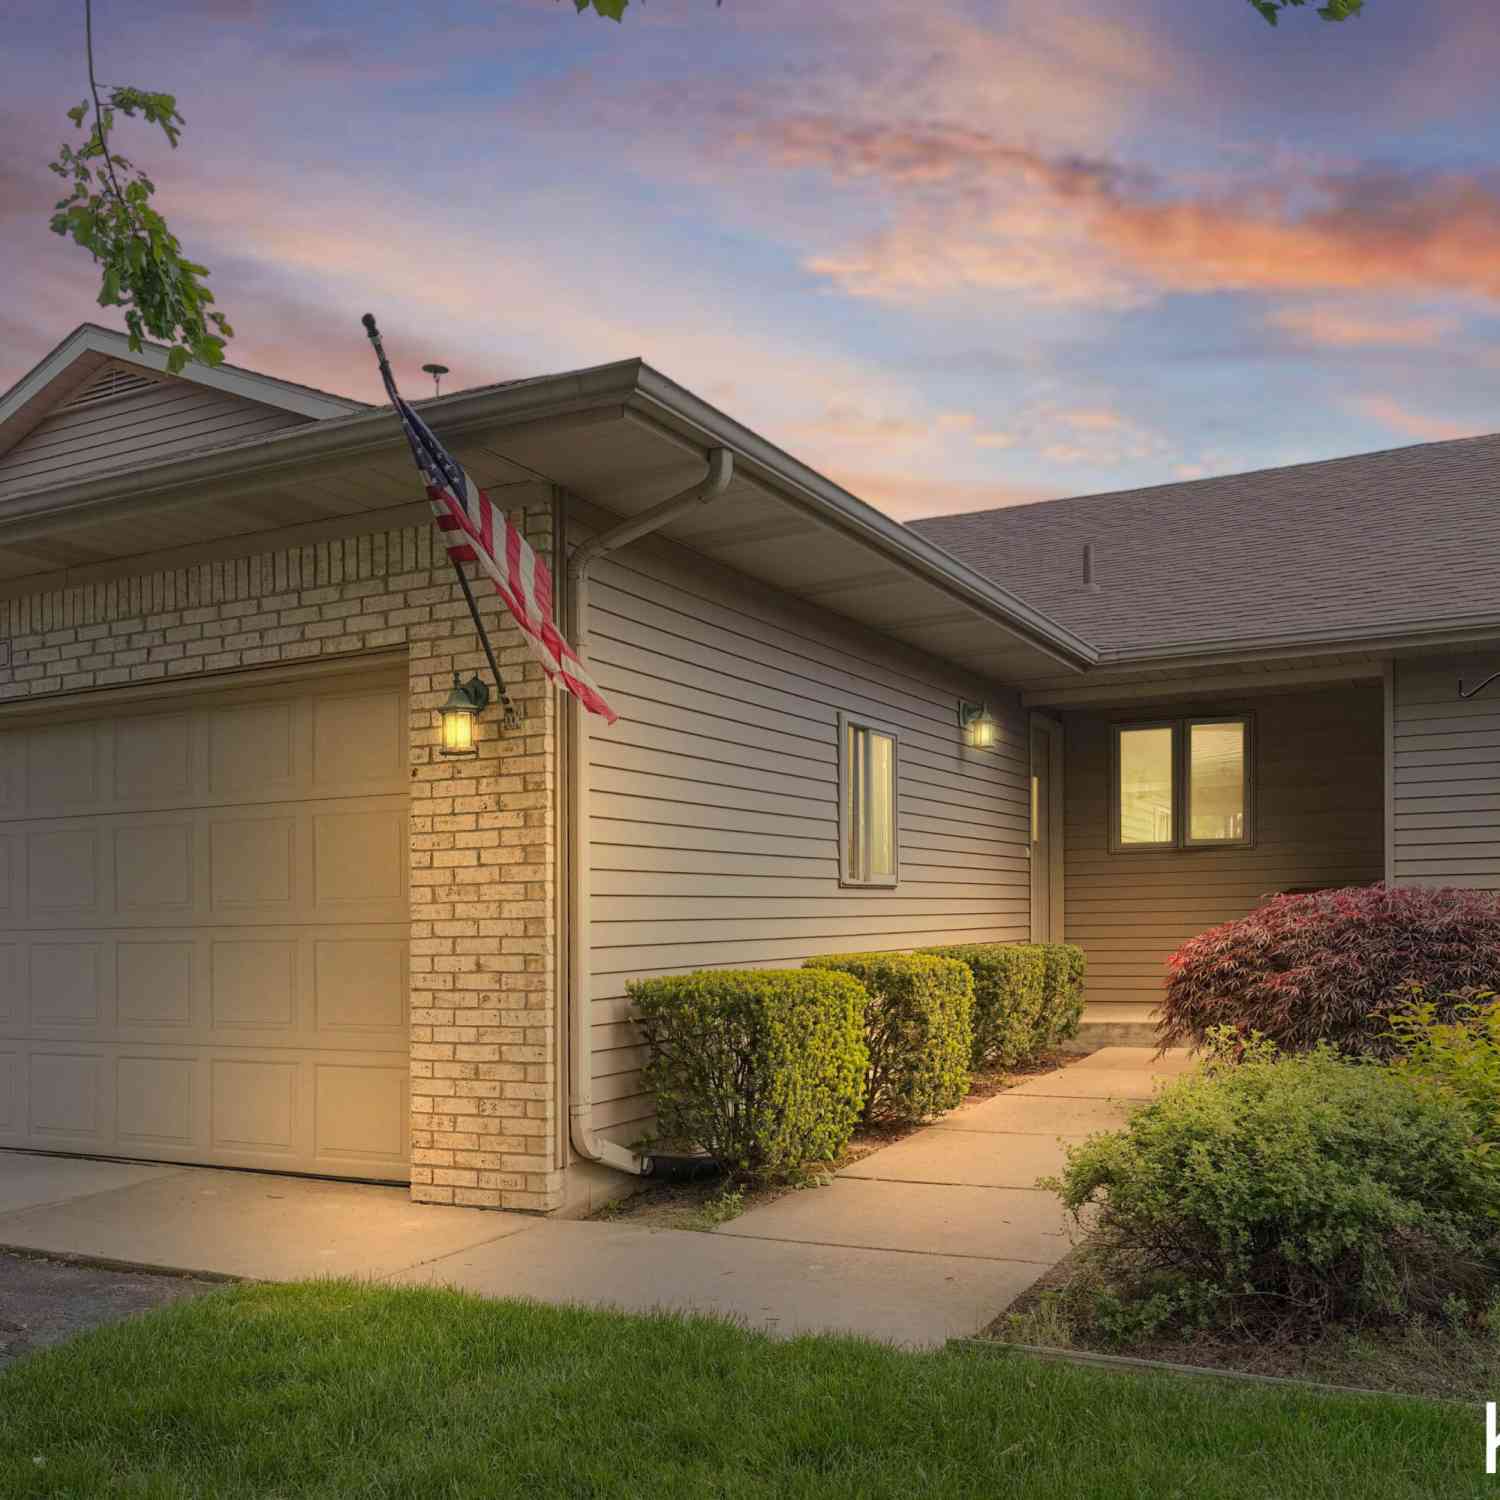
| 936 Amber View Drive #160, Byron Center, MI, 49315 | $320,000 | 2 | 3 | 1,888 | 1,888 SqFt |
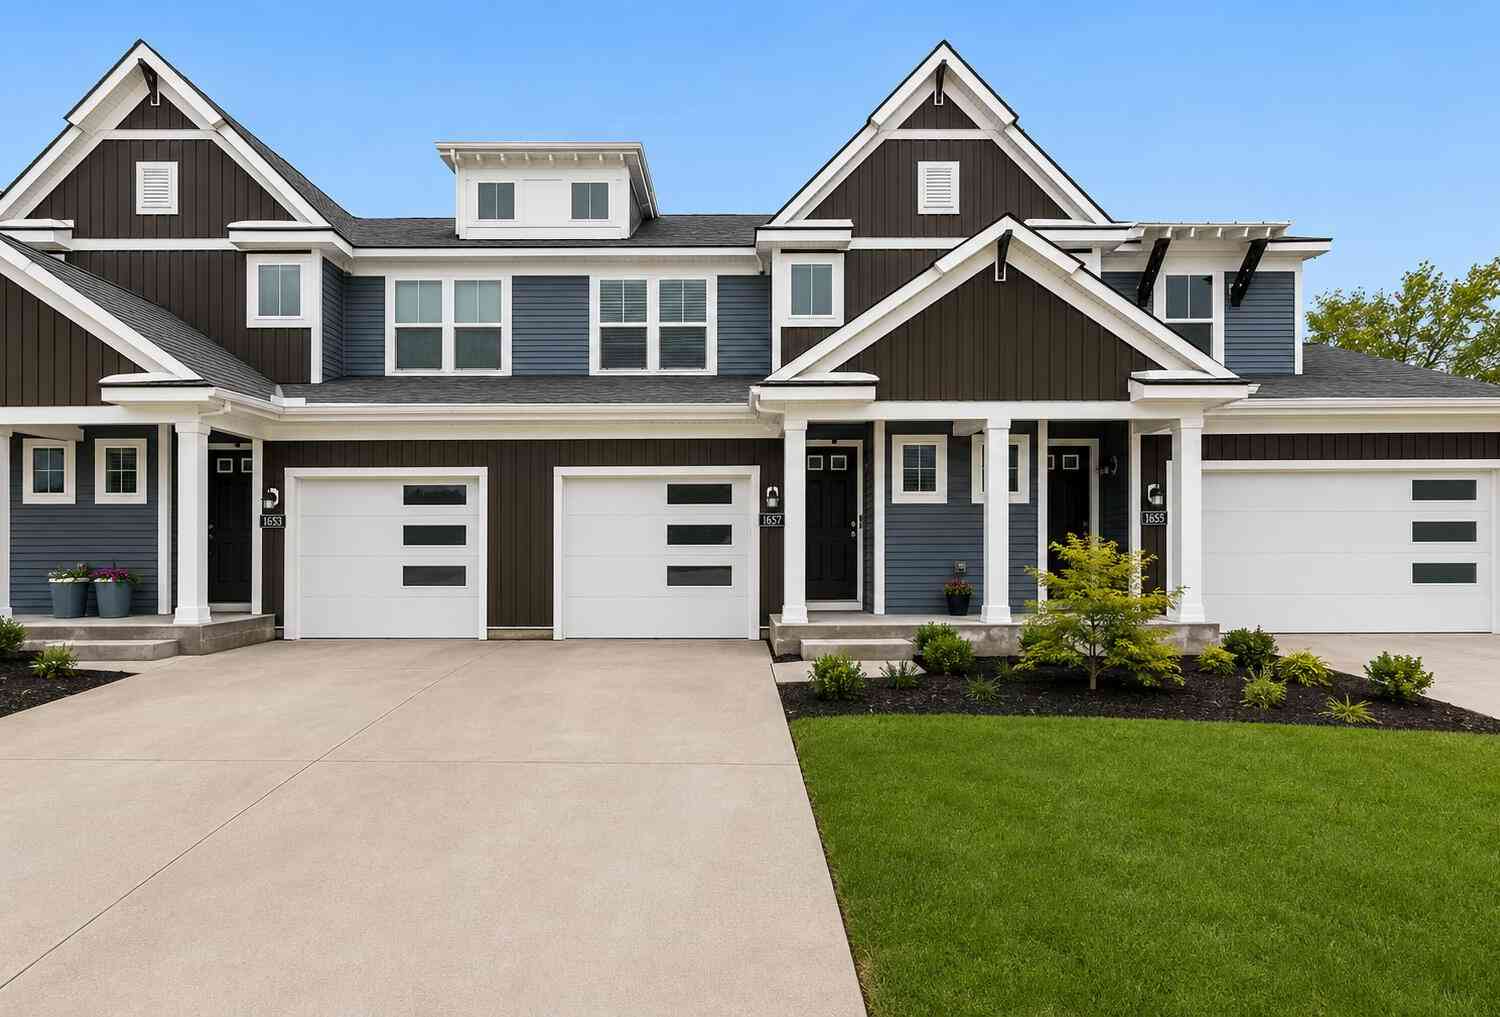
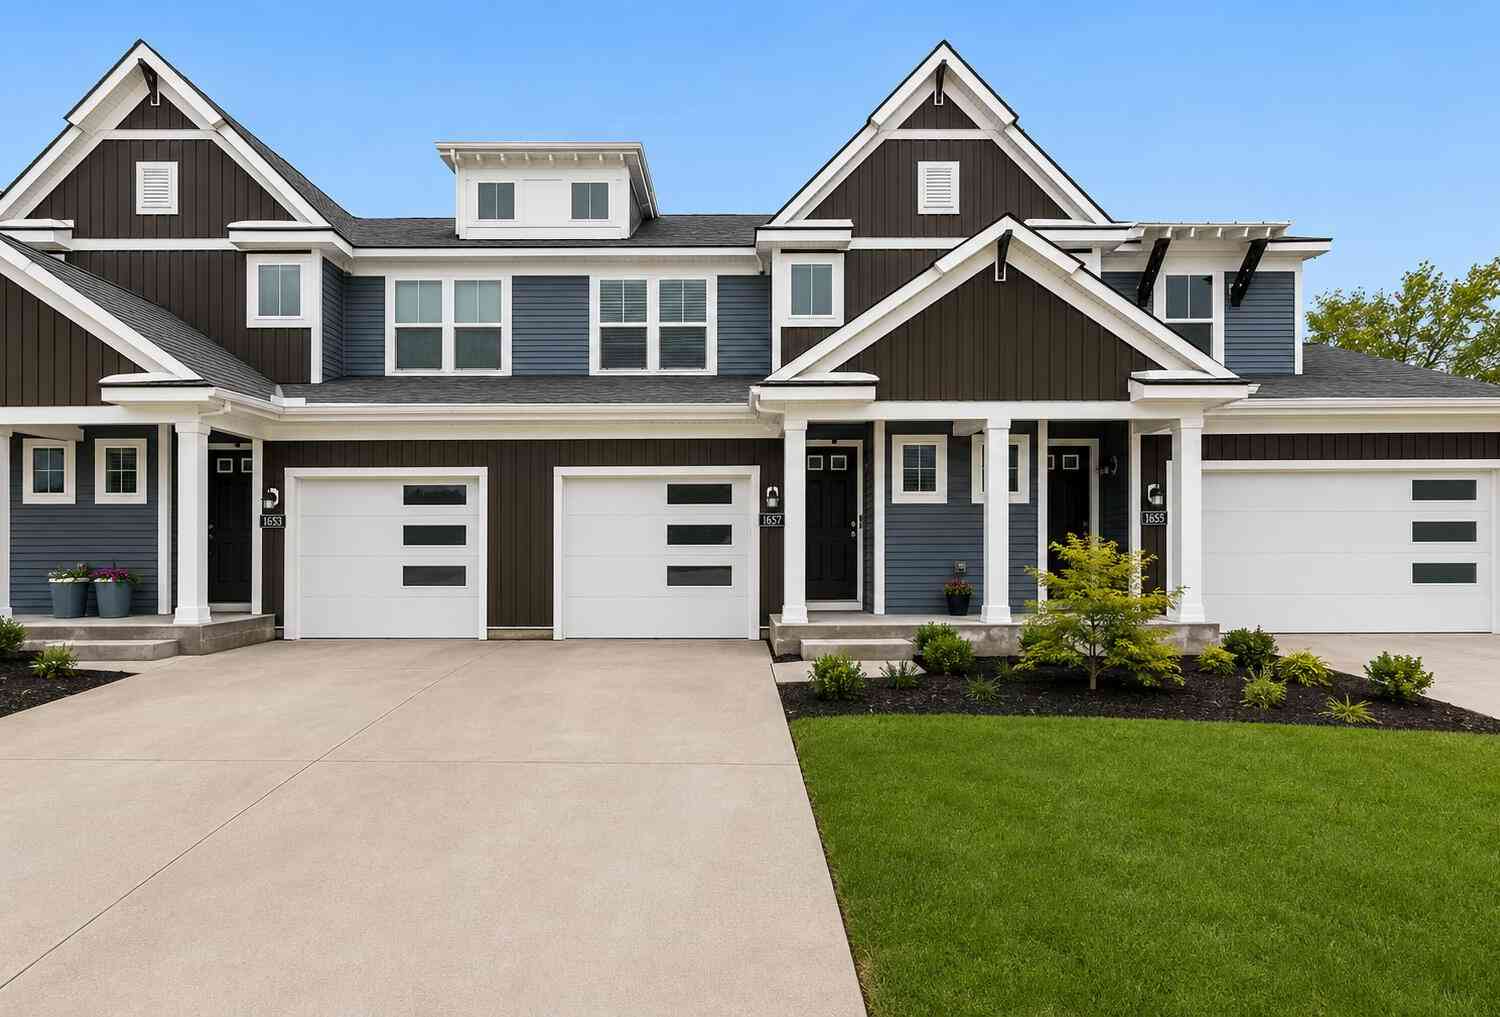
| 1657 Thyme Drive, Byron Center, MI, 49315 | $369,900 | 3 | 4 | 2,097 | 2,097 SqFt |
| 1942 Morning Dew Drive .., Byron Center, MI, 49315 | $395,000 | 2 | 2.5 | 1,166 | 1,166 SqFt |
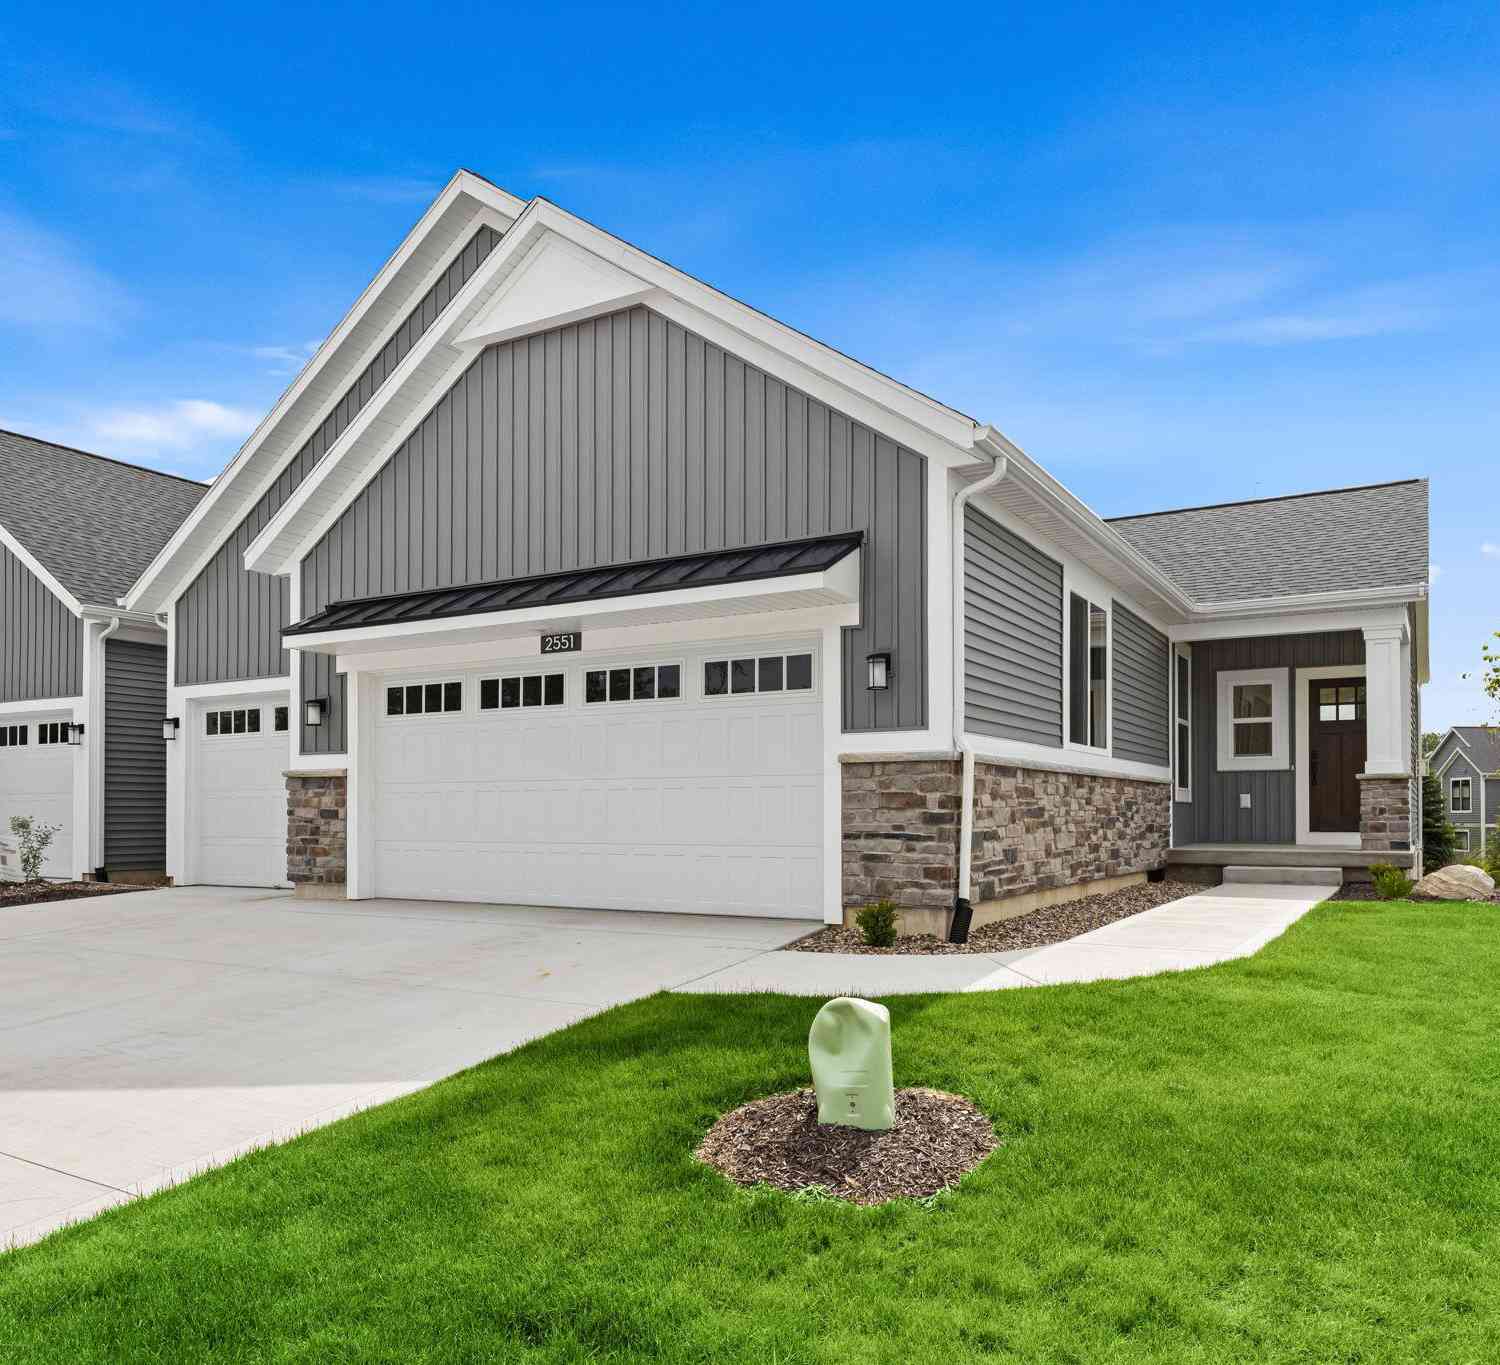
| 2551 Ravines Trail Drive, Byron Center, MI, 49315 | $514,875 | 3 | 3 | 2,330 | 2,330 SqFt |
| 2661 Village Circle #15, Byron Center, MI, 49315 | $600,000 | 3 | 3 | 3,096 | 3,096 SqFt |
Similar Condos To 1942 Morning Dew Drive
Nearby For Sale
ByOwner last updated this listing 08/06/2026 @ 17:51
More Cities with for Sale by Owner Homes
- Byron Center Homes For Sale By Owner
- Kentwood Homes For Sale By Owner
- Wyoming Homes For Sale By Owner
- Grandville Homes For Sale By Owner
- Dorr Homes For Sale By Owner
- Caledonia Homes For Sale By Owner
- Wayland Homes For Sale By Owner
- Jenison Homes For Sale By Owner
- Hudsonville Homes For Sale By Owner
- East Grand Rapids Homes For Sale By Owner
- Hopkins Homes For Sale By Owner
- Zeeland Homes For Sale By Owner
- Alto Homes For Sale By Owner
- Grand Rapids Homes For Sale By Owner
- Shelbyville Homes For Sale By Owner
- Middleville Homes For Sale By Owner
- Ada Homes For Sale By Owner
- Allendale Homes For Sale By Owner
- Hamilton Homes For Sale By Owner
- Marne Homes For Sale By Owner
Homes around $395,000




Verify Your Email
Please enter the 6-digit verification code
sent to your email address.