

1706 Lisa Drive
Byron Center, MI 49315

 2
2
Bed
 3
3
Bath
 2,117
2,117Sqft
Check out this beautifully updated 2 bedroom, 2.5 bath, water front, end unit, walk-out condo on Reflection Lake in Byron Center! Kitchen cabinets, quarts counter tops, subway tile backsplash, appliances new in 2023, Luxury vinyl plank flooring & carpet new in 2021. Main floor laundry & half bath. Spacious living room with vaulted ceilings. Relax in the four season sun room while capturing the stunning lake front views with southern exposure. Primary suite is large enough to accommodate a king size bed & has a spacious en-suite full bath & walk-in closet. Lower walk-out level features a spacious finished family room with a gas fireplace, outdoor patio, 2nd bedroom, full bath, craft area or workshop, & a mechanical room with plenty of storage. Water softener. Roof new in 2025, water heater

 Property Details
 Map
Map
 Map
Map
What's Nearby
Nearby Areas
 Features
-
Bedroom Information
Total Bedrooms: 2 Window Feature: Insulated Windows, Window TreatmentsBathroom Information
Total Baths: 3 Full Baths: 2 Half Baths: 1Water/Sewer
Water BodyName: Reflection LakeRoom Information
Other Rooms: 7 -
Flooring Information
Carpet, Laminate -
Roofing Information
Shingle -
Interior Features
Ceiling Fan(s), Garage Door Opener, Center Island, Eat-in Kitchen Roof: Shingle Appliances: Iron Water FIlter, Dishwasher, Disposal, Dryer, Microwave, Range, Refrigerator, Washer Laundry Features: Main Level -
Heating & Cooling
Heating: Forced Air Cooling: Central Air Water front: Yes WaterSource: Public -
Fireplace
Fireplace: Yes Number of Fireplaces: 1 Fireplace Features: 1
-
Building Information
Year Built: 2003 Construction Materials: Brick, Vinyl Siding Basement: Walk-Out Access Roof: Shingle -
Exterior Features
Porch: Patio -
Road Types
Paved -
Laundry Features
Main LevelPatio And Porch
Patio
-
Lot Information
Lot Description: Level Waterfront: Lake Stories: 1 Main Square Feet: 2117Property Information
Property Type: Residential Sub Type: Condominium Style: Ranch SQ ft (Living Area): 2,117 Construction Materials: Brick, Vinyl Siding Property Age: 23
-
Listing Price Information
Listing Id: 26041557 ist Price: $399,900 List Price Tot SqFt: $189 Listing Terms Cash, Conventional -
Listing Information
Possession: Close Of Escrow
-
Tax Information
Parcel Number: 41-21-10-279-052 Annual Tax: $4,241 Tax Year: 2026 Taxes: 412110279052 UNIT 52 BLDG 14 * AMBER ESTATES CONDOMINIUMS AKA REFLECTION LAKE CONDOMINIUMS KENT COUNTY CONDOMINIUM SUBDIVISION PLAN NO.600 LIBER 6337 PAGE 894 AS AMENDED BY REPLAT NO.1 INSTRUMENT NO.20031017-0212807 & AS AMENDED BY REPLAT NO.2 INSTRU MENT NO.20050812-0095349 & AS AMENDED BY REPLAT NO.3 INSTRUMENT NO.20061228-0139863 & AS AMENDED BY REPLAT NO.4 INSTRUMENT NO.20081020-0092582
-
Parking Information
# of Garage Spaces: 2 Has Garage: Yes Attached Garage: Yes Garage Faces Front, AttachedHomeowners Association Information
Association YN: Yes Included Fees: Water, Trash, Snow Removal, Lawn/Yard Care HOA: $300.00 Monthly Association Fee Frequency: Monthly
-
School Information
Senior High School District: Byron Center -
Utility Information
Natural Gas Connected -
Location Information
Direction: Take Burlingame north of 72nd street to Baltic Dr, turn west. Turn north at intersection. Baltic curves west into Lisa Dr. Condo on the south side.
How much is this property worth?
Curious about this home's true market value? Use our free Home Evaluation Tool to instantly get a personalized Comparative Market Analysis (CMA) report. Make smarter, data-driven decisions before you buy.

Nearby Home Value
| Address | Estimate | Bed | Bath | Sq. Ft | Lot Size |
|---|---|---|---|---|---|
| 1067 Haven Court #60, Byron Center, MI, 49315 | $699,900 | 4 | 3 | 2,728 | -- |
| 1179 Stagecoach Drive, Byron Center, MI, 49315 | $439,900 | 4 | 4 | 2,252 | -- |
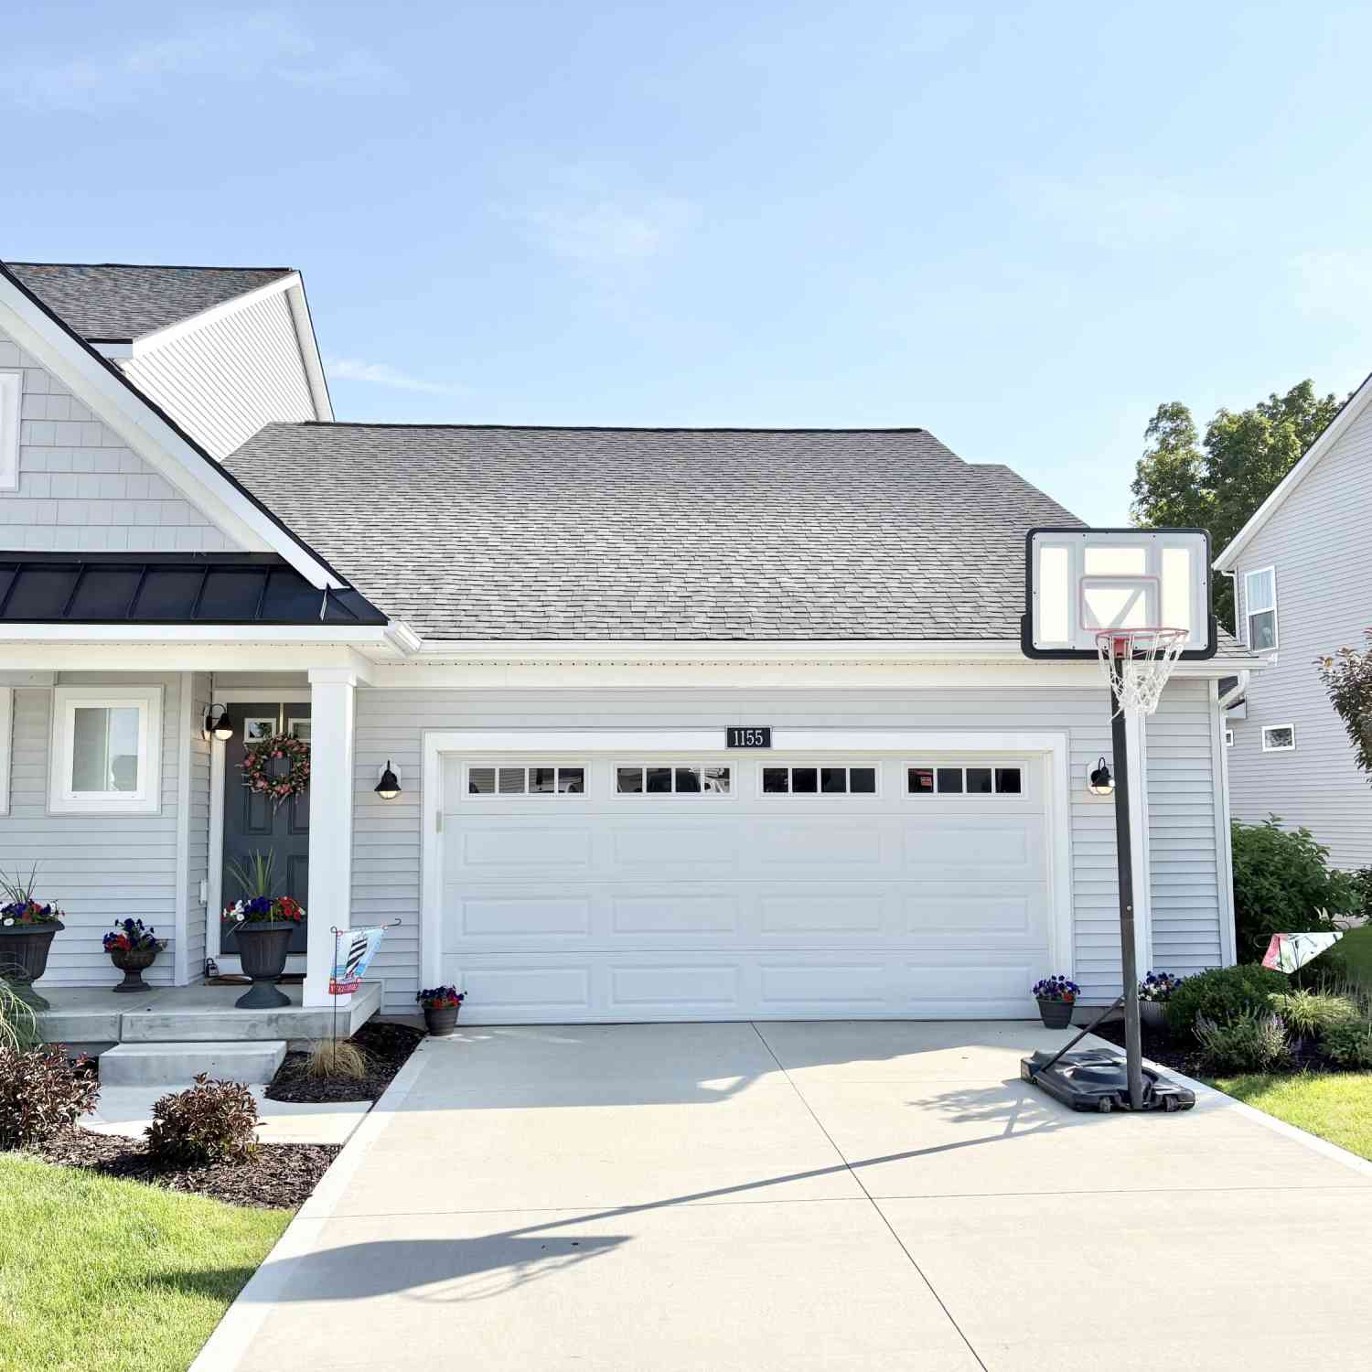
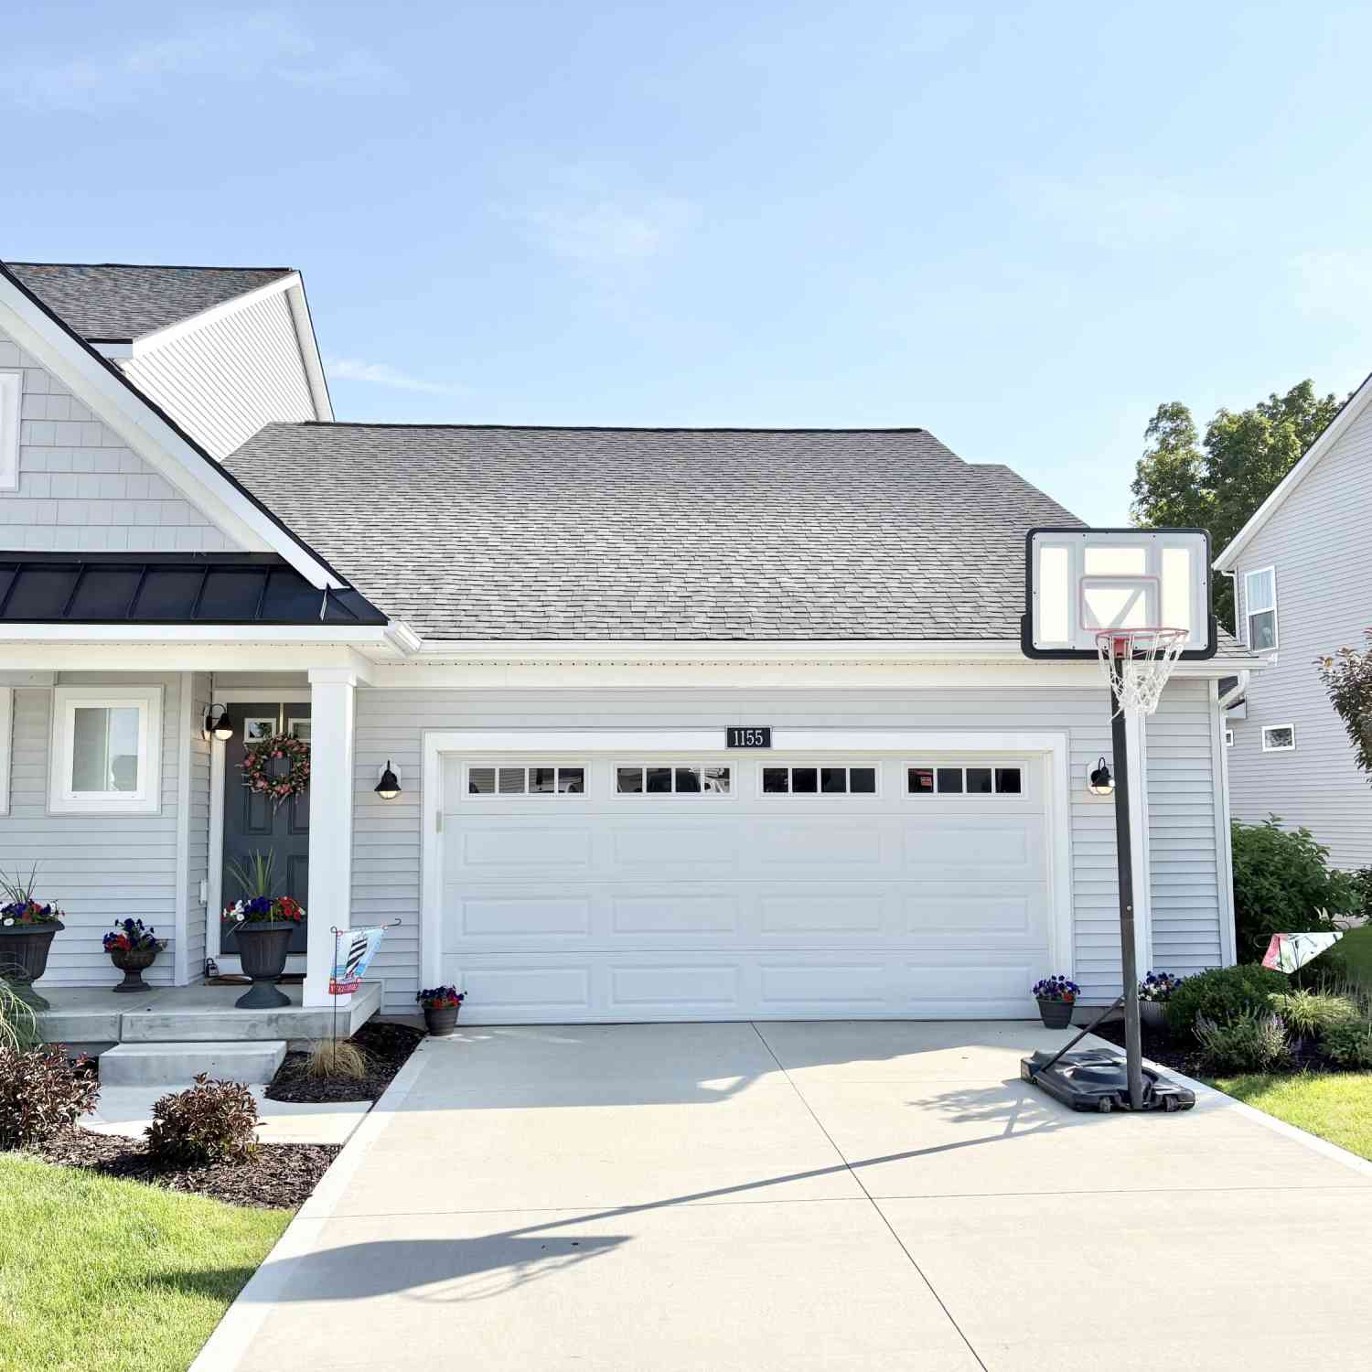
| 1155 Stagecoach Drive, Byron Center, MI, 49315 | $409,900 | 3 | 3 | 2,103 | -- |
| 607 Gardenview Drive #131, Byron Center, MI, 49315 | $235,000 | 2 | 2 | 1,117 | -- |
| 7021 Gardenview Court #19, Byron Center, MI, 49315 | $289,900 | 2 | 2 | 1,910 | -- |
| 944 Bellview Meadow Dri.., Byron Center, MI, 49315 | $500,000 | 3 | 3 | 2,794 | -- |
| 1003 Bayou Drive, Byron Center, MI, 49315 | $389,900 | 3 | 3 | 1,803 | -- |
| 1136 SW Bayshore Drive, Byron Center, MI, 49315 | $359,900 | 3 | 3 | 1,823 | -- |
| 936 Amber View Drive #160, Byron Center, MI, 49315 | $320,000 | 2 | 3 | 1,888 | -- |
| 7520 Crooked Creek Drive, Byron Center, MI, 49315 | $299,900 | 2 | 2 | 1,487 | -- |
Similar Condos To 1706 Lisa Drive
Nearby For Sale
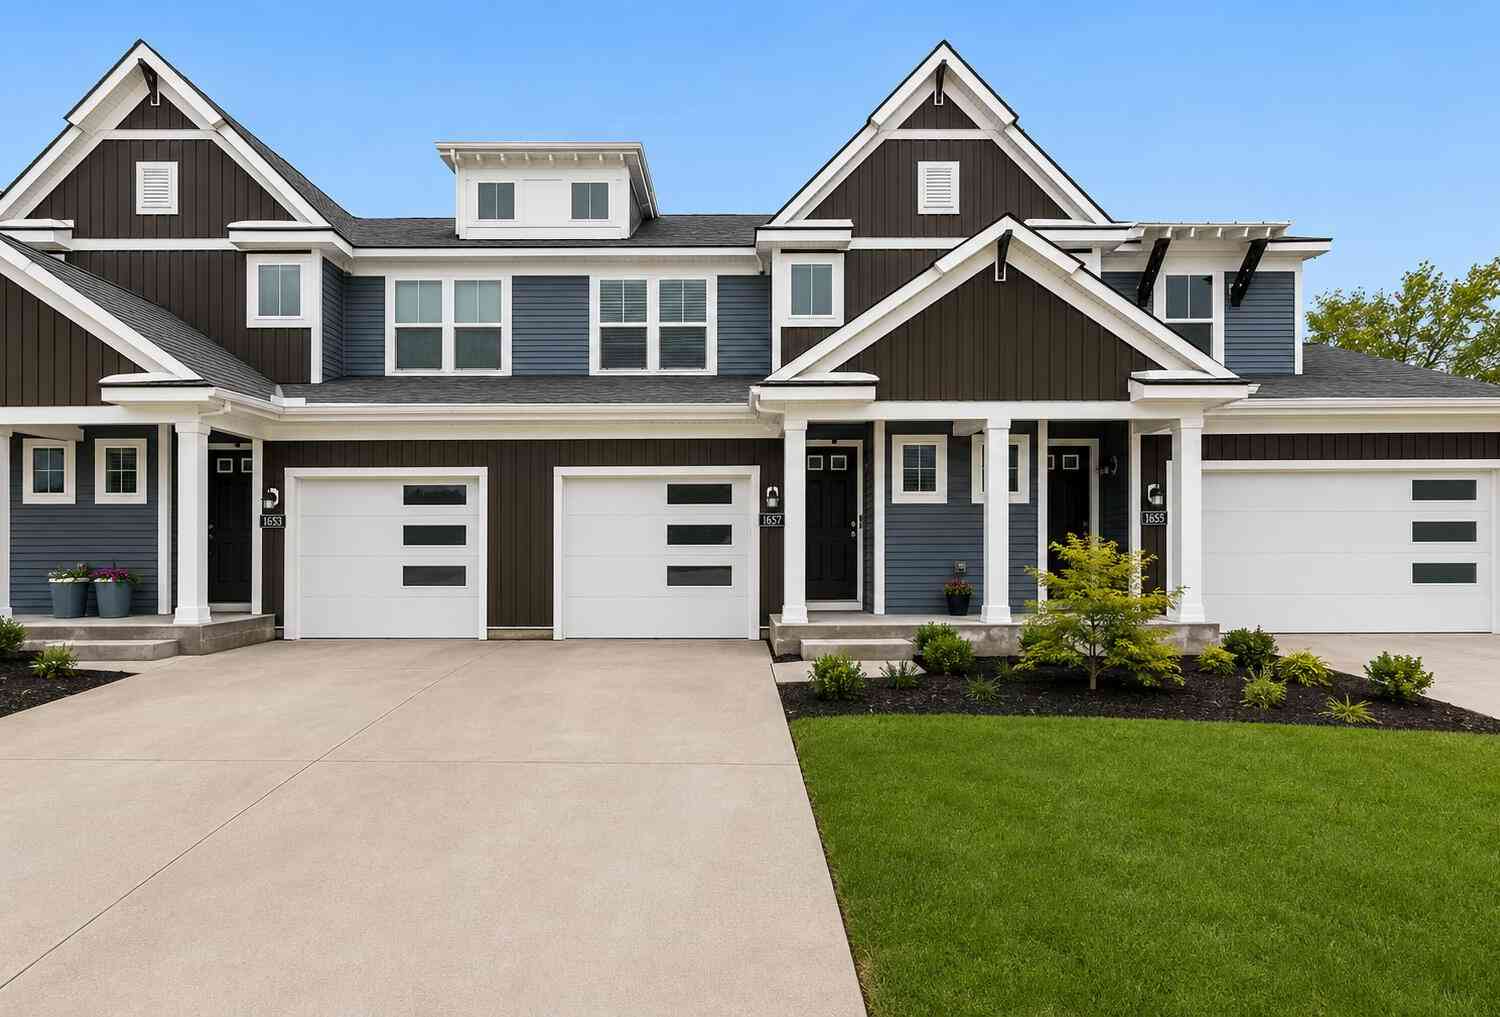
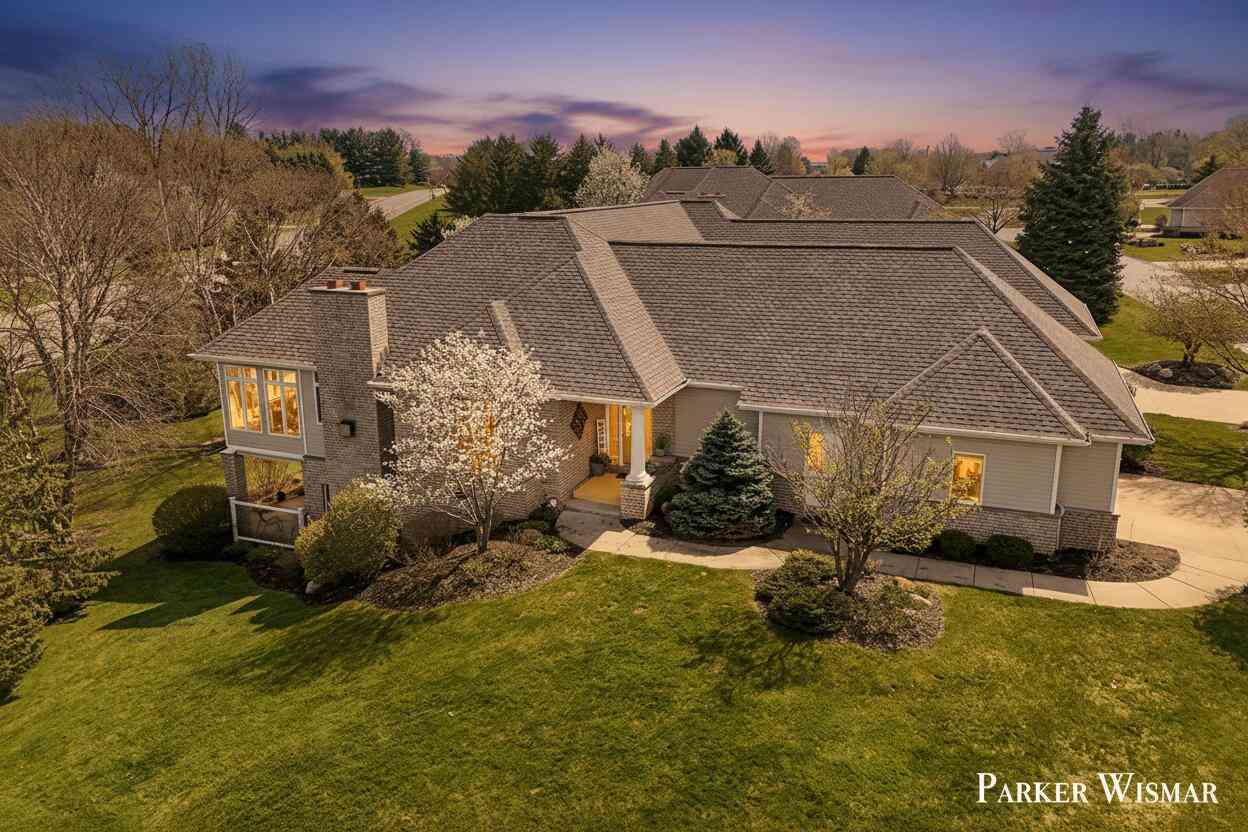
ByOwner last updated this listing 09/27/2026 @ 14:56
More Cities with for Sale by Owner Homes
- Byron Center Homes For Sale By Owner
- Kentwood Homes For Sale By Owner
- Wyoming Homes For Sale By Owner
- Grandville Homes For Sale By Owner
- Dorr Homes For Sale By Owner
- Caledonia Homes For Sale By Owner
- Wayland Homes For Sale By Owner
- Jenison Homes For Sale By Owner
- Hudsonville Homes For Sale By Owner
- East Grand Rapids Homes For Sale By Owner
- Hopkins Homes For Sale By Owner
- Zeeland Homes For Sale By Owner
- Alto Homes For Sale By Owner
- Grand Rapids Homes For Sale By Owner
- Shelbyville Homes For Sale By Owner
- Middleville Homes For Sale By Owner
- Ada Homes For Sale By Owner
- Allendale Homes For Sale By Owner
- Hamilton Homes For Sale By Owner
- Marne Homes For Sale By Owner
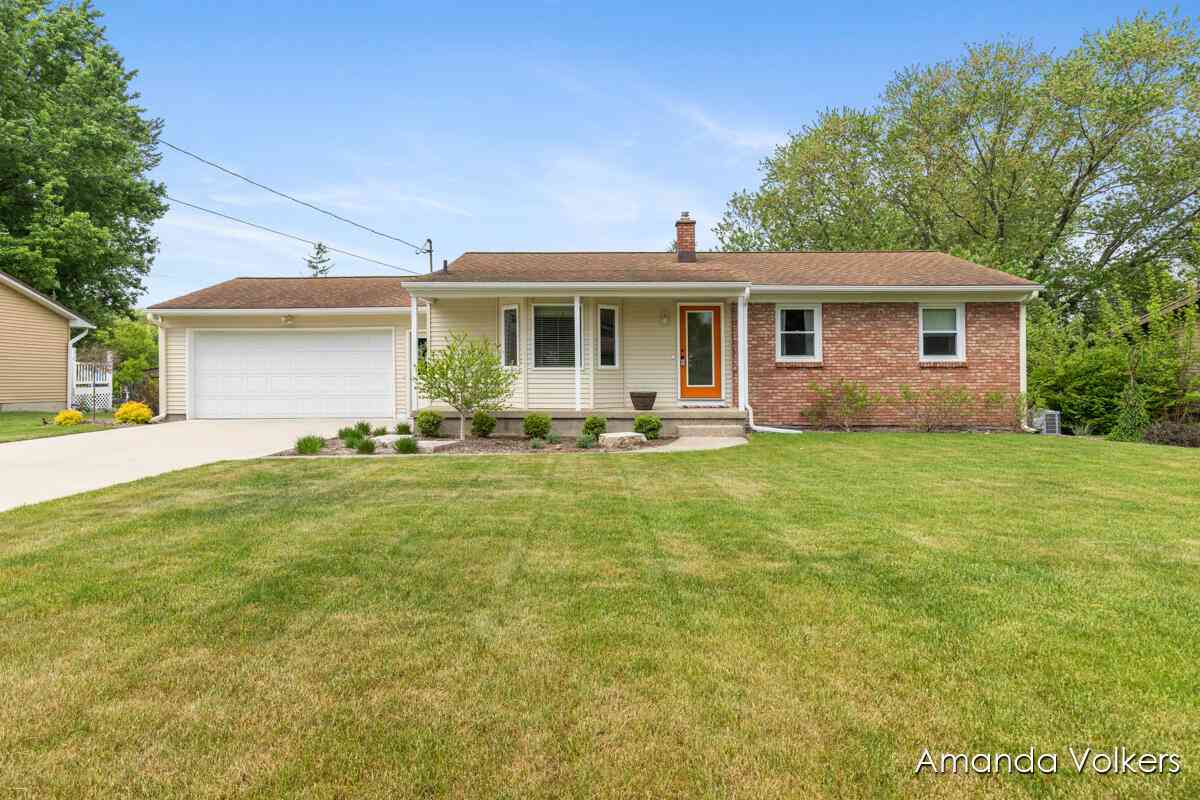
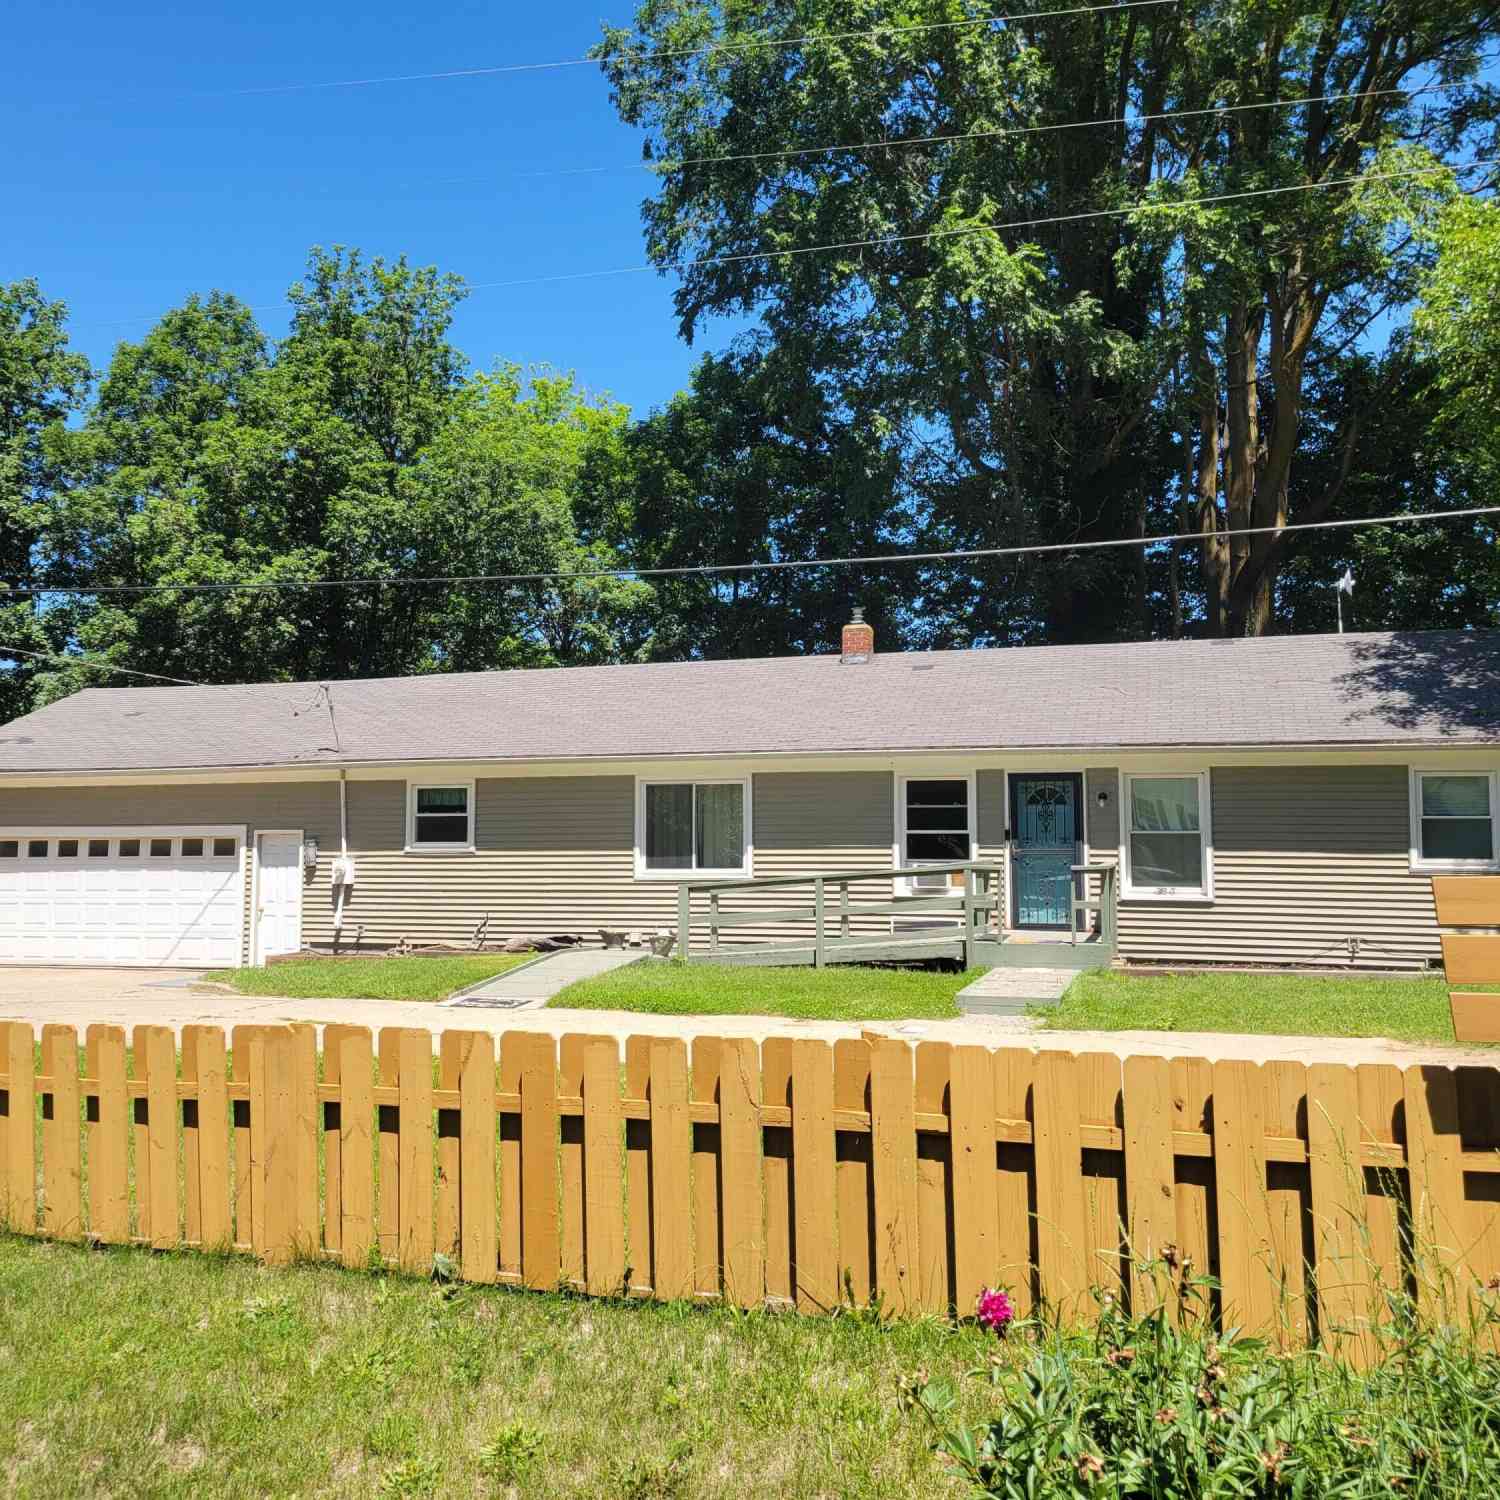
Homes around $399,900





Verify Your Email
Please enter the 6-digit verification code
sent to your email address.
Verify Your Phone Number
Please enter the 6-digit verification code
sent to your mobile phone.