
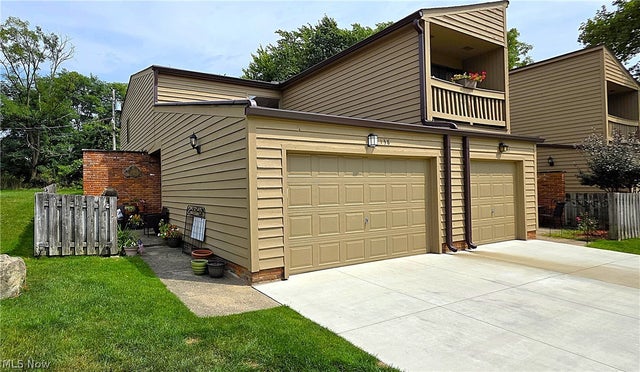
138 Kimrose Lane
Broadview Heights, OH 44147

 3
3
Bed
 2
2
Bath
 1,464
1,464Sqft
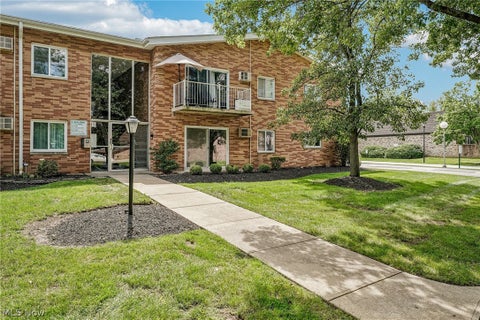
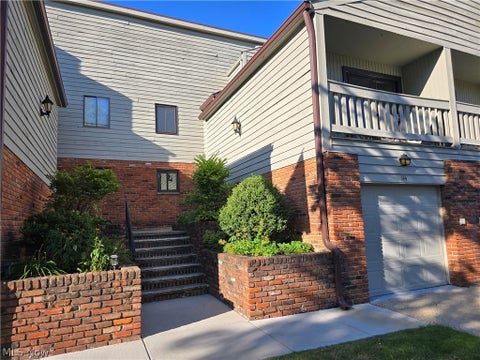
Welcome to this spacious 3-bedroom, 2-full-bath condo offering over 1,400 sq. ft. of comfortable, low-maintenance living in desirable Broadview Heights! Generous room sizes, two updated full baths, a private balcony, private patio and a 2-car attached garage are just a few of the highlights. Step inside to a freshly painted interior (2026) and an inviting family room featuring laminate flooring, a ceiling fan and plenty of space to relax or entertain. The kitchen offers a convenient breakfast bar, tile backsplash, pantry, double Kohler sink and includes the microwave, range and dishwasher. Ample cabinetry and storage make everyday living easy. The spacious primary bedroom features double closets and an updated private full bath with ceramic tile, tub/shower and linen storage. Two additiona

 Property Details
 Map
Map
 Map
Map
What's Nearby
Nearby Areas
 Features
-
Bedroom Information
Total beds: 3Bathroom Information
Total Baths: 2 Full Baths: 2 -
Roofing Information
Asphalt, Fiberglass -
Interior Features
Breakfast Bar, Ceiling Fan(s), Entrance Foyer, Eat-in Kitchen, His and Hers Closets, Pantry Roof: Asphalt, Fiberglass Appliances: Dryer, Dishwasher, Disposal, Microwave, Range, Refrigerator, Washer Laundry Features: Main Level -
Heating & Cooling
Has Heating: Yes Heating: Electric, Forced Air, Heat Pump Has Cooling: Yes Cooling: Ceiling Fan(s), Central Air
-
Building Information
Year Built: 1976 Construction Materials: Brick, Cedar, Wood Siding Stories: 1 Patio And Porch Features: Patio Private Pool: No -
Exterior Features
Exterior Features: Balcony
-
Lot Information
Lot Description: WoodedProperty Information
Subdivision: Rockledge Terrace Source Property Type: Residential Postal Code Plus 4: 1258 Property SubType: Condominium Levels: One Property Age: 50
-
Listing Price Information
Listing Price: $200000
-
Tax Information
Parcel Number: 581-16-321 Tax Year: 2025 Annual Tax: $2595 Tax Legal Desc: 21 SPADE ROCKLEDGE PH I-VI 0138
-
Parking Information
Additional Parking, Attached, Garage, Garage Door Opener, PavedGarage Information
Has Garage: Yes Has Attached Garage: Yes Garage Space: 2 Pets Allowed: Cats OK, Dogs OKHomeowners Association InformationIncluded Fees: Maintenance Grounds, Maintenance Structure, Snow Removal
-
Location Information
Direction: South off of Wallings, just West of Broadview Rd. WaterSource: Public
How much is this property worth?
Curious about this home's true market value? Use our free Home Evaluation Tool to instantly get a personalized Comparative Market Analysis (CMA) report. Make smarter, data-driven decisions before you buy.

Nearby Home Value
| Address | Estimate | Bed | Bath | Sq. Ft | Lot Size |
|---|---|---|---|---|---|
| 1540 Brighton Way, Broadview Heights, OH, 44147 | $365,000 | 3 | 3 | 2,053 | 64.89 Acres |
| 1835 Hickory Lane, Broadview Heights, OH, 44147 | $460,000 | 4 | 3 | 2,053 | 64.89 Acres |
| 491 Tollis Parkway #173E, Broadview Heights, OH, 44147 | $95,000 | 2 | 1 | 966 | -- |
| 441 Tollis Parkway #255C, Broadview Heights, OH, 44147 | $124,900 | 2 | 1 | 817 | -- |
| 144 Kimrose Ln Lane, Broadview Heights, OH, 44147 | $250,000 | 3 | 2 | -- | -- |
| 521 Tollis Parkway #288, Broadview Heights, OH, 44147 | $109,000 | 1 | 1 | 706 | -- |
| 1715 Jonathans #1314, Broadview Heights, OH, 44147 | $340,000 | 3 | 2 | 1,530 | -- |
| 481 Tollis Parkway #170E, Broadview Heights, OH, 44147 | $120,000 | 2 | 1 | 945 | 0.00 Acre |
| 1820 Hampton Run #3, Broadview Heights, OH, 44147 | $349,900 | 3 | 2 | 1,751 | 64.89 Acres |
| 8671 Scenicview Drive #.., Broadview Heights, OH, 44147 | $204,900 | 2 | 2 | 1,192 | 0.00 Acre |
Similar Condos To 138 Kimrose Lane
Nearby For Sale
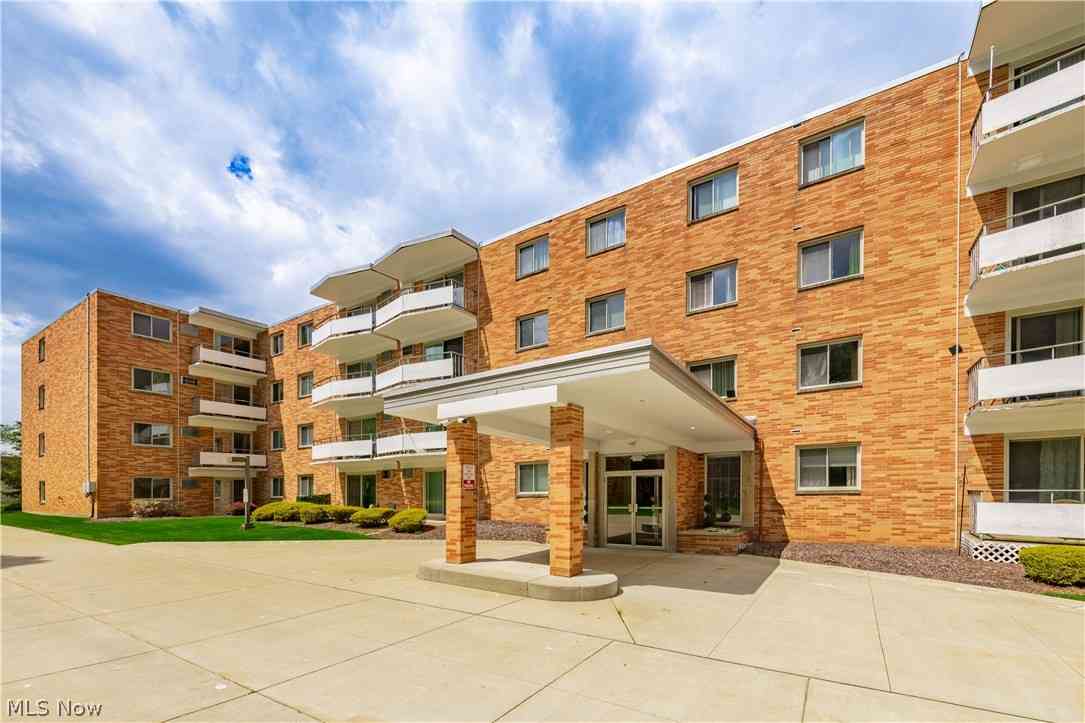


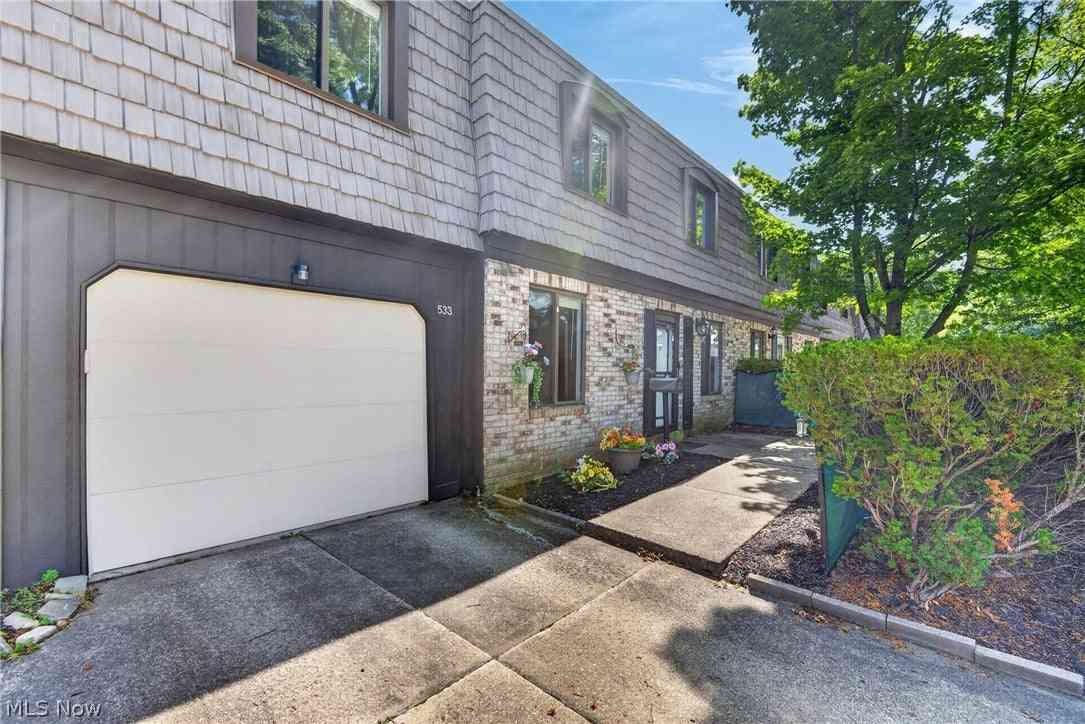
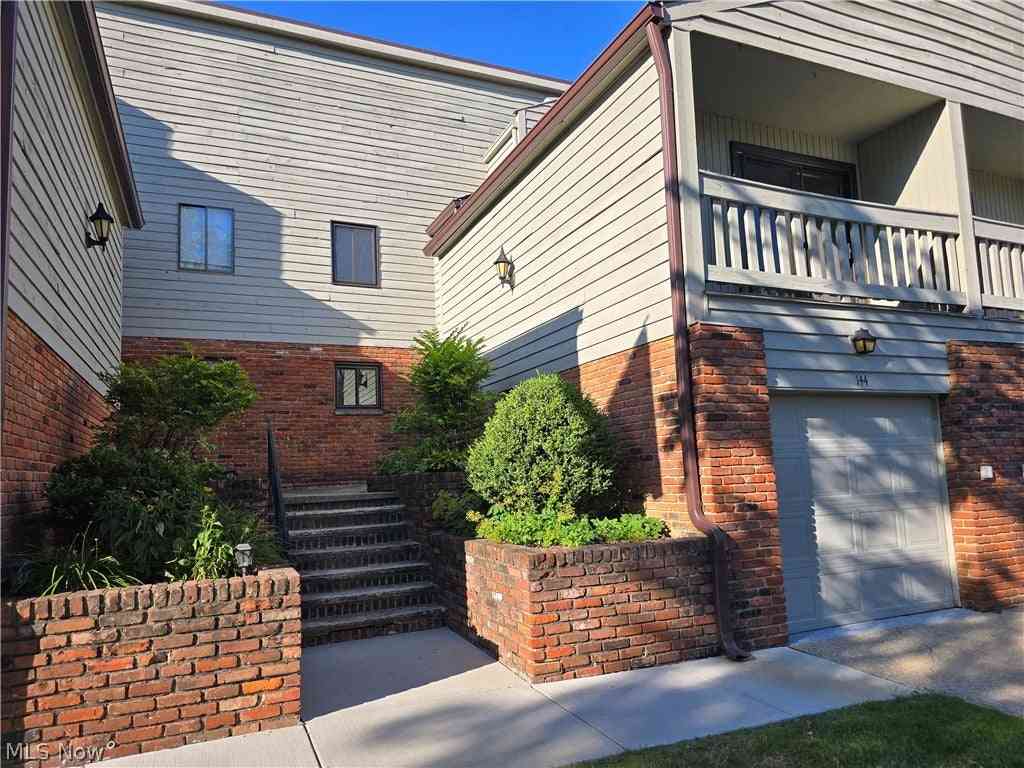

The data relating to real estate for sale on this website comes in part from the Internet Data Exchange program of MLS Now. Real estate listings are marked with the Internet Data Exchange logo and detailed information about them includes the name of the listing broker(s). Information Deemed Reliable But Not Guaranteed.
ByOwner last updated this listing 09/12/2026 @ 11:10
More Cities with for Sale by Owner Homes
- Broadview Heights Homes For Sale By Owner
- Brecksville Homes For Sale By Owner
- North Royalton Homes For Sale By Owner
- Parma Homes For Sale By Owner
- Independence Homes For Sale By Owner
- Hinckley Homes For Sale By Owner
- Richfield Homes For Sale By Owner
- Garfield Heights Homes For Sale By Owner
- Strongsville Homes For Sale By Owner
- Maple Heights Homes For Sale By Owner
- Brooklyn Homes For Sale By Owner
- Peninsula Homes For Sale By Owner
- Bedford Homes For Sale By Owner
- Brunswick Homes For Sale By Owner
- Macedonia Homes For Sale By Owner
- Bath Homes For Sale By Owner
- Brook Park Homes For Sale By Owner
- Berea Homes For Sale By Owner
- Hudson Homes For Sale By Owner
- Twinsburg Homes For Sale By Owner
Homes around $200,000










Verify Your Email
Please enter the 6-digit verification code
sent to your email address.
Verify Your Phone Number
Please enter the 6-digit verification code
sent to your mobile phone.