

1540 Brighton Way
Broadview Heights, OH 44147

 3
3
Bed
 3
3
Bath
 2,053
2,053Sqft
 64.89
64.89Acres(Lot)
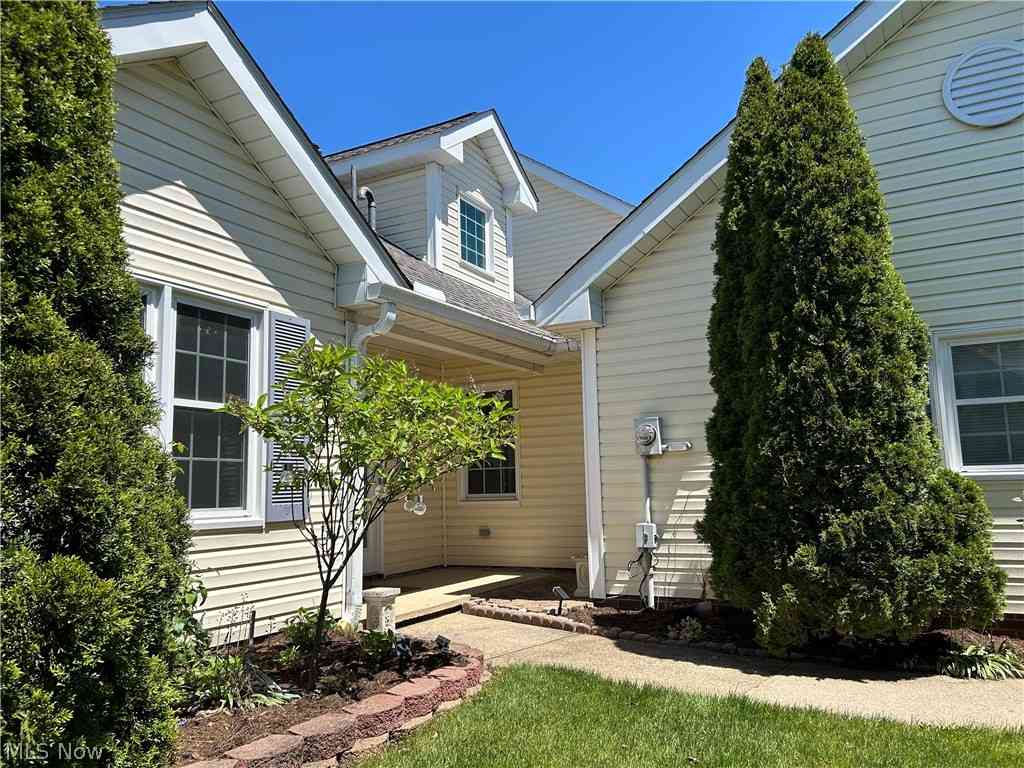
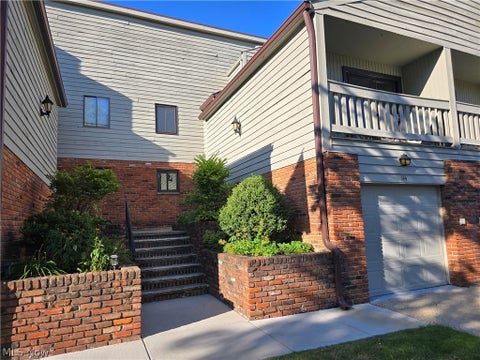
Welcome to this beautifully updated and meticulously maintained end-unit condo in sought-after Macintosh Farms of Broadview Heights! Located in the North Royalton School District, this spacious three-bedroom home is one of the community’s largest, offering over 2,000 square feet of thoughtfully designed living space. Step inside to soaring cathedral ceilings, abundant natural light, and stylish updates throughout. The kitchen features granite countertops, stainless steel appliances, and plenty of space for everyday living and entertaining. The desirable first-floor layout includes a primary suite, main-level laundry, and convenient living spaces, while upstairs you'll find a spacious loft complete with a wet bar -- perfect for a home office, media room, or additional entertaining space.

 Property Details
 Map
Map
 Map
Map
What's Nearby
Nearby Areas
 Features
-
Bedroom Information
Total beds: 3Bathroom Information
Total Baths: 3 Full Baths: 2 Half Baths: 1Room Information
Rooms Total: 8 -
Roofing Information
Asphalt, Fiberglass -
Interior Features
Vaulted Ceiling(s), Wet Bar, Built-in Features, Ceiling Fan(s), Cathedral Ceiling(s), Coffered Ceiling(s), Entrance Foyer, Eat-in Kitchen, Granite Counters, High Ceilings, His and Hers Closets, High Speed Internet, Open Floorplan, Pantry, Recessed Lighting, Storage, Soaking Tub, Smart Thermostat, Track Lighting, Master Downstairs Roof: Asphalt, Fiberglass Laundry Features: Main Level, Laundry Room -
Heating & Cooling
Has Heating: Yes Heating: Forced Air, Fireplace(s) Has Cooling: Yes Cooling: Ceiling Fan(s), Central Air
-
Building Information
Year Built: 1999 Construction Materials: Block Stories: 2 Patio And Porch Features: Rear Porch, Covered, Front Porch Pool Features: Private Private Pool: Yes Water front Features: Pond Association Fee Frequency: Monthly -
Exterior Features
Exterior Features: Playground, Private Entrance
-
Lot Information
Main Square Feet: 64.8944 Acres Lot Size Acres: 64.8944 Lot Size Source: Appraiser Lot Description: LandscapedProperty Information
Subdivision: Macintosh Farms Condo 03 Source Property Type: Residential Property SubType: Condominium Levels: One and One Half, Two Property Age: 27
-
Listing Price Information
Listing Price: $365000
-
Tax Information
Parcel Number: 585-10-328C Tax Year: 2025 Annual Tax: $6091 Tax Legal Desc: 25 UNIT 19-04 PH 1 MACINTOSH FARMS #3
-
Parking Information
Additional Parking, Attached, Direct Access, Driveway, Garage Faces Front, Garage, Garage Door Opener, Heated Garage, PavedGarage Information
Has Garage: Yes Has Attached Garage: Yes Garage Space: 2 Pets Allowed: Cats OK, Dogs OK, Number LimitHomeowners Association InformationHas Association: Yes Included Fees: Insurance, Maintenance Grounds, Maintenance Structure, Snow Removal, Trash HOA: $308.88
-
Location Information
Direction: Broadview Rd to Macintosh Lane to Brighton Way WaterSource: Public
How much is this property worth?
Curious about this home's true market value? Use our free Home Evaluation Tool to instantly get a personalized Comparative Market Analysis (CMA) report. Make smarter, data-driven decisions before you buy.

Nearby Home Value
| Address | Estimate | Bed | Bath | Sq. Ft | Lot Size |
|---|---|---|---|---|---|
| 1310 Buckboard Lane, Broadview Heights, OH, 44147 | $319,000 | 3 | 2 | 1,444 | 1,444 SqFt |
| 1835 Hickory Lane, Broadview Heights, OH, 44147 | $460,000 | 4 | 3 | 2,053 | 2,053 SqFt |
| 131 Kimrose Lane, Broadview Heights, OH, 44147 | $149,000 | 2 | 2 | 1,404 | 1,404 SqFt |
| 144 Kimrose Ln Lane, Broadview Heights, OH, 44147 | $250,000 | 3 | 2 | -- | |
| 521 Tollis Parkway #288, Broadview Heights, OH, 44147 | $109,000 | 1 | 1 | 706 | 706 SqFt |
| 481 Tollis Parkway #170E, Broadview Heights, OH, 44147 | $125,000 | 2 | 1 | -- | |
| 533 Tollis Parkway #1-02, Broadview Heights, OH, 44147 | $199,900 | 3 | 2 | 1,424 | 1,424 SqFt |
| 550 Tollis Parkway #307, Broadview Heights, OH, 44147 | $180,000 | 2 | 2 | 1,403 | 1,403 SqFt |
| 868 Tollis Parkway #A-L, Broadview Heights, OH, 44147 | $199,900 | 2 | 3 | 1,292 | 1,292 SqFt |
| 8671 Scenicview Drive #.., Broadview Heights, OH, 44147 | $214,900 | 2 | 2 | -- |
Similar Condos To 1540 Brighton Way
Nearby For Sale


The data relating to real estate for sale on this website comes in part from the Internet Data Exchange program of MLS Now. Real estate listings are marked with the Internet Data Exchange logo and detailed information about them includes the name of the listing broker(s). Information Deemed Reliable But Not Guaranteed.
ByOwner last updated this listing 08/24/2026 @ 03:06
More Cities with for Sale by Owner Homes
- Broadview Heights Homes For Sale By Owner
- Brecksville Homes For Sale By Owner
- North Royalton Homes For Sale By Owner
- Parma Homes For Sale By Owner
- Independence Homes For Sale By Owner
- Hinckley Homes For Sale By Owner
- Richfield Homes For Sale By Owner
- Garfield Heights Homes For Sale By Owner
- Strongsville Homes For Sale By Owner
- Maple Heights Homes For Sale By Owner
- Brooklyn Homes For Sale By Owner
- Peninsula Homes For Sale By Owner
- Bedford Homes For Sale By Owner
- Brunswick Homes For Sale By Owner
- Macedonia Homes For Sale By Owner
- Bath Homes For Sale By Owner
- Brook Park Homes For Sale By Owner
- Berea Homes For Sale By Owner
- Hudson Homes For Sale By Owner
- Twinsburg Homes For Sale By Owner
Homes around $365,000










Verify Your Email
Please enter the 6-digit verification code
sent to your email address.