
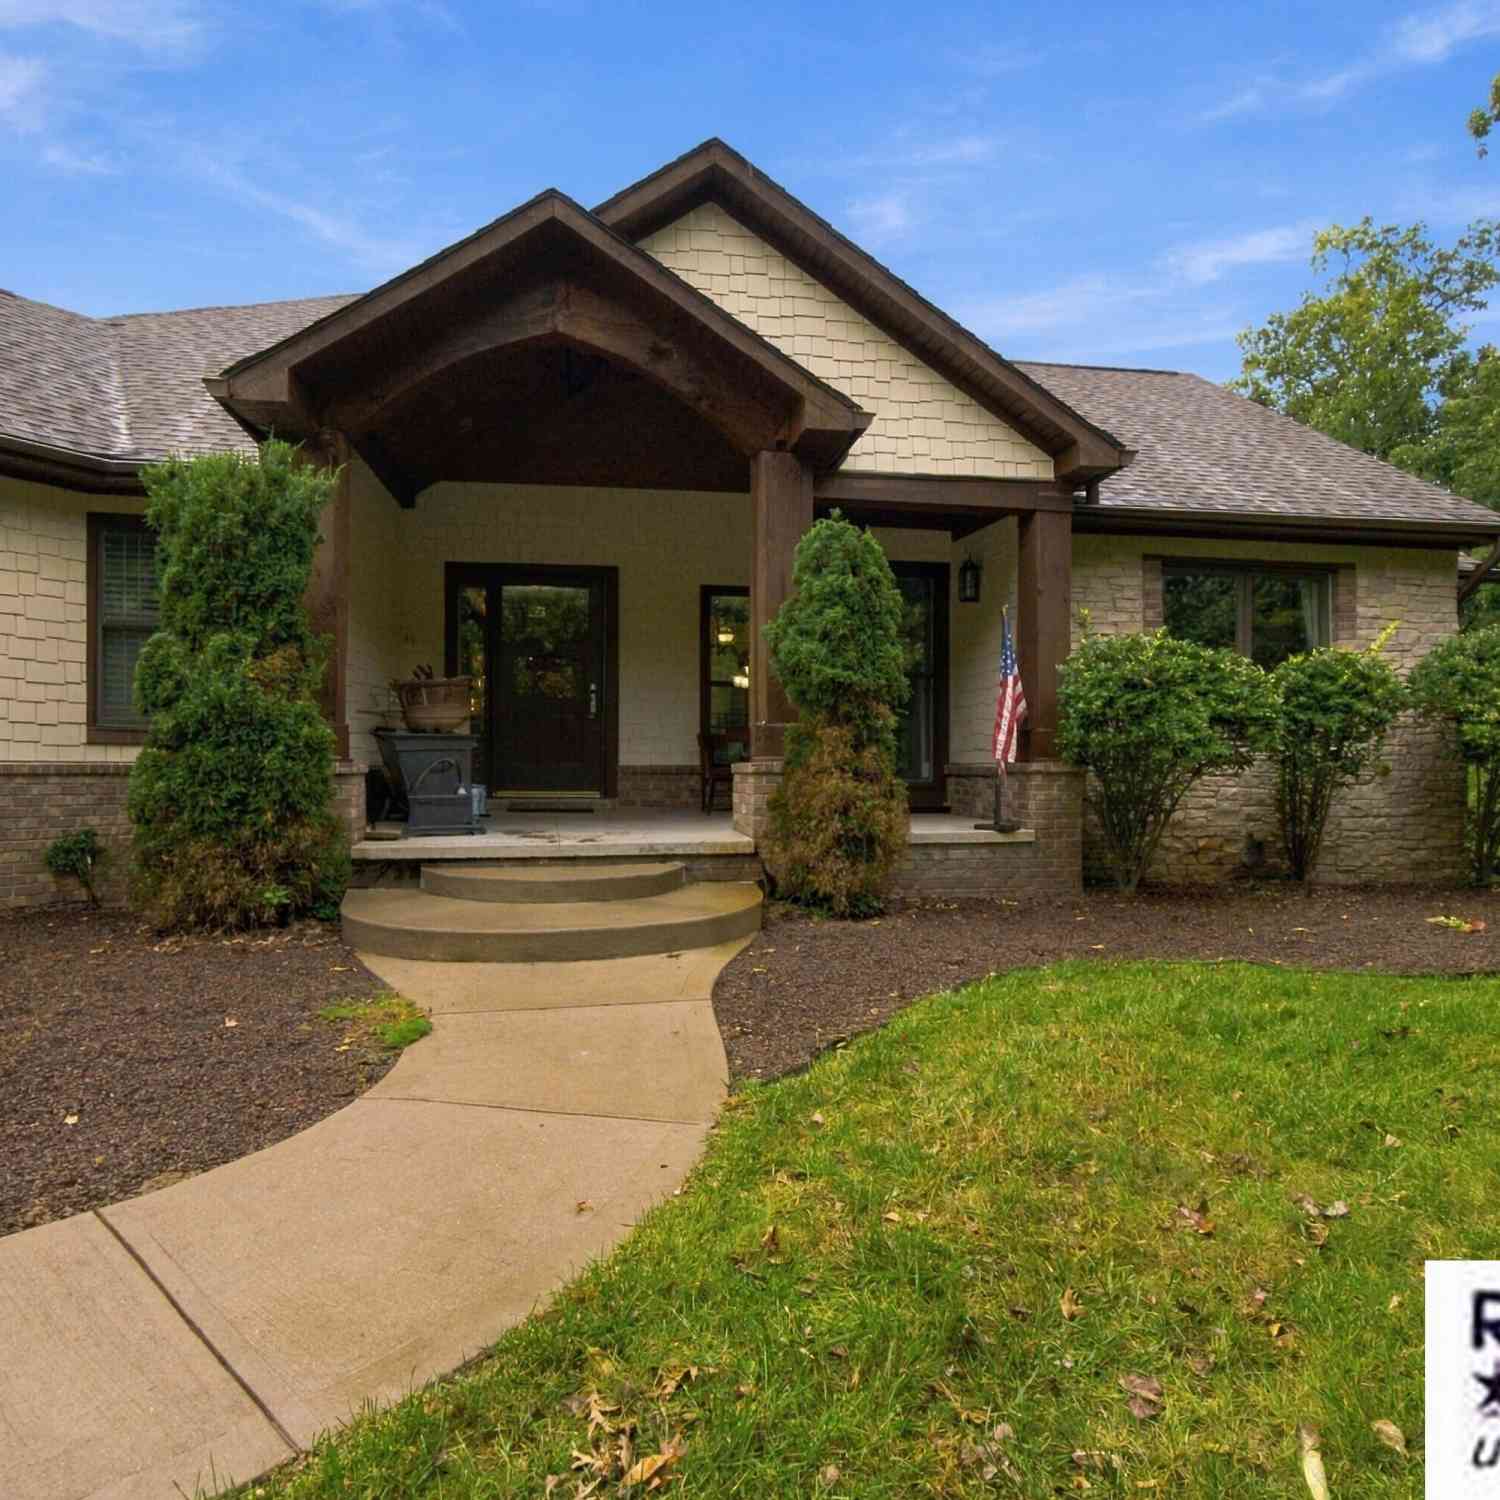
2784 Toby Drive
Brighton, MI 48114

 3
3
Bed
 4
4
Bath
 4,360
4,360Sqft
 7.47
7.47Acres(Lot)
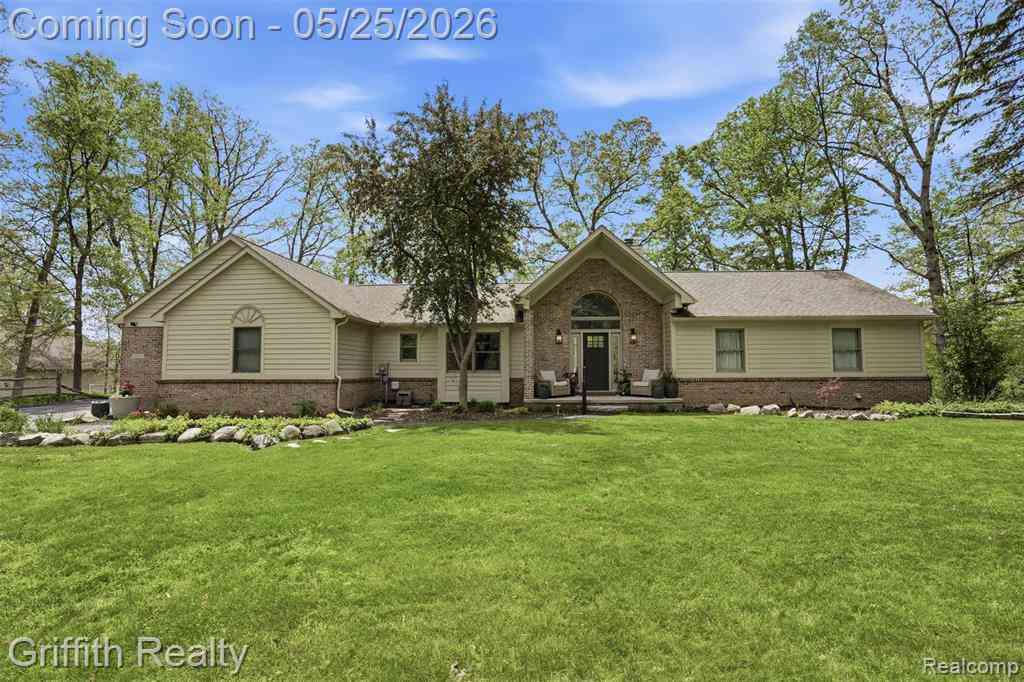
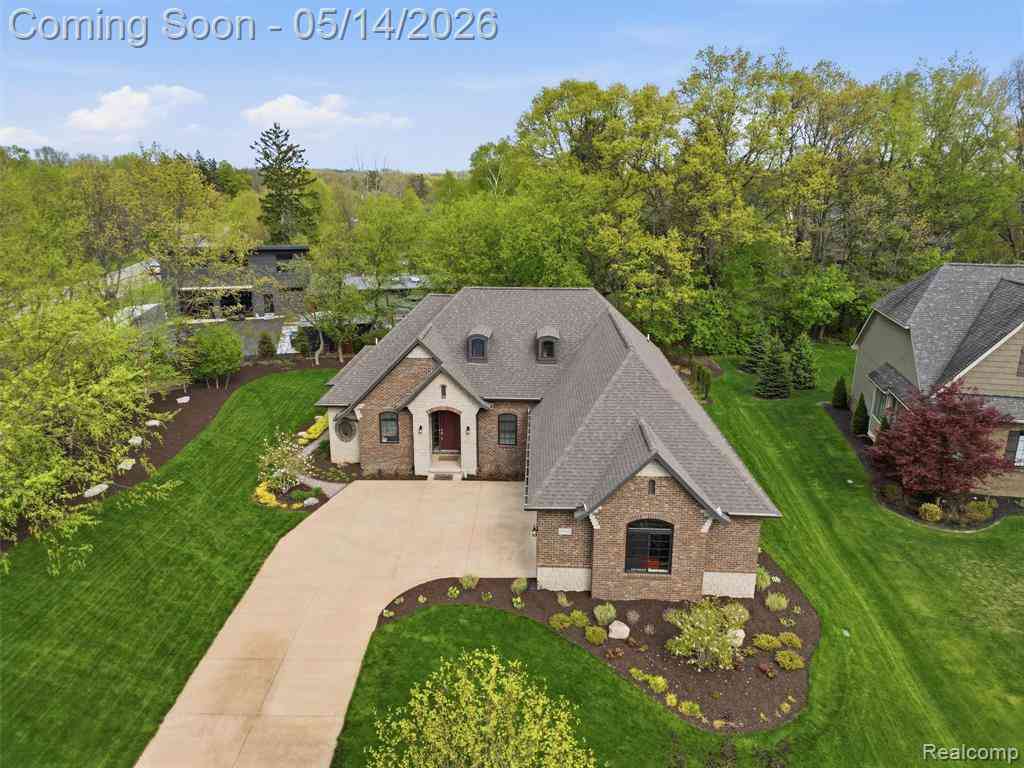
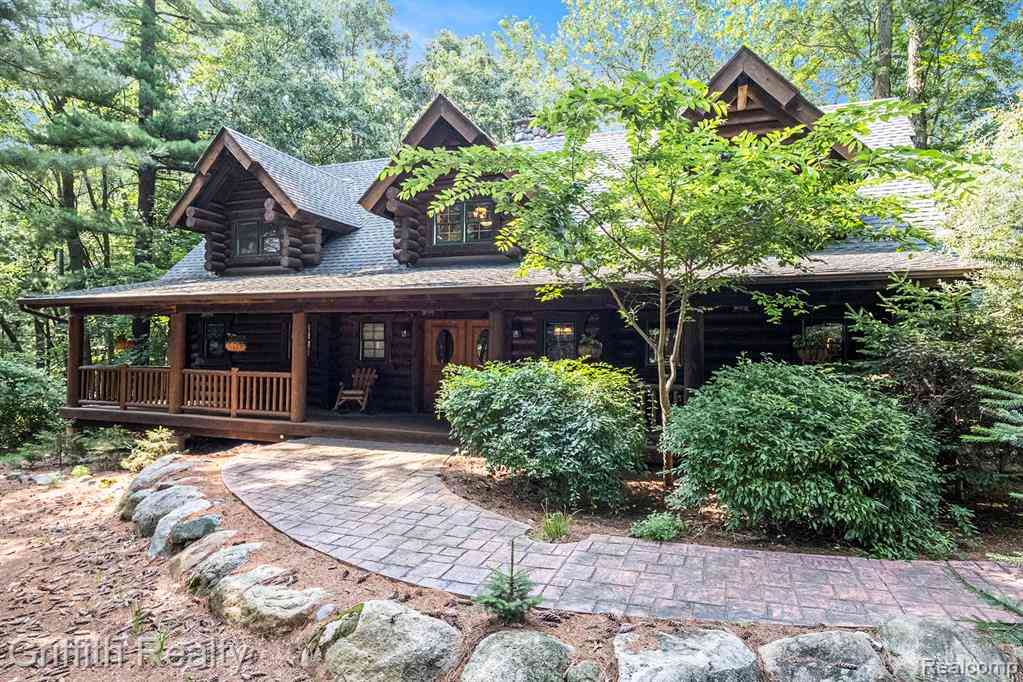
Originally built as the builder's own home, this distinctive Woodland Hills ranch pairs exceptional craftsmanship with an extraordinary setting on nearly 7.5 acres. Inside, 2,432 sqft of main-floor living showcases hand-hewn bamboo floors, substantial crown molding, 9ft solid wood doors and intricately trimmed tray ceilings. The refined kitchen features cabinetry extending to the ceiling; a private office adds built-ins, elevated wainscoting and French doors. The commanding primary suite opens to a spa-inspired bath with custom shower and garden tub overlooking the woods. Two additional bedrooms share a Jack-and-Jill bath. The finished walkout adds approx. 2,200 sqft with a full wet bar and built-in theater cabinet. Two covered porches include a rear outdoor fireplace. Attached 3.5 car gar

 Property Details
 Map
Map
 Map
Map
What's Nearby
Nearby Areas
 Features
-
Bedroom Information
Total Bedrooms: 3Bathroom Information
Total Baths: 4 Full Baths: 3 Half Baths: 1Water/Sewer
Sewer: PublicRoom Information
Other Rooms: 10 -
Flooring Information
Ceramic Tile, Stone, Tile, Wood -
Roofing Information
Asphalt, Shingle -
Interior Features
Ceiling Fan(s), Garage Door Opener, Wet Bar, Center Island Roof: Asphalt, Shingle Appliances: Bar Fridge, Built-In Gas Oven, Cooktop, Dishwasher, Double Oven, Dryer, Oven, Refrigerator, Washer Laundry Features: Laundry Room, Main Level -
Heating & Cooling
Heating: Forced Air Cooling: Central Air WaterSource: Well -
Fireplace
Fireplace: Yes Number of Fireplaces: 2 Fireplace Features: 2
-
Building Information
Year Built: 2013 Construction Materials: Brick, HardiPlank Type, Stone Security System: Security System Basement: Walk-Out Access Roof: Asphalt, Shingle -
Exterior Features
Porch: Covered, Patio, Porch(es) -
Road Types
Paved -
Fencing
Fenced Back -
Laundry Features
Laundry Room, Main LevelPatio And Porch
Covered, Patio, Porch(es)Fencing
Fenced Back
-
Lot Information
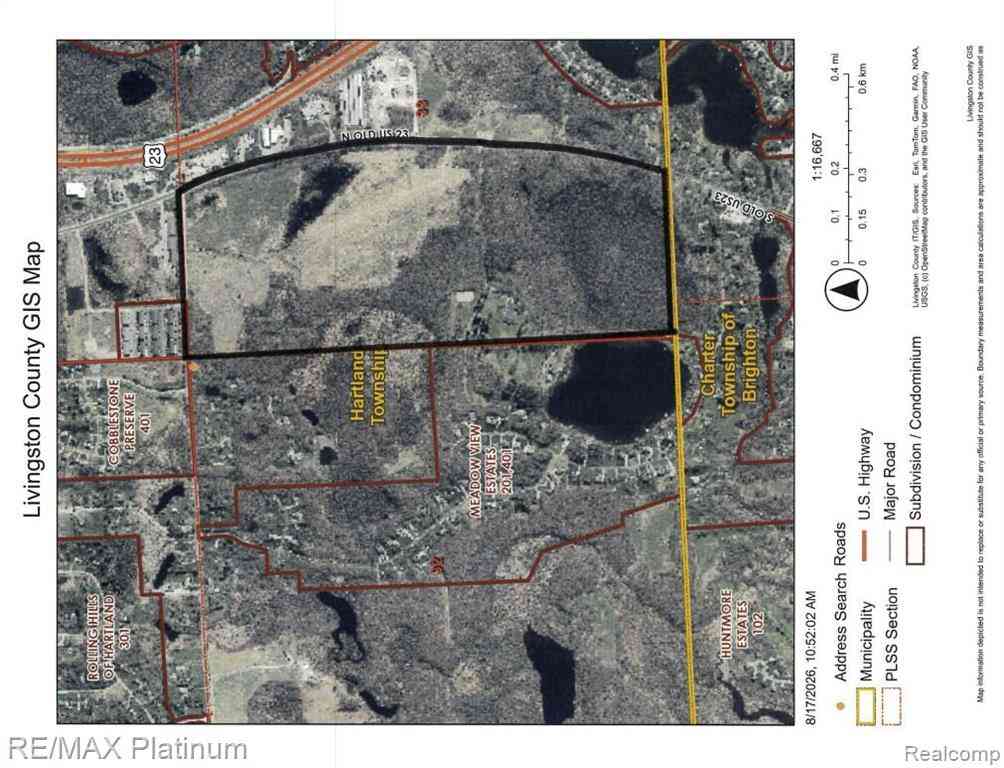
Lot Description: Wooded, Cul-De-Sac Lot Size Area: 7.47 Acres Lot Square Feet: 325,393 Stories: 1 Main Square Feet: 4360Property Information
Property Type: Residential Sub Type: Condominium Style: Ranch SQ ft (Living Area): 4,360 Subdivision: Woodland Hills Source Neighborhood: Woodland Hills Construction Materials: Brick, HardiPlank Type, Stone Property Age: 13
-
Listing Price Information
Listing Id: 26052712 ist Price: $850,000 List Price Tot SqFt: $195 Listing Terms Cash, FHA, VA Loan, Conventional -
Listing Information
Possession: Negotiable
-
Tax Information
Parcel Number: 12-18-307-012 Annual Tax: $7,073 Tax Year: 2025 Taxes: SEC 18 T2N R6E, ROLLING WOODS SITE CONDOMINIUM UNIT 12 SPLIT ON 10/21/2003 FROM 12-18-300-022-0012-18-300-023-00; LD# 03/23
-
Virtual Tour
Parking Information
# of Garage Spaces: 3.5 Has Garage: Yes Attached Garage: Yes Garage Faces Rear, AttachedHomeowners Association Information
Association YN: Yes Included Fees: Other, Snow Removal HOA: $200.00 Annually Association Fee Frequency: Annually
-
School Information
Senior High School District: Brighton -
Utility Information
Natural Gas Connected, Cable Connected, High-Speed Internet -
Location Information
Direction: The home is located at the end of Toby Dr. Google maps does stop you short of the drive way, just keep driving up the driveway.
How much is this property worth?
Curious about this home's true market value? Use our free Home Evaluation Tool to instantly get a personalized Comparative Market Analysis (CMA) report. Make smarter, data-driven decisions before you buy.

Nearby Home Value
| Address | Estimate | Bed | Bath | Sq. Ft | Lot Size |
|---|---|---|---|---|---|
| 3604 Bay Harbor Drive .., Brighton, MI, 48114 | $624,900 | 2 | 2.5 | 1,893 | -- |
| 3940 Chatham Place #94, Brighton, MI, 48114 | $596,906 | 3 | 3 | 2,058 | -- |
| 3940 Chatham Place , Brighton, MI, 48114 | $596,906 | 3 | 3 | 2,058 | -- |
| 3935 Chatham Place #106, Brighton, MI, 48114 | $552,900 | 2 | 2 | 1,570 | -- |
| 3935 Chatham Place , Brighton, MI, 48114 | $552,900 | 2 | 2 | 1,570 | -- |
| 3918 Chatham Place , Brighton, MI, 48114 | $533,099 | 2 | 2 | 1,570 | -- |
| 3900 Chatham Place , Brighton, MI, 48114 | $544,915 | 2 | 2 | 1,570 | -- |
| 3716 Chatham Pl , Brighton, MI, 48114 | $585,000 | 3 | 3 | 1,570 | -- |
| 3655 Chatham Place , Brighton, MI, 48114 | $532,074 | 2 | 2 | 1,696 | -- |
| 3650 Chatham Place , Brighton, MI, 48114 | $537,744 | 2 | 2 | 1,696 | -- |
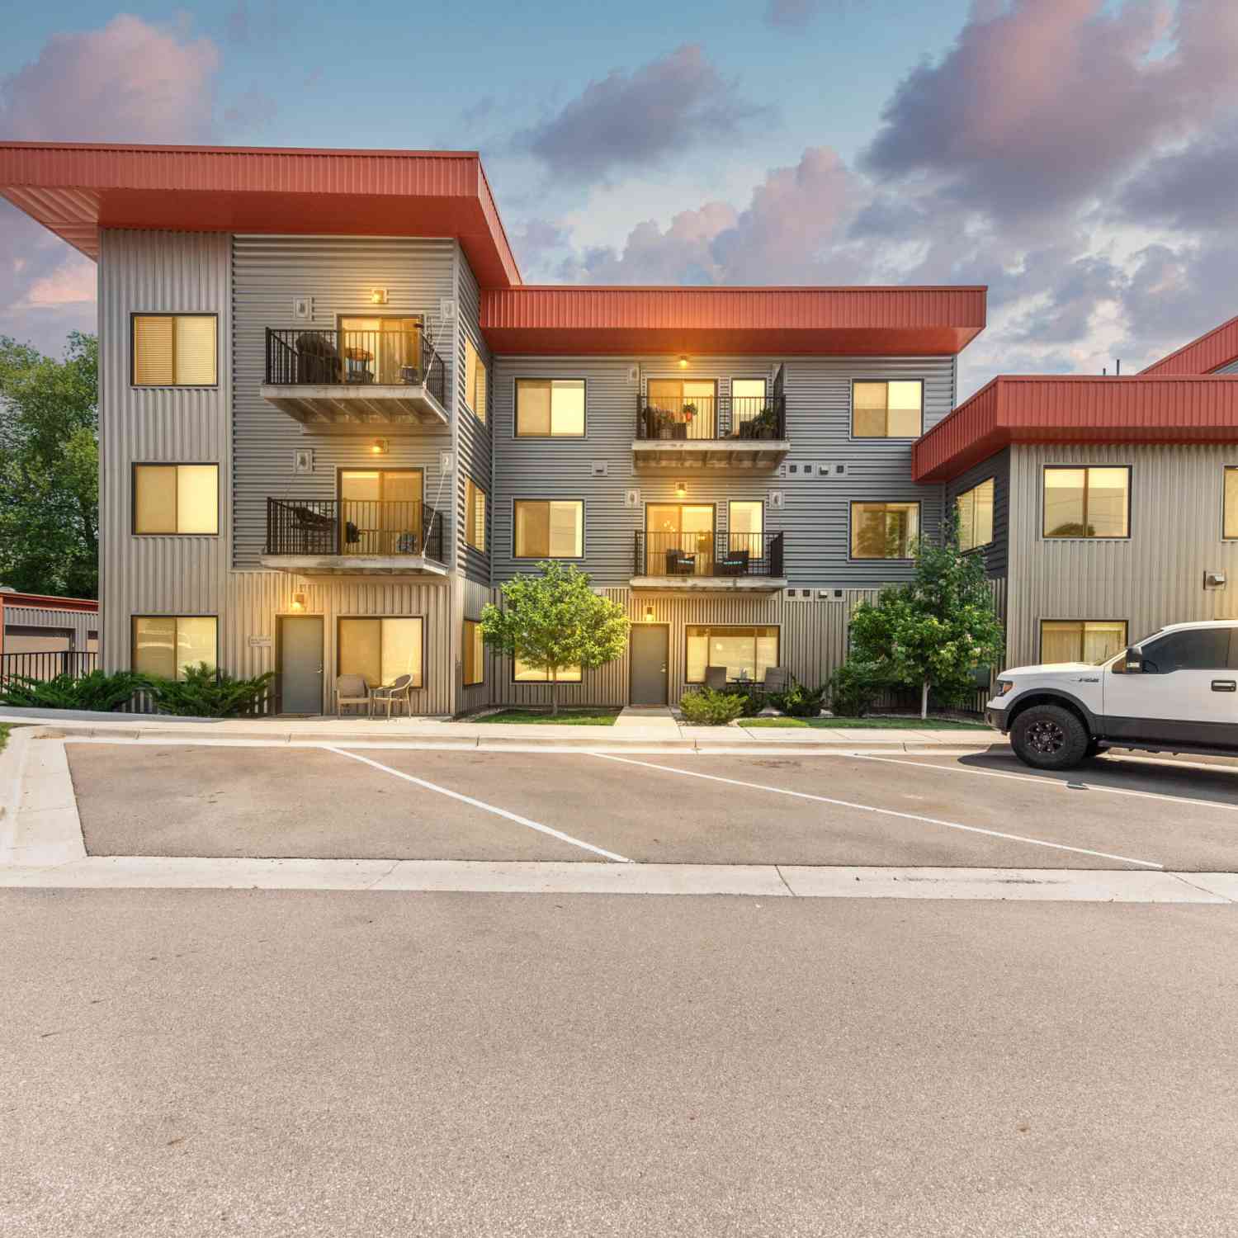
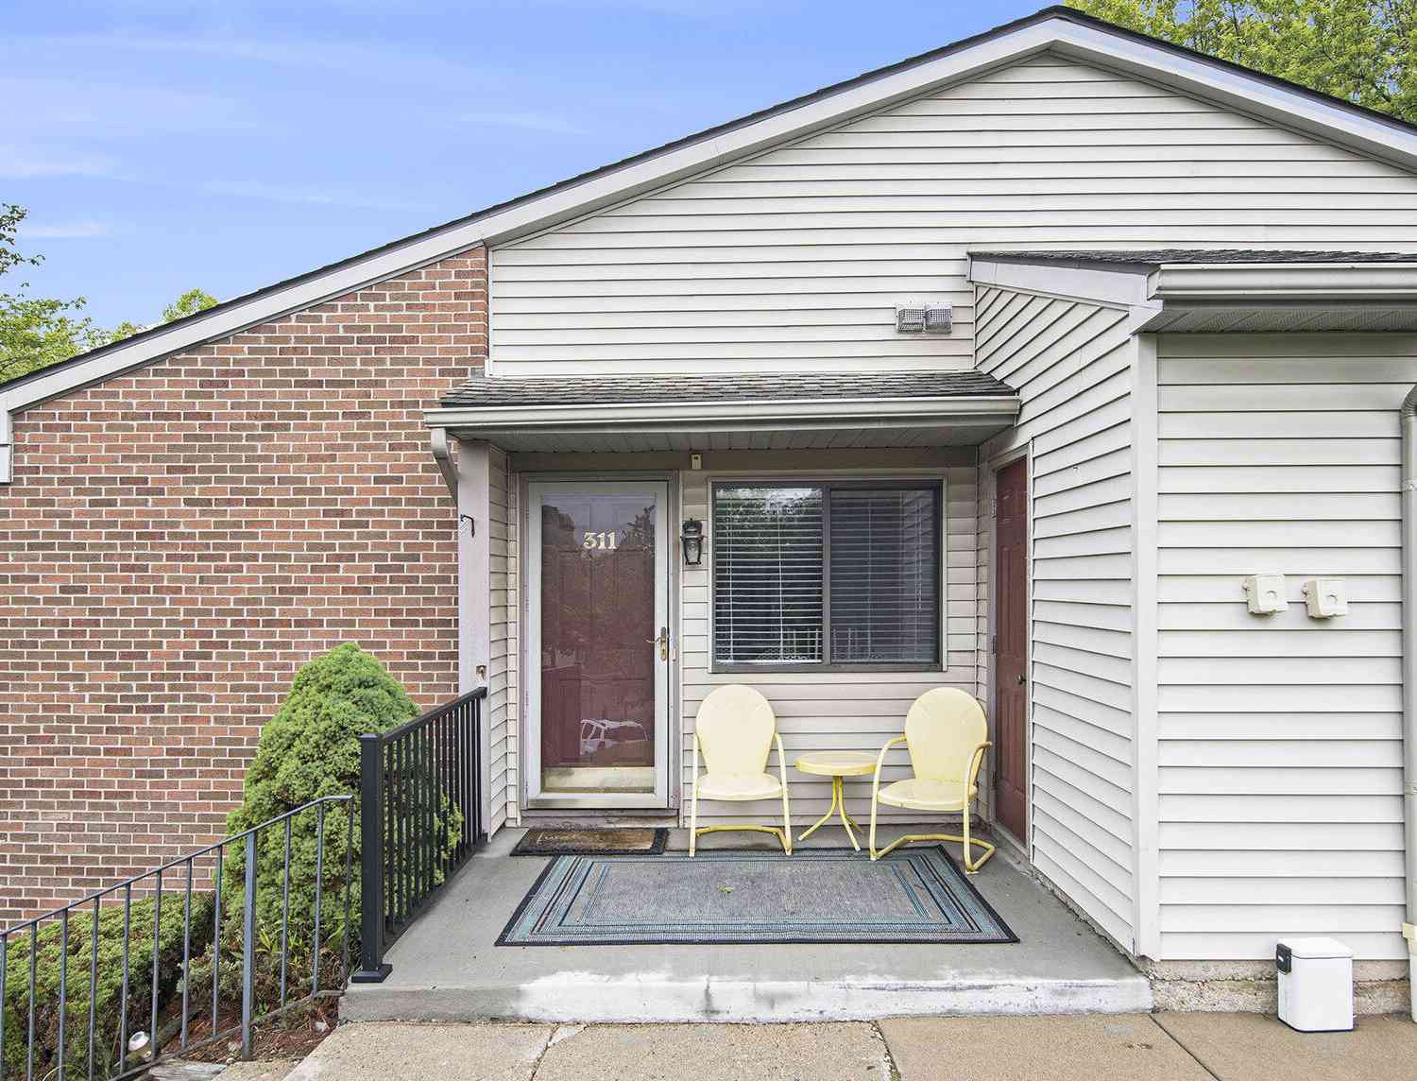
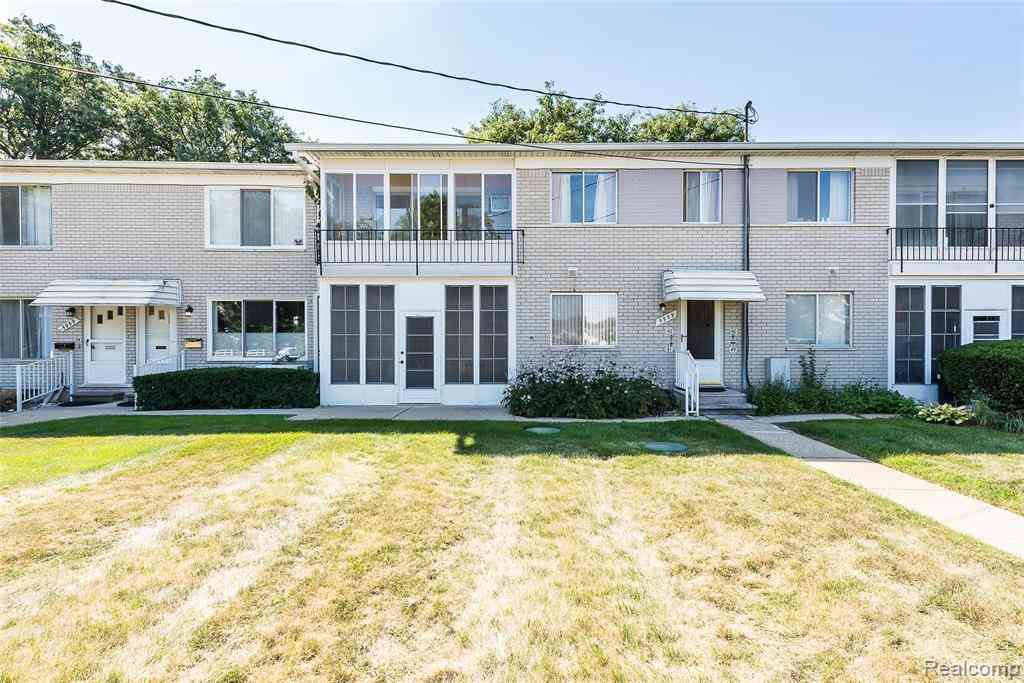
Similar Condos To 2784 Toby Drive
Nearby For Sale
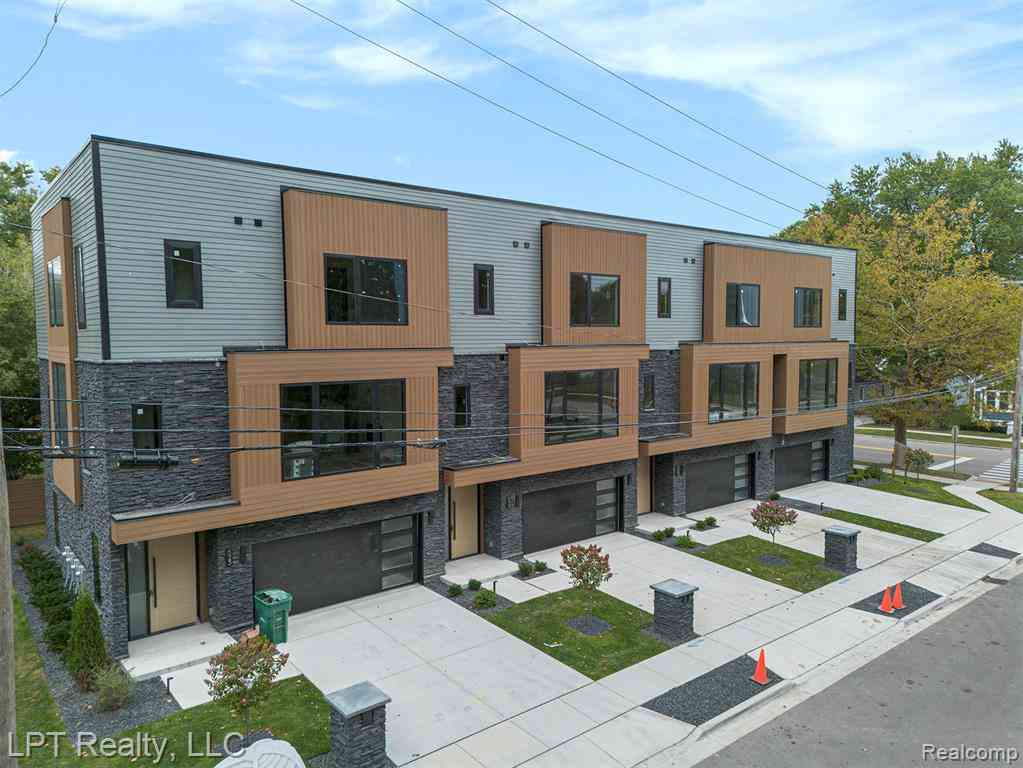
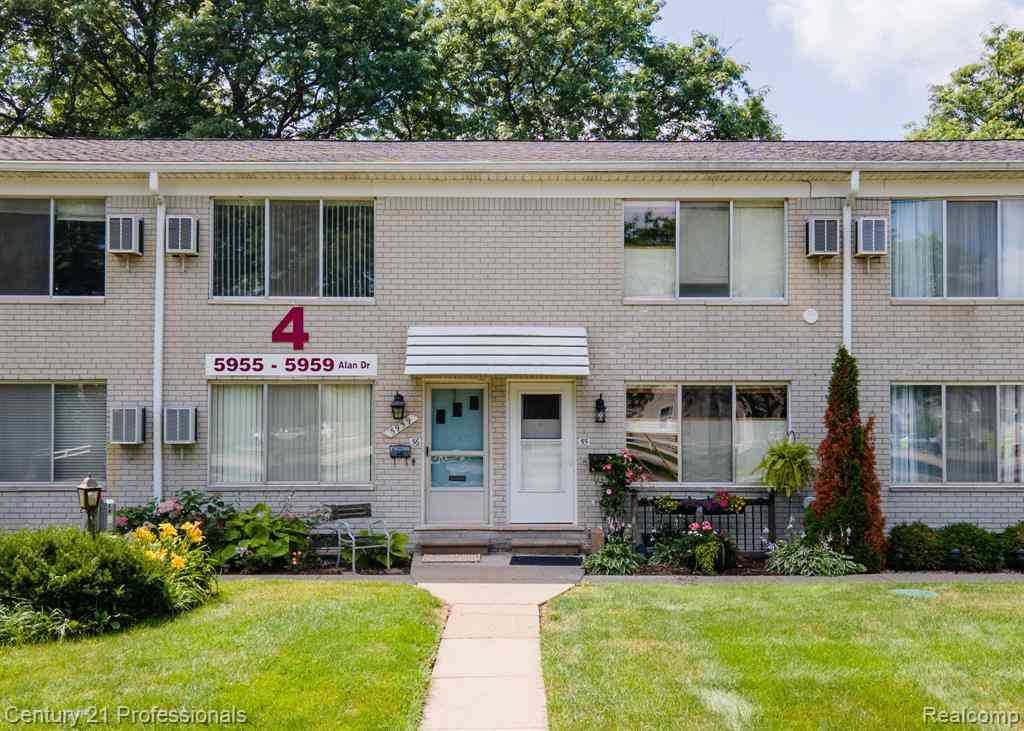
ByOwner last updated this listing 10/03/2026 @ 15:58
More Cities with for Sale by Owner Homes
- Brighton Homes For Sale By Owner
- Hamburg Homes For Sale By Owner
- Hartland Homes For Sale By Owner
- Milford Homes For Sale By Owner
- New Hudson Homes For Sale By Owner
- South Lyon Homes For Sale By Owner
- Whitmore Lake Homes For Sale By Owner
- Pinckney Homes For Sale By Owner
- Howell Homes For Sale By Owner
- Wixom Homes For Sale By Owner
- Highland Homes For Sale By Owner
- Dexter Homes For Sale By Owner
- Novi Homes For Sale By Owner
- Commerce Twp Homes For Sale By Owner
- Gregory Homes For Sale By Owner
- White Lake Homes For Sale By Owner
- Walled Lake Homes For Sale By Owner
- Wolverine Lake Homes For Sale By Owner
- Fowlerville Homes For Sale By Owner
- Plymouth Homes For Sale By Owner
Homes around $850,000
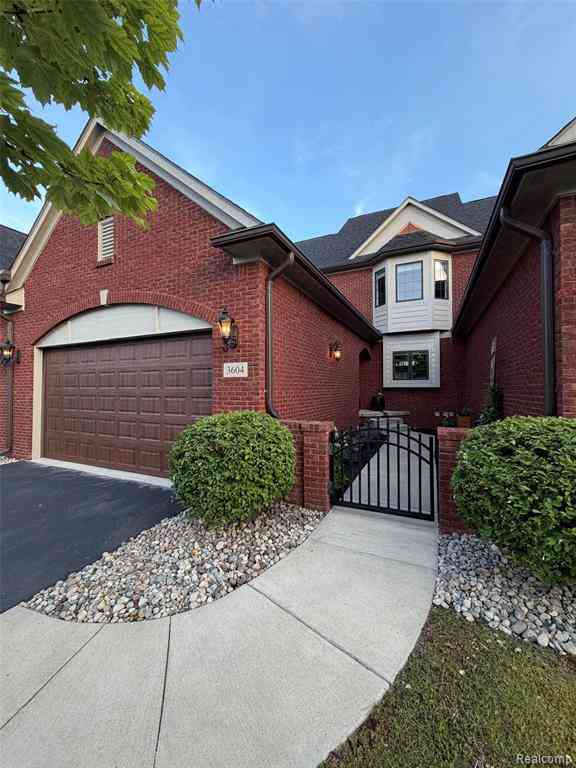

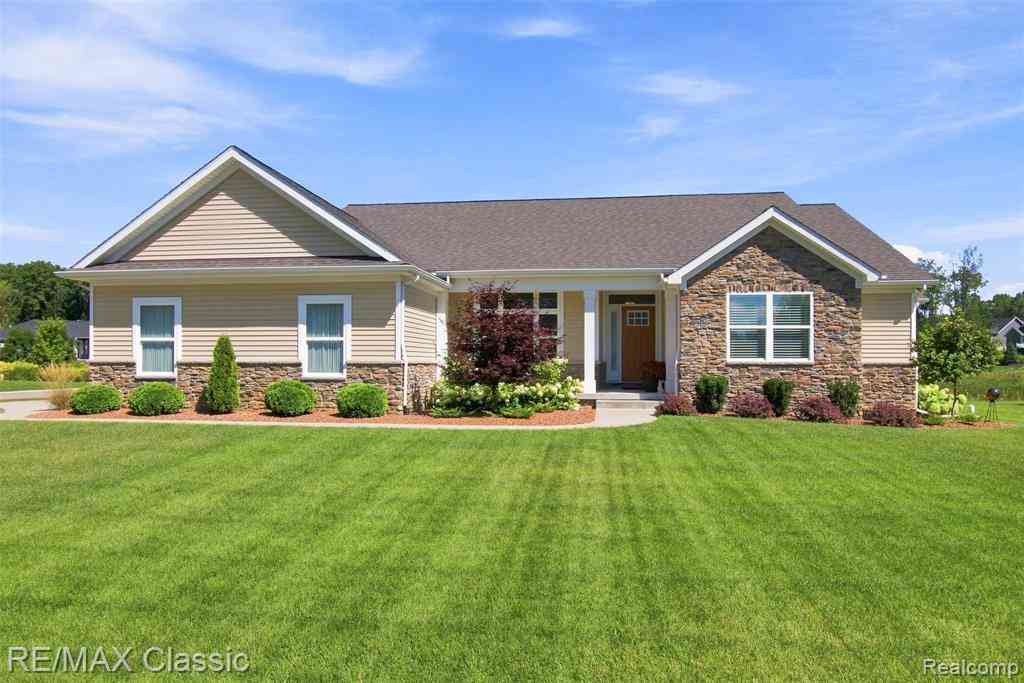



Verify Your Email
Please enter the 6-digit verification code
sent to your email address.
Verify Your Phone Number
Please enter the 6-digit verification code
sent to your mobile phone.