

2053 Candlewood Drive #18-A
Avon, OH 44011

 2
2
Bed
 2
2
Bath
 1,484
1,484Sqft
Welcome to 2053 Candlewood Drive in Avon, where comfortable, carefree condo living meets a peaceful, picturesque setting! This charming ranch-style condo offers the ease of one-floor living, an inviting open floor plan, and a wonderful opportunity to make it your own. Step inside to a spacious, light-filled living room featuring vaulted ceilings and a large picture window that welcomes an abundance of natural light. The adjoining dining area features an attractive bay window and flows effortlessly into the kitchen, creating an ideal layout for everyday living and entertaining. The kitchen offers warm wood cabinetry, generous counter and cabinet space, appliances, along with a convenient pass-through to the adjoining family room. This versatile additional living space features vaulted ceili

 Property Details
 Map
Map
 Map
Map
What's Nearby
Nearby Areas
 Features
-
Bedroom Information
Total beds: 2Bathroom Information
Total Baths: 2 Full Baths: 2Room Information
Rooms Total: 6 Basement: None -
Roofing Information
Asphalt, Fiberglass -
Interior Features
Roof: Asphalt, Fiberglass Appliances: Dryer, Dishwasher, Disposal, Range, Refrigerator, Washer Laundry Features: Main Level, Laundry Room, In Unit Window Features: Double Pane Windows -
Heating & Cooling
Has Heating: Yes Heating: Natural Gas, Forced Air Has Cooling: Yes Cooling: Central Air
-
Building Information
Year Built: 1990 Construction Materials: Vinyl Siding Stories: 1 Patio And Porch Features: Enclosed, Patio, Porch Pool Features: None Private Pool: No View: Neighborhood, Trees/Woods -
Exterior Features
Exterior Features: None
-
Lot Information
Lot Description: Many Trees, WoodedProperty Information
Subdivision: Avon Woods Condo Source Property Type: Residential Property SubType: Condominium Direction Faces: North Levels: One Property Age: 36
-
Listing Price Information
Listing Price: $239000 Cash, Conventional
-
Tax Information
Parcel Number: 04-00-010-703-001 Tax Year: 2025 Annual Tax: $3152 Tax Legal Desc: AVON WOODS CONDO PH 3 LOT # UNIT 18-A
-
Parking Information
Attached, GarageGarage Information
Has Garage: Yes Has Attached Garage: Yes Garage Space: 2 Pets Allowed: Cats OK, Dogs OKHomeowners Association InformationIncluded Fees: Maintenance Grounds, Maintenance Structure, Snow Removal, Trash Community Features: Street Lights, Sidewalks
-
Location Information
Direction: Take 611 to Eaton Dr, right on Carleen Ave and left onto Candlewood Dr. WaterSource: Public
How much is this property worth?
Curious about this home's true market value? Use our free Home Evaluation Tool to instantly get a personalized Comparative Market Analysis (CMA) report. Make smarter, data-driven decisions before you buy.

Nearby Home Value
| Address | Estimate | Bed | Bath | Sq. Ft | Lot Size |
|---|---|---|---|---|---|
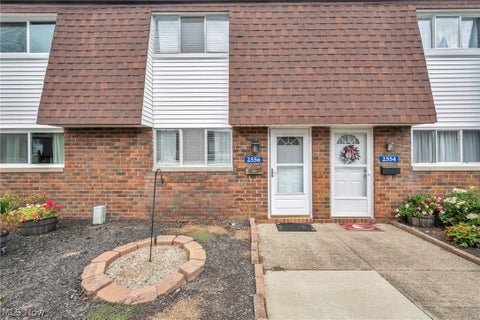
| 2556 Shakespeare Lane, Avon, OH, 44011 | $173,500 | 2 | 2 | 960 | -- |
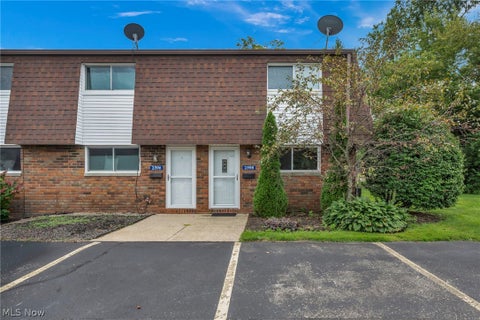
| 2598 Shakespeare Lane, Avon, OH, 44011 | $189,900 | 2 | 2 | 1,007 | -- |
The data relating to real estate for sale on this website comes in part from the Internet Data Exchange program of MLS Now. Real estate listings are marked with the Internet Data Exchange logo and detailed information about them includes the name of the listing broker(s). Information Deemed Reliable But Not Guaranteed.
ByOwner last updated this listing 10/11/2026 @ 18:12
More Cities with for Sale by Owner Homes
- Avon Homes For Sale By Owner
- Avon Lake Homes For Sale By Owner
- North Ridgeville Homes For Sale By Owner
- Sheffield Lake Homes For Sale By Owner
- Westlake Homes For Sale By Owner
- North Olmsted Homes For Sale By Owner
- Bay Village Homes For Sale By Owner
- Elyria Homes For Sale By Owner
- Olmsted Falls Homes For Sale By Owner
- Lorain Homes For Sale By Owner
- Rocky River Homes For Sale By Owner
- Berea Homes For Sale By Owner
- Brook Park Homes For Sale By Owner
- Columbia Station Homes For Sale By Owner
- Lakewood Homes For Sale By Owner
- Grafton Homes For Sale By Owner
- South Amherst Homes For Sale By Owner
- Amherst Homes For Sale By Owner
- Strongsville Homes For Sale By Owner
- Brooklyn Homes For Sale By Owner
Homes around $239,000







Verify Your Email
Please enter the 6-digit verification code
sent to your email address.
Verify Your Phone Number
Please enter the 6-digit verification code
sent to your mobile phone.