
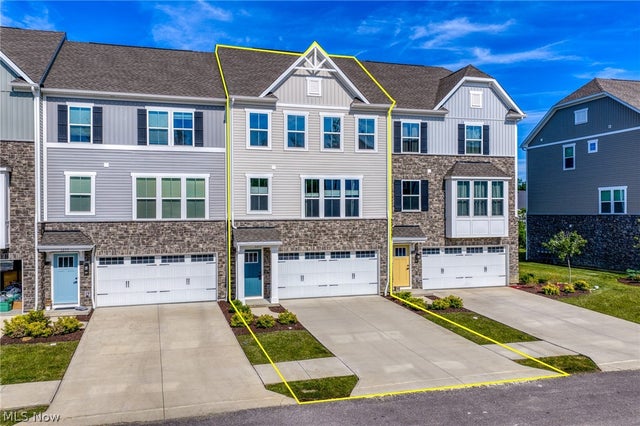
1377 Chateau Place
Avon, OH 44011

 3
3
Bed
 3
3
Bath
 2,232
2,232Sqft
 0.02
0.02Acre(Lot)
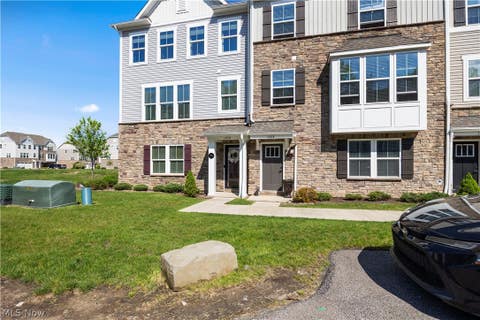
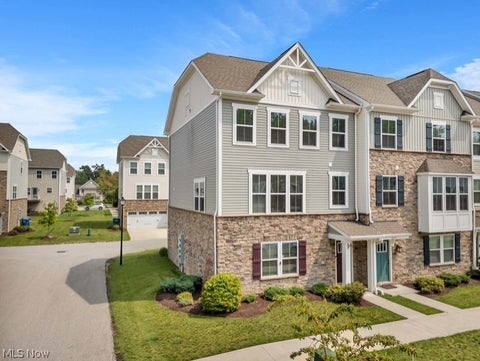
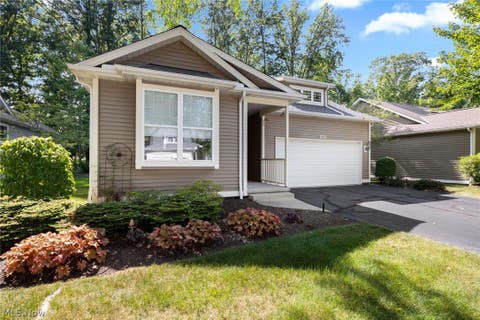
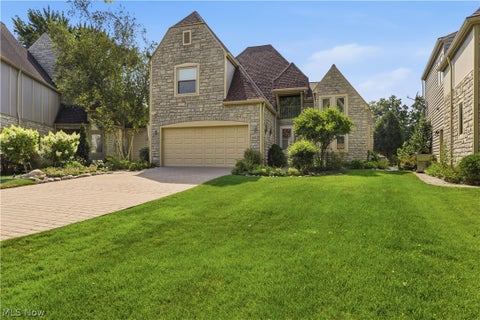
Move right into this beautifully appointed like-new home(only 2 years old) in Avon featuring an open-concept floor plan designed for today's lifestyle. The stunning kitchen offers quartz countertops, white cabinetry, stainless steel appliances, and a large island overlooking the spacious great room and dining area. Luxury vinyl plank flooring flows throughout the main level, while oversized windows provide an abundance of natural light. Upstairs, the generous primary suite includes a walk-in closet and private bath, complemented by additional spacious bedrooms. Enjoy a neutral color palette, modern finishes, and a prime location close to top-rated Avon schools, parks, shopping, dining, and easy highway access. This exceptional home combines style, comfort, and convenience—ready for you to

 Property Details
 Map
Map
 Map
Map
What's Nearby
Nearby Areas
 Features
-
Bedroom Information
Total beds: 3Bathroom Information
Total Baths: 3 Full Baths: 2 Half Baths: 1Room Information
Rooms Total: 6 Basement: None -
Roofing Information
Asphalt, Fiberglass -
Interior Features
Double Vanity, Eat-in Kitchen, Granite Counters, High Ceilings, Kitchen Island, Open Floorplan, Pantry, Recessed Lighting, Storage, Smart Home, Wired for Data, Walk-In Closet(s) Roof: Asphalt, Fiberglass Appliances: Dishwasher, Disposal, Microwave, Range, Refrigerator, Washer Laundry Features: Washer Hookup, Electric Dryer Hookup, Laundry Room, Upper Level Window Features: Screens -
Heating & Cooling
Has Heating: Yes Heating: Natural Gas, Forced Air Has Cooling: Yes Cooling: Central Air
-
Building Information
Year Built: 2024 Construction Materials: Vinyl Siding Stories: 3 Private Pool: No View: Trees/Woods Association Fee Frequency: Monthly
-
Lot Information
Main Square Feet: 0.0192 Acres Lot Size Acres: 0.0192 Lot Size Source: Assessor Lot Description: Front Yard, LandscapedProperty Information
Subdivision: Concord Village #3 Condo Ph 2 Source Property Type: Residential Property SubType: Condominium Levels: Three Or More Property Age: 2
-
Listing Price Information
Listing Price: $389000
-
Tax Information
Parcel Number: 04-00-009-705-007 Tax Year: 2025 Annual Tax: $5491 Tax Legal Desc: CONCORD VILLAGE #3 CONDO PH 2 LOT # UNIT 7 SPLIT # 24-02089
-
Virtual Tour
Parking Information
Attached, Garage, Garage Door Opener, PavedGarage Information
Has Garage: Yes Has Attached Garage: Yes Garage Space: 2 Pets Allowed: Cats OK, Dogs OKHomeowners Association InformationHas Association: Yes Included Fees: Maintenance Grounds, Maintenance Structure, Snow Removal HOA: $205.00
-
Location Information
Direction: Take I-90 to the Rt 83 exit. Head north off the exit to a left onto Chester Rd. Community is on the right. Take right into 2nd entrance on Chenin Run. Follow to rear of community to Chateau Place, model is on the right. WaterSource: Public Security Features: Smoke Detector(s)
How much is this property worth?
Curious about this home's true market value? Use our free Home Evaluation Tool to instantly get a personalized Comparative Market Analysis (CMA) report. Make smarter, data-driven decisions before you buy.

Nearby Home Value
| Address | Estimate | Bed | Bath | Sq. Ft | Lot Size |
|---|---|---|---|---|---|
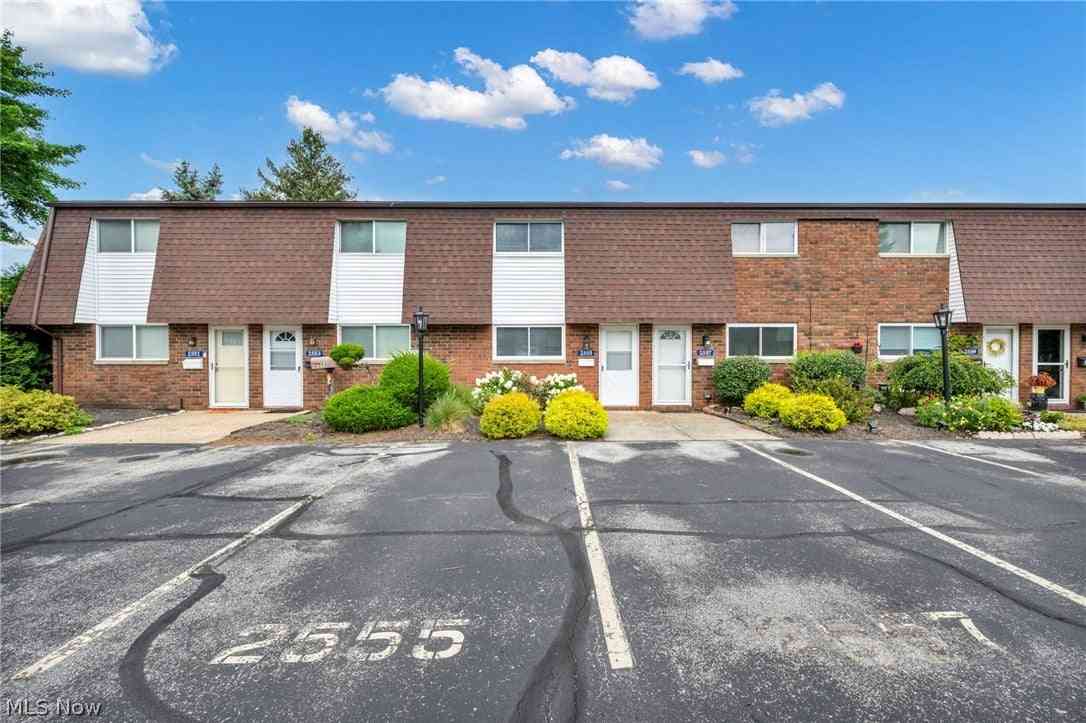
| 2555 Shakespeare Lane, Avon, OH, 44011 | $166,000 | 2 | 2 | 960 | 960 SqFt |
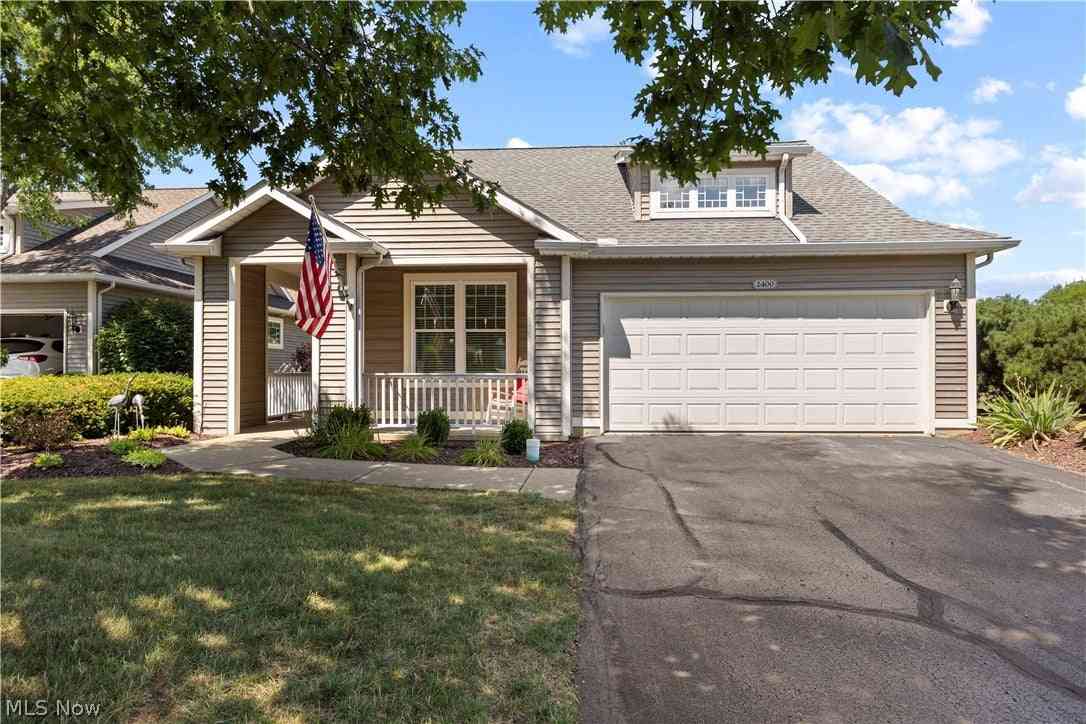
| 2400 Worthington Place, Avon, OH, 44011 | $365,900 | 2 | 2 | 1,506 | 1,506 SqFt |
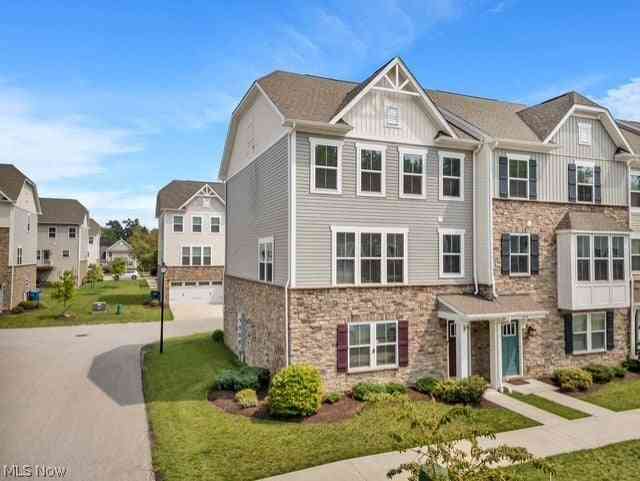
| 1470 Caymus Court, Avon, OH, 44011 | $379,000 | 3 | 3 | 2,112 | 2,112 SqFt |
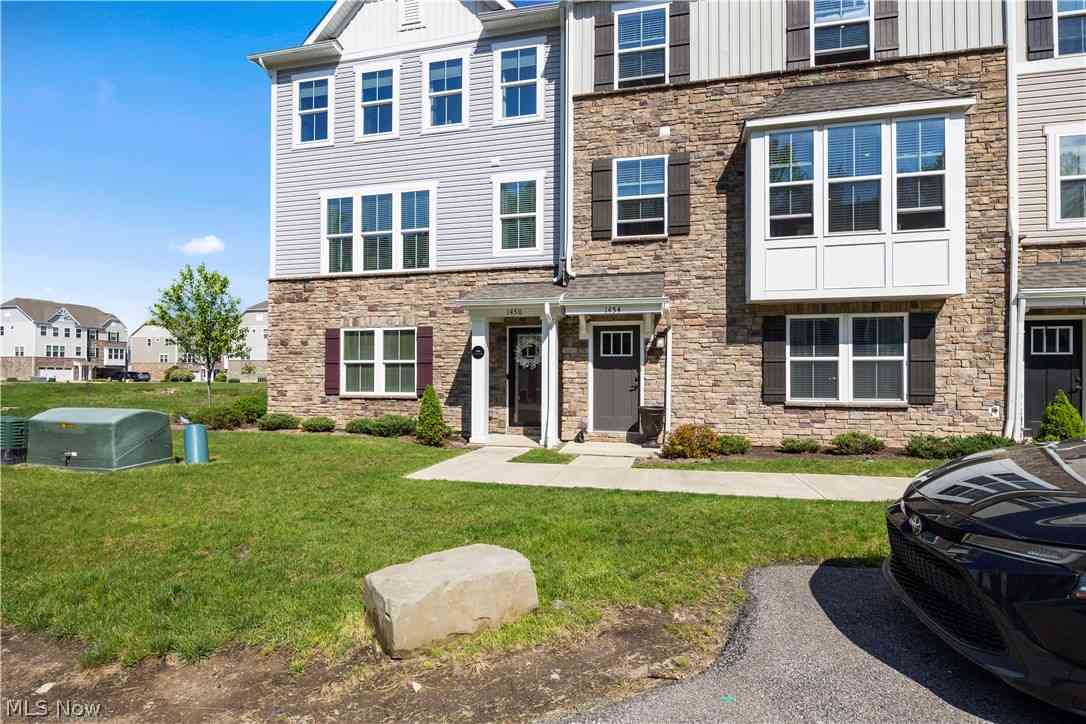
| 1454 Caymus Court, Avon, OH, 44011 | $365,000 | 3 | 3 | 2,132 | 2,132 SqFt |
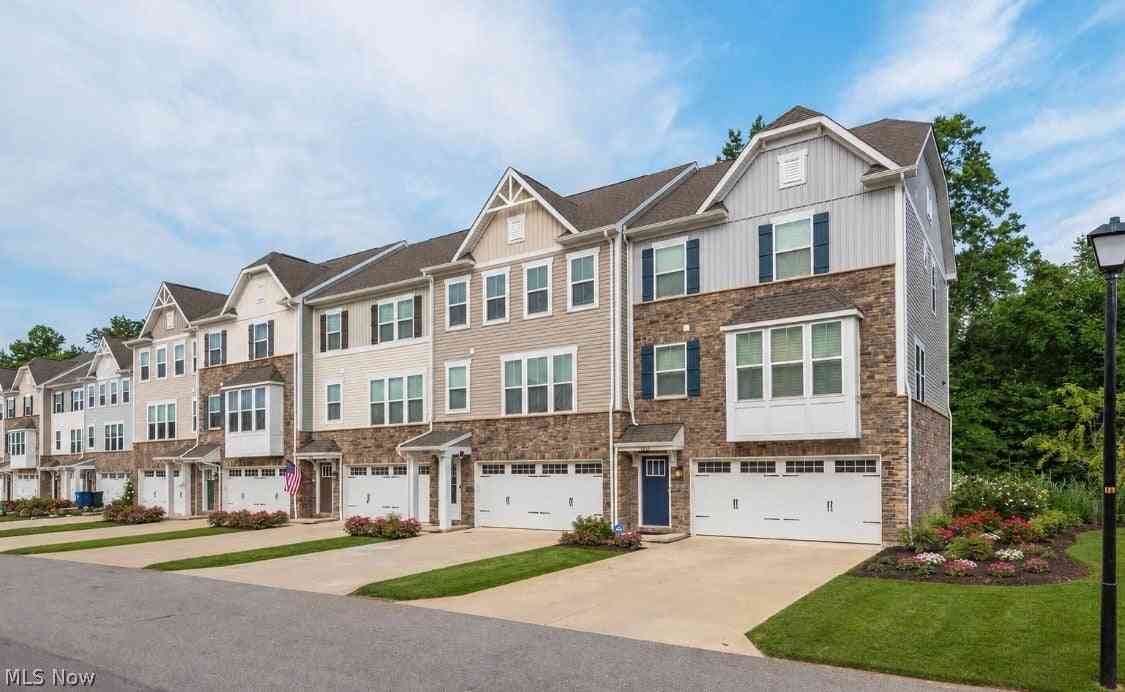
| 1422 Chateau Place, Avon, OH, 44011 | $373,000 | 3 | 3 | -- |
Similar Condos To 1377 Chateau Place
Nearby For Sale
The data relating to real estate for sale on this website comes in part from the Internet Data Exchange program of MLS Now. Real estate listings are marked with the Internet Data Exchange logo and detailed information about them includes the name of the listing broker(s). Information Deemed Reliable But Not Guaranteed.
ByOwner last updated this listing 08/27/2026 @ 01:10
More Cities with for Sale by Owner Homes
- Avon Homes For Sale By Owner
- Avon Lake Homes For Sale By Owner
- North Ridgeville Homes For Sale By Owner
- Sheffield Lake Homes For Sale By Owner
- Westlake Homes For Sale By Owner
- North Olmsted Homes For Sale By Owner
- Bay Village Homes For Sale By Owner
- Elyria Homes For Sale By Owner
- Olmsted Falls Homes For Sale By Owner
- Lorain Homes For Sale By Owner
- Rocky River Homes For Sale By Owner
- Berea Homes For Sale By Owner
- Brook Park Homes For Sale By Owner
- Columbia Station Homes For Sale By Owner
- Lakewood Homes For Sale By Owner
- Grafton Homes For Sale By Owner
- Amherst Homes For Sale By Owner
- Strongsville Homes For Sale By Owner
- Brooklyn Homes For Sale By Owner
- Lagrange Homes For Sale By Owner
Homes around $389,000








 in Avon featuring an...)

Verify Your Email
Please enter the 6-digit verification code
sent to your email address.
Verify Your Phone Number
Please enter the 6-digit verification code
sent to your mobile phone.