
2865 Lenox Road #503
Atlanta, GA 30324

 2
2
Bed
 3
3
Bath
 1,798
1,798Sqft
 0.04
0.04Acre(Lot)
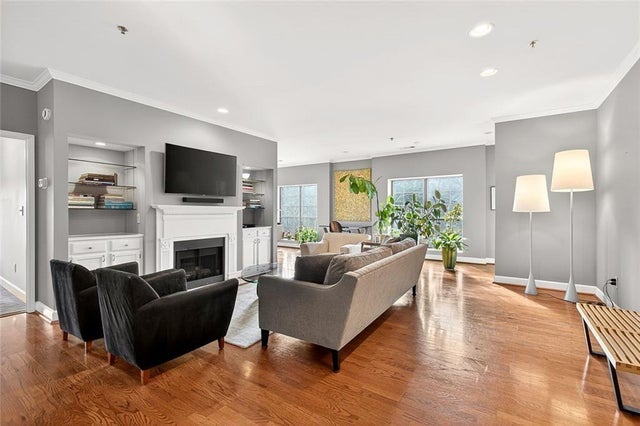
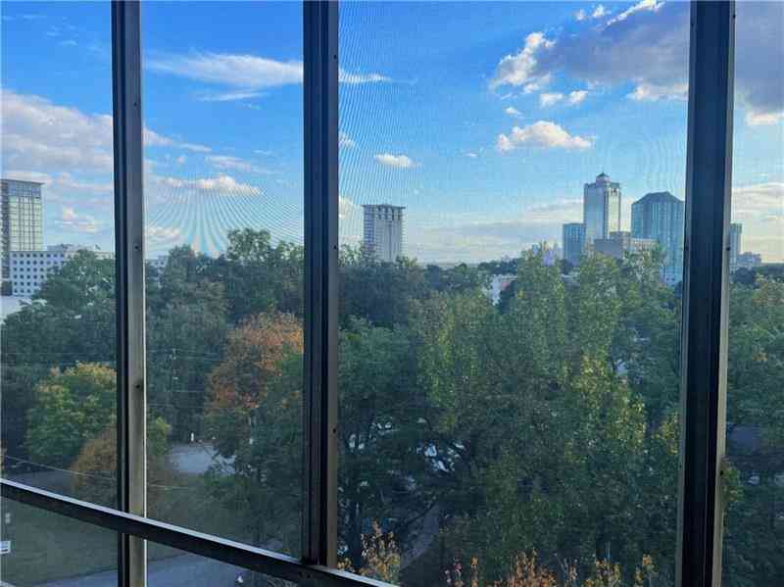
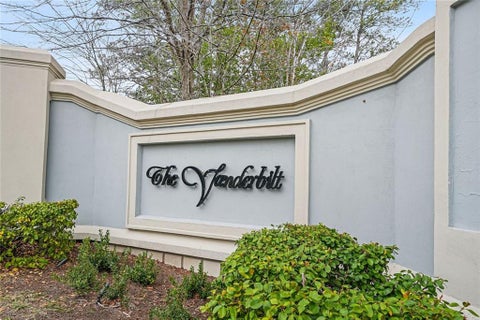
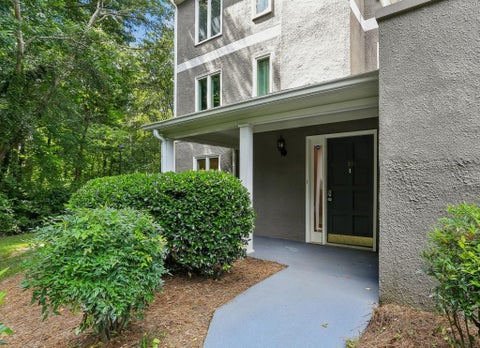
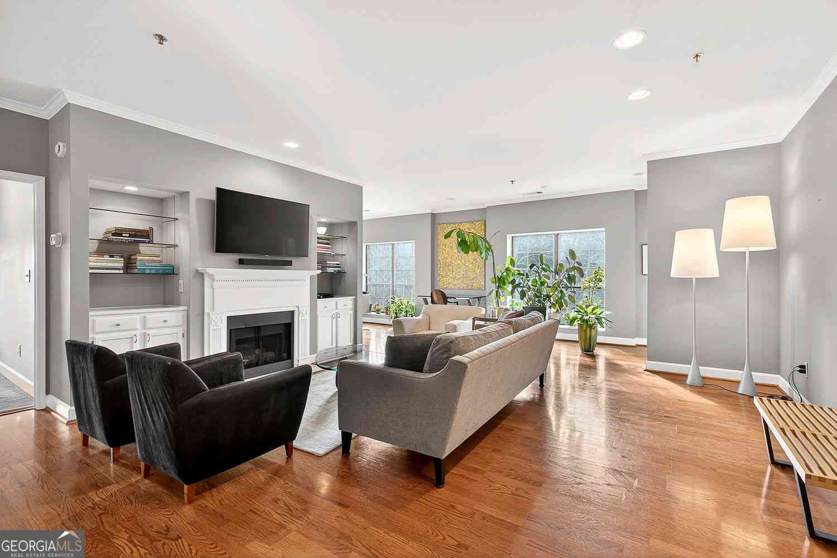
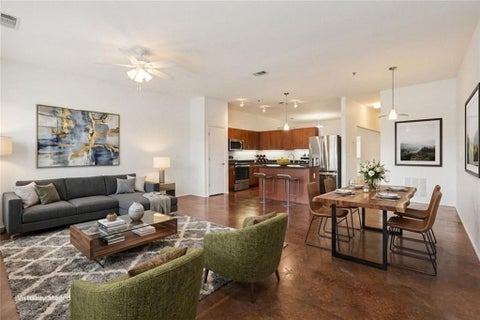
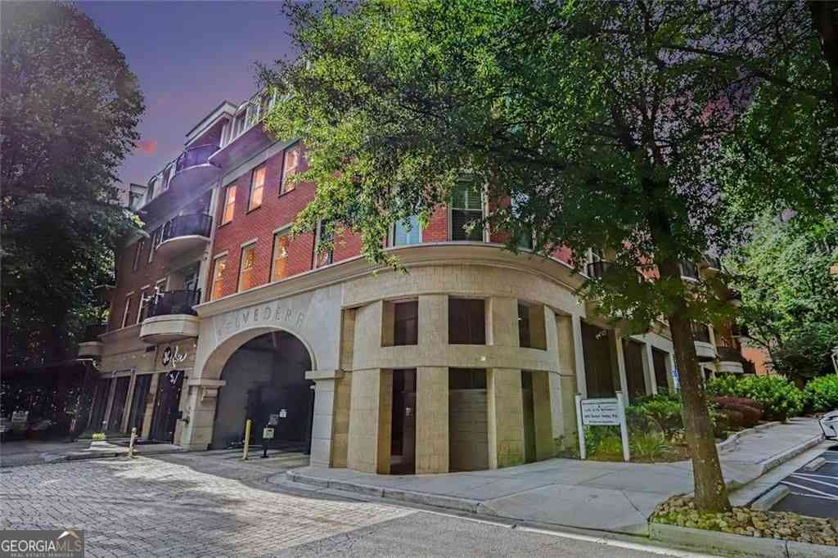
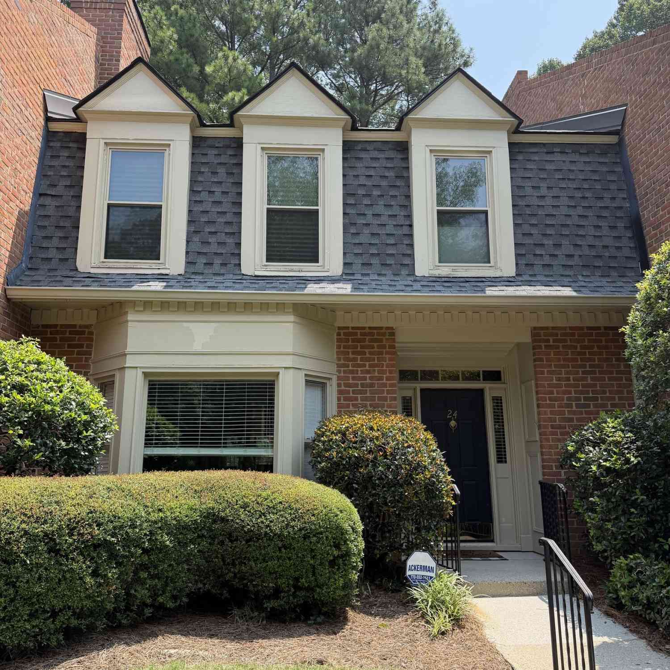
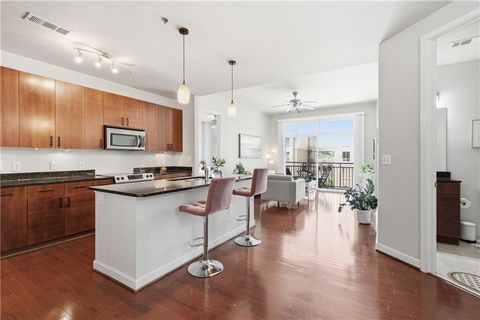
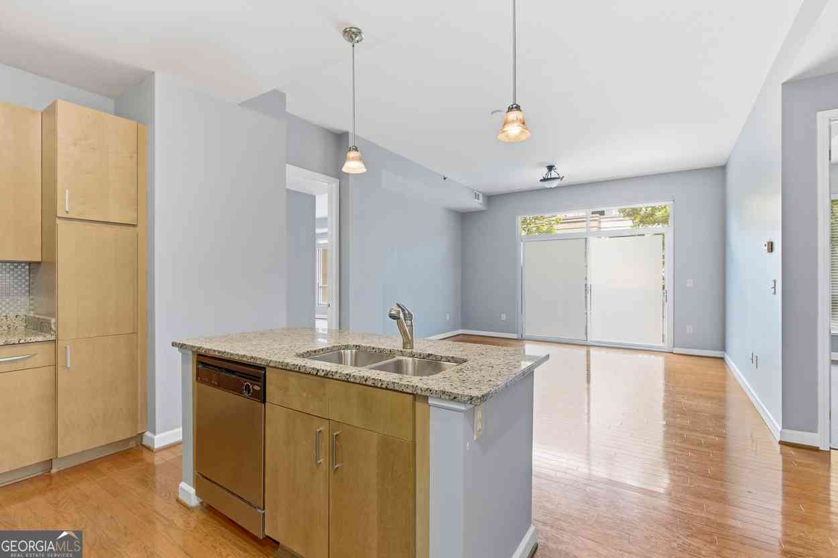
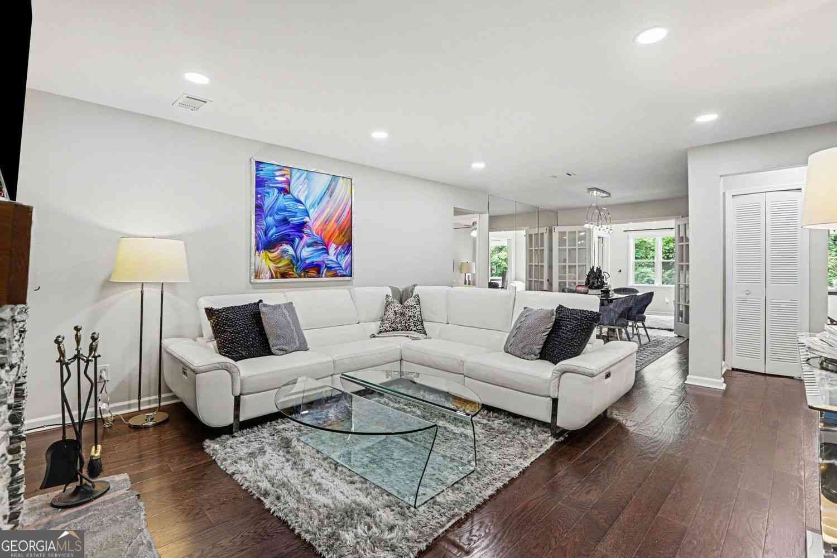
Elegant and generously scaled, this refined two-bedroom, two-and-a-half-bath residence is set within the boutique Le Chateau community in the heart of Buckhead. Offering a rare combination of space, privacy, and polish, this home lives larger and more thoughtfully than the typical intown condo. The kitchen opens seamlessly to a warm and inviting keeping room, creating an effortless flow for everyday living and entertaining. The main living space is anchored by a gas fireplace with custom built-ins and opens to a private balcony with elevated, open views, an ideal setting for morning coffee or evening unwinding. Natural light fills the home, enhancing the sense of openness throughout. Both bedrooms function as true suites with ample proportions and well-appointed baths, complemented by a se

 Property Details
 Map
Map
 Map
Map
What's Nearby
Nearby Areas
 Features
-
Bedroom Information
Total beds: 2Bathroom Information
Total Baths: 3 Full Baths: 2 Half Baths: 1Room Information
Basement: None -
Flooring Information
Hardwood -
Roofing Information
Other -
Interior Features
Bookcases, Dry Bar Roof: Other Appliances: Dishwasher, Disposal, Electric Range, Microwave, Refrigerator Laundry Features: In Bathroom, Laundry Closet Window Features: Double Pane Windows -
Heating & Cooling
Has Heating: Yes Heating: Forced Air Has Cooling: Yes Cooling: Central Air
-
Building Information
Year Built: 2002 Building Area Total: 1798 Construction Materials: Stucco Patio And Porch Features: Rear Porch Pool Features: In Ground Private Pool: No View: Other Association Fee Frequency: Monthly -
Exterior Features
Exterior Features: Balcony, Other
-
Lot Information
Lot Size Acres: 0.041 Lot Size Source: Public Records Lot Description: OtherProperty Information
Subdivision: Le Chateau Source Property Type: Residential Postal Code Plus 4: 2886 Property SubType: Condominium Levels: One Property Age: 24
-
Listing Price Information
Listing Price: $329000 Conventional
-
Tax Information
Parcel Number: 17 0007 LL1469 Tax Lot: 503 Tax Block: 2 Tax Year: 2025 Annual Tax: $3273 Tax Legal Desc: KA LE CHATEAU CONDO #503 KA VAN GOGH
-
Parking Information
Parking Total: 2 Assigned, CoveredHomeowners Association InformationIncluded Fees: Maintenance Grounds, Maintenance Structure, Gas, Security, Trash HOA: $957.00 Community Features: Fitness Center, Pool, Sidewalks, Street Lights
-
School Information
Elementary School: Garden HillsJunior High School: Willis A. SuttonSenior High School: North Atlanta -
Utility Information
Natural Gas Available, Cable Available, Electricity Available, Phone Available, Sewer Available, Water Available -
Location Information
Direction: USE GPS WaterSource: Public Security Features: Fire Sprinkler System, Security Gate
How much is this property worth?
Curious about this home's true market value? Use our free Home Evaluation Tool to instantly get a personalized Comparative Market Analysis (CMA) report. Make smarter, data-driven decisions before you buy.

Nearby Home Value
| Address | Estimate | Bed | Bath | Sq. Ft | Lot Size |
|---|---|---|---|---|---|
| 1364 Weatherstone Way, Atlanta, GA, 30324 | $345,000 | 2 | 2 | 1,344 | -- |
| 1164 Weatherstone Drive, Atlanta, GA, 30324 | $284,900 | 2 | 2 | -- | 0.02 Acre |
| 1157 Weatherstone Drive.., Atlanta, GA, 30324 | $329,000 | 2 | 2 | 1,384 | 0.02 Acre |
| 1305 Weatherstone Way, Atlanta, GA, 30324 | $274,900 | 2 | 1 | -- | 0.02 Acre |
| 1164 Weatherstone Drive.., Atlanta, GA, 30324 | $284,900 | 2 | 2 | 1,261 | 0.02 Acre |
| 1305 Weatherstone Way NE, Atlanta, GA, 30324 | $274,900 | 2 | 1 | 1,142 | 0.02 Acre |
| 1538 Chantilly Drive NE.., Atlanta, GA, 30324 | $262,500 | 2 | 2 | -- | 0.04 Acre |
| 1261 Lavista Road #F-2, Atlanta, GA, 30324 | $299,900 | 3 | 2 | -- | 6 Acres |
| 1261 Lavista Road NE #M6, Atlanta, GA, 30324 | $175,000 | 2 | 1 | 1,354 | 6.10 Acres |
| 1261 Lavista Road #M6, Atlanta, GA, 30324 | $175,000 | 2 | 2 | -- | 6.10 Acres |
Similar Condos To 2865 Lenox Road #503
Nearby For Sale


Listings on this website come from the FMLS IDX Compilation and may be held by brokerage firms other than the owner of this website. The listing brokerage is identified in any listing details. Information is deemed reliable but is not guaranteed. If you believe any FMLS listing contains material that infringes your copyrighted work, please (https://www.fmls.com/dmca.htm) to review our DMCA policy and learn how to submit a takedown request. © 2026 FMLS.
ByOwner last updated this listing 09/18/2026 @ 16:36
More Cities with for Sale by Owner Homes
- Atlanta Homes For Sale By Owner
- Brookhaven Homes For Sale By Owner
- Sandy Springs Homes For Sale By Owner
- Chamblee Homes For Sale By Owner
- Decatur Homes For Sale By Owner
- Doraville Homes For Sale By Owner
- Dunwoody Homes For Sale By Owner
- Smyrna Homes For Sale By Owner
- Scottdale Homes For Sale By Owner
- Avondale Estates Homes For Sale By Owner
- Clarkston Homes For Sale By Owner
- Tucker Homes For Sale By Owner
- Mableton Homes For Sale By Owner
- Pine Lake Homes For Sale By Owner
- Stone Mountain Homes For Sale By Owner
- Hapeville Homes For Sale By Owner
- East Point Homes For Sale By Owner
- Marietta Homes For Sale By Owner
- Conley Homes For Sale By Owner
- College Park Homes For Sale By Owner
Homes around $329,000







Verify Your Email
Please enter the 6-digit verification code
sent to your email address.
Verify Your Phone Number
Please enter the 6-digit verification code
sent to your mobile phone.