

1445 Monroe Drive #F2
Atlanta, GA 30324

 2
2
Bed
 2
2
Bath
 1,060
1,060Sqft
 0.02
0.02Acre(Lot)
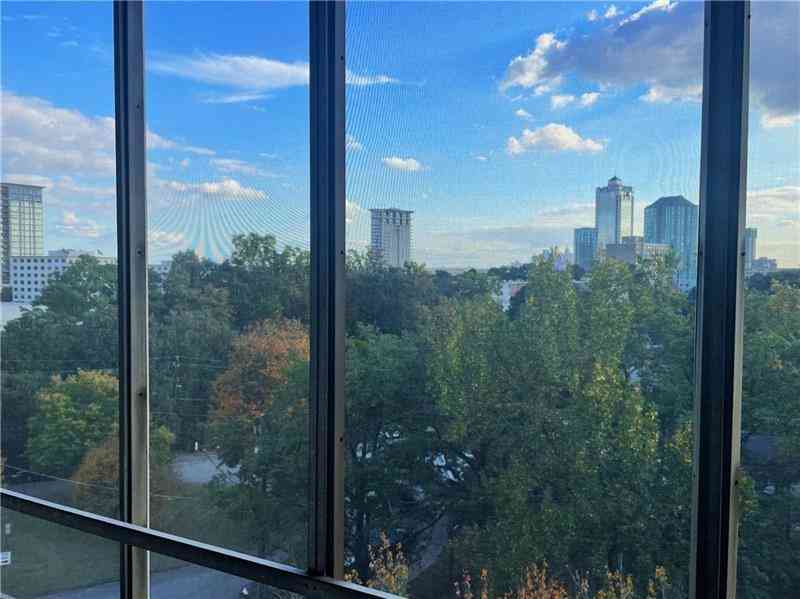
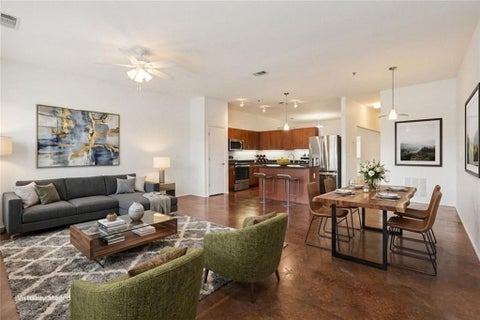
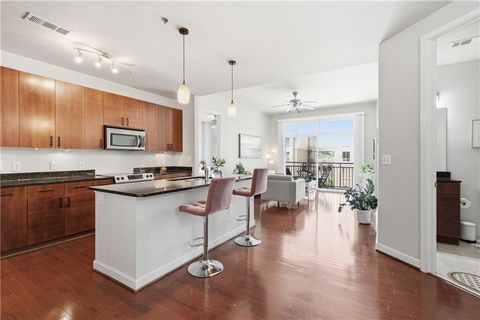
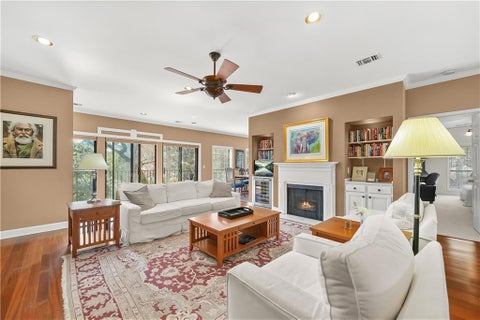
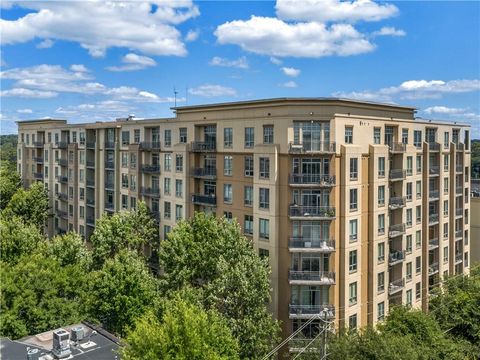
Welcome to Carlyle Heights, where thoughtful design meets unbeatable intown convenience. Completely transformed from top to bottom, this exceptional 2-bedroom, 2-bathroom ground-floor condominium has undergone an extensive, high-end renovation with virtually every surface thoughtfully redesigned. No detail was overlooked, creating a truly move-in-ready home that feels custom from the moment you walk in. The open living space features luxury wide-plank flooring, fresh designer paint, updated lighting, and a seamless flow into the completely renovated kitchen. Showcasing custom soft-close cabinetry, premium quartz countertops, a dramatic waterfall island, full-height quartz backsplash, stainless steel appliances, and designer lighting, the kitchen was designed to impress while remaining high

 Property Details
 Map
Map
 Map
Map
What's Nearby
Nearby Areas
 Features
-
Bedroom Information
Total beds: 2Bathroom Information
Total Baths: 2 Full Baths: 2Room Information
Basement: None -
Flooring Information
Tile, Stone, Laminate -
Roofing Information
Other -
Interior Features
Breakfast Bar, Eat-in Kitchen, Kitchen Island, Other Roof: Other Appliances: Dishwasher, Disposal, Dryer, Gas Range, Microwave, Refrigerator, Washer Laundry Features: In Kitchen -
Heating & Cooling
Has Heating: Yes Heating: Central Has Cooling: Yes Cooling: Central Air
-
Building Information
Year Built: 1975 Building Area Total: 1060 Construction Materials: Other Patio And Porch Features: Enclosed, Covered, Rear Porch Pool Features: In Ground Private Pool: No View: Trees/Woods Association Fee Frequency: Annually -
Exterior Features
Exterior Features: Other
-
Lot Information
Lot Size Acres: 0.024 Lot Size Source: Other Lot Description: OtherProperty Information
Subdivision: CARLYLE HEIGHTS CONDO Source Property Type: Residential Postal Code Plus 4: 5384 Property SubType: Condominium Levels: One Property Age: 51
-
Listing Price Information
Listing Price: $339900 Cash, Conventional, FHA
-
Tax Information
Tax Lot: 26 Tax Block: 2 Tax Year: 2025 Annual Tax: $4684 Tax Legal Desc: KA CARLYLE HEIGHTS CONDO REVIEWED 2/18
-
Parking Information
Parking Total: 1 Parking PadHomeowners Association InformationHas Association: Yes Included Fees: Maintenance Grounds, Pest Control, Trash HOA: $354.00 Community Features: Pool
-
School Information
Elementary School: Morningside-Junior High School: David T HowardSenior High School: Midtown -
Utility Information
Electricity Available -
Location Information
Direction: GPS WaterSource: Public Security Features: Carbon Monoxide Detector(s), Smoke Detector(s)
How much is this property worth?
Curious about this home's true market value? Use our free Home Evaluation Tool to instantly get a personalized Comparative Market Analysis (CMA) report. Make smarter, data-driven decisions before you buy.

Nearby Home Value
| Address | Estimate | Bed | Bath | Sq. Ft | Lot Size |
|---|---|---|---|---|---|
| 1364 Weatherstone Way, Atlanta, GA, 30324 | $345,000 | 2 | 2 | 1,344 | -- |
| 1157 Weatherstone Drive.., Atlanta, GA, 30324 | $329,000 | 2 | 2 | 1,384 | 0.02 Acre |
| 1305 Weatherstone Way, Atlanta, GA, 30324 | $274,900 | 2 | 1 | -- | 0.02 Acre |
| 1305 Weatherstone Way NE, Atlanta, GA, 30324 | $274,900 | 2 | 1 | 1,342 | 0.02 Acre |
| 1174 Penny Lane, Atlanta, GA, 30324 | $644,000 | 4 | 4 | 1,869 | -- |
| 1538 Chantilly Drive NE.., Atlanta, GA, 30324 | $262,500 | 2 | 2 | -- | 0.04 Acre |
| 1261 Lavista Road #F-2, Atlanta, GA, 30324 | $299,900 | 3 | 2 | -- | 6 Acres |
| 1261 Lavista Road NE #M6, Atlanta, GA, 30324 | $175,000 | 2 | 1 | 1,354 | 6.10 Acres |
| 1261 Lavista Road #M6, Atlanta, GA, 30324 | $175,000 | 2 | 2 | -- | 6.10 Acres |
| 1261 Lavista Road #E-8, Atlanta, GA, 30324 | $225,000 | 2 | 3 | -- | 6 Acres |
Similar Condos To 1445 Monroe Drive #F2
Nearby For Sale


Listings on this website come from the FMLS IDX Compilation and may be held by brokerage firms other than the owner of this website. The listing brokerage is identified in any listing details. Information is deemed reliable but is not guaranteed. If you believe any FMLS listing contains material that infringes your copyrighted work, please (https://www.fmls.com/dmca.htm) to review our DMCA policy and learn how to submit a takedown request. © 2026 FMLS.
ByOwner last updated this listing 09/17/2026 @ 09:01
More Cities with for Sale by Owner Homes
- Atlanta Homes For Sale By Owner
- Brookhaven Homes For Sale By Owner
- Sandy Springs Homes For Sale By Owner
- Chamblee Homes For Sale By Owner
- Decatur Homes For Sale By Owner
- Doraville Homes For Sale By Owner
- Dunwoody Homes For Sale By Owner
- Smyrna Homes For Sale By Owner
- Scottdale Homes For Sale By Owner
- Avondale Estates Homes For Sale By Owner
- Clarkston Homes For Sale By Owner
- Tucker Homes For Sale By Owner
- Mableton Homes For Sale By Owner
- Pine Lake Homes For Sale By Owner
- Stone Mountain Homes For Sale By Owner
- Hapeville Homes For Sale By Owner
- East Point Homes For Sale By Owner
- Marietta Homes For Sale By Owner
- Conley Homes For Sale By Owner
- College Park Homes For Sale By Owner
Homes around $339,900








Verify Your Email
Please enter the 6-digit verification code
sent to your email address.
Verify Your Phone Number
Please enter the 6-digit verification code
sent to your mobile phone.