New

1538 Chantilly Drive NE #112

Atlanta, GA 30324
Mark as Favorite
Bed 2

Bed

Bath 2

Bath

Acres0.04

Acre(Lot)

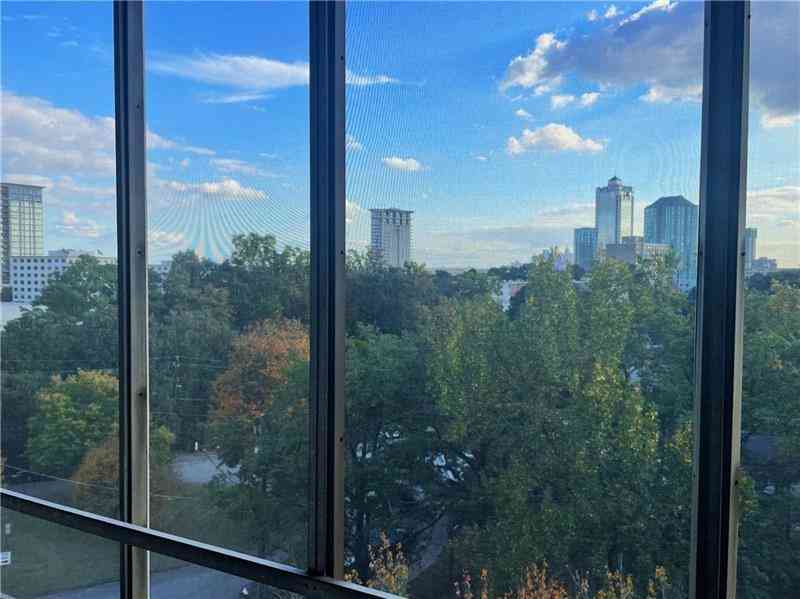
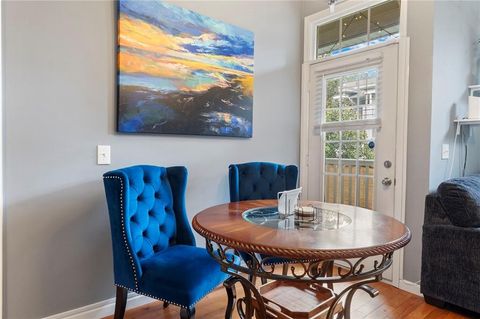
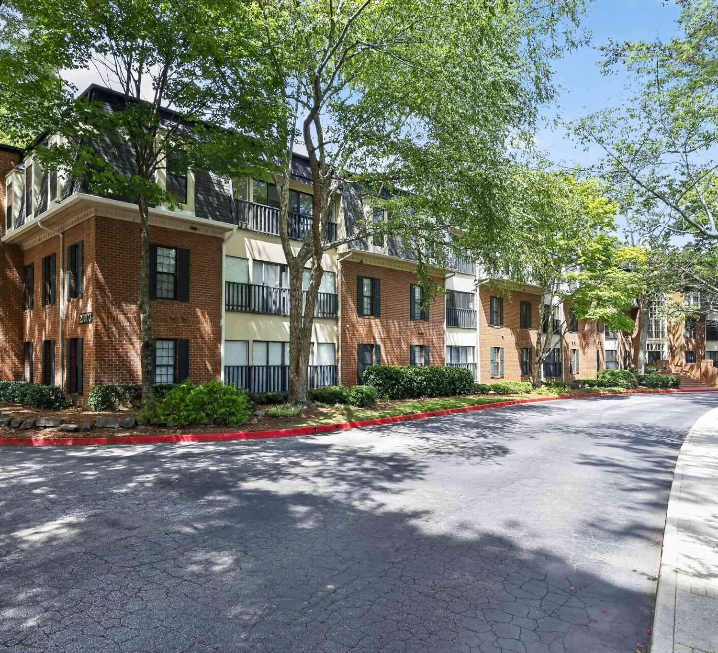
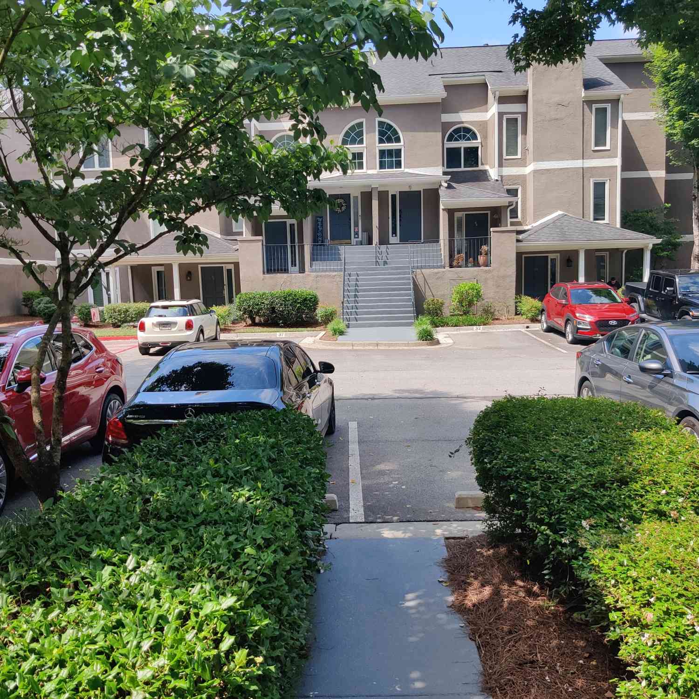
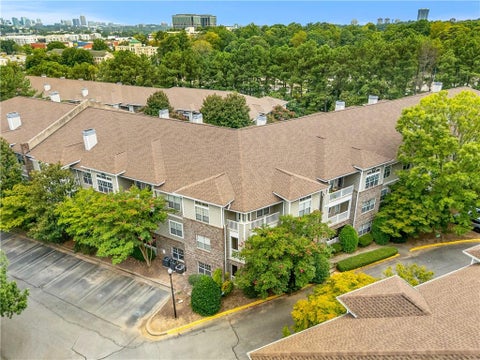
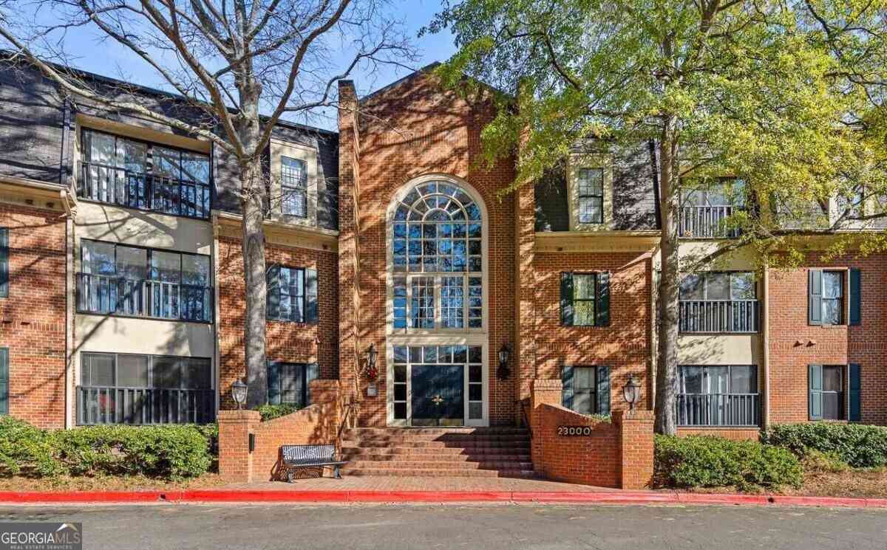
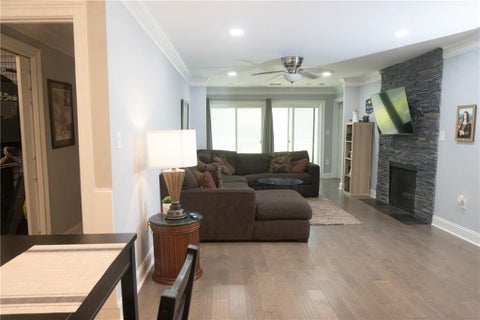
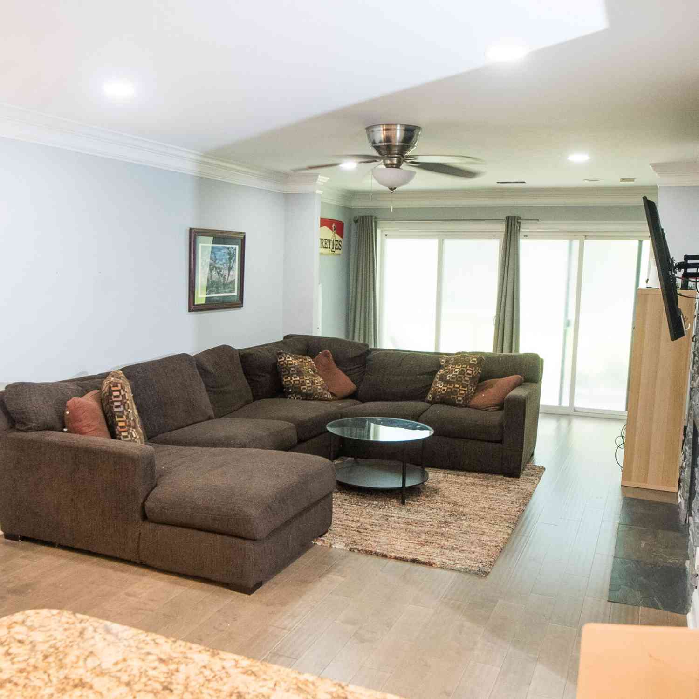
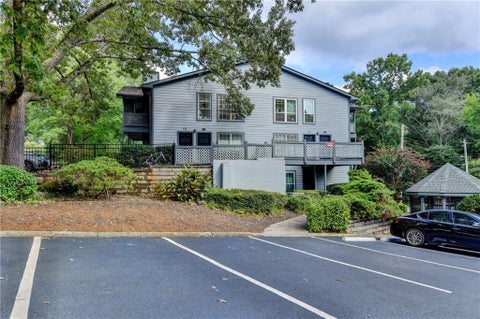
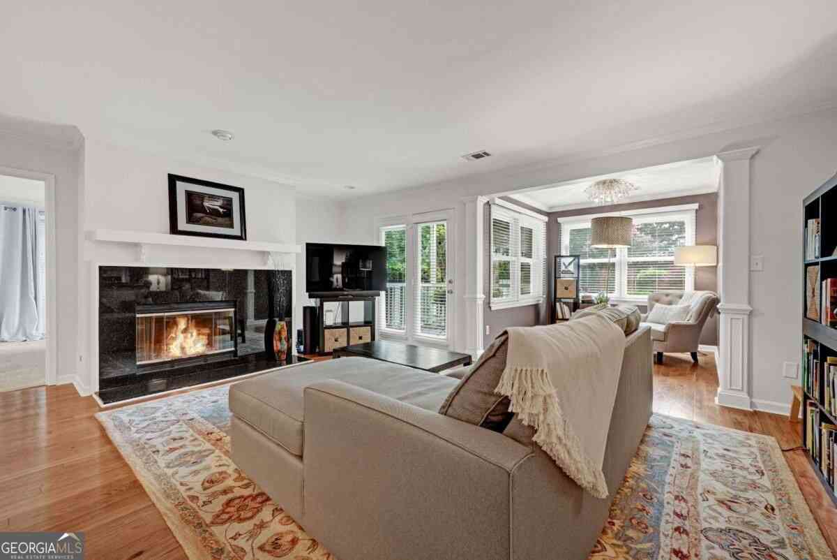
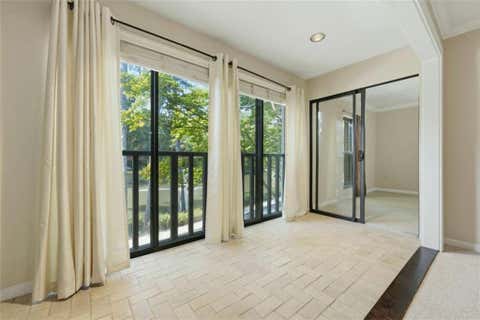
You won't doubt for a second that you live in Atlanta's famed "City in the Forest" when you call this condo home. Conveniently located close to everything, yet tucked among the trees at the back of the community, this main-level unit feels like a peaceful retreat in the heart of the city. Inside, an abundance of natural light, stunning hardwood floors, and beautifully updated light fixtures give the home a warm, polished feel. The kitchen features rich stained cabinetry, stone countertops, and stainless steel appliances, with coordinating cabinetry and stone countertops in both baths. A generously sized dining area and separate sitting area provide plenty of space to gather, relax, or work from home. The bedrooms are thoughtfully positioned on opposite sides of the main living area, creati ng added privacy and a great layout for roommates, guests, or a dedicated home office. Step outside to the private patio overlooking the community pool-the perfect spot for morning coffee or unwinding at the end of the day. And while it may feel tucked away, shopping, restaurants, movies, major highways, and everyday conveniences are all just minutes away.

Read More Expand

Detail Ic Property Details

Property Type : Residential

Price : $262,500

AD Id : 89761239

MLS Id : 10829976

Beds : 2

Lot Size : 0.04 Acre

Year Built : 1985

Garage : 1

County : DeKalb

Subdivision: Chantilly Station

  • Map Map

Map

Map What's Nearby

Map Nearby Areas

Feature Features

  • Bedroom Information

    Total Bedrooms: 2 Bedrooms On Upper Level: 0 Bedrooms On Lower Level: 0 Main Bedrooms: 2 Room Type: Foyer,Laundry,Other Window Features: Insulated Windows

    Bathroom Information

    Total Baths: 2 Full Baths: 2 Half Baths: 0 Full Baths Main: 2 Baths Full Lower: 0 Baths Full Upper: 0

    Water/Sewer

    Water Source: Public Water BodyName: NONE Sewer: Public Sewer
  • Kitchen Information

    Kitchen: Breakfast Bar Dining Room: Open Concept

    Interior Features

    Master On Main Level,Roommate Plan Flooring: Carpet,Hardwood

    Appliances

    Dishwasher,Disposal

    Utilities

    Cable Available,Electricity Available,Natural Gas Available,Phone Available,Sewer Available,Water Available
  • Cooling Features

    Central Air,Electric

    Heating Source

    Central,Natural Gas

    Fireplace

    Number of Fireplaces: 1 Fireplace Features: Gas Log

  • Building Information

    Built Year: 1985 Roof Type: Composition Basement: None Common Walls: 1 Common Wall Levels: One Property Age: 41
  • Exterior Features

    Other

    Foundation

    Slab
  • Pool Features

    In Ground

    Laundry Features

    Laundry Closet

    Patio And Porch

    Patio

    Construction Materials

    Stucco

    Property Condition

    Resale

  • Lot Information

    Lot Size (Acr): 0.04 Lot Size Source: Public Records Lot Features: Other
  • Property Information

    Property Type: Residential Property Sub Type: Condominium Structure Type: Garden/Patio Home Subdivision: Chantilly Station City: Atlanta State: GA Directions: Cheshire Bridge to Chantilly Dr NE, community on right. OR N Druid Hills Rd. to Executive Park Dr Drive E NE to Executive Park S, turns into Chantilly, community on left. Drive to back of community. Visitor parking by pool. Property Status: New

  • Listing Price Information

    Original List Price: $262,500

  • Tax Information

    Annual Tax: $3050 Tax Year: 2026
  • Home Warranty

    Home Warranty Paid: No

  • Parking Information

    Parking: 1 Parking Features: Assigned
  • Homeowners Association Information

    Association: Yes Annual Association Fee: 0 Calculated Total Monthly Association Fees: 0 Association Fee Includes: Maintenance Exterior,Maintenance Grounds,Pest Control,Reserve Fund,Swimming Community Features: Clubhouse

  • School Information

    Elementary School: Briar Vista High School: Druid Hills High School Bus: Yes Middle School: Druid Hills Middle School Bus: Yes Source Neighborhood: Chantilly Station
Sell a home like this and save $15,251 Find out How

How much is this property worth?

Curious about this home's true market value? Use our free Home Evaluation Tool to instantly get a personalized Comparative Market Analysis (CMA) report. Make smarter, data-driven decisions before you buy.

Images
Loading, please wait...

Nearby Home Value

Address Estimate Bed Bath Sq. Ft Lot Size
1364 Weatherstone Way, Atlanta, GA, 30324 $350,000 2 2 1,344 1,344 SqFt
1364 Weatherstone Way NE, Atlanta, GA, 30324 $350,000 2 2 1,344 1,344 SqFt
1164 Weatherstone Drive, Atlanta, GA, 30324 $290,000 2 2 --
1164 Weatherstone Drive.., Atlanta, GA, 30324 $290,000 2 2 1,260 1,260 SqFt
1305 Weatherstone Way NE, Atlanta, GA, 30324 $279,900 2 1 1,342 1,342 SqFt
1165 Penny Lane, Atlanta, GA, 30324 $569,900 3 3 1,679 1,679 SqFt
1169 Penny Lane, Atlanta, GA, 30324 $579,900 3 3 1,685 1,685 SqFt
1261 Lavista Road #F-2, Atlanta, GA, 30324 $299,900 3 2 --
1261 Lavista Road NE #M6, Atlanta, GA, 30324 $175,000 2 1 1,354 1,354 SqFt
1261 Lavista Road #B3, Atlanta, GA, 30324 $188,000 2 3 1,300 1,300 SqFt
MLS Logo

The data relating to real estate for sale on this web site comes in part from the Broker Reciprocity Program of Georgia MLS. Real estate listings held by brokerage firms other than Byowner are marked with the Broker Reciprocity logo and detailed information about them includes the name of the listing brokers. Information deemed reliable but not guaranteed. Copyright 2026 Georgia MLS. All rights reserved.

ByOwner last updated this listing 08/21/2026 @ 03:11

MLS: 10829976 LISTED BY: Stacy Shelton, Roost Realty 404-376-5031 SOURCE: Georgia MLS

Homes around $262,500
Selling? Save $15,251 when you sell a home like this

Tour with a ByOwner Agent