
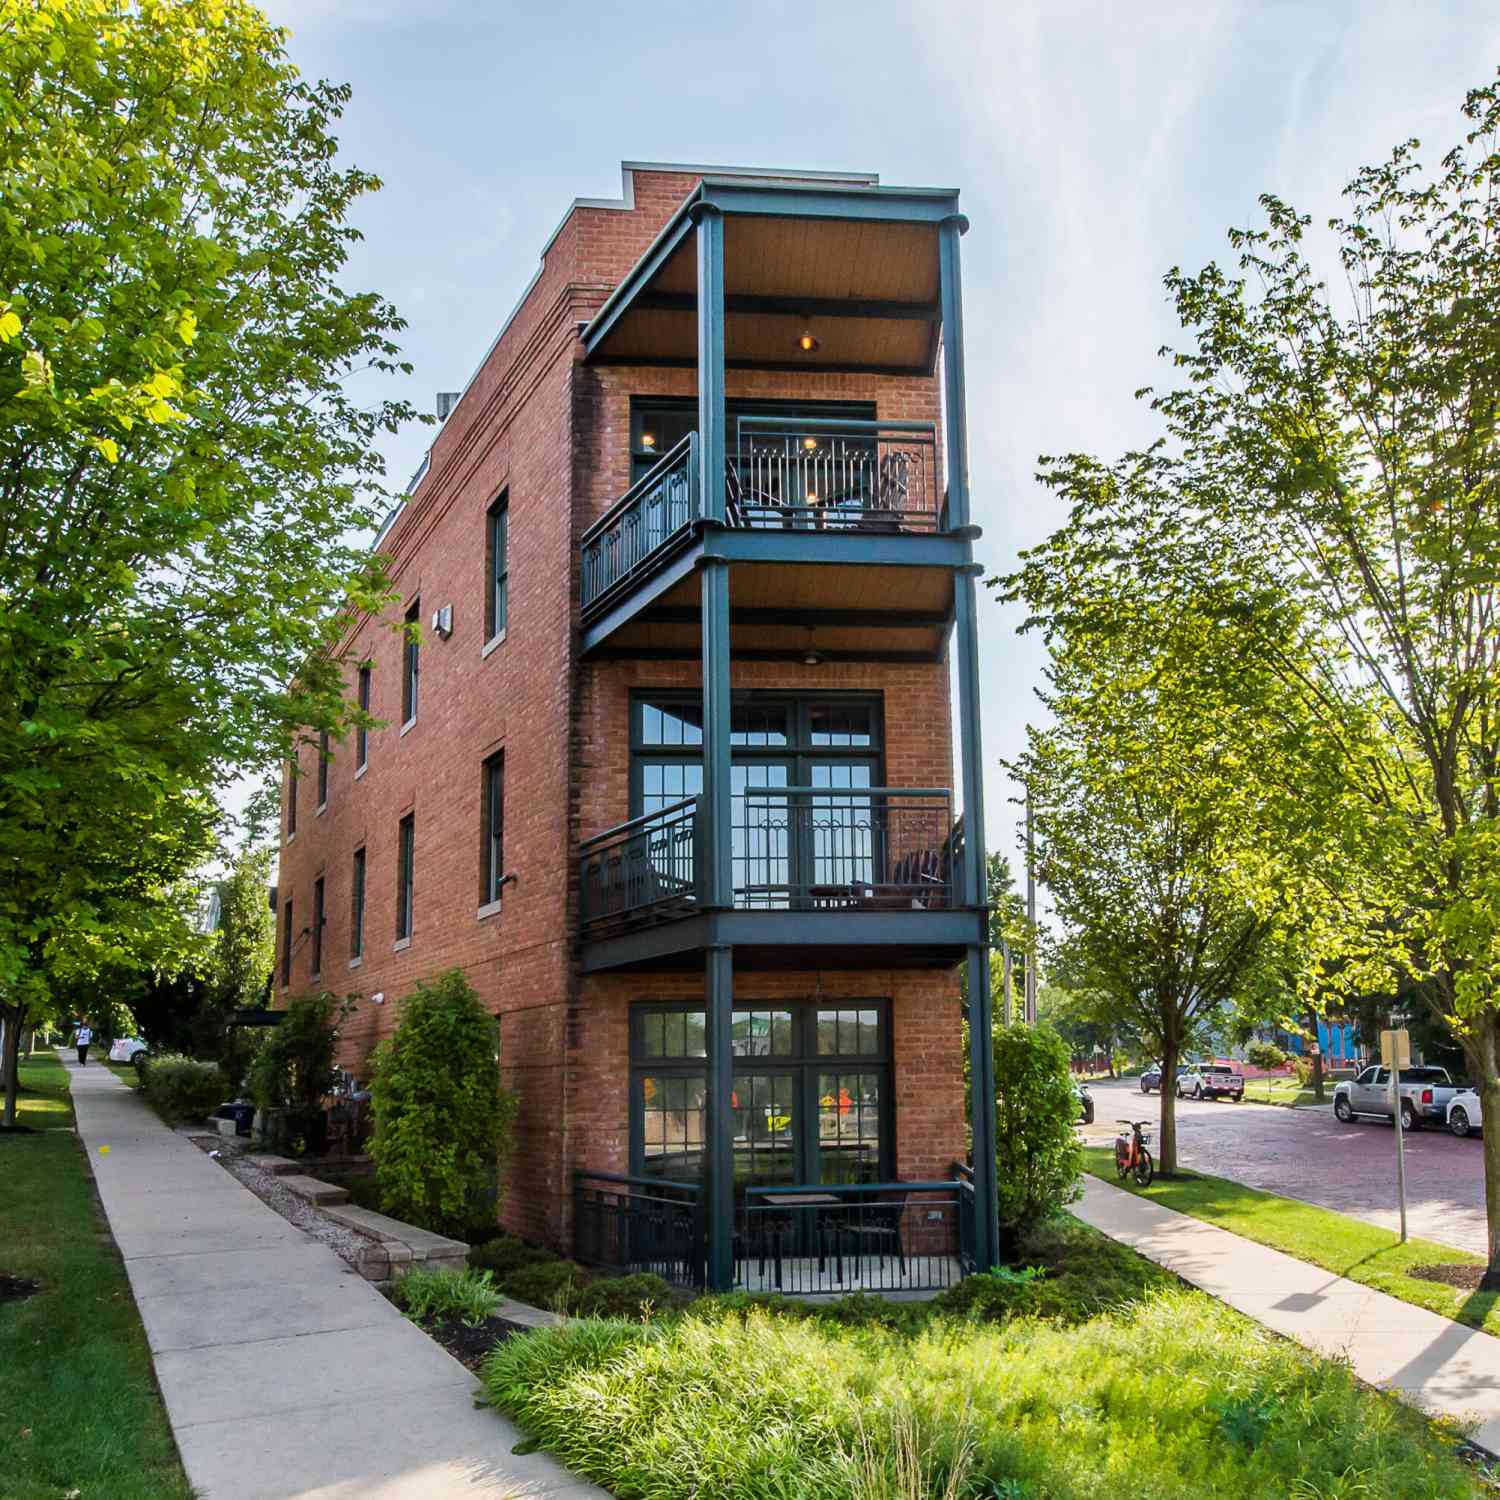
544 Detroit Street #201
Ann Arbor, MI 48104

 3
3
Bed
 4
4
Bath
 3,196
3,196Sqft
 0.10
0.10Acre(Lot)
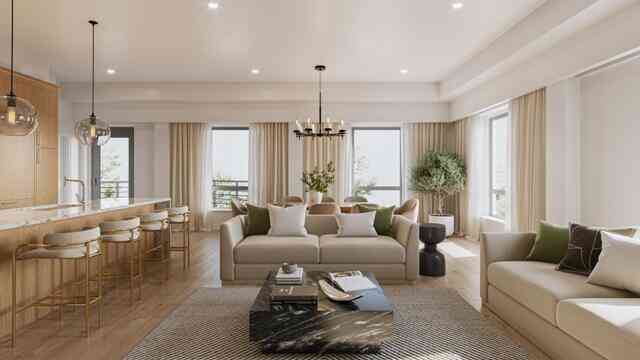
A true one-of-one: this freestanding home has no equal on the market. Commanding its corner with striking architectural presence, the Flatiron at 544 Detroit St offers the energy of city living with the privacy of a detached residence. A private four-stop elevator rises from the basement through three sun-filled levels, where raised-panel millwork and custom built-ins carry a refined, cohesive character throughout. The second floor unfolds as the ultimate guest retreat, anchored by a large family room with custom built-ins, a mahogany office w/ coffered ceilings, two en-suite guest rooms, and a second office ideal as flex space. Above, the third floor opens into a dramatic entertaining space—living and dining bathed in light, a chef's kitchen, and 270-degree skyline views—before giving way

 Property Details
 Map
Map
 Map
Map
What's Nearby
Nearby Areas
 Features
-
Bedroom Information
Total Bedrooms: 3 Window Feature: Screens, Insulated Windows, Window TreatmentsBathroom Information
Total Baths: 4 Full Baths: 3 Half Baths: 1Water/Sewer
Sewer: PublicRoom Information
Other Rooms: 13 -
Flooring Information
Carpet, Ceramic Tile, Tile -
Roofing Information
Rubber -
Interior Features
Ceiling Fan(s), Broadband, Elevator, Wet Bar, Center Island, Eat-in Kitchen, Pantry Roof: Rubber Appliances: Bar Fridge, Dishwasher, Disposal, Dryer, Microwave, Oven, Range, Refrigerator, Washer Laundry Features: Laundry Room, Main Level -
Heating & Cooling
Heating: Forced Air Cooling: Central Air WaterSource: Public -
Fireplace
Fireplace: Yes Number of Fireplaces: 2 Fireplace Features: 2
-
Building Information
Year Built: 2014 Construction Materials: Brick Security System: Carbon Monoxide Detector(s), Fire Sprinkler System, Smoke Detector(s), Security System Basement: Partial Roof: Rubber -
Exterior Features
Balcony, OtherPorch: Covered, Deck, Terrace -
Road Types
Paved -
Laundry Features
Laundry Room, Main LevelPatio And Porch
Covered, Deck, Terrace
-
Lot Information
Lot Dimensions: 48X93 Lot Description: Corner Lot, Sidewalk Lot Size Area: 0.1 Acres Lot Square Feet: 4,638 Stories: 3 Main Square Feet: 3196Property Information
Property Type: Residential Sub Type: Condominium Style: Other SQ ft (Living Area): 3,196 Construction Materials: Brick Property Age: 12
-
Listing Price Information
Listing Id: 26047258 ist Price: $2,895,000 List Price Tot SqFt: $906 Listing Terms Cash, Conventional -
Listing Information
Possession: Negotiable
-
Tax Information
Parcel Number: 09-09-29-118-020 Annual Tax: $57,794 Tax Year: 2026 Taxes: UNIT 2 THE FLATIRON OF DETROIT STREET SPLIT/COMBINED ON 01/31/2014 FROM 09-09-29-118-010; SPLIT ON 10/27/2015 WITH 09-09-29-118-019 INTO 09-09-29-118-020;
-
Parking Information
Attached Garage: Yes Carport, AttachedHomeowners Association Information
Association YN: Yes Included Fees: Other, Snow Removal, Lawn/Yard Care HOA: $4,000.00 Annually Association Fee Frequency: Annually
-
School Information
Elementary School: Bach Elementary SchoolElementary School District:Junior High School: Slauson Middle SchoolSenior High School: Skyline High SchoolSenior High School District: Ann Arbor -
Utility Information
Phone Available, Natural Gas Available, Electricity Available, Cable Available, Phone Connected, Natural Gas Connected, Cable Connected, Storm Sewer, High-Speed Internet
How much is this property worth?
Curious about this home's true market value? Use our free Home Evaluation Tool to instantly get a personalized Comparative Market Analysis (CMA) report. Make smarter, data-driven decisions before you buy.

Nearby Home Value
| Address | Estimate | Bed | Bath | Sq. Ft | Lot Size |
|---|---|---|---|---|---|
| 2845 Pittsfield Boulevard, Ann Arbor, MI, 48104 | $222,500 | 2 | 1 | 703 | 0.02 Acre |
| 2307 Pittsfield Boulevard, Ann Arbor, MI, 48104 | $215,000 | 3 | 1 | 695 | -- |
| 1867 Lindsay Lane, Ann Arbor, MI, 48104 | $255,000 | 2 | 2 | 926 | -- |
| 1854 Lindsay Lane , Ann Arbor, MI, 48104 | $339,000 | 2 | 2 | 1,402 | -- |
| 1870 Lindsay Lane , Ann Arbor, MI, 48104 | $329,900 | 3 | 2 | 1,402 | -- |
| 1941 Boulder Drive, Ann Arbor, MI, 48104 | $699,000 | 4 | 4 | 2,100 | 0.06 Acre |
| 2203 S Huron Parkway #4, Ann Arbor, MI, 48104 | $230,000 | 2 | 2 | 1,053 | -- |
| 2201 S Huron Parkway #1, Ann Arbor, MI, 48104 | $235,000 | 2 | 2 | 1,053 | -- |
| 2205 S Huron Parkway #2, Ann Arbor, MI, 48104 | $235,000 | 2 | 2 | 1,053 | 0.01 Acre |
| 2215 S Huron Parkway #1, Ann Arbor, MI, 48104 | $260,000 | 2 | 2 | 1,053 | -- |
Similar Condos To 544 Detroit Street #201
Nearby For Sale




ByOwner last updated this listing 09/07/2026 @ 06:27
More Cities with for Sale by Owner Homes
- Ann Arbor Homes For Sale By Owner
- Pittsfield Twp Homes For Sale By Owner
- Saline Homes For Sale By Owner
- Ypsilanti Homes For Sale By Owner
- Milan Homes For Sale By Owner
- Willis Homes For Sale By Owner
- Dexter Homes For Sale By Owner
- Whitmore Lake Homes For Sale By Owner
- Belleville Homes For Sale By Owner
- Van Buren Twp Homes For Sale By Owner
- Canton Homes For Sale By Owner
- Plymouth Homes For Sale By Owner
- Manchester Homes For Sale By Owner
- South Lyon Homes For Sale By Owner
- Clinton Homes For Sale By Owner
- Hamburg Homes For Sale By Owner
- Chelsea Homes For Sale By Owner
- Maybee Homes For Sale By Owner
- Britton Homes For Sale By Owner
- Tecumseh Homes For Sale By Owner
Homes around $2,895,000



Verify Your Email
Please enter the 6-digit verification code
sent to your email address.
Verify Your Phone Number
Please enter the 6-digit verification code
sent to your mobile phone.