
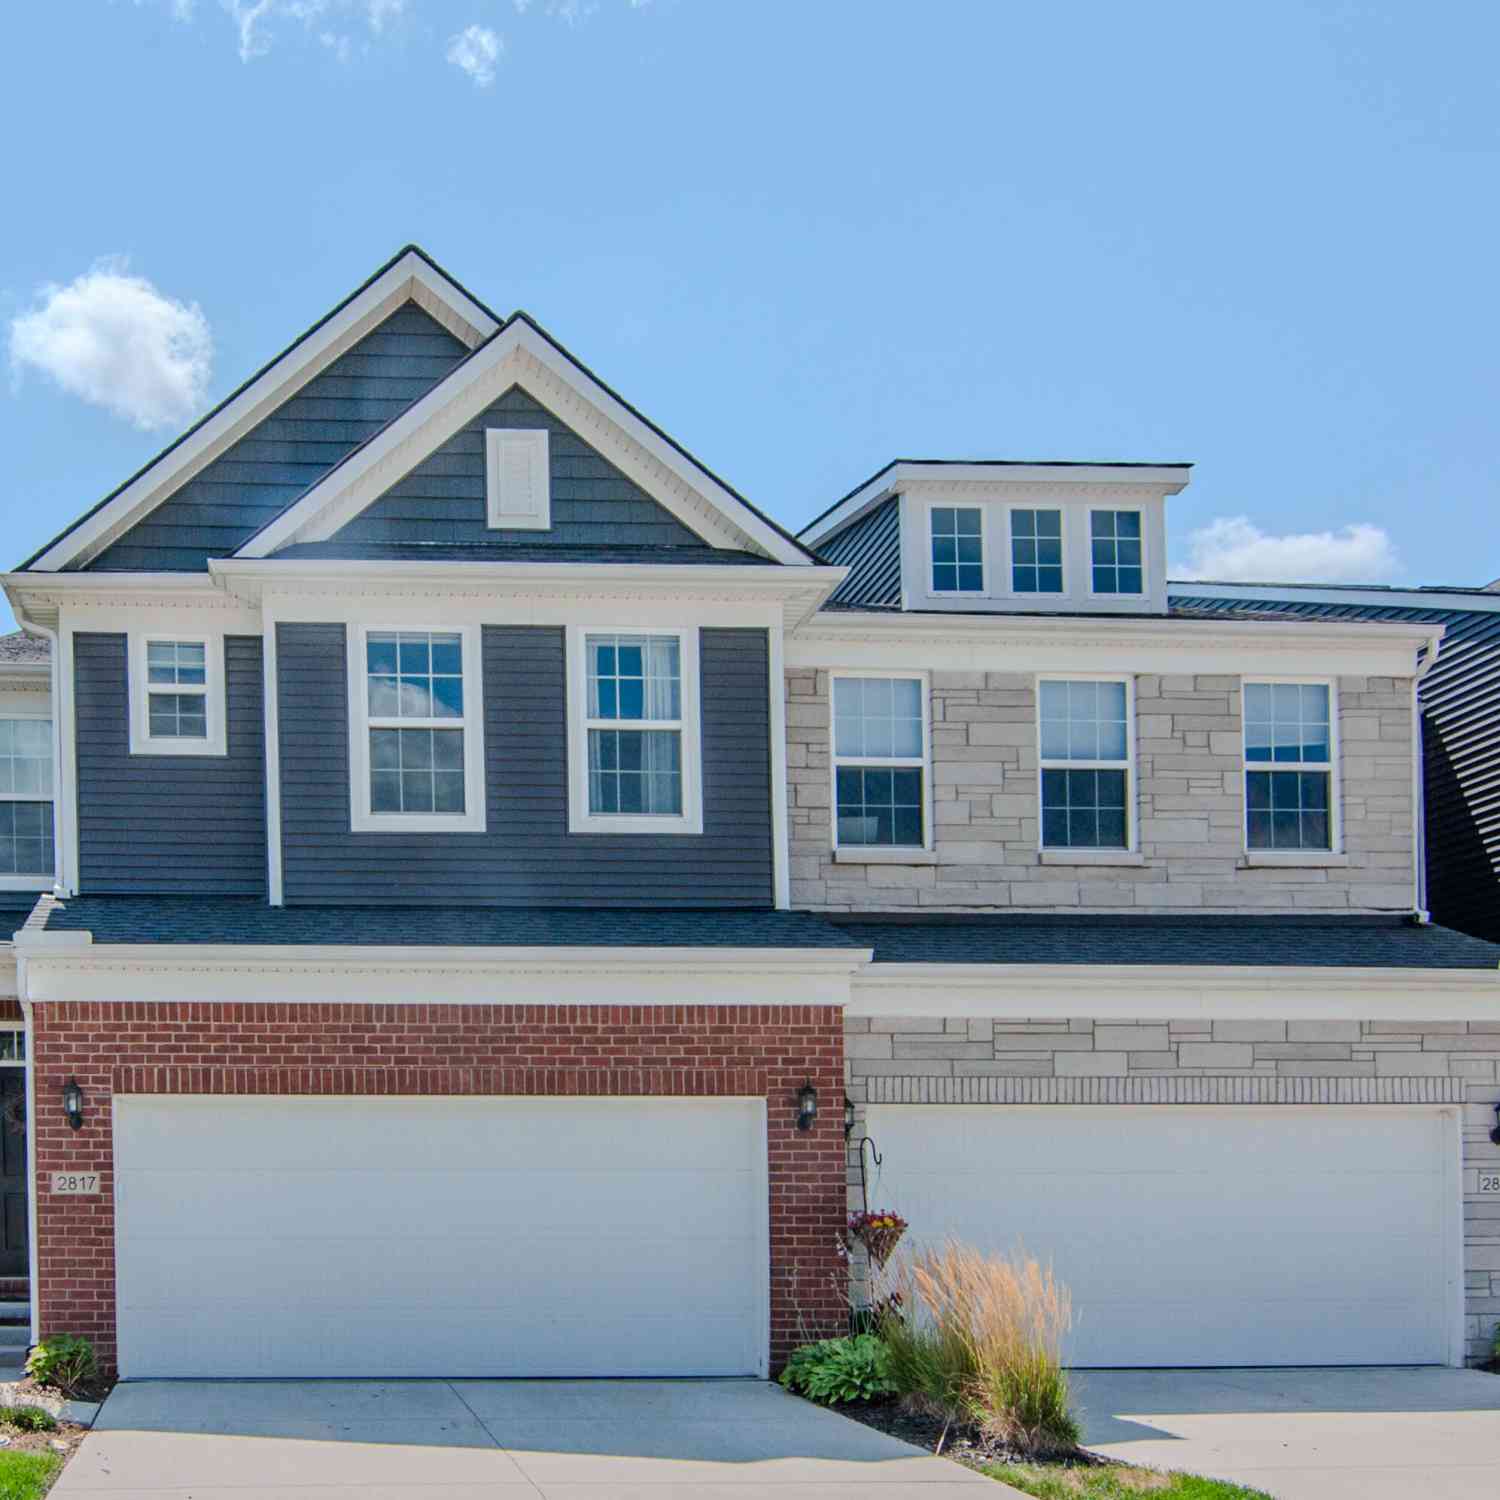
2817 Fairgrove Crescent
Ann Arbor, MI 48108

 4
4
Bed
 4
4
Bath
 3,084
3,084Sqft
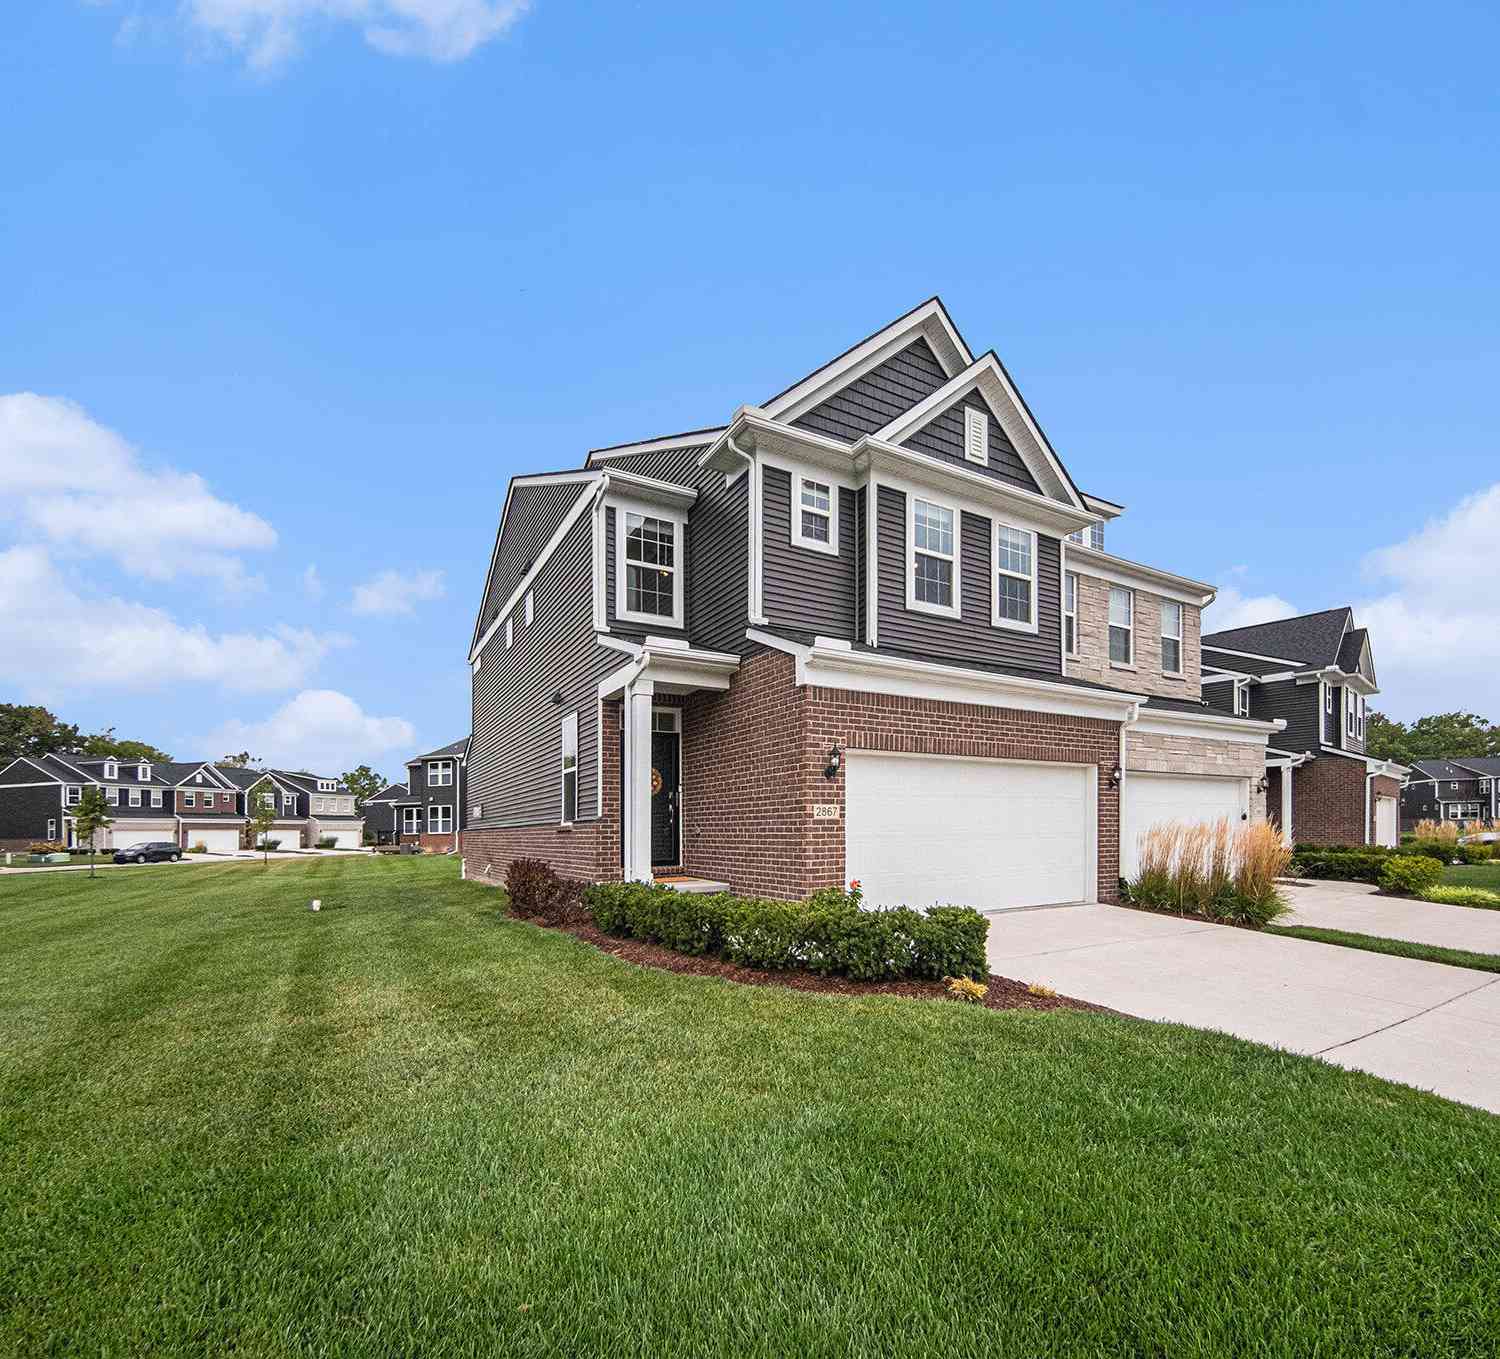
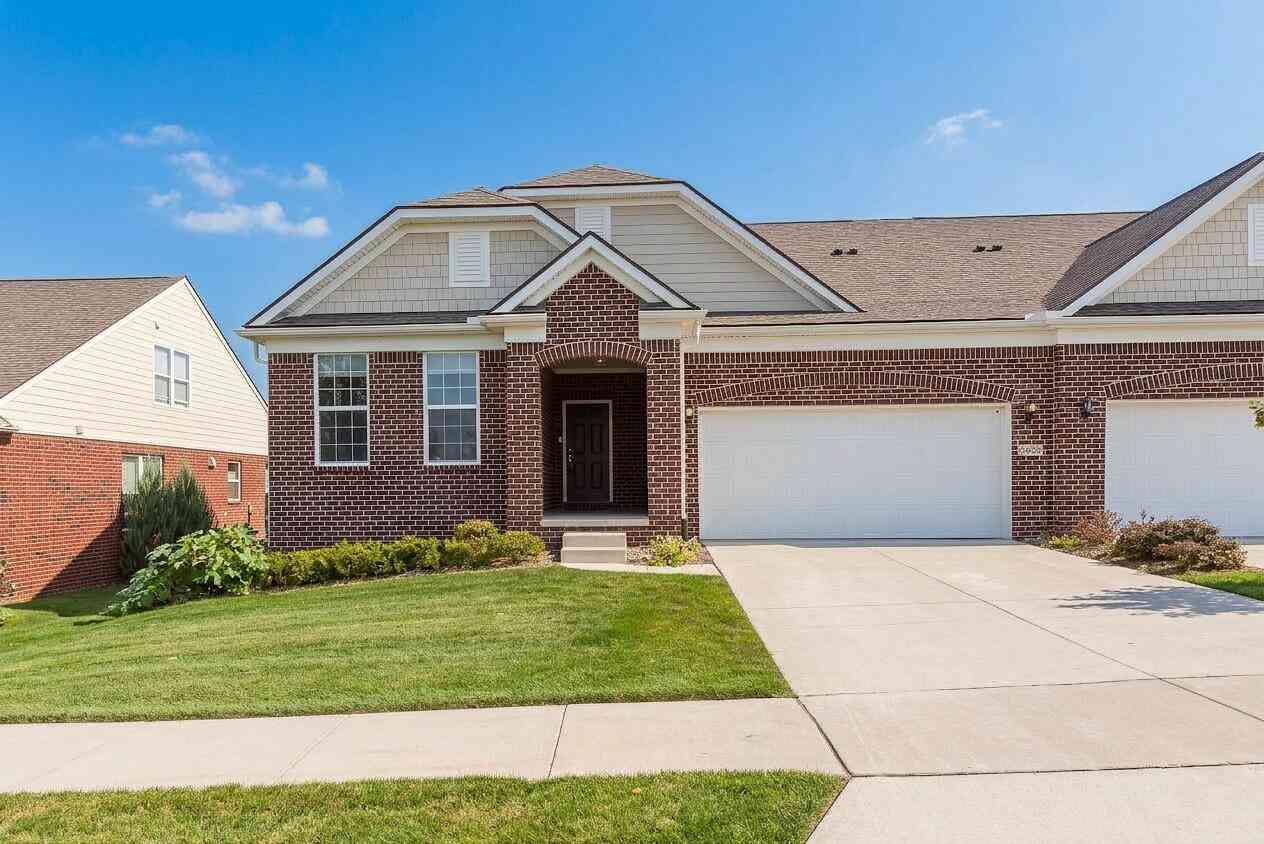
Welcome this sun-filled end-unit townhome featuring an open-concept floor plan, sophisticated finishes, and numerous upgrades. The impressive kitchen serves as the heart of the home with abundant cabinetry, granite countertops, tile backsplash, stainless steel appliances, and an expansive center island. Rich hardwood flooring flows throughout the main level, a spacious living room with a inviting fireplace opens seamlessly to the dining area—ideal for everyday living and entertaining. A convenient half bath, mudroom, and bright sunroom leading to the backyard patio. Upstairs, the expansive primary suite is a true retreat, offering a separate sitting area and luxurious ensuite bath with a frameless glass shower, floor-to-ceiling tile, and granite dual-sink vanity. Two additional bedrooms

 Property Details
 Map
Map
 Map
Map
What's Nearby
Nearby Areas
 Features
-
Bedroom Information
Total Bedrooms: 4Bathroom Information
Total Baths: 4 Full Baths: 3 Half Baths: 1Water/Sewer
Sewer: PublicRoom Information
Other Rooms: 12 -
Flooring Information
Carpet, Engineered Hardwood, Tile -
Roofing Information
Shingle -
Interior Features
Garage Door Opener, Center Island, Eat-in Kitchen Roof: Shingle Appliances: Humidifier, Cooktop, Dishwasher, Disposal, Dryer, Microwave, Oven, Refrigerator, Washer Laundry Features: In Unit, Upper Level -
Heating & Cooling
Heating: Forced Air Cooling: Central Air WaterSource: Public -
Fireplace
Fireplace: Yes Number of Fireplaces: 1 Fireplace Features: 1
-
Building Information
Year Built: 2021 Construction Materials: Aluminum Siding, Brick, Stone Basement: Full Roof: Shingle -
Exterior Features
Porch: Patio -
Road Types
Paved -
Laundry Features
In Unit, Upper LevelPatio And Porch
Patio
-
Lot Information
Stories: 2 Main Square Feet: 3084Property Information
Property Type: Residential Sub Type: Condominium Structure Type: Townhouse SQ ft (Living Area): 3,084 Subdivision: VILLAS AT PITTSFIELD GLEN Source Neighborhood: VILLAS AT PITTSFIELD GLEN Construction Materials: Aluminum Siding, Brick, Stone Property Age: 5
-
Listing Price Information
Listing Id: 26041982 ist Price: $524,900 List Price Tot SqFt: $170 Listing Terms Cash, Conventional -
Listing Information
Possession: Close Of Escrow
-
Tax Information
Parcel Number: L-12-22-402-030 Annual Tax: $9,247 Tax Year: 2025 Taxes: NEW CONDOMINIUM M.D. L5309 P990 07/2019 UNIT 30, VILLAS AT PITTSFIELD GLEN SPLIT ON 09/03/2019 FROM L -12-22-400-023;
-
Virtual Tour
Parking Information
# of Garage Spaces: 2 Has Garage: Yes Attached Garage: Yes Garage Faces Front, AttachedHomeowners Association Information
Association YN: Yes Included Fees: Snow Removal, Lawn/Yard Care Included Amenities: End Unit HOA: $248.00 Monthly Association Fee Frequency: Monthly
-
School Information
Senior High School District: Ann Arbor -
Location Information
Direction: Sub is on NW corner of Textile & Platt. Platt to Prairie View, Left onto Whispering Springs, Left onto Fairgrove Crescent. Or, Textile to Whispering Springs, Right onto Fairgrove Crescent.
How much is this property worth?
Curious about this home's true market value? Use our free Home Evaluation Tool to instantly get a personalized Comparative Market Analysis (CMA) report. Make smarter, data-driven decisions before you buy.

Nearby Home Value
| Address | Estimate | Bed | Bath | Sq. Ft | Lot Size |
|---|---|---|---|---|---|
| 3146 Promenade Circle , Ann Arbor, MI, 48108 | $294,500 | 3 | 1.5 | 1,242 | -- |
| 3055 Ailsa Craig Drive , Ann Arbor, MI, 48108 | $275,000 | 2 | 1.5 | 1,121 | -- |
| 3111 Williamsburg Road, Ann Arbor, MI, 48108 | $175,000 | 2 | 1 | 961 | -- |
| 3001 Wolverine Drive , Ann Arbor, MI, 48108 | $100,000 | 1 | 1 | 707 | -- |
| 5419 Poppydrew Lane #56, Ann Arbor, MI, 48108 | $474,000 | 3 | 2.5 | 1,968 | -- |
| 5407 Poppydrew Lane #55, Ann Arbor, MI, 48108 | $482,000 | 3 | 2.5 | 1,900 | -- |
| 5247 Poppydrew Lane #41, Ann Arbor, MI, 48108 | $452,000 | 3 | 2.5 | 1,985 | -- |
| 5253 Poppydrew Lane #42, Ann Arbor, MI, 48108 | $399,000 | 3 | 2.5 | 1,916 | -- |
| 5265 Poppydrew Lane #44, Ann Arbor, MI, 48108 | $469,000 | 3 | 2.5 | 2,033 | -- |
| 5248 Poppydrew Lane #27, Ann Arbor, MI, 48108 | $412,000 | 3 | 2.5 | 1,916 | -- |
Similar Condos To 2817 Fairgrove Crescent
Nearby For Sale



ByOwner last updated this listing 10/03/2026 @ 06:43
More Cities with for Sale by Owner Homes
- Ann Arbor Homes For Sale By Owner
- Pittsfield Twp Homes For Sale By Owner
- Saline Homes For Sale By Owner
- Ypsilanti Homes For Sale By Owner
- Milan Homes For Sale By Owner
- Willis Homes For Sale By Owner
- Dexter Homes For Sale By Owner
- Whitmore Lake Homes For Sale By Owner
- Belleville Homes For Sale By Owner
- Van Buren Twp Homes For Sale By Owner
- Canton Homes For Sale By Owner
- Plymouth Homes For Sale By Owner
- Manchester Homes For Sale By Owner
- South Lyon Homes For Sale By Owner
- Clinton Homes For Sale By Owner
- Hamburg Homes For Sale By Owner
- Chelsea Homes For Sale By Owner
- Maybee Homes For Sale By Owner
- Britton Homes For Sale By Owner
- Tecumseh Homes For Sale By Owner
Homes around $524,900






Verify Your Email
Please enter the 6-digit verification code
sent to your email address.
Verify Your Phone Number
Please enter the 6-digit verification code
sent to your mobile phone.