
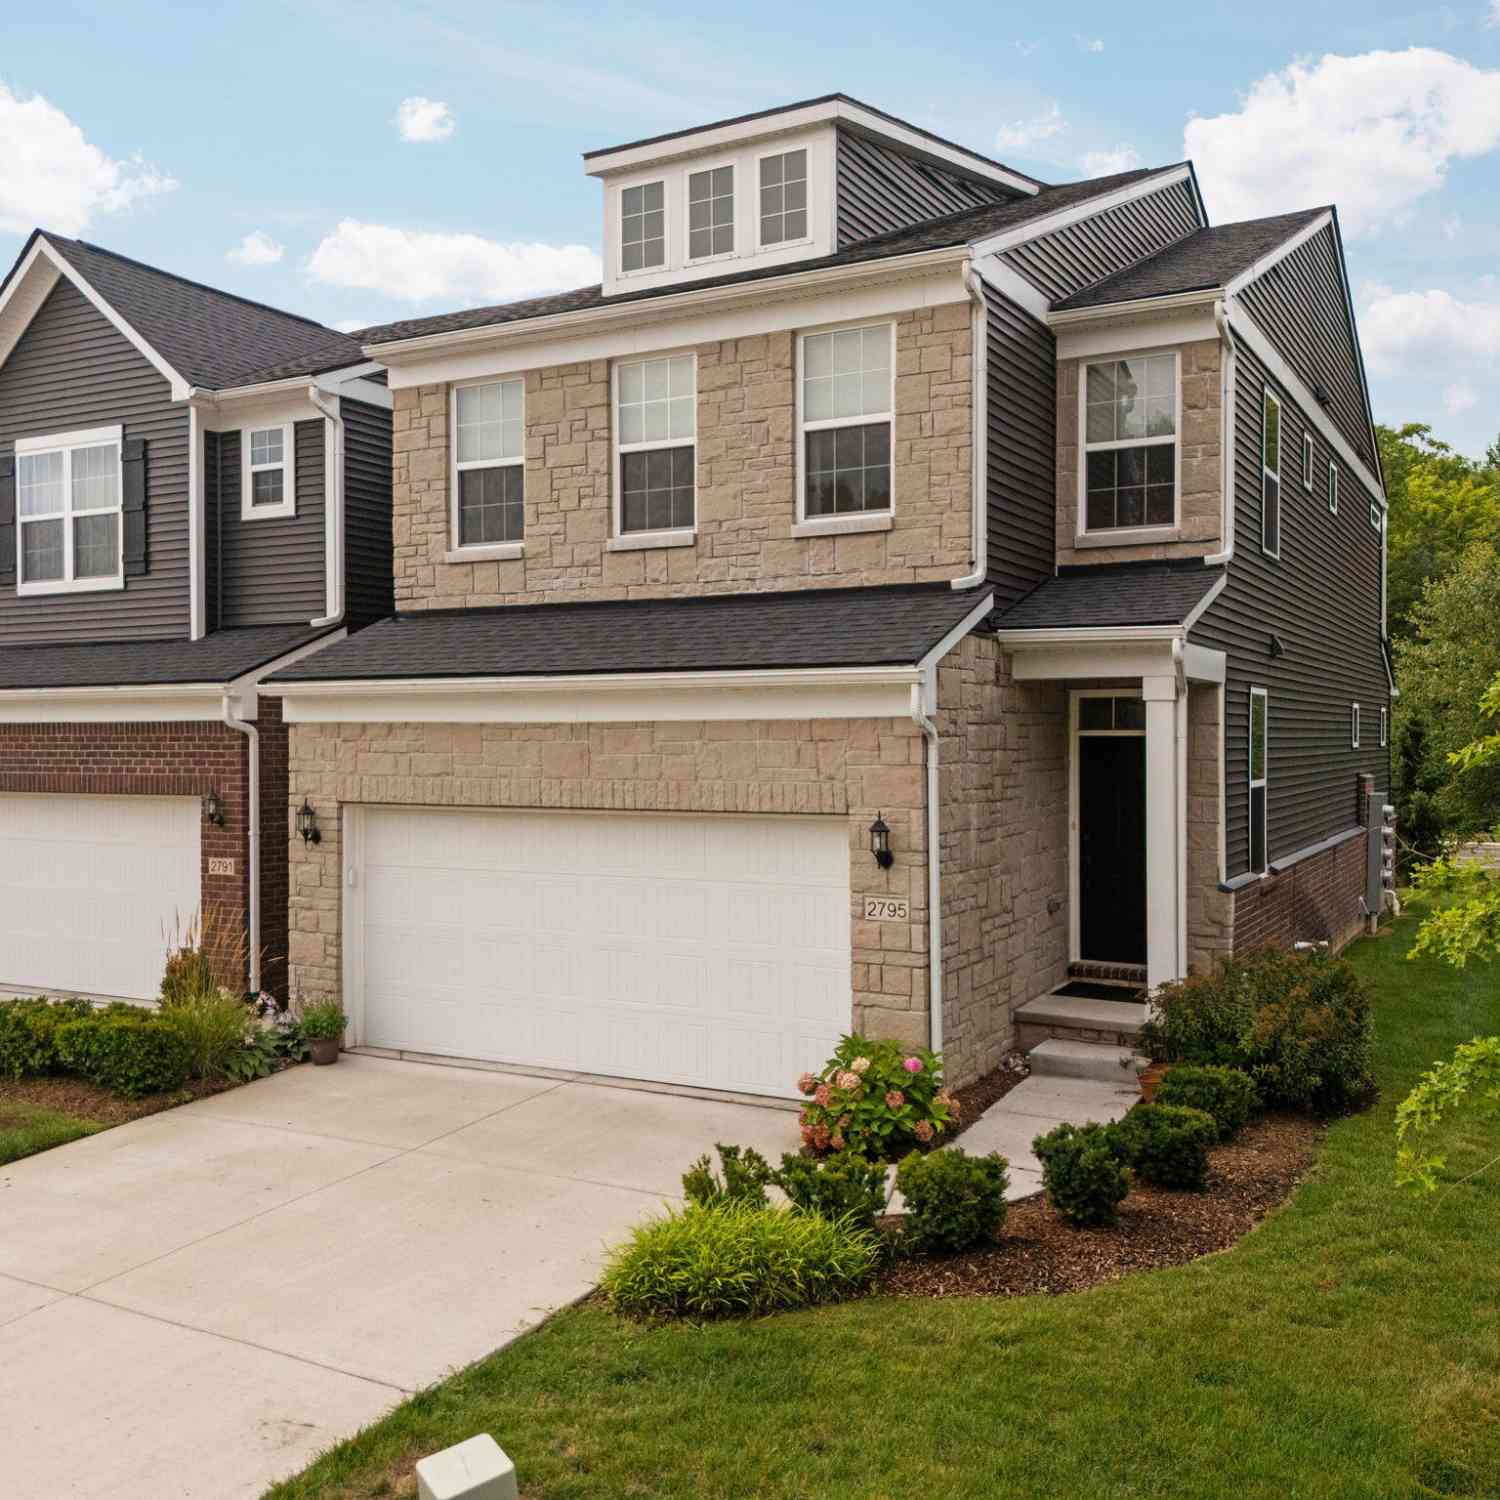
2795 Willow Court
Ann Arbor, MI 48108

 3
3
Bed
 3
3
Bath
 2,250
2,250Sqft
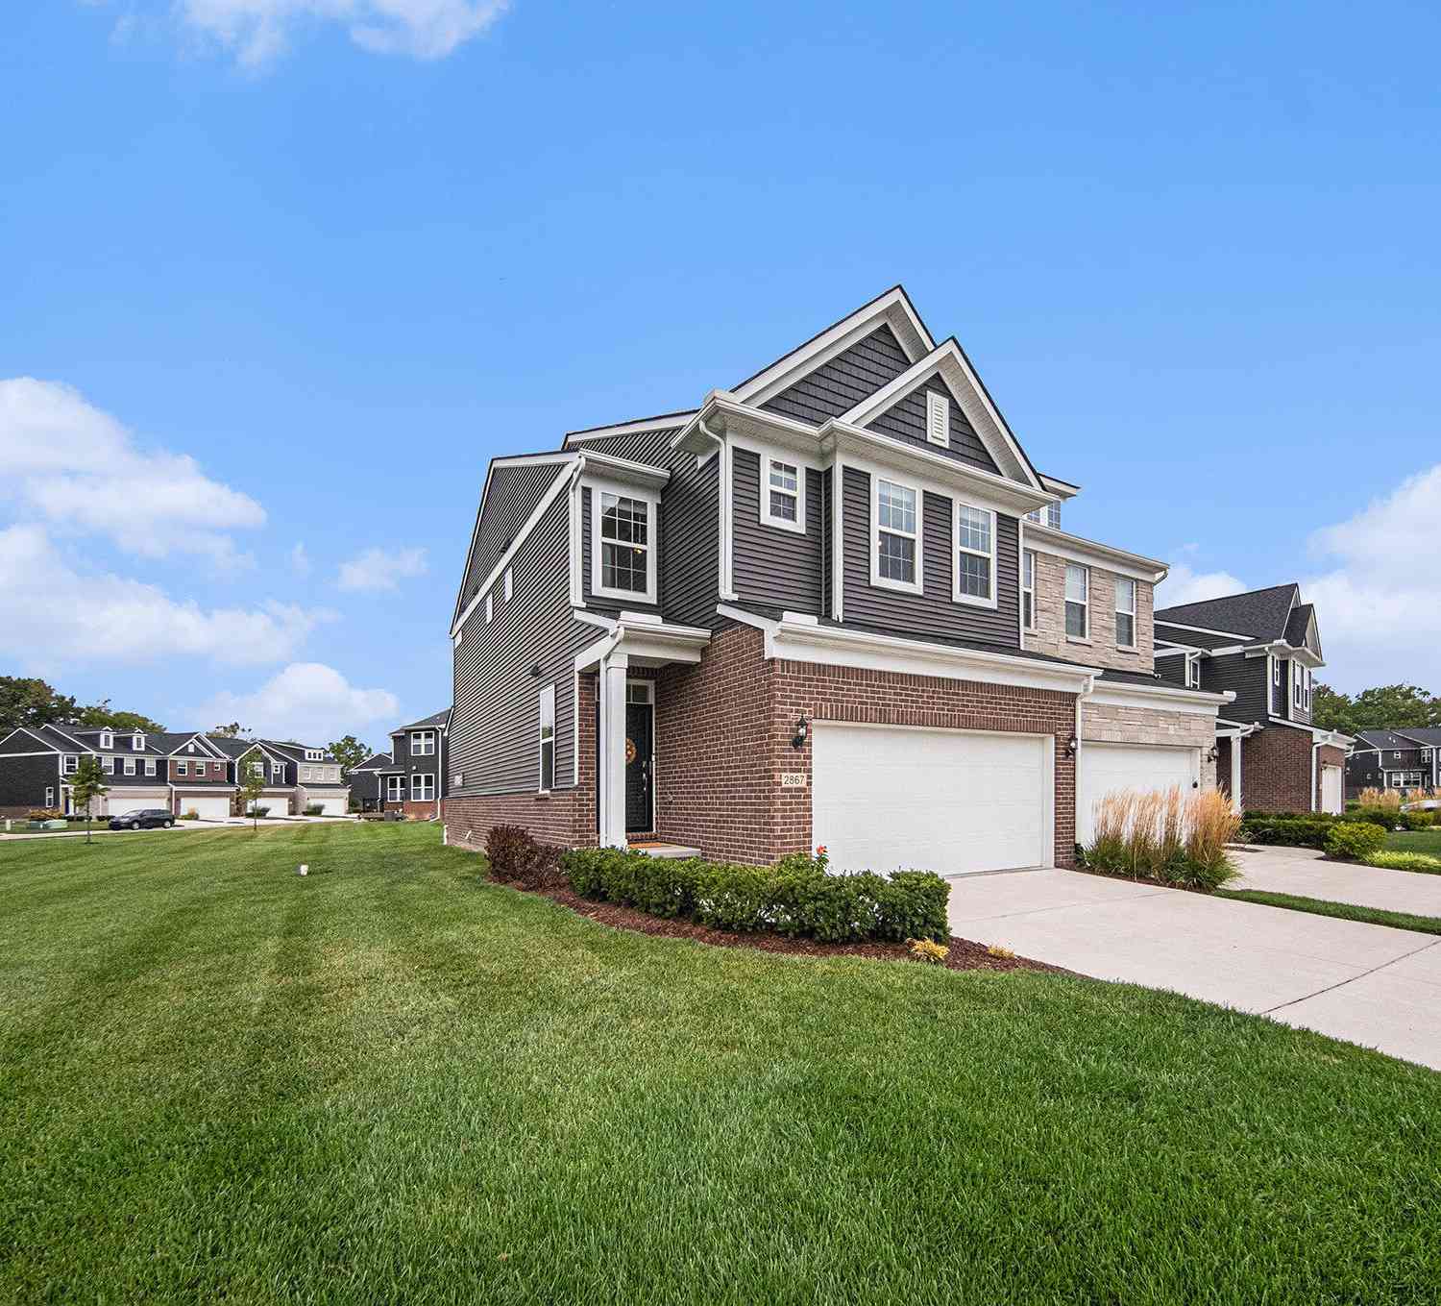
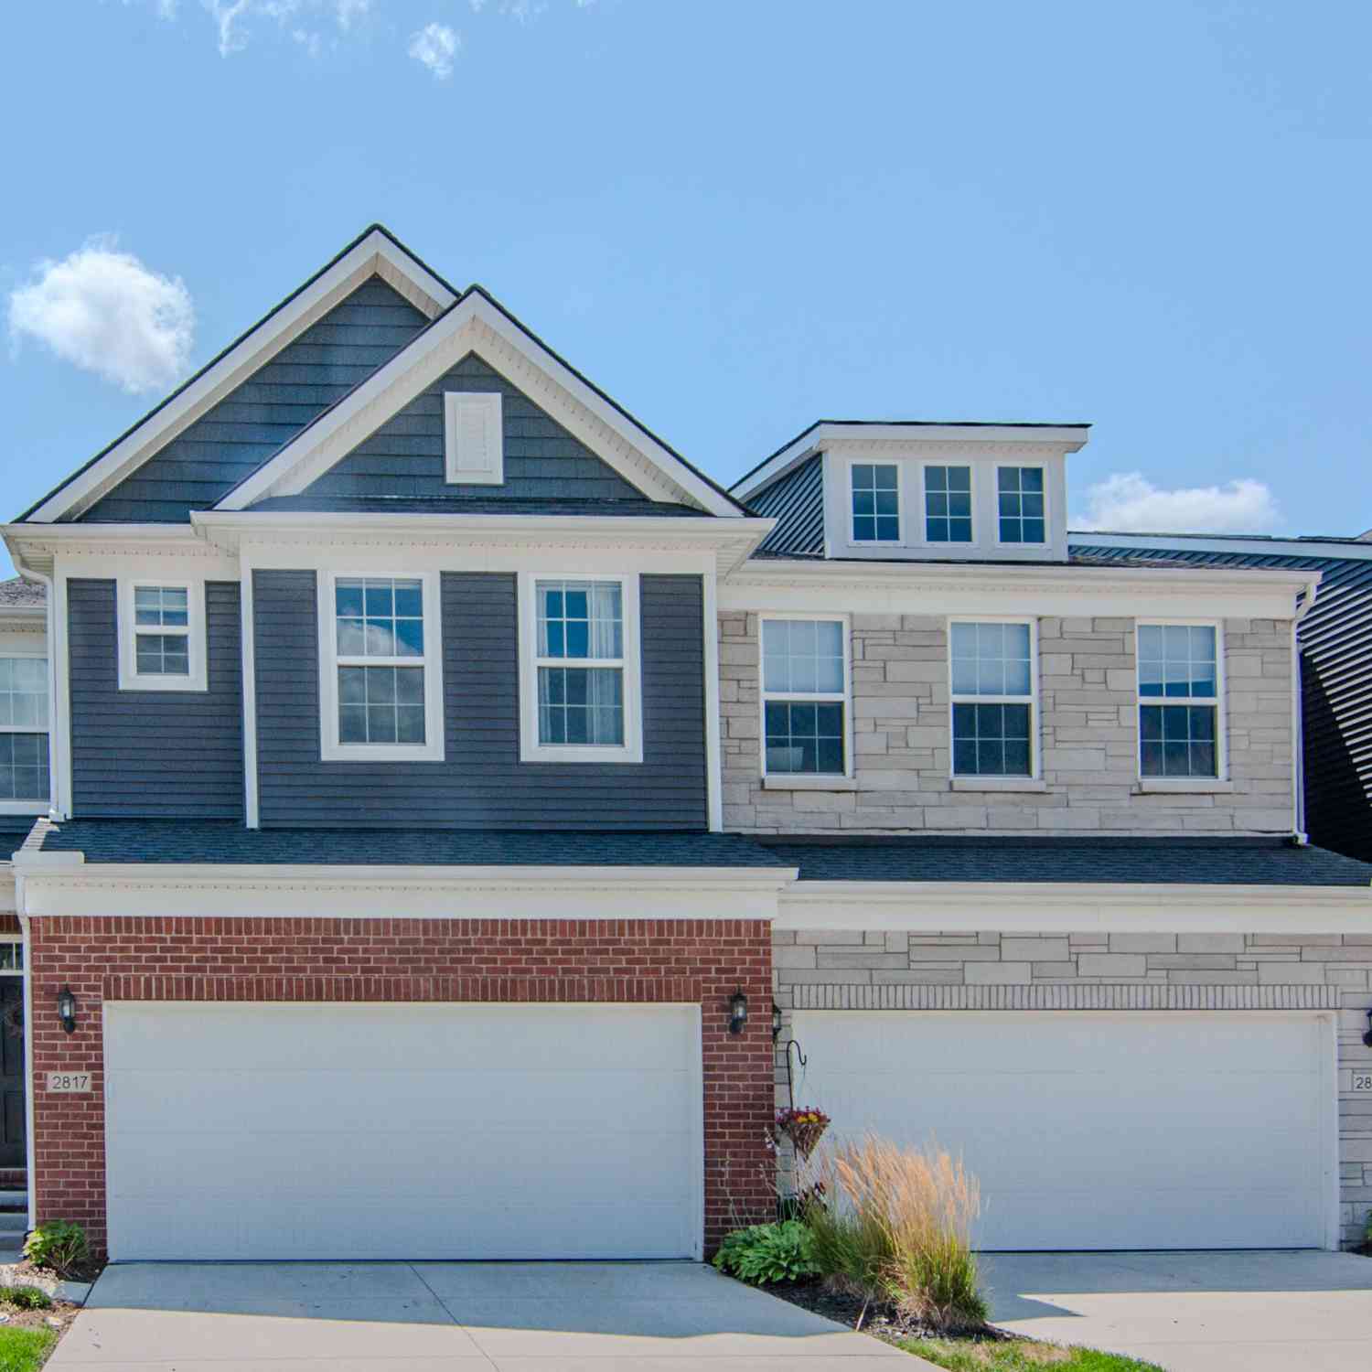
Welcome to this beautifully upgraded end-unit 3-bedroom, 2.5-bath townhome, featuring the thoughtfully designed Ashton floor plan and an impressive collection of builder upgrades. The desirable end-unit location provides additional windows throughout, creating a bright, open, and welcoming atmosphere. The main level features 9-foot ceilings, upgraded hard-surface flooring, and an open-concept design ideal for both everyday living and entertaining. The spacious great room is enhanced by additional end-unit windows, while additional windows at both the top and bottom of the staircase bring even more natural light into the home. A wall-mounted electric fireplace adds warmth and ambiance to the family room, making it especially inviting on cold winter nights. At the heart of the home is the be

 Property Details
 Map
Map
 Map
Map
What's Nearby
Nearby Areas
 Features
-
Bedroom Information
Total Bedrooms: 3Bathroom Information
Total Baths: 3 Full Baths: 2 Half Baths: 1Water/Sewer
Sewer: PublicRoom Information
Other Rooms: 10 -
Interior Features
Center Island, Pantry Appliances: Built-In Gas Oven, Dishwasher, Disposal, Dryer, Microwave, Oven, Refrigerator, Washer Laundry Features: Upper Level -
Heating & Cooling
Heating: Forced Air Cooling: Central Air WaterSource: Public -
Fireplace
Fireplace: Yes Number of Fireplaces: 1 Fireplace Features: 1
-
Building Information
Year Built: 2021 Construction Materials: Brick, Other Basement: Full -
Laundry Features
Upper Level
-
Lot Information
Stories: 2 Main Square Feet: 2250Property Information
Property Type: Residential Sub Type: Condominium Structure Type: Townhouse SQ ft (Living Area): 2,250 Construction Materials: Brick, Other Property Age: 5
-
Listing Price Information
Listing Id: 26042886 ist Price: $498,000 List Price Tot SqFt: $221 Listing Terms Cash, Conventional -
Listing Information
Possession: Close Of Escrow
-
Tax Information
Parcel Number: L-12-22-402-056 Annual Tax: $8,895 Tax Year: 2026 Taxes: NEW CONDOMINIUM M.D. L5309 P990 07/2019 UNIT 56, VILLAS AT PITTSFIELD GLEN SPLIT ON 09/03/2019 FROM L -12-22-400-023;
-
Parking Information
# of Garage Spaces: 2 Has Garage: Yes Attached Garage: Yes AttachedHomeowners Association Information
Association YN: Yes Included Fees: Snow Removal, Lawn/Yard Care HOA: $297.00 Monthly Association Fee Frequency: Monthly
-
School Information
Senior High School District: Ann Arbor
How much is this property worth?
Curious about this home's true market value? Use our free Home Evaluation Tool to instantly get a personalized Comparative Market Analysis (CMA) report. Make smarter, data-driven decisions before you buy.

Nearby Home Value
| Address | Estimate | Bed | Bath | Sq. Ft | Lot Size |
|---|---|---|---|---|---|
| 3146 Promenade Circle , Ann Arbor, MI, 48108 | $294,500 | 3 | 1.5 | 1,242 | -- |
| 3055 Ailsa Craig Drive , Ann Arbor, MI, 48108 | $275,000 | 2 | 1.5 | 1,121 | -- |
| 3111 Williamsburg Road, Ann Arbor, MI, 48108 | $175,000 | 2 | 1 | 961 | -- |
| 3001 Wolverine Drive , Ann Arbor, MI, 48108 | $100,000 | 1 | 1 | 707 | -- |
| 5419 Poppydrew Lane #56, Ann Arbor, MI, 48108 | $474,000 | 3 | 2.5 | 1,968 | -- |
| 5407 Poppydrew Lane #55, Ann Arbor, MI, 48108 | $482,000 | 3 | 2.5 | 1,900 | -- |
| 5247 Poppydrew Lane #41, Ann Arbor, MI, 48108 | $452,000 | 3 | 2.5 | 1,985 | -- |
| 5253 Poppydrew Lane #42, Ann Arbor, MI, 48108 | $399,000 | 3 | 2.5 | 1,916 | -- |
| 5265 Poppydrew Lane #44, Ann Arbor, MI, 48108 | $469,000 | 3 | 2.5 | 2,033 | -- |
| 5248 Poppydrew Lane #27, Ann Arbor, MI, 48108 | $412,000 | 3 | 2.5 | 1,916 | -- |
Similar Condos To 2795 Willow Court
Nearby For Sale



ByOwner last updated this listing 10/03/2026 @ 04:19
More Cities with for Sale by Owner Homes
- Ann Arbor Homes For Sale By Owner
- Pittsfield Twp Homes For Sale By Owner
- Saline Homes For Sale By Owner
- Ypsilanti Homes For Sale By Owner
- Milan Homes For Sale By Owner
- Willis Homes For Sale By Owner
- Dexter Homes For Sale By Owner
- Whitmore Lake Homes For Sale By Owner
- Belleville Homes For Sale By Owner
- Van Buren Twp Homes For Sale By Owner
- Canton Homes For Sale By Owner
- Plymouth Homes For Sale By Owner
- Manchester Homes For Sale By Owner
- South Lyon Homes For Sale By Owner
- Clinton Homes For Sale By Owner
- Hamburg Homes For Sale By Owner
- Chelsea Homes For Sale By Owner
- Maybee Homes For Sale By Owner
- Britton Homes For Sale By Owner
- Tecumseh Homes For Sale By Owner
Homes around $498,000







Verify Your Email
Please enter the 6-digit verification code
sent to your email address.
Verify Your Phone Number
Please enter the 6-digit verification code
sent to your mobile phone.