
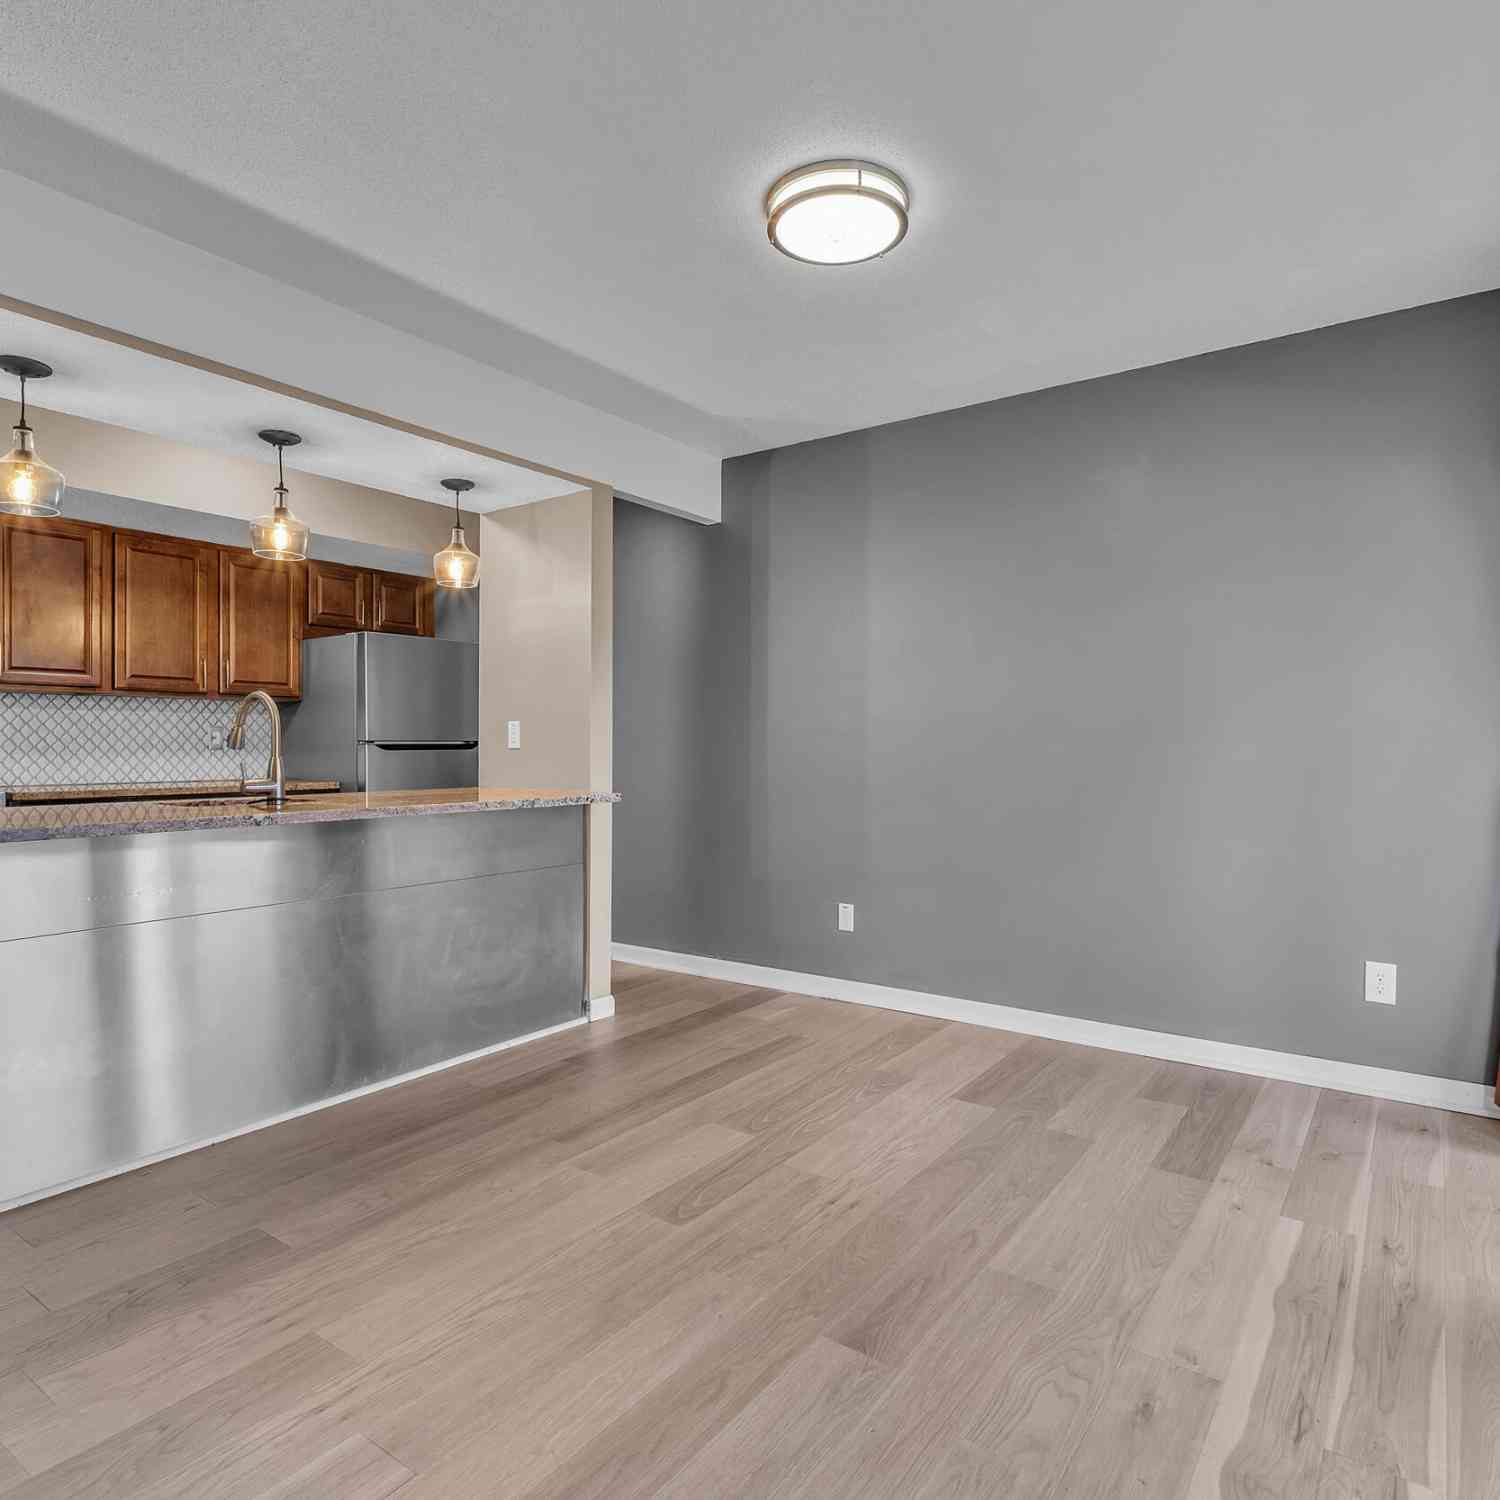
1801 Independence Boulevard #1A
Ann Arbor, MI 48104

 2
2
Bed
 1
1
Bath
 896
896Sqft
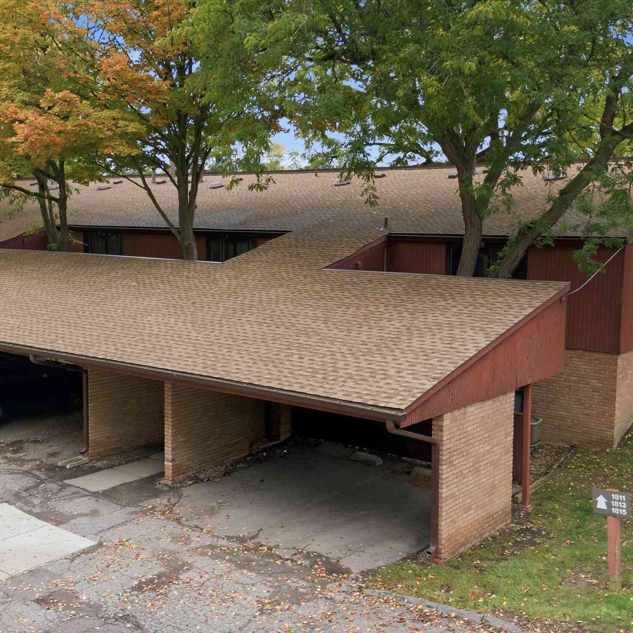
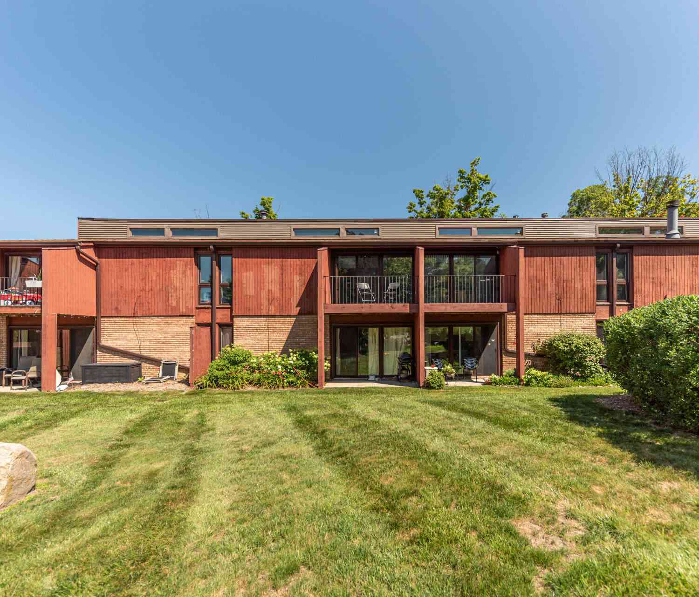
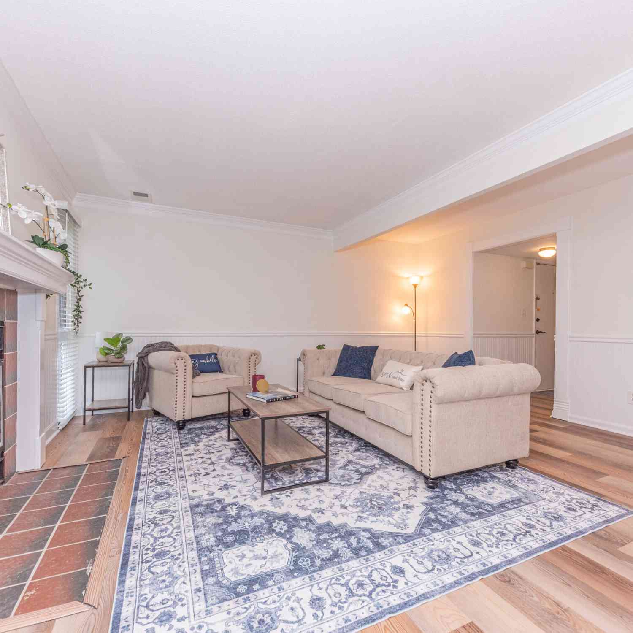

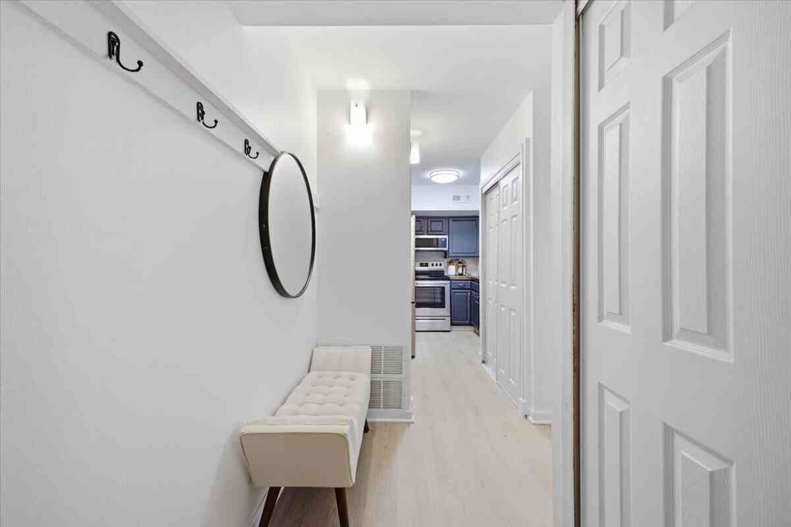
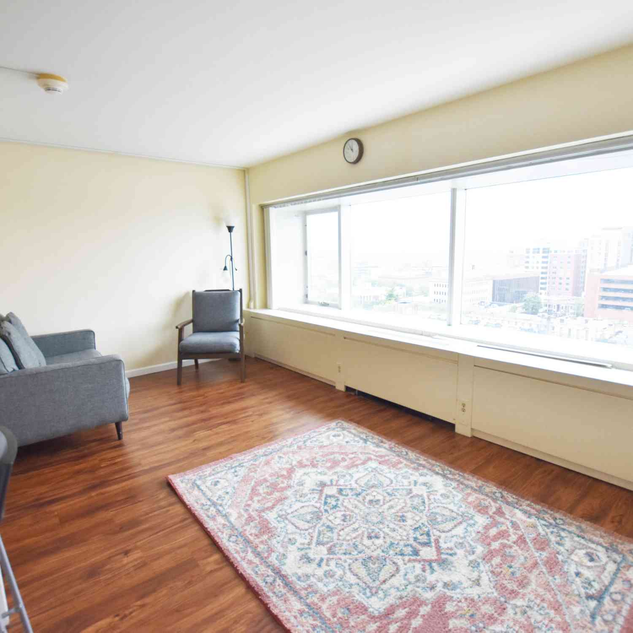
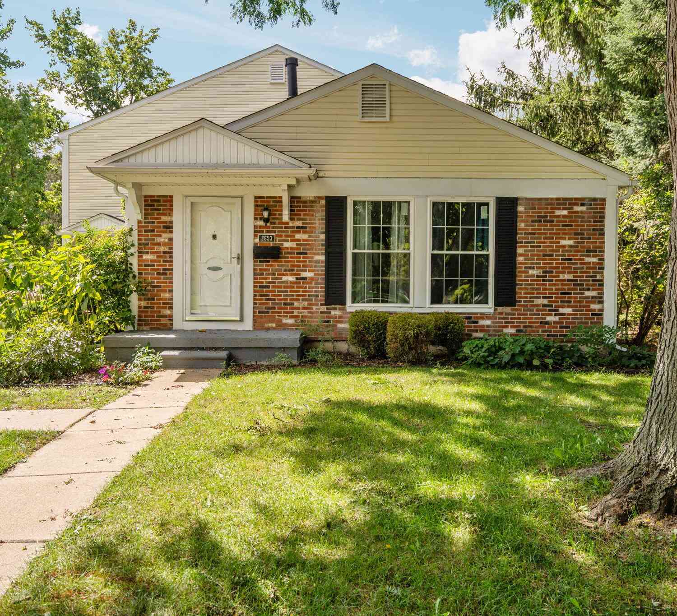
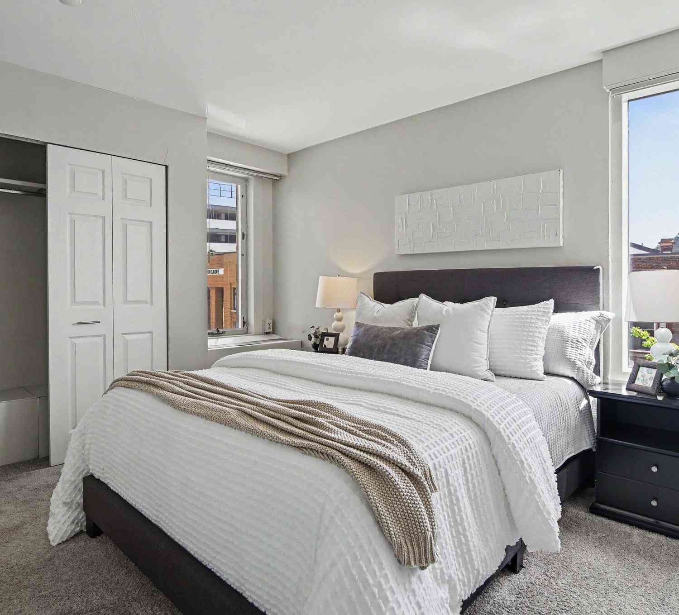
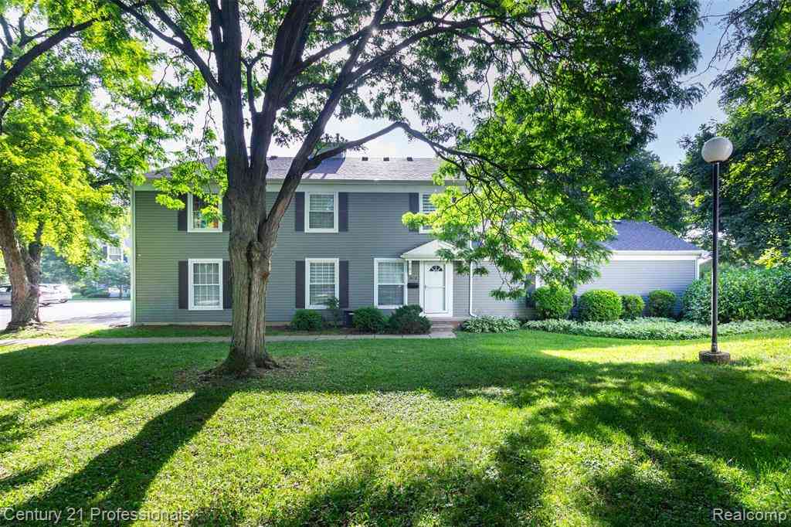

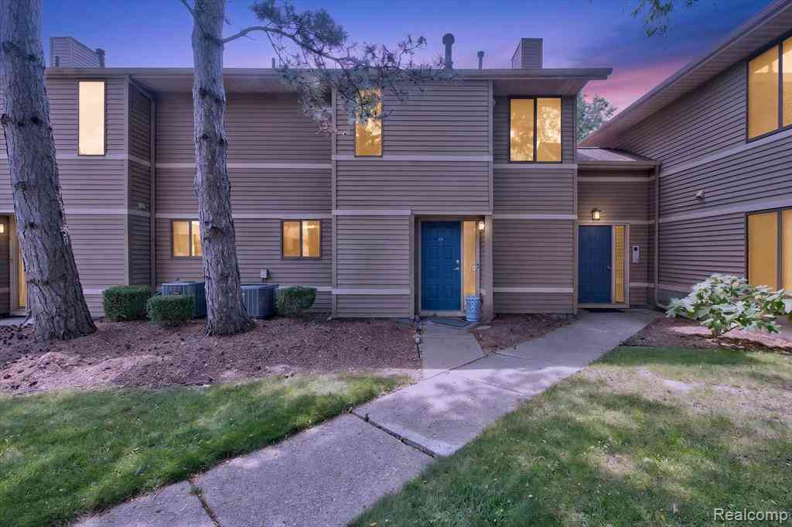
This move-in-ready, open-concept condo effortlessly combines modern updates with exceptional convenience. The refreshed kitchen features sleek granite countertops, SS appliances, breakfast bar, and updated lighting, opening directly into a bright main living area complete with durable laminate flooring. Sliding glass doors lead out to a private patio, perfect for relaxing or grilling outdoors. Both bedrooms offer ultimate comfort with brand-new carpeting and ample closets. Upstairs is shared laundry for the 4 units in the building. A designated carport spot provides covered parking year-round. Located right on a major bus line, commuting is a breeze with direct access to campus and downtown. Walk to the new coffee shop, Frasier's Pub, and York. Best of all the community has an outdoor pool

 Property Details
 Map
Map
 Map
Map
What's Nearby
Nearby Areas
 Features
-
Bedroom Information
Total Bedrooms: 2 Window Feature: Screens, Window TreatmentsBathroom Information
Total Baths: 1 Full Baths: 1Water/Sewer
Sewer: PublicRoom Information
Other Rooms: 5 -
Flooring Information
Carpet, Laminate, Tile -
Interior Features
Appliances: Dishwasher, Disposal, Oven, Range, Refrigerator Laundry Features: Laundry Room, Upper Level -
Heating & Cooling
Heating: Forced Air Cooling: Central Air WaterSource: Public -
Fireplace
Number of Fireplaces: 0 Fireplace Features: 0
-
Building Information
Year Built: 1967 Construction Materials: Wood Siding Security System: Carbon Monoxide Detector(s), Smoke Detector(s) Basement: Slab -
Exterior Features
Porch: Patio -
Pool Information
Outdoor/Above -
Road Types
PavedPrivate Road -
Pool Features
Outdoor/AboveLaundry Features
Laundry Room, Upper LevelPatio And Porch
Patio
-
Lot Information
Lot Description: Sidewalk Stories: 1 Main Square Feet: 896Property Information
Property Type: Residential Sub Type: Condominium Style: Ranch SQ ft (Living Area): 896 Construction Materials: Wood Siding Property Age: 59
-
Listing Price Information
Listing Id: 26052933 ist Price: $175,000 List Price Tot SqFt: $195 Listing Terms Cash, Conventional -
Listing Information
Possession: Close Of Escrow
-
Tax Information
Parcel Number: 09-12-04-111-084 Annual Tax: $4,377 Tax Year: 2025 Taxes: UNIT 1 BLDG A INDEPENDENCE CONDO
-
Virtual Tour
Parking Information
CarportHomeowners Association Information
Association YN: Yes Included Fees: Water, Snow Removal, Sewer, Lawn/Yard Care, Heat Included Amenities: End Unit, Laundry, Pets Allowed, Pool HOA: $596.18 Monthly Association Fee Frequency: Monthly
-
School Information
Elementary School: Pattengill Elementary SchoolElementary School District:Junior High School: Tappan Middle SchoolSenior High School: Pioneer High SchoolSenior High School District: Ann Arbor -
Utility Information
Natural Gas Connected, Storm Sewer, High-Speed Internet -
Location Information
Direction: Corner of Packard & Independence
How much is this property worth?
Curious about this home's true market value? Use our free Home Evaluation Tool to instantly get a personalized Comparative Market Analysis (CMA) report. Make smarter, data-driven decisions before you buy.

Nearby Home Value
| Address | Estimate | Bed | Bath | Sq. Ft | Lot Size |
|---|---|---|---|---|---|

| 2307 Pittsfield Boulevard, Ann Arbor, MI, 48104 | $215,000 | 3 | 1 | 695 | -- |
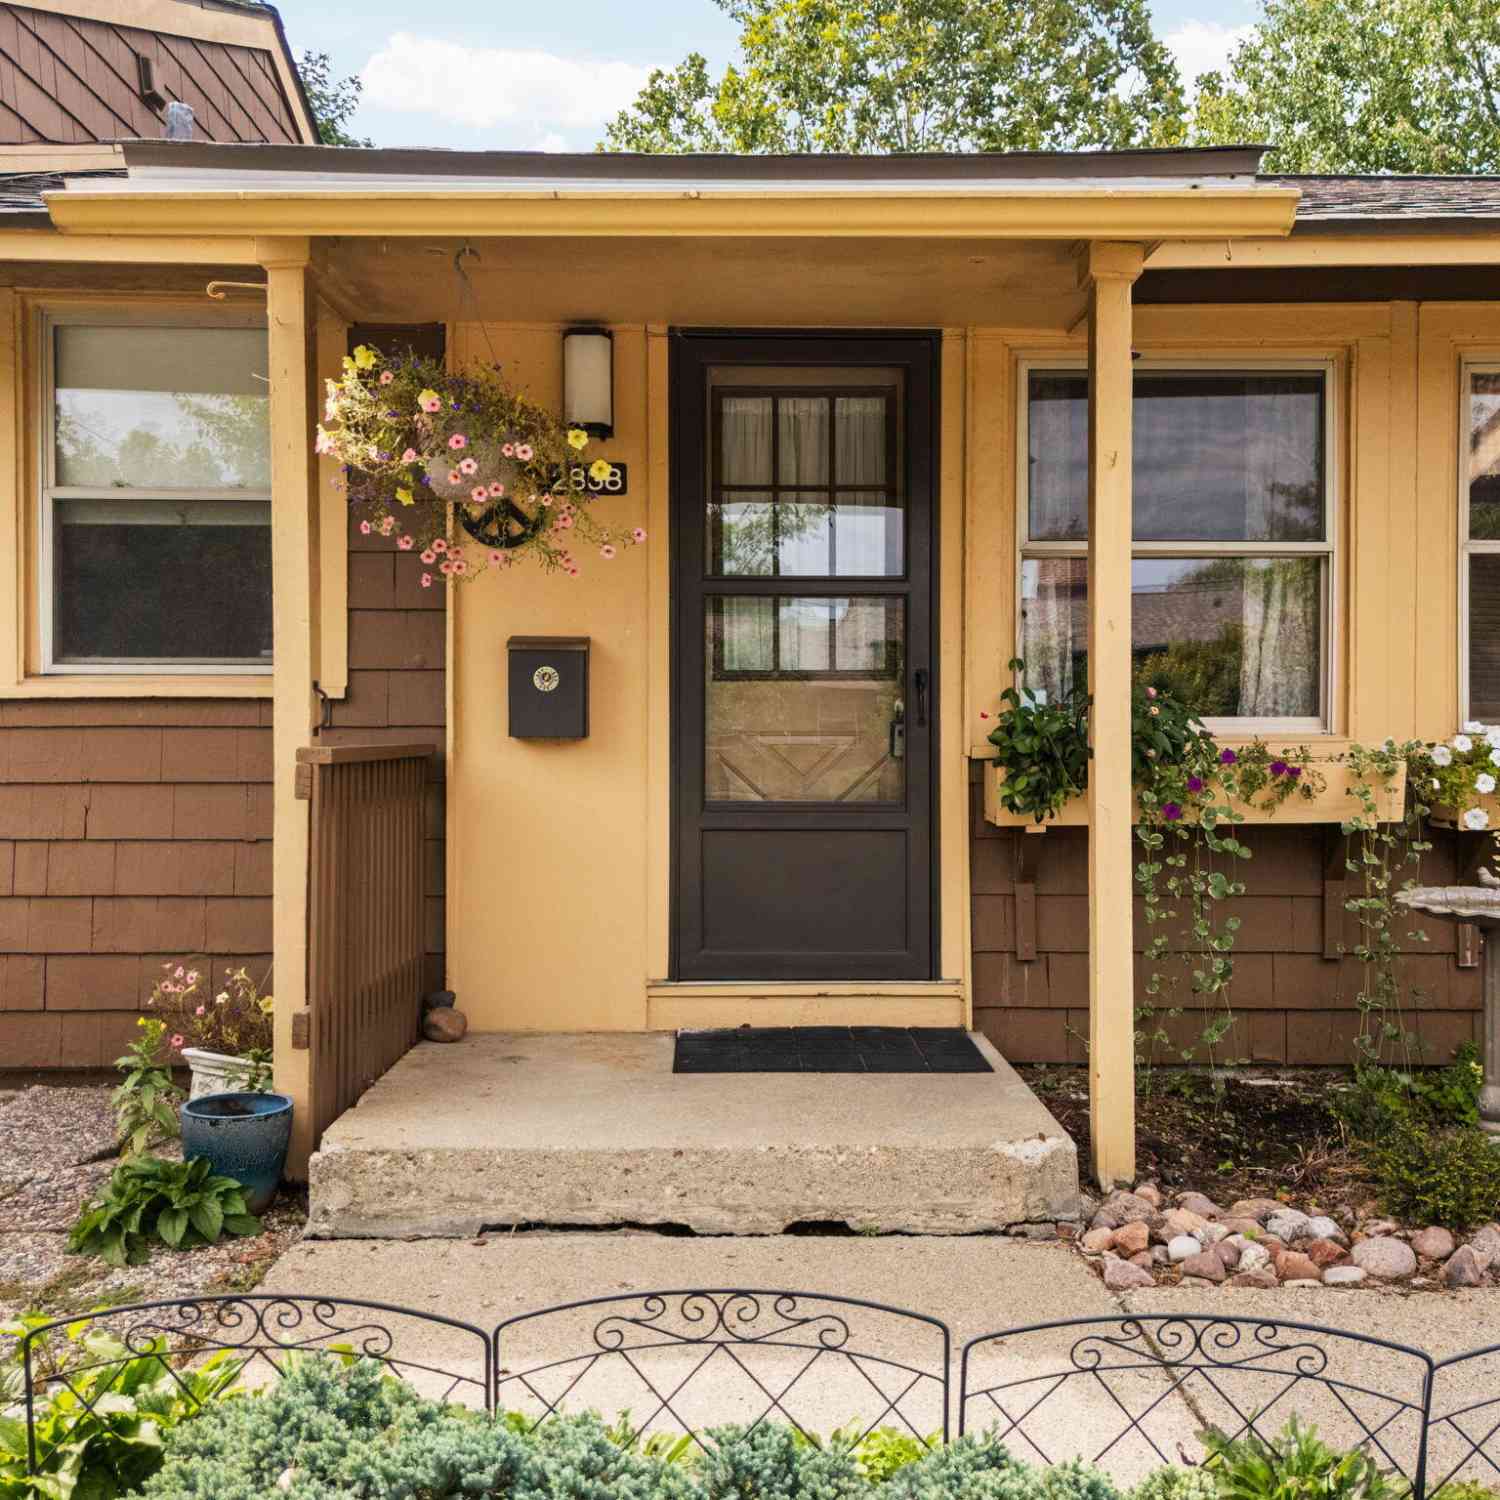
| 2838 Pittsfield Boulevard, Ann Arbor, MI, 48104 | $190,000 | 2 | 1 | 695 | 0.02 Acre |
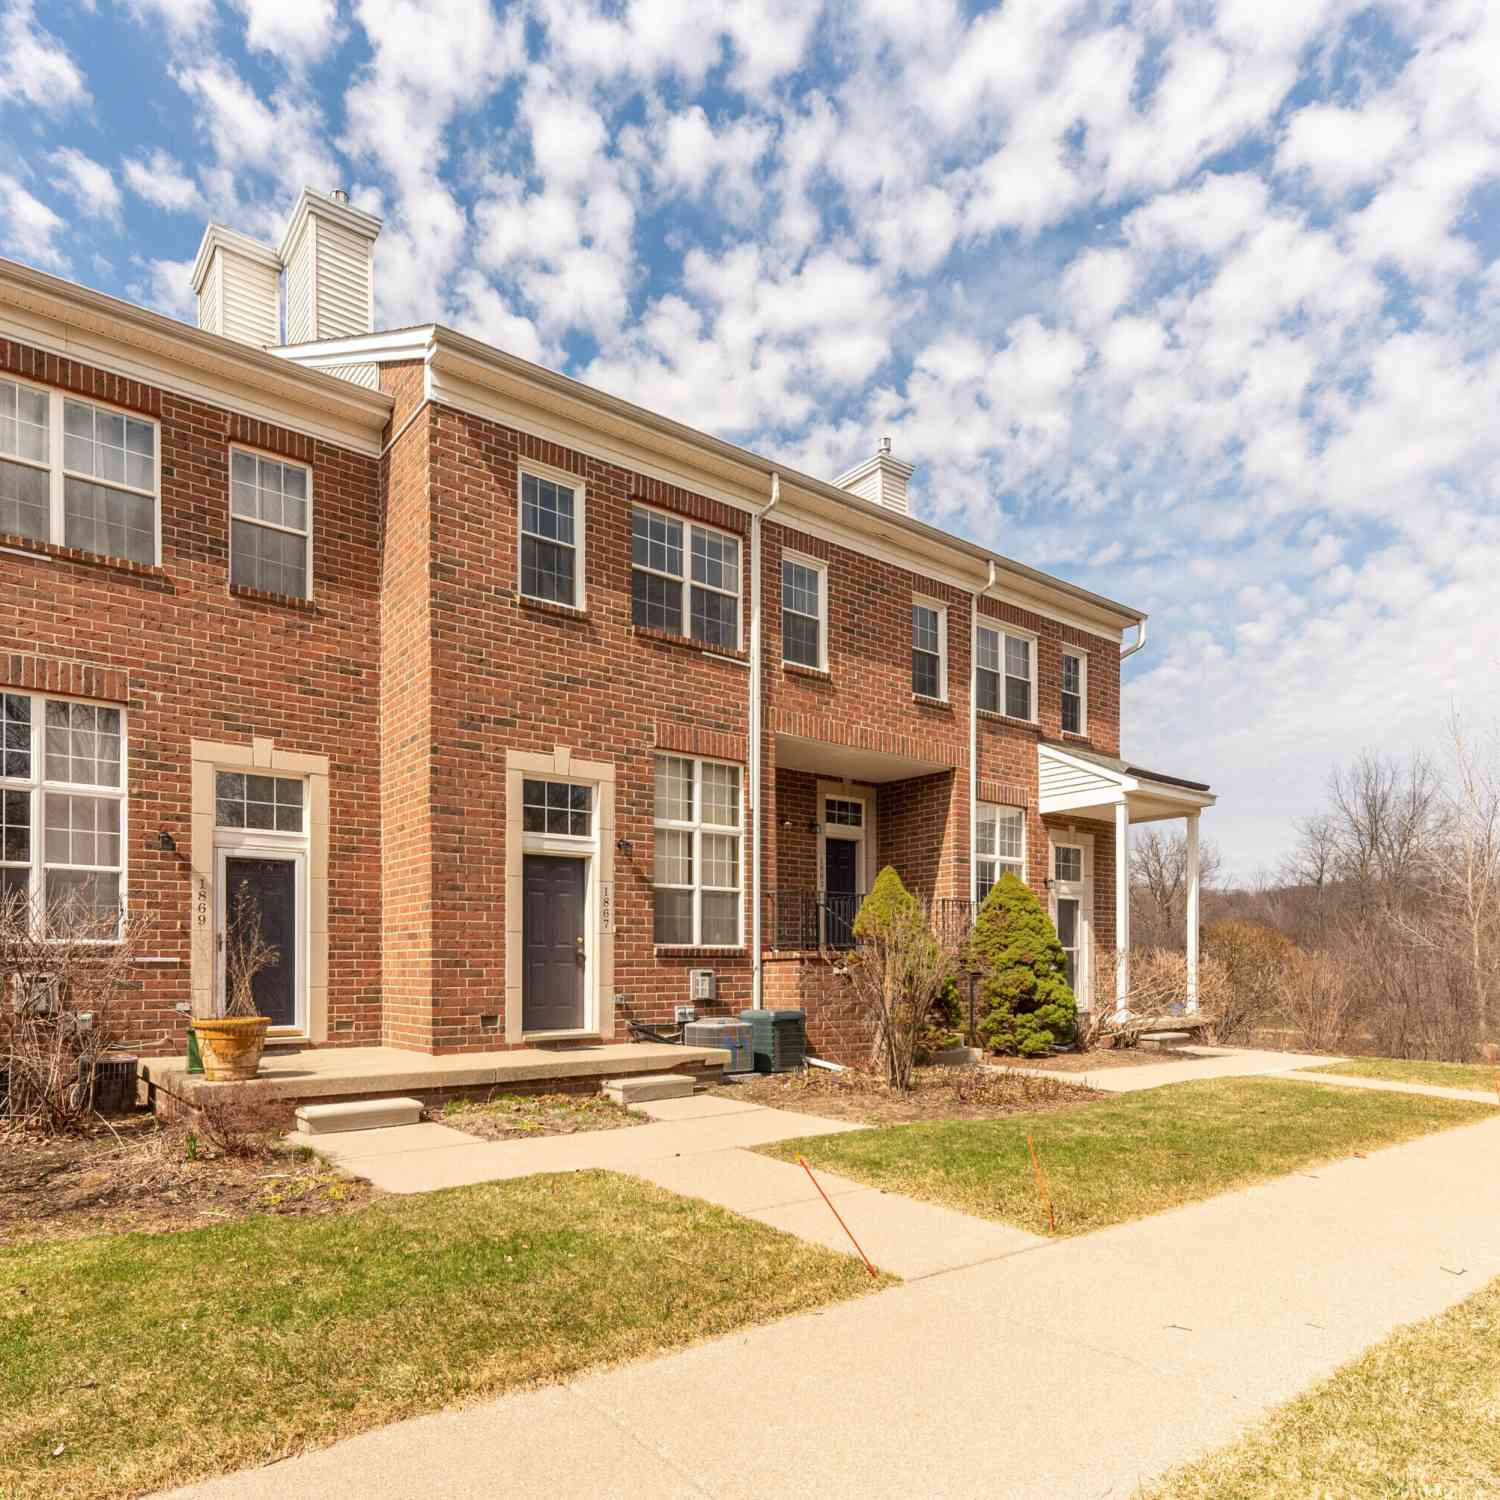
| 1867 Lindsay Lane, Ann Arbor, MI, 48104 | $255,000 | 2 | 2 | 926 | -- |
| 1941 Boulder Drive, Ann Arbor, MI, 48104 | $699,000 | 4 | 4 | 3,565 | 0.06 Acre |
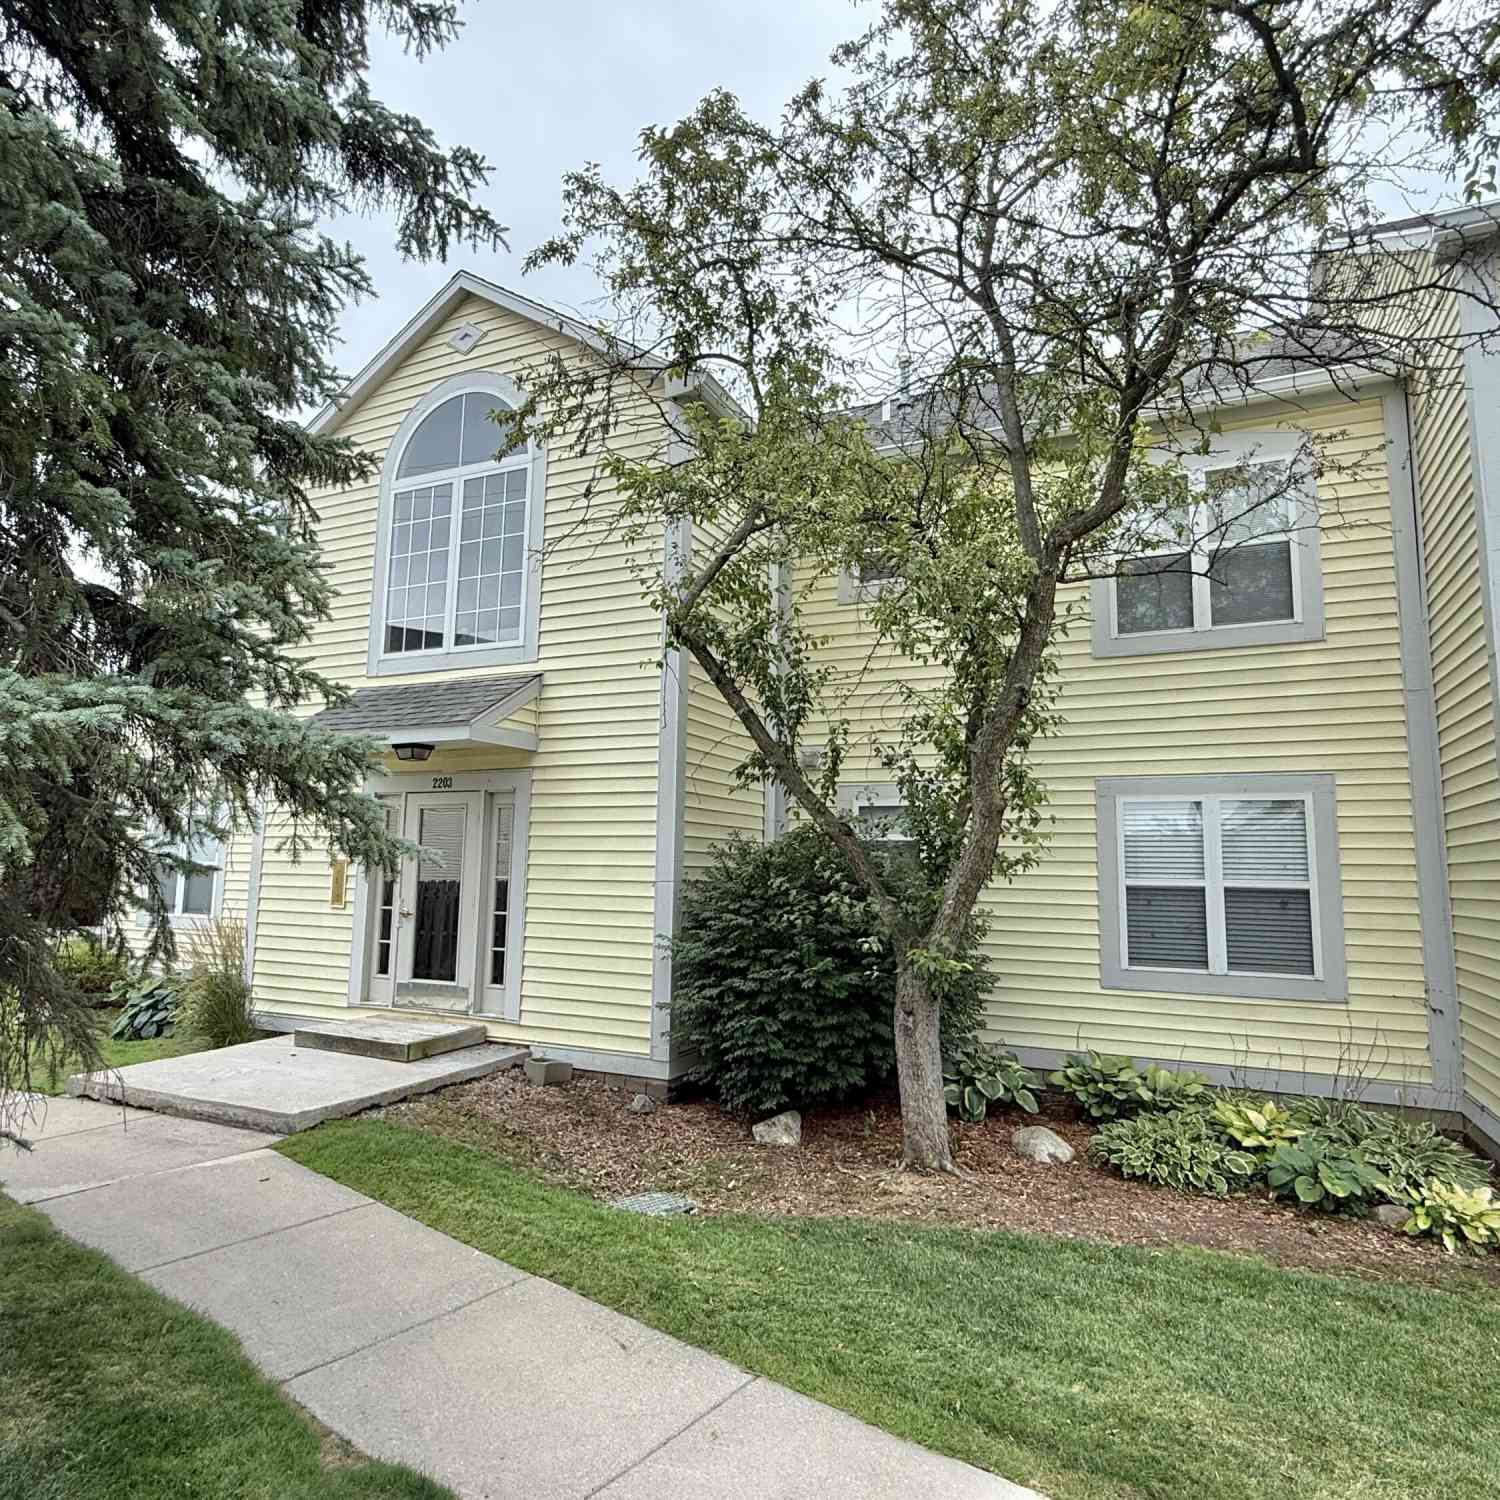
| 2203 S Huron Parkway #4, Ann Arbor, MI, 48104 | $219,000 | 2 | 2 | 1,053 | -- |
| 2215 S Huron Parkway #1, Ann Arbor, MI, 48104 | $260,000 | 2 | 2 | 1,053 | -- |
| 2231 S Huron Parkway #2, Ann Arbor, MI, 48104 | $259,900 | 3 | 2 | 1,245 | -- |
| 2241 S Huron Parkway #1, Ann Arbor, MI, 48104 | $265,000 | 2 | 2 | 1,053 | -- |
| 3103 Asher Road , Ann Arbor, MI, 48104 | $435,000 | 2 | 2.5 | 1,864 | -- |
| 2272 Greenway Trail, Ann Arbor, MI, 48104 | $1,050,000 | 4 | 4 | 2,105 | -- |
Similar Condos To 1801 Independence Boulevard #1A
Nearby For Sale



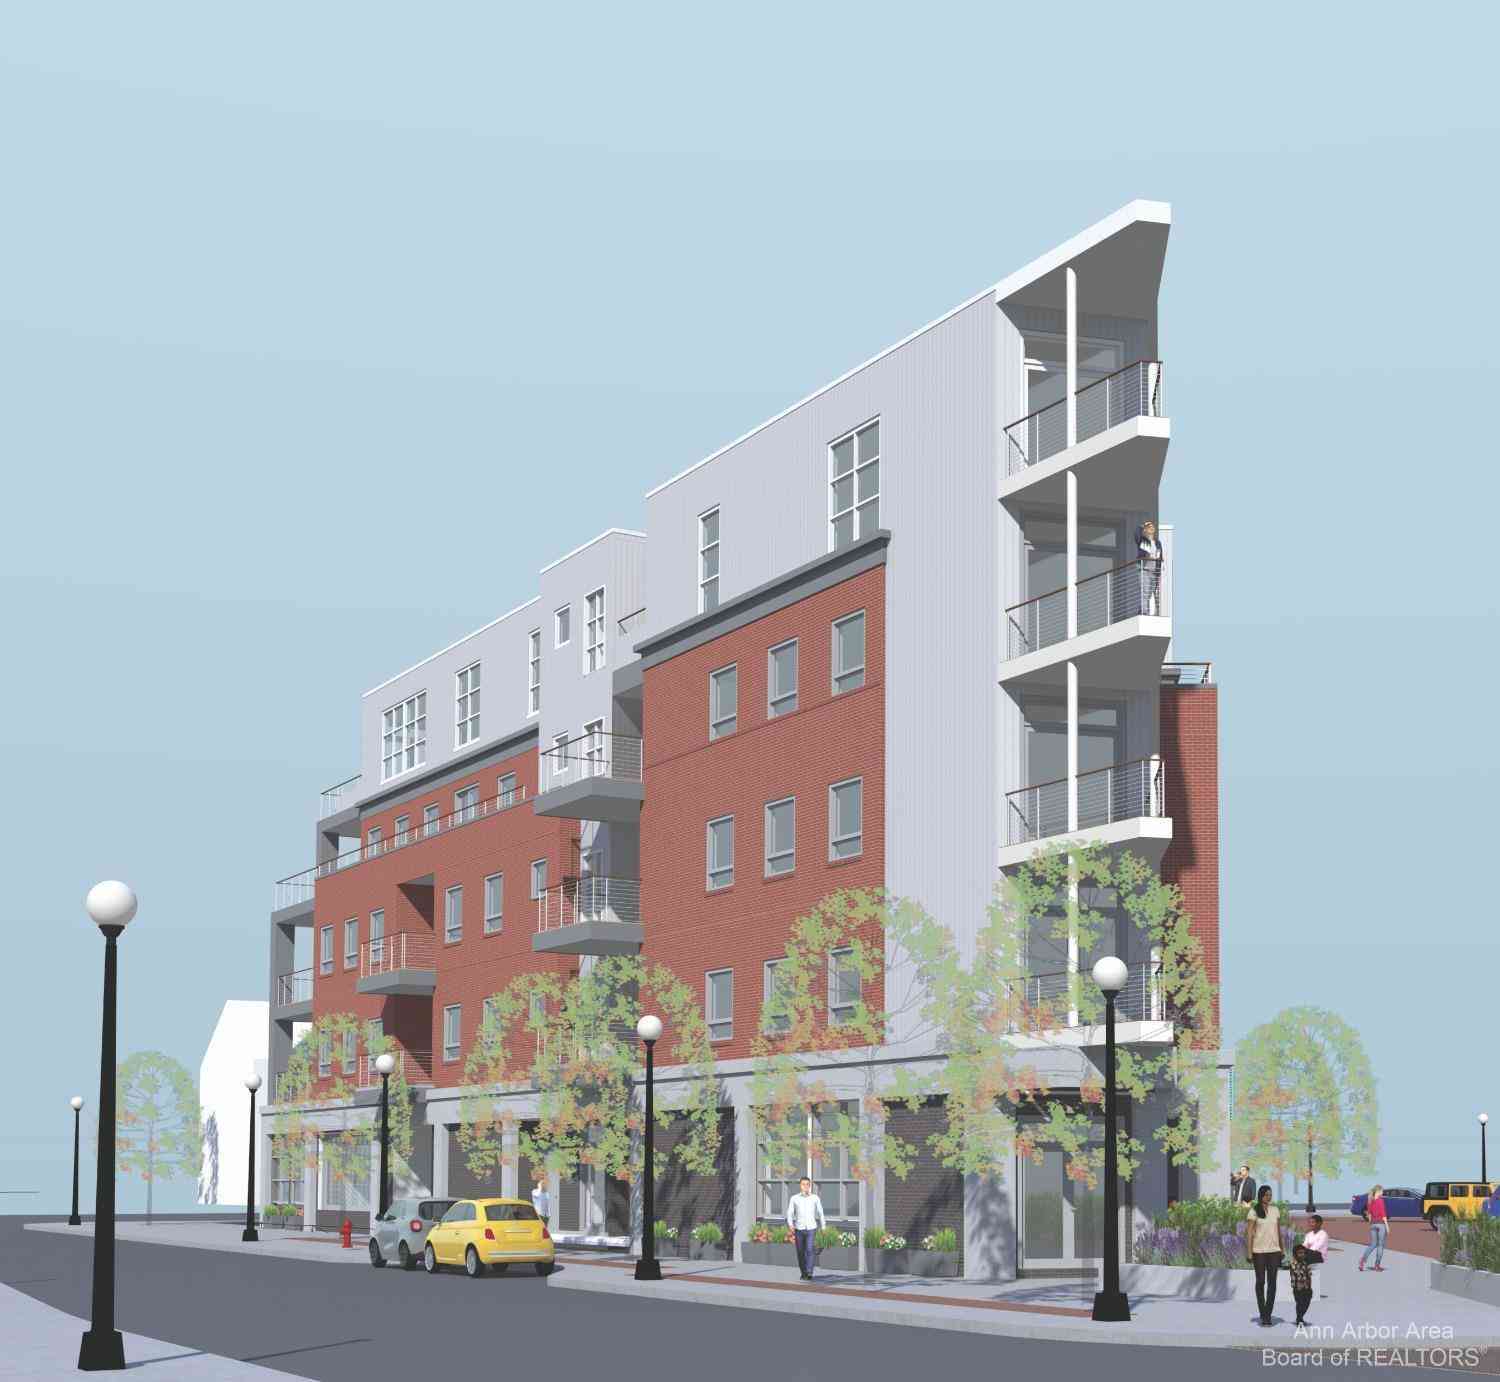

ByOwner last updated this listing 10/07/2026 @ 03:52
More Cities with for Sale by Owner Homes
- Ann Arbor Homes For Sale By Owner
- Pittsfield Twp Homes For Sale By Owner
- Saline Homes For Sale By Owner
- Ypsilanti Homes For Sale By Owner
- Milan Homes For Sale By Owner
- Willis Homes For Sale By Owner
- Dexter Homes For Sale By Owner
- Whitmore Lake Homes For Sale By Owner
- Belleville Homes For Sale By Owner
- Van Buren Twp Homes For Sale By Owner
- Canton Homes For Sale By Owner
- Plymouth Homes For Sale By Owner
- Manchester Homes For Sale By Owner
- South Lyon Homes For Sale By Owner
- Clinton Homes For Sale By Owner
- Hamburg Homes For Sale By Owner
- Chelsea Homes For Sale By Owner
- Maybee Homes For Sale By Owner
- Britton Homes For Sale By Owner
- Tecumseh Homes For Sale By Owner
Homes around $175,000







Verify Your Email
Please enter the 6-digit verification code
sent to your email address.
Verify Your Phone Number
Please enter the 6-digit verification code
sent to your mobile phone.