
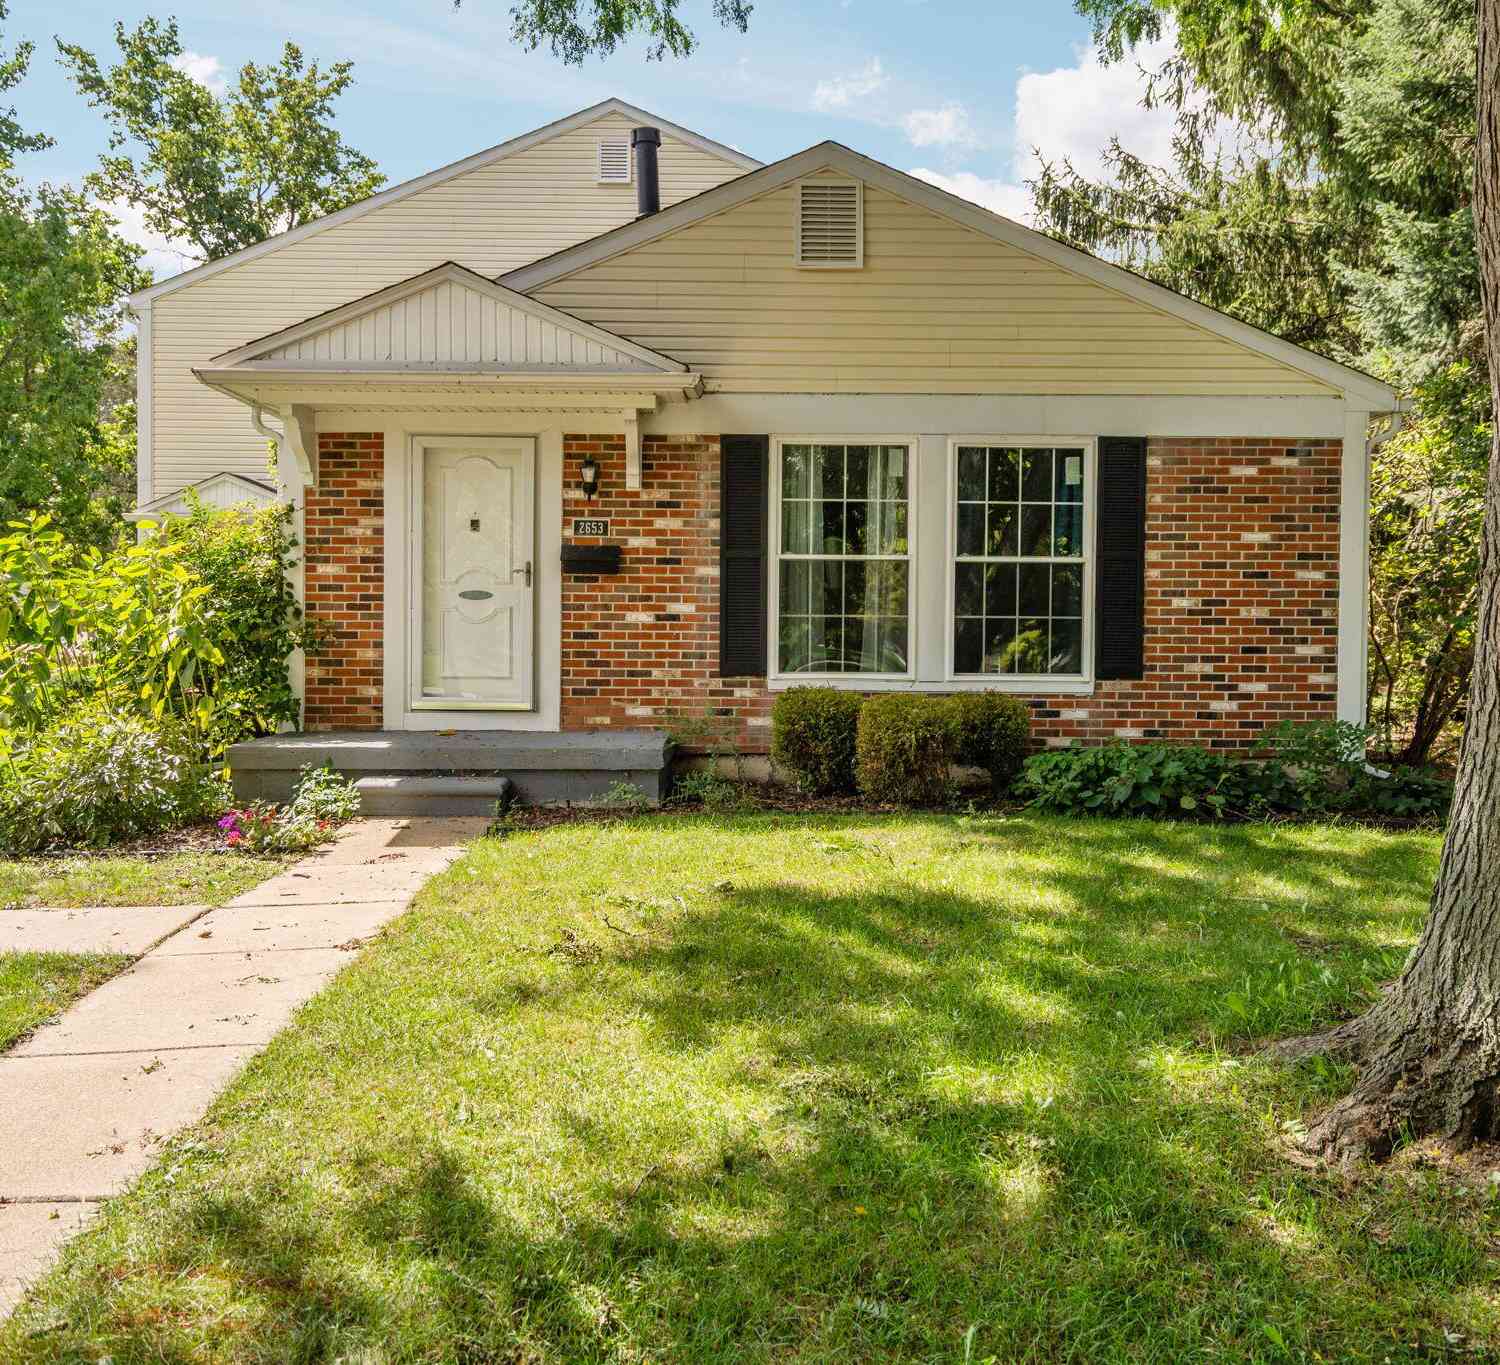
2653 Fenwick Court
Ann Arbor, MI 48104

 2
2
Bed
 2
2
Bath
 780
780Sqft
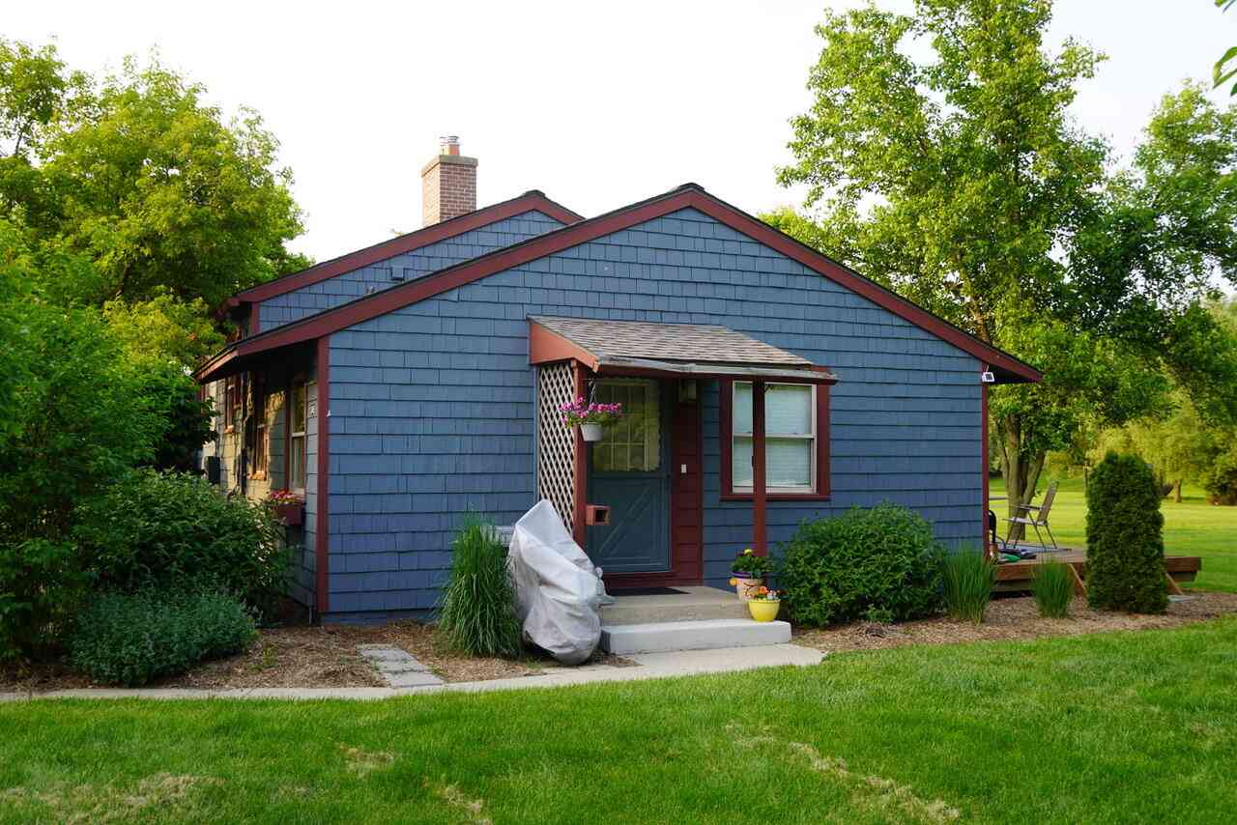
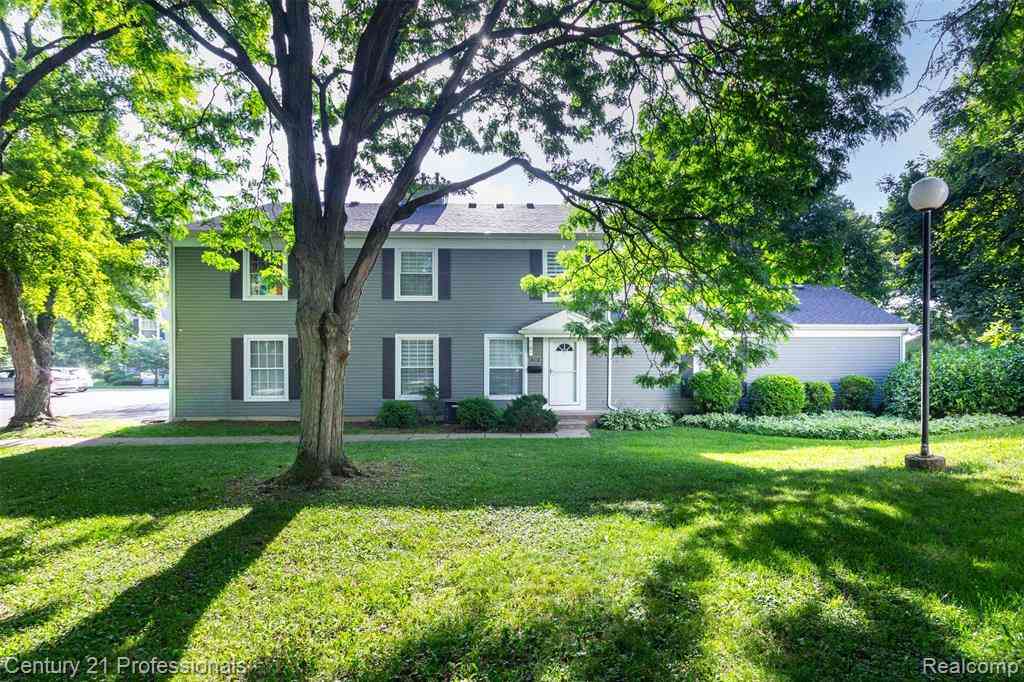
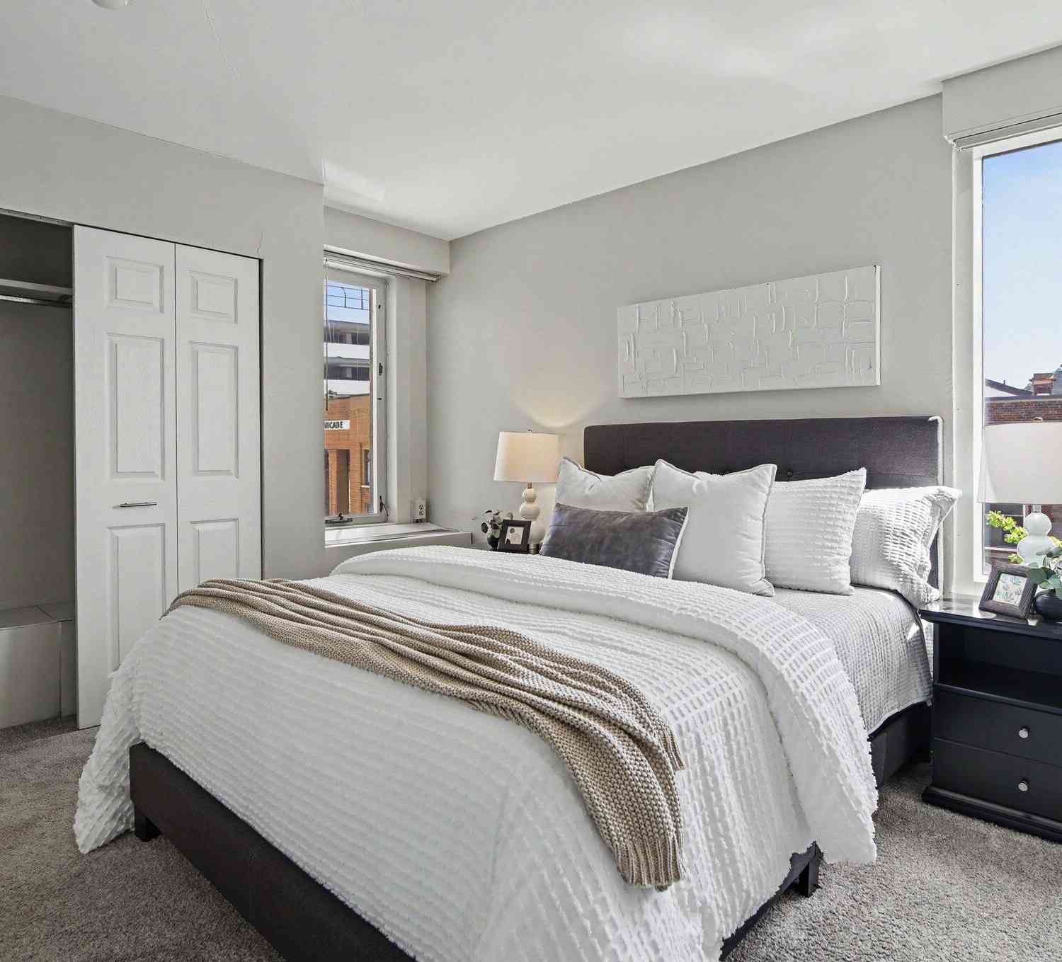
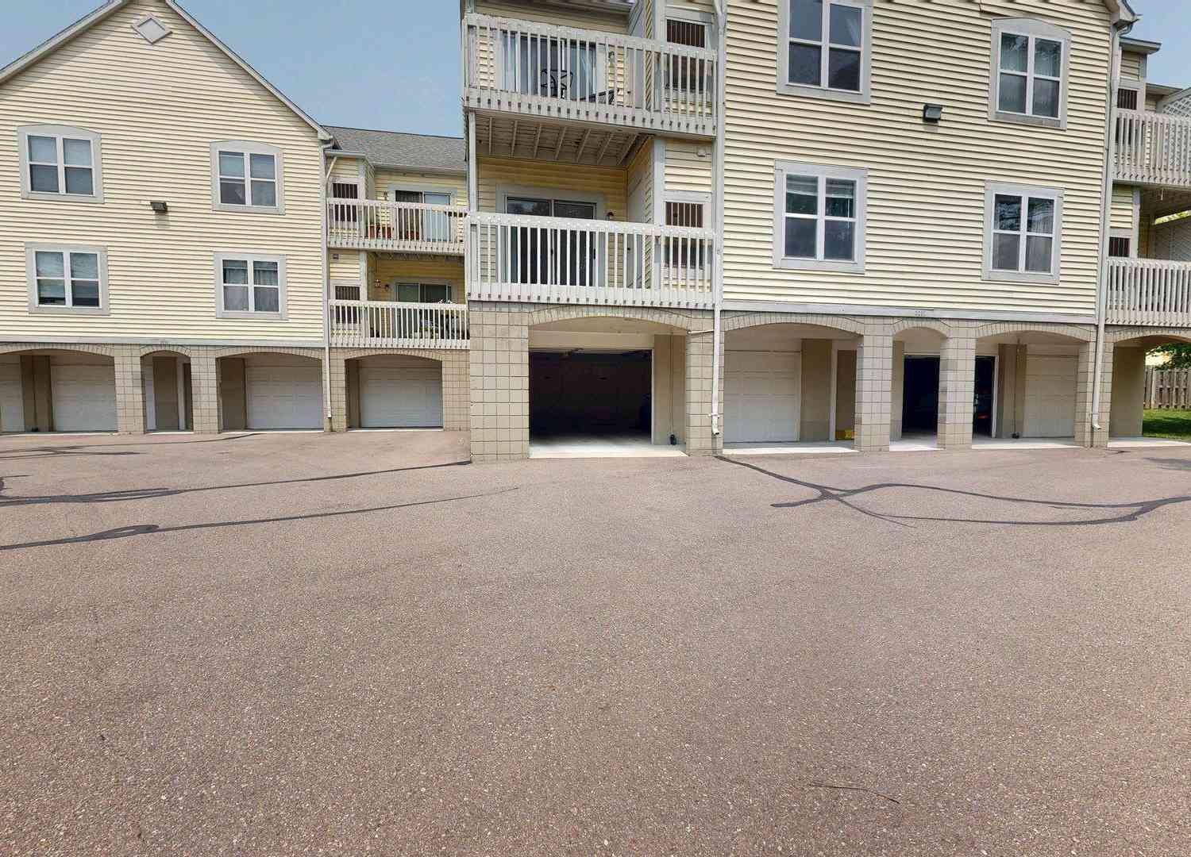
Rare corner-unit condo offering a true single-family home feel without the maintenance! Situated directly across from scenic Esch Park, this beautifully updated residence combines an unbeatable Ann Arbor location with truly one-of-a-kind features. The bright interior is filled with natural light from extra-large, high-efficiency windows, new in 2026. Enjoy the development's only modern gas fireplace, along with an entertainer's wet bar featuring an additional bar sink and mini wine fridge. Pet lovers will appreciate the custom dog-washing station thoughtfully built into the half bath. Recent updates include a brand-new HVAC system (2025), new dryer (2025), and fresh paint and new trim throughout (January 2026). The convenient location offers easy access to highways and local favorites incl

 Property Details
 Map
Map
 Map
Map
What's Nearby
Nearby Areas
 Features
-
Bedroom Information
Total Bedrooms: 2Bathroom Information
Total Baths: 2 Full Baths: 1 Half Baths: 1Water/Sewer
Sewer: PublicRoom Information
Other Rooms: 5 -
Flooring Information
Ceramic Tile, Tile -
Interior Features
Appliances: Bar Fridge, Dishwasher, Dryer, Oven, Range, Refrigerator, Washer Laundry Features: In Unit -
Heating & Cooling
Heating: Forced Air Cooling: Central Air WaterSource: Public -
Fireplace
Fireplace: Yes Number of Fireplaces: 1 Fireplace Features: 1
-
Building Information
Year Built: 1972 Construction Materials: Brick Basement: Crawl Space -
Exterior Features
Porch: Patio, Porch(es) -
Laundry Features
In UnitPatio And Porch
Patio, Porch(es)
-
Lot Information
Lot Description: Site Condo Stories: 1 Main Square Feet: 780Property Information
Property Type: Residential Sub Type: Condominium Style: Ranch SQ ft (Living Area): 780 Subdivision: Huron Highlands Source Neighborhood: Huron Highlands Construction Materials: Brick Property Age: 54
-
Listing Price Information
Listing Id: 26050175 ist Price: $229,900 List Price Tot SqFt: $295 Listing Terms Cash, Conventional -
Listing Information
Possession: Close Of Escrow
-
Tax Information
Parcel Number: 09-12-04-405-024 Annual Tax: $4,572 Tax Year: 2025 Taxes: APARTMENT NO 1, BUILDING 1, SECTION 1, GEORGETOWN CONDOS
-
Parking Information
# of Garage Spaces: 1 Has Garage: Yes Attached Garage: Yes AttachedHomeowners Association Information
Association YN: Yes Included Fees: Other, Water, Snow Removal, Lawn/Yard Care Included Amenities: End Unit HOA: $290.00 Monthly Association Fee Frequency: Monthly
-
School Information
Elementary School: Pattengill Elementary SchoolElementary School District:Junior High School: Tappan Middle SchoolSenior High School: Pioneer High SchoolSenior High School District: Ann Arbor -
Utility Information
Natural Gas Connected
How much is this property worth?
Curious about this home's true market value? Use our free Home Evaluation Tool to instantly get a personalized Comparative Market Analysis (CMA) report. Make smarter, data-driven decisions before you buy.

Nearby Home Value
| Address | Estimate | Bed | Bath | Sq. Ft | Lot Size |
|---|---|---|---|---|---|
| 2845 Pittsfield Boulevard, Ann Arbor, MI, 48104 | $222,500 | 2 | 1 | 703 | 0.02 Acre |

| 2307 Pittsfield Boulevard, Ann Arbor, MI, 48104 | $215,000 | 3 | 1 | 695 | -- |
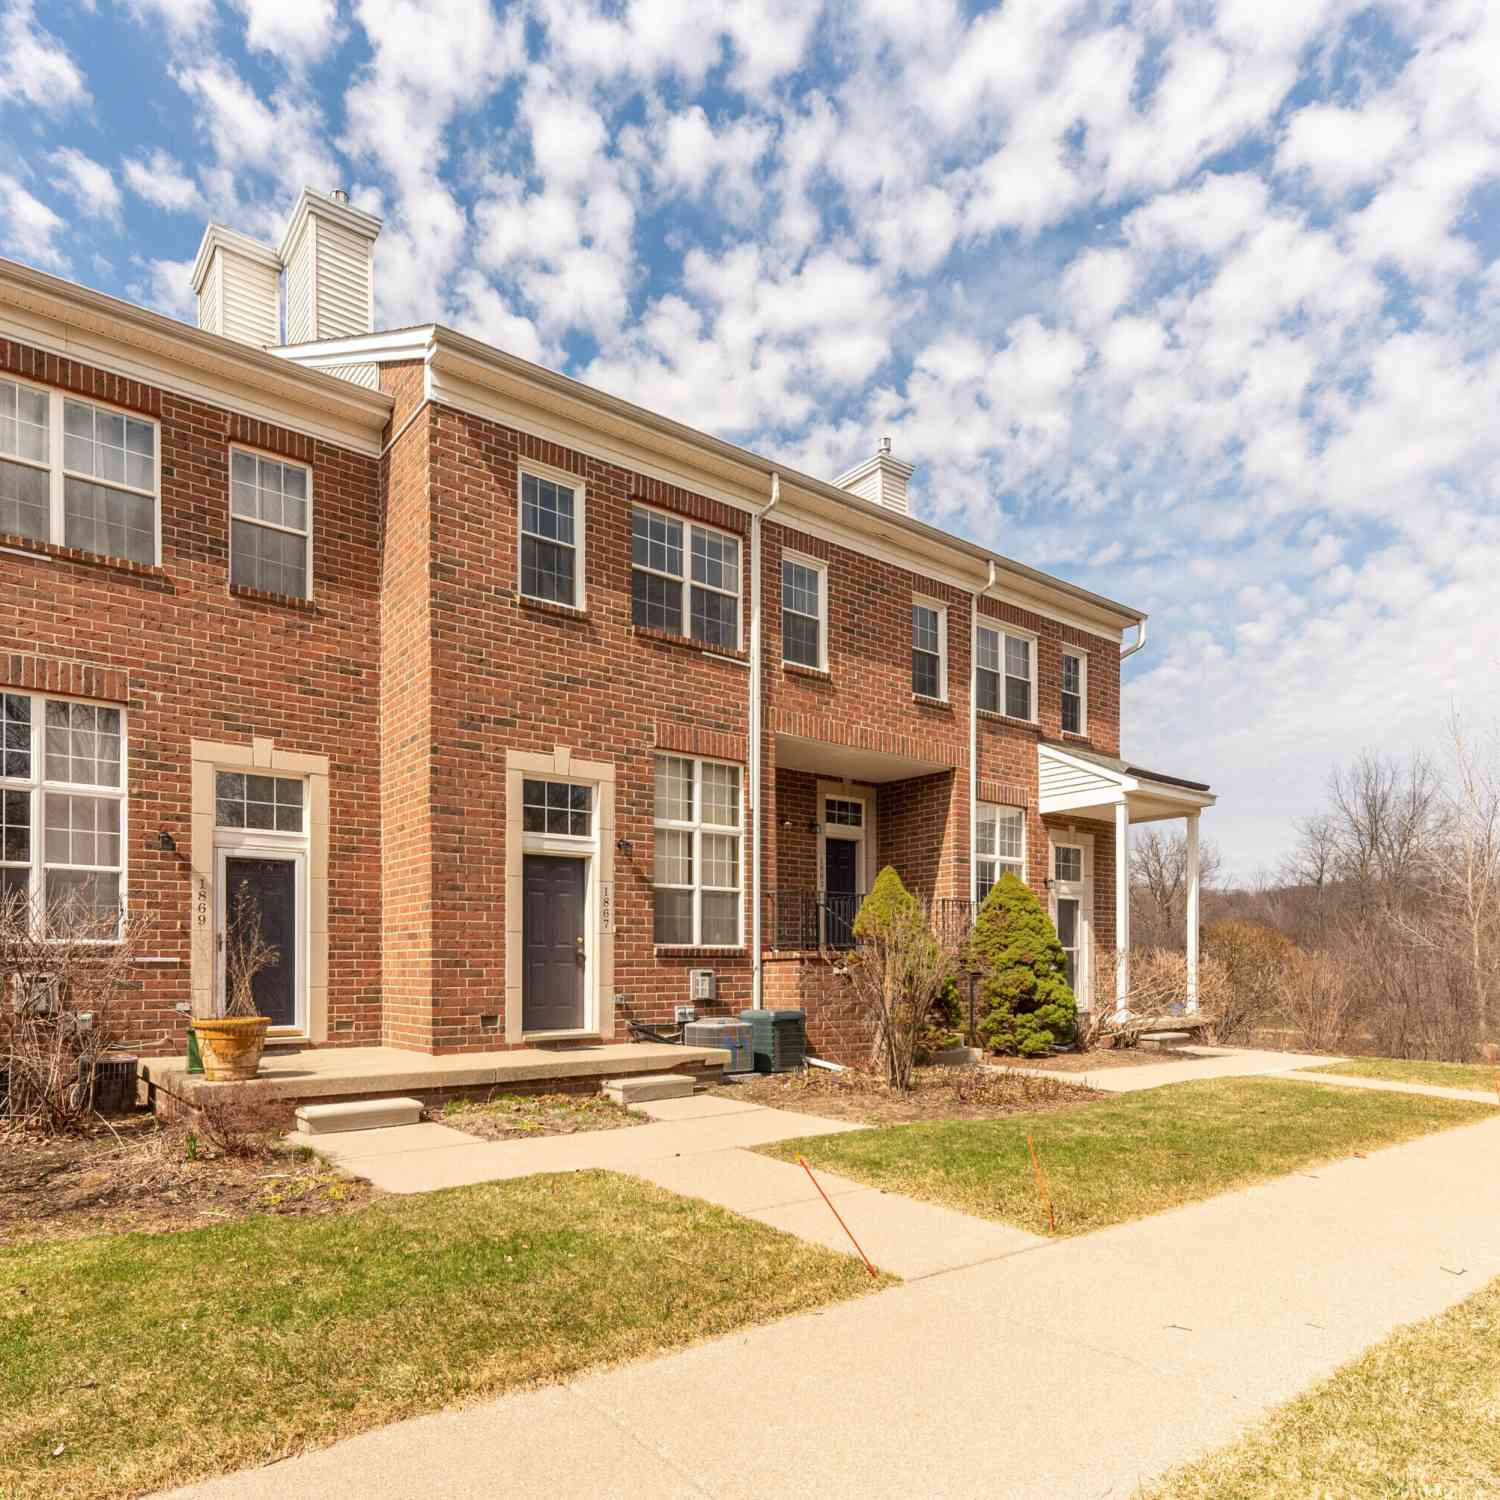
| 1867 Lindsay Lane, Ann Arbor, MI, 48104 | $255,000 | 2 | 2 | 926 | -- |
| 1941 Boulder Drive, Ann Arbor, MI, 48104 | $699,000 | 4 | 4 | 2,100 | 0.06 Acre |
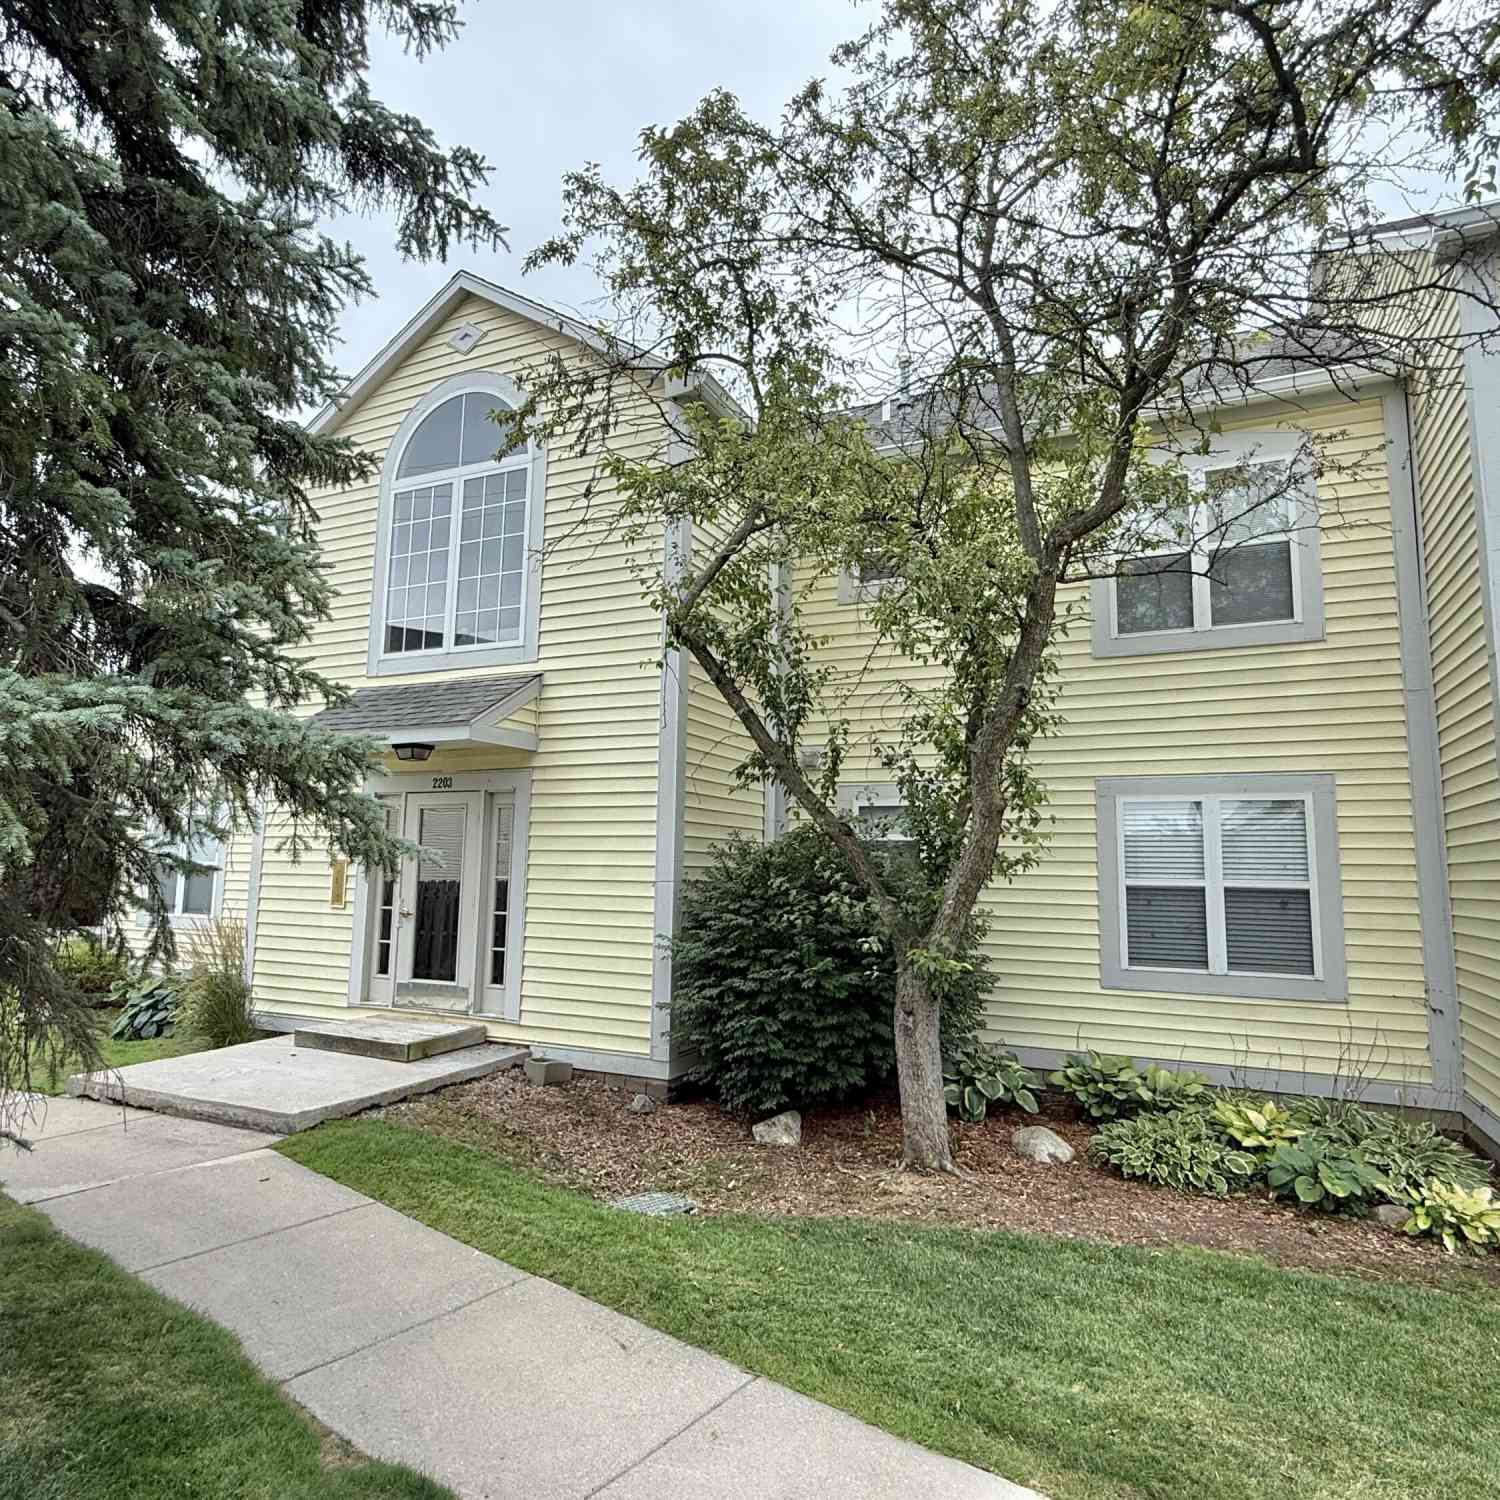
| 2203 S Huron Parkway #4, Ann Arbor, MI, 48104 | $219,000 | 2 | 2 | 1,053 | -- |
| 2201 S Huron Parkway #1, Ann Arbor, MI, 48104 | $235,000 | 2 | 2 | 1,053 | -- |
| 2205 S Huron Parkway #2, Ann Arbor, MI, 48104 | $235,000 | 2 | 2 | 1,053 | 0.01 Acre |
| 2215 S Huron Parkway #1, Ann Arbor, MI, 48104 | $260,000 | 2 | 2 | 1,053 | -- |
| 2231 S Huron Parkway #2, Ann Arbor, MI, 48104 | $274,900 | 3 | 2 | 1,245 | -- |
| 2241 S Huron Parkway #1, Ann Arbor, MI, 48104 | $265,000 | 2 | 2 | 1,053 | -- |
Similar Condos To 2653 Fenwick Court
Nearby For Sale



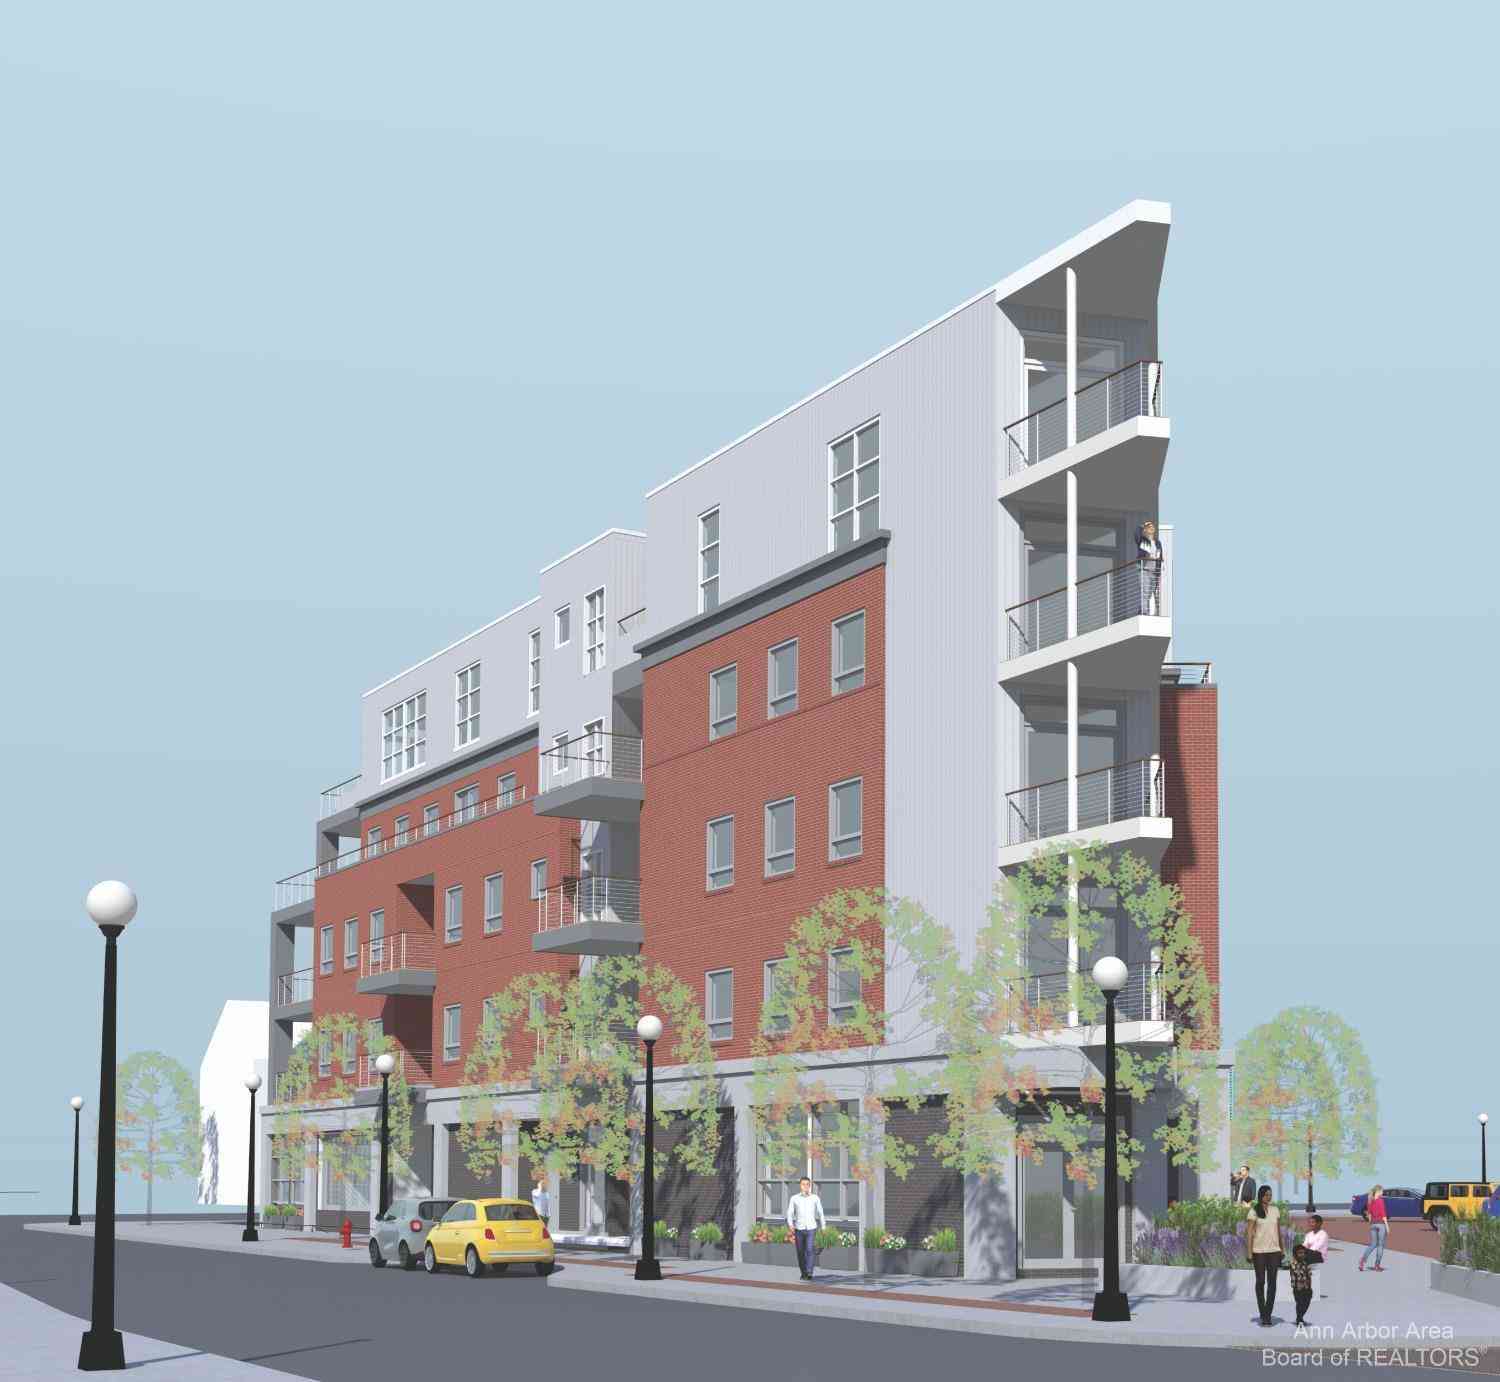
ByOwner last updated this listing 09/22/2026 @ 02:02
More Cities with for Sale by Owner Homes
- Ann Arbor Homes For Sale By Owner
- Pittsfield Twp Homes For Sale By Owner
- Saline Homes For Sale By Owner
- Ypsilanti Homes For Sale By Owner
- Milan Homes For Sale By Owner
- Willis Homes For Sale By Owner
- Dexter Homes For Sale By Owner
- Whitmore Lake Homes For Sale By Owner
- Belleville Homes For Sale By Owner
- Van Buren Twp Homes For Sale By Owner
- Canton Homes For Sale By Owner
- Plymouth Homes For Sale By Owner
- Manchester Homes For Sale By Owner
- South Lyon Homes For Sale By Owner
- Clinton Homes For Sale By Owner
- Hamburg Homes For Sale By Owner
- Chelsea Homes For Sale By Owner
- Maybee Homes For Sale By Owner
- Britton Homes For Sale By Owner
- Tecumseh Homes For Sale By Owner

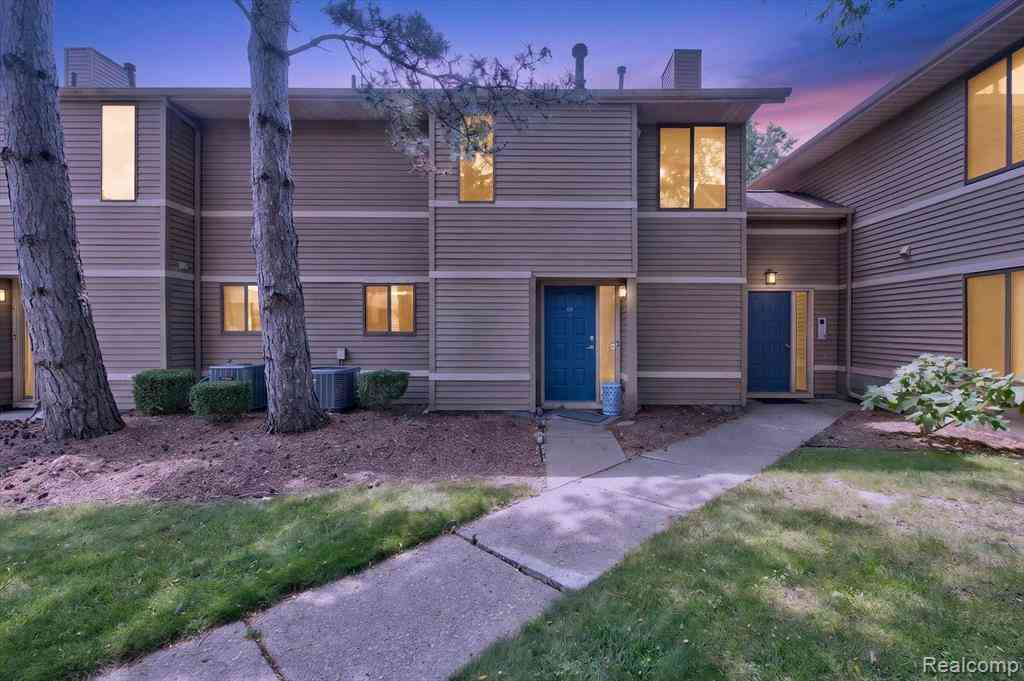
Homes around $229,900





Verify Your Email
Please enter the 6-digit verification code
sent to your email address.
Verify Your Phone Number
Please enter the 6-digit verification code
sent to your mobile phone.