
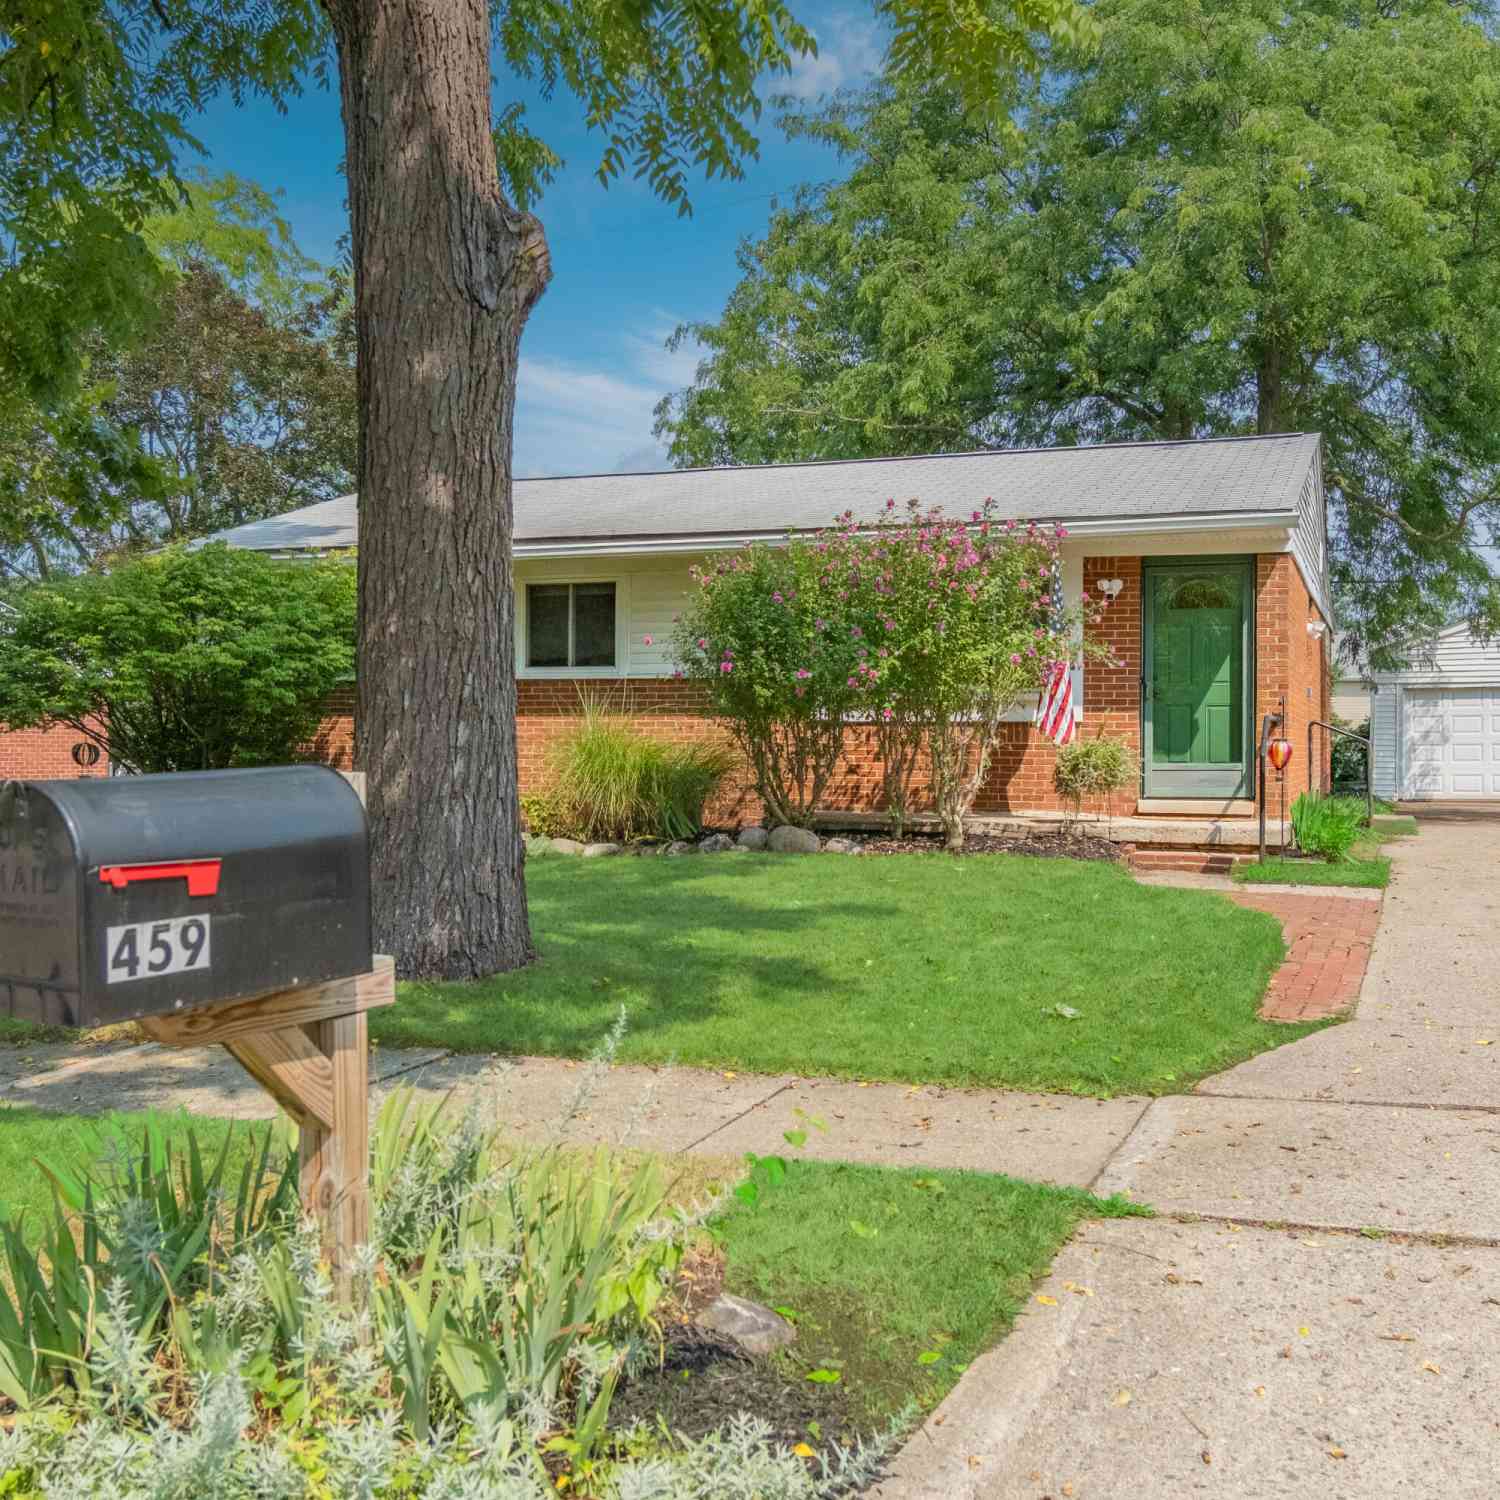
459 Skydale Drive
Ann Arbor, MI 48105

 4
4
Bed
 2
2
Bath
 1,940
1,940Sqft
 0.17
0.17Acre(Lot)
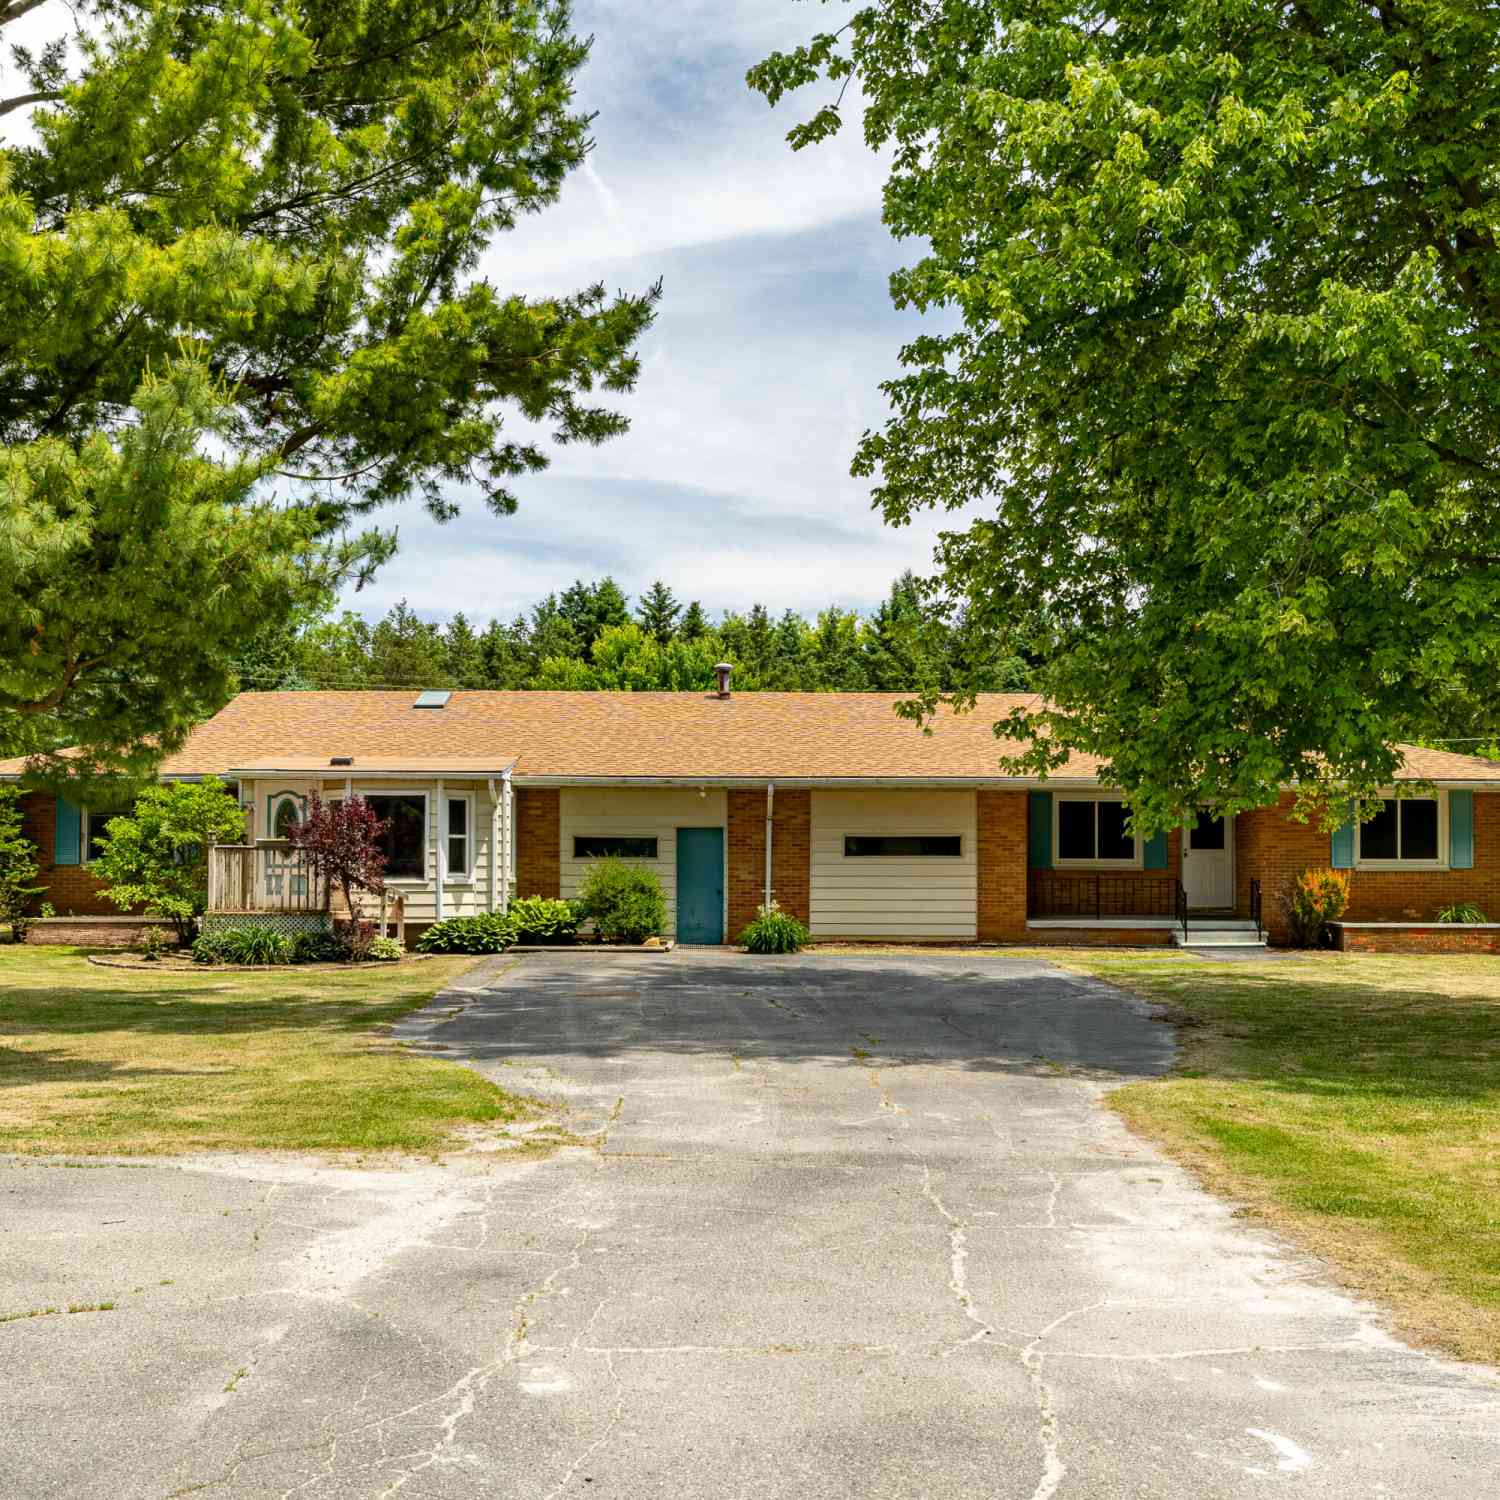
This charming brick ranch lives larger than you'd expect, with generous room sizes, a flexible floorplan, and a fantastic location in one of Ann Arbor's popular north-side neighborhoods. Enjoy access to sought-after Ann Arbor STEAM and Skyline High School, along with mature trees, nearby nature areas, public transportation, and an easy commute to downtown Ann Arbor, the University of Michigan campuses, and US-23/M-14. Beautiful flowering shrubs and perennial plantings create inviting curb appeal with year-round interest and easy maintenance. Inside, glowing wood floors extend throughout the main level, beginning in the spacious, light-filled living room with plenty of room for everything from quiet movie nights to holiday gatherings. A wide opening connects the living room to the dining ar

 Property Details
 Map
Map
 Map
Map
What's Nearby
Nearby Areas
 Features
-
Bedroom Information
Total Bedrooms: 4 Window Feature: Screens, Window TreatmentsBathroom Information
Total Baths: 2 Full Baths: 2Water/Sewer
Sewer: PublicRoom Information
Other Rooms: 8 -
Flooring Information
Carpet, Ceramic Tile, Tile, Wood -
Roofing Information
Shingle -
Interior Features
Ceiling Fan(s), Garage Door Opener, Center Island, Eat-in Kitchen, Pantry Roof: Shingle Appliances: Dishwasher, Disposal, Dryer, Microwave, Oven, Range, Refrigerator, Washer Laundry Features: Laundry Room, Main Level, Sink -
Heating & Cooling
Heating: Forced Air Cooling: Central Air WaterSource: Public -
Fireplace
Number of Fireplaces: 0 Fireplace Features: 0
-
Building Information
Year Built: 1968 Construction Materials: Brick, Vinyl Siding Basement: Full Roof: Shingle -
Exterior Features
Porch: Deck -
Road Types
Paved -
Fencing
Fenced Back -
Laundry Features
Laundry Room, Main Level, SinkPatio And Porch
DeckFencing
Fenced Back
-
Lot Information
Lot Dimensions: 62.00 x 121.00 Lot Description: Sidewalk Lot Size Area: 0.17 Acres Lot Square Feet: 7,405 Stories: 1 Main Square Feet: 1940Property Information
Property Type: Residential Sub Type: Single Family Residence Style: Ranch SQ ft (Living Area): 1,940 Construction Materials: Brick, Vinyl Siding Property Age: 58
-
Listing Price Information
Listing Id: 26041879 ist Price: $415,000 List Price Tot SqFt: $214 Listing Terms Cash, FHA, VA Loan, Conventional -
Listing Information
Possession: Negotiable
-
Tax Information
Parcel Number: 09-09-16-313-009 Annual Tax: $5,800 Tax Year: 2025 Taxes: LOT 162 HURON HIGHLANDS
-
Parking Information
# of Garage Spaces: 1 Has Garage: Yes Garage Faces Front, Garage Door Opener, Detached
-
School Information
Elementary School: Ann Arbor STEAMElementary School District:Junior High School: Clague Middle SchoolSenior High School: Skyline High SchoolSenior High School District: Ann Arbor -
Utility Information
Natural Gas Connected, Cable Connected, Storm Sewer -
Location Information
Direction: Pontiac Trail North to West on Skydale Drive
How much is this property worth?
Curious about this home's true market value? Use our free Home Evaluation Tool to instantly get a personalized Comparative Market Analysis (CMA) report. Make smarter, data-driven decisions before you buy.

Nearby Home Value
| Address | Estimate | Bed | Bath | Sq. Ft | Lot Size |
|---|---|---|---|---|---|
| 3718 Cornwell Court , Ann Arbor, MI, 48105 | $1,150,000 | 4 | 2.5 | 3,120 | 3,120 SqFt |
| 4845 Five Mile Road , Ann Arbor, MI, 48105 | $778,000 | 3 | 3 | 3,600 | 3,600 SqFt |
| 4990 Saddleridge Trail , Ann Arbor, MI, 48105 | $1,700,000 | 4 | 3.5 | 3,610 | 3,610 SqFt |
| 4995 Saddleridge Trail , Ann Arbor, MI, 48105 | $2,000,000 | 4 | 3.5 | 5,714 | 5,714 SqFt |
| 7688 Ellens Way Street, Ann Arbor, MI, 48105 | $840,000 | 5 | 5 | 5,434 | 5,434 SqFt |
| 5980 Cherry Hill Road, Ann Arbor, MI, 48105 | $2,980,000 | 4 | 5 | 3,981 | 3,981 SqFt |
| 5902 Cherry Hill Road, Ann Arbor, MI, 48105 | $3,150,000 | 5 | 6 | 5,850 | 5,850 SqFt |
| 5670 E Stone Valley Drive, Ann Arbor, MI, 48105 | $2,149,000 | 4 | 4 | 4,561 | 4,561 SqFt |
| 5636 Meadow Lane, Ann Arbor, MI, 48105 | $1,650,000 | 5 | 6 | 8,080 | 8,080 SqFt |
| 2220 Gale Road, Ann Arbor, MI, 48105 | $849,900 | 4 | 4 | 2,999 | 2,999 SqFt |
Similar Homes To 459 Skydale Drive
Nearby For Sale





ByOwner last updated this listing 08/18/2026 @ 11:09
More Cities with for Sale by Owner Homes
- Ann Arbor Homes For Sale By Owner
- Pittsfield Twp Homes For Sale By Owner
- Saline Homes For Sale By Owner
- Ypsilanti Homes For Sale By Owner
- Milan Homes For Sale By Owner
- Willis Homes For Sale By Owner
- Dexter Homes For Sale By Owner
- Whitmore Lake Homes For Sale By Owner
- Belleville Homes For Sale By Owner
- Van Buren Twp Homes For Sale By Owner
- Canton Homes For Sale By Owner
- Plymouth Homes For Sale By Owner
- Manchester Homes For Sale By Owner
- South Lyon Homes For Sale By Owner
- Clinton Homes For Sale By Owner
- Hamburg Homes For Sale By Owner
- Chelsea Homes For Sale By Owner
- Maybee Homes For Sale By Owner
- Britton Homes For Sale By Owner
- Tecumseh Homes For Sale By Owner
Homes around $415,000




Verify Your Email
Please enter the 6-digit verification code
sent to your email address.