
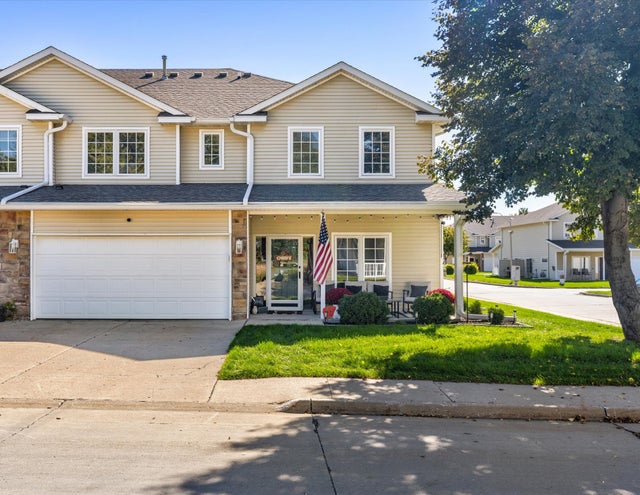
813 Red Hawk Way
Altoona, IA 50009

 2
2
Bed
 3
3
Bath
 1,385
1,385Sqft
 0.04
0.04Acre(Lot)
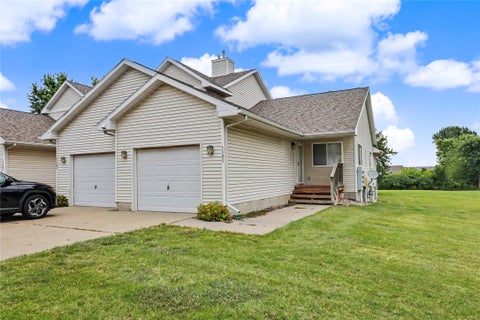
Move-in ready on a corner lot, this 2-story townhome in Altoona offers the space you want without the upkeep worries. The main level opens to a spacious living room with cozy fireplace, flowing into the updated kitchen and dining area. A half bath and main-floor laundry add everyday convenience. Upstairs, two bedroom suites each feature a private en-suite bath and generous walk-in closet. A flexible loft provides bonus space for reading, work or relaxing. Enjoy the lovely covered front patio and attached 2 car garage with storage space. The next homeowner will have peace of mind with the thoughtful updates including: new HVAC 2026, new water heater 2025, updated kitchen with new refrigerator, updated bathrooms and light fixtures, and new washer and dryer. Enjoy an unbeatable location withi

 Property Details
 Open House
- 10/10 2 PM-4 PM
 Map
Map
 Map
Map
What's Nearby
Nearby Areas
Features
-
Bedroom Information
Total beds: 2Bathroom Information
Total Baths: 3 Full Baths: 2 Half Baths: 1 -
Roofing Information
Asphalt, Shingle -
Interior Features
Roof: Asphalt, Shingle Appliances: Cooktop, Dryer, Dishwasher, Microwave, Refrigerator, Washer Laundry Features: Main Level -
Heating & Cooling
Has Heating: Yes Heating: Natural Gas, Forced Air Has Cooling: Yes Cooling: Central Air
-
Building Information
Year Built: 2003 Building Area Total: 1385 Construction Materials: Vinyl Siding Stories: 2 Private Pool: No Association Fee Frequency: Monthly
-
Lot Information
Main Square Feet: 0.035 Acres Lot Size Acres: 0.035 Lot Size Square Feet: 1537
-
Listing Price Information
Listing Price: $218000 Cash, Conventional
-
Tax Information
Parcel Number: 171/00360-172-045 Annual Tax: $3216.25 Tax Legal Desc: LOT 45 FALCON RIDGE VILLAGE PLAT 2
-
Parking Information
Attached, GarageGarage Information
Has Garage: Yes Has Attached Garage: Yes Garage Space: 2 Pets Allowed: YesHomeowners Association InformationHas Association: Yes Included Fees: Maintenance Grounds, Maintenance Structure, Snow Removal HOA: $215.00
-
Location Information
Direction: From the 1st Avenue exit off I-80, head south on 1st Ave, Turn east onto Eighth St SE, turn right onto Falcon Dr SE, right onto 10th Ave SE, right on Red Haw, Way SE. Home will be on the right. WaterSource: Public
How much is this property worth?
Curious about this home's true market value? Use our free Home Evaluation Tool to instantly get a personalized Comparative Market Analysis (CMA) report. Make smarter, data-driven decisions before you buy.

Nearby Home Value
| Address | Estimate | Bed | Bath | Sq. Ft | Lot Size |
|---|---|---|---|---|---|
| 1534 Foxtail Drive, Altoona, IA, 50009 | $304,900 | 3 | 3 | 1,343 | 0.13 Acre |
| 1522 Foxtail Drive, Altoona, IA, 50009 | $311,900 | 3 | 3 | 1,343 | 0.14 Acre |
| 1516 Foxtail Drive, Altoona, IA, 50009 | $312,000 | 3 | 3 | 1,343 | 0.13 Acre |
| 1501 Foxtail Drive, Altoona, IA, 50009 | $299,900 | 3 | 3 | 1,211 | -- |
| 1485 Foxtail Drive, Altoona, IA, 50009 | $299,500 | 3 | 3 | 1,211 | -- |
| 1479 Foxtail Drive, Altoona, IA, 50009 | $300,000 | 3 | 3 | 1,211 | 0.11 Acre |
| 1467 Foxtail Drive, Altoona, IA, 50009 | $302,500 | 3 | 3 | 1,211 | 0.12 Acre |
| 1455 Foxtail Drive, Altoona, IA, 50009 | $307,000 | 3 | 3 | 1,211 | 0.14 Acre |
| 947 Red Hawk Way, Altoona, IA, 50009 | $212,000 | 2 | 3 | 1,397 | 0.04 Acre |
| 2404 3rd Avenue, Altoona, IA, 50009 | $360,000 | 3 | 3 | 1,378 | 0.21 Acre |
Similar Condos To 813 Red Hawk Way
Nearby For Sale

The data relating to real estate for sale on this website comes in part from the Internet Data Exchange of the Des Moines Area Association of REALTORS®. IDX information is provided exclusively for consumers' personal, non-commercial use and may not be used for any purpose other than to identify prospective properties consumers may be interested in purchasing. Information deemed reliable but not guaranteed. Copyright © 2026 Des Moines Area Association of REALTORS®. All Rights Reserved.
ByOwner last updated this listing 10/08/2026 @ 22:50
More Cities with for Sale by Owner Homes
- Altoona Homes For Sale By Owner
- Pleasant Hill Homes For Sale By Owner
- Bondurant Homes For Sale By Owner
- Mitchellville Homes For Sale By Owner
- Runnells Homes For Sale By Owner
- Ankeny Homes For Sale By Owner
- Des Moines Homes For Sale By Owner
- Windsor Heights Homes For Sale By Owner
- Elkhart Homes For Sale By Owner
- Colfax Homes For Sale By Owner
- Carlisle Homes For Sale By Owner
- Prairie City Homes For Sale By Owner
- Johnston Homes For Sale By Owner
- Urbandale Homes For Sale By Owner
- Alleman Homes For Sale By Owner
- Mingo Homes For Sale By Owner
- Clive Homes For Sale By Owner
- Polk City Homes For Sale By Owner
- West Des Moines Homes For Sale By Owner
- Maxwell Homes For Sale By Owner
Homes around $218,000









Verify Your Email
Please enter the 6-digit verification code
sent to your email address.
Verify Your Phone Number
Please enter the 6-digit verification code
sent to your mobile phone.