

947 Red Hawk Way
Altoona, IA 50009

 2
2
Bed
 3
3
Bath
 1,397
1,397Sqft
 0.04
0.04Acre(Lot)
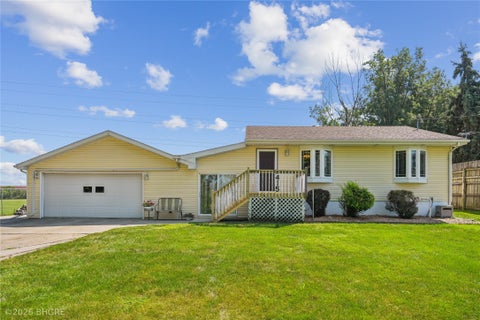
So fresh, so clean, so move in ready! This end unit townhome in Altoona offers fantastic space at a great price. The bright living room features a cozy gas fireplace with wood blinds, dining area with slider to private cement patio. Cooks Kitchen with tile floor, lots of counter space and ample cabinets, pantry and conveniently located laundry room and half bath. Upstairs you will find not one, but TWO primary bedrooms (one currently used as a hobby room) with large walk-in closets and their own baths. Most all lighting has been upgraded and some plumbing fixtures throughout the home. The loft can serve as office space or family room/game room. Sit back and relax on your covered front porch - no mowing or snow removal at this house! Located in a great Altoona spot just minutes from all the

 Property Details
 Map
Map
 Map
Map
What's Nearby
Nearby Areas
 Features
-
Bedroom Information
Total beds: 2Bathroom Information
Total Baths: 3 Full Baths: 2 Half Baths: 1 -
Flooring Information
Carpet, Laminate -
Roofing Information
Asphalt, Shingle -
Interior Features
Roof: Asphalt, Shingle Appliances: Cooktop, Dryer, Dishwasher, Microwave, Refrigerator, Washer Laundry Features: Main Level -
Heating & Cooling
Has Heating: Yes Heating: Natural Gas, Forced Air Has Cooling: Yes Cooling: Central Air
-
Building Information
Year Built: 2003 Building Area Total: 1397 Construction Materials: Stone, Vinyl Siding Patio And Porch Features: Patio Private Pool: No Association Fee Frequency: Monthly
-
Lot Information
Lot Dimensions: 41X37.5 Main Square Feet: 0.035 Acres Lot Size Acres: 0.035 Lot Size Square Feet: 1537 Lot Description: Rectangular Lot
-
Listing Price Information
Listing Price: $212000 Cash, Conventional
-
Tax Information
Parcel Number: 17100360172019 Annual Tax: $3312 Tax Legal Desc: LOT 19 FALCON RIDGE VILLAGE PLAT 2
-
Parking Information
Attached, GarageGarage Information
Has Garage: Yes Has Attached Garage: Yes Garage Space: 2 Pets Allowed: YesHomeowners Association InformationHas Association: Yes Included Fees: Maintenance Grounds, Snow Removal HOA: $215.00
-
Utility Information
Cable Available -
Location Information
Direction: 8th St East to Falcon Ridge, Right or South on Wren D, Immediately turn right onto Red Hawk Way, follow around to the 3rd Building on the left WaterSource: Public
How much is this property worth?
Curious about this home's true market value? Use our free Home Evaluation Tool to instantly get a personalized Comparative Market Analysis (CMA) report. Make smarter, data-driven decisions before you buy.

Nearby Home Value
| Address | Estimate | Bed | Bath | Sq. Ft | Lot Size |
|---|---|---|---|---|---|
| 1534 Foxtail Drive, Altoona, IA, 50009 | $304,900 | 3 | 3 | 1,343 | 0.13 Acre |
| 1522 Foxtail Drive, Altoona, IA, 50009 | $311,900 | 3 | 3 | 1,343 | 0.14 Acre |
| 1516 Foxtail Drive, Altoona, IA, 50009 | $312,000 | 3 | 3 | 1,343 | 0.13 Acre |
| 1501 Foxtail Drive, Altoona, IA, 50009 | $307,500 | 3 | 3 | 1,211 | -- |
| 1485 Foxtail Drive, Altoona, IA, 50009 | $307,500 | 3 | 3 | 1,211 | -- |
| 1479 Foxtail Drive, Altoona, IA, 50009 | $309,900 | 3 | 3 | 1,211 | 0.11 Acre |
| 1012 8th Street, Altoona, IA, 50009 | $245,000 | 2 | 3 | 1,435 | 0.06 Acre |
| 2404 3rd Avenue, Altoona, IA, 50009 | $365,000 | 3 | 3 | 1,378 | 0.21 Acre |
| 2420 3rd Avenue, Altoona, IA, 50009 | $342,500 | 3 | 3 | 1,200 | 0.14 Acre |
| 2239 3rd Avenue, Altoona, IA, 50009 | $216,000 | 2 | 3 | 1,390 | -- |
Similar Condos To 947 Red Hawk Way
Nearby For Sale
The data relating to real estate for sale on this website comes in part from the Internet Data Exchange of the Des Moines Area Association of REALTORS®. IDX information is provided exclusively for consumers' personal, non-commercial use and may not be used for any purpose other than to identify prospective properties consumers may be interested in purchasing. Information deemed reliable but not guaranteed. Copyright © 2026 Des Moines Area Association of REALTORS®. All Rights Reserved.
ByOwner last updated this listing 09/09/2026 @ 01:13
More Cities with for Sale by Owner Homes
- Altoona Homes For Sale By Owner
- Pleasant Hill Homes For Sale By Owner
- Bondurant Homes For Sale By Owner
- Mitchellville Homes For Sale By Owner
- Runnells Homes For Sale By Owner
- Ankeny Homes For Sale By Owner
- Des Moines Homes For Sale By Owner
- Windsor Heights Homes For Sale By Owner
- Elkhart Homes For Sale By Owner
- Colfax Homes For Sale By Owner
- Carlisle Homes For Sale By Owner
- Prairie City Homes For Sale By Owner
- Johnston Homes For Sale By Owner
- Urbandale Homes For Sale By Owner
- Hartford Homes For Sale By Owner
- Alleman Homes For Sale By Owner
- Mingo Homes For Sale By Owner
- Clive Homes For Sale By Owner
- Polk City Homes For Sale By Owner
- West Des Moines Homes For Sale By Owner
Homes around $212,000









Verify Your Email
Please enter the 6-digit verification code
sent to your email address.
Verify Your Phone Number
Please enter the 6-digit verification code
sent to your mobile phone.