
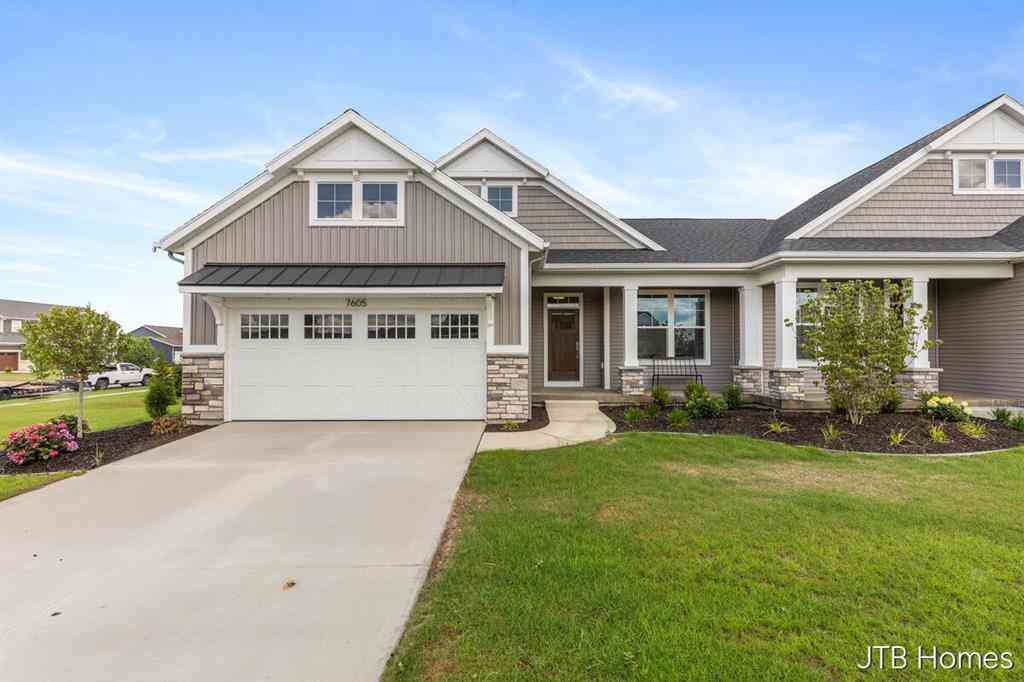
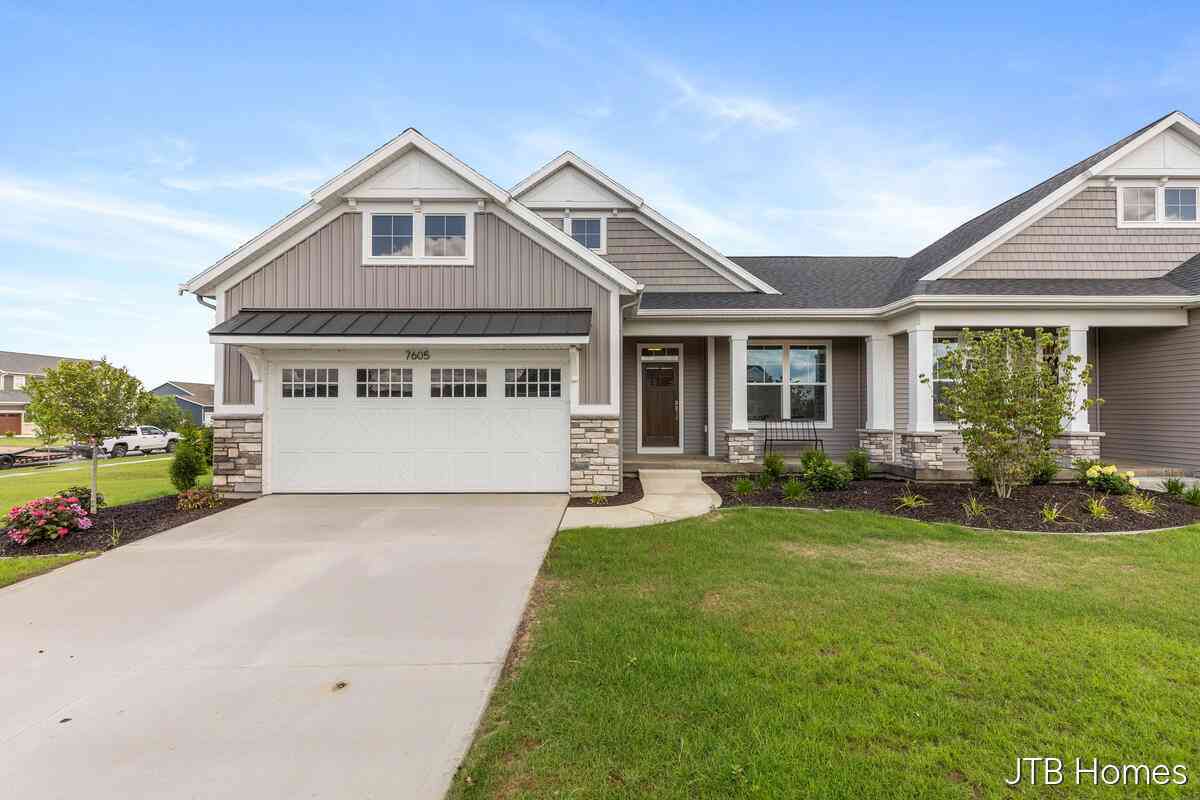
7605 Brook Villa South #135
Allendale, Michigan 49401

 2
2
Bed
 2
2
Bath
 1,416
1,416Sqft
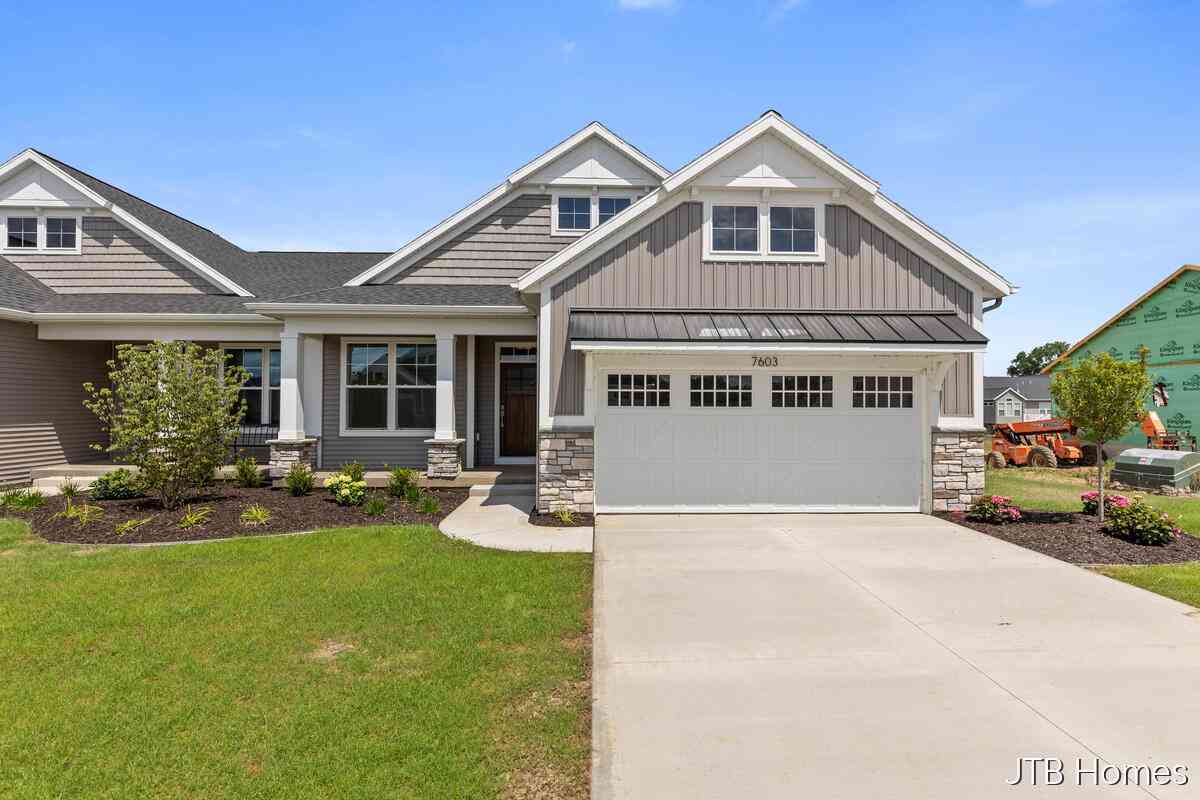
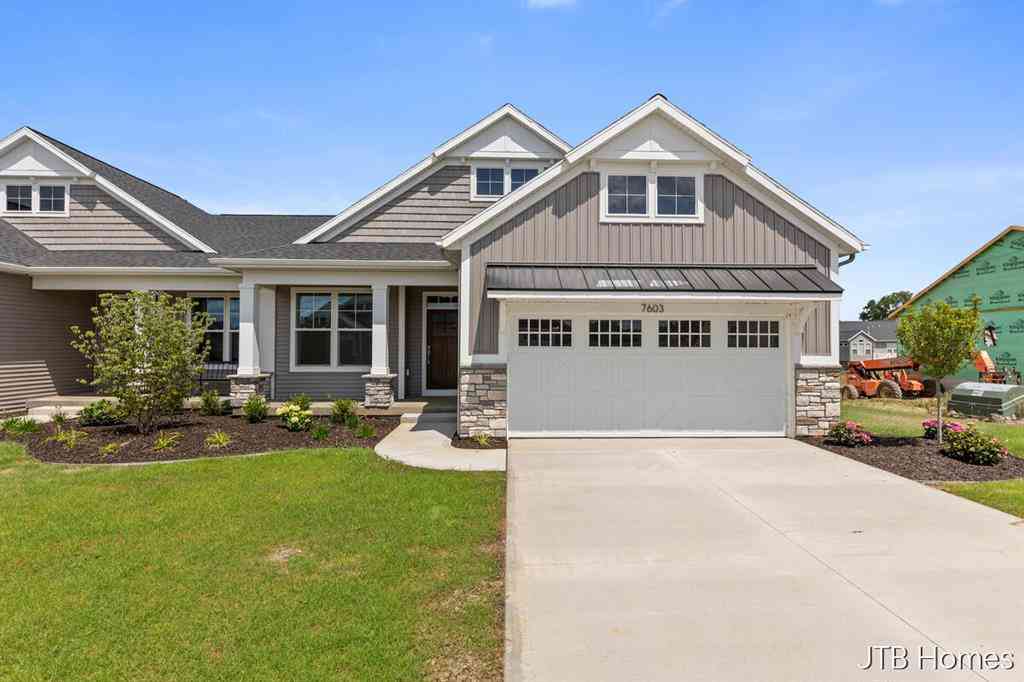
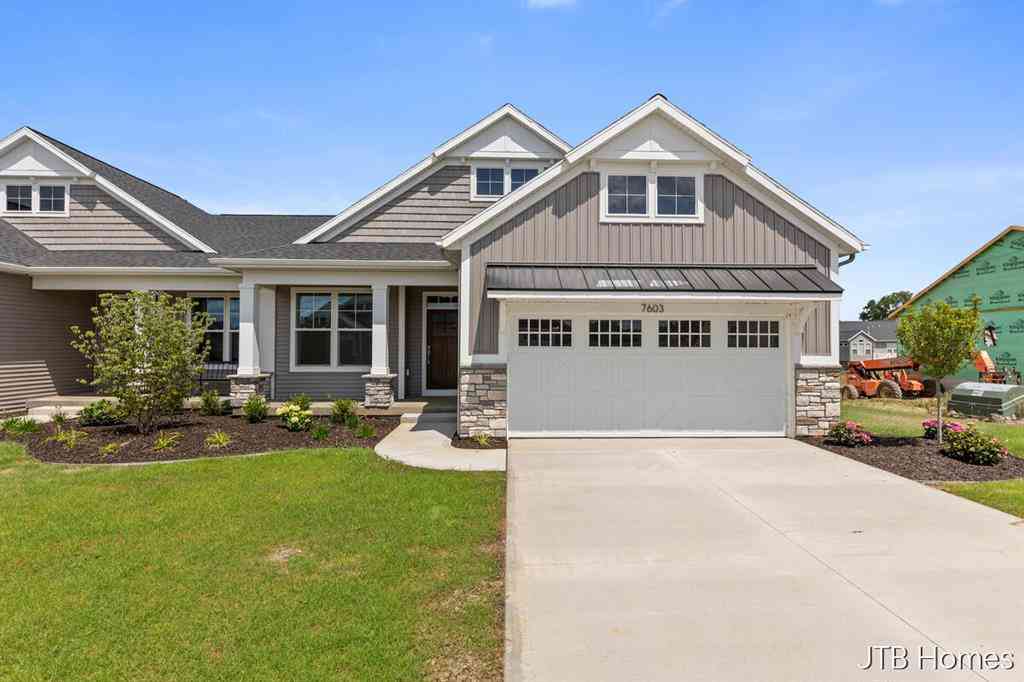
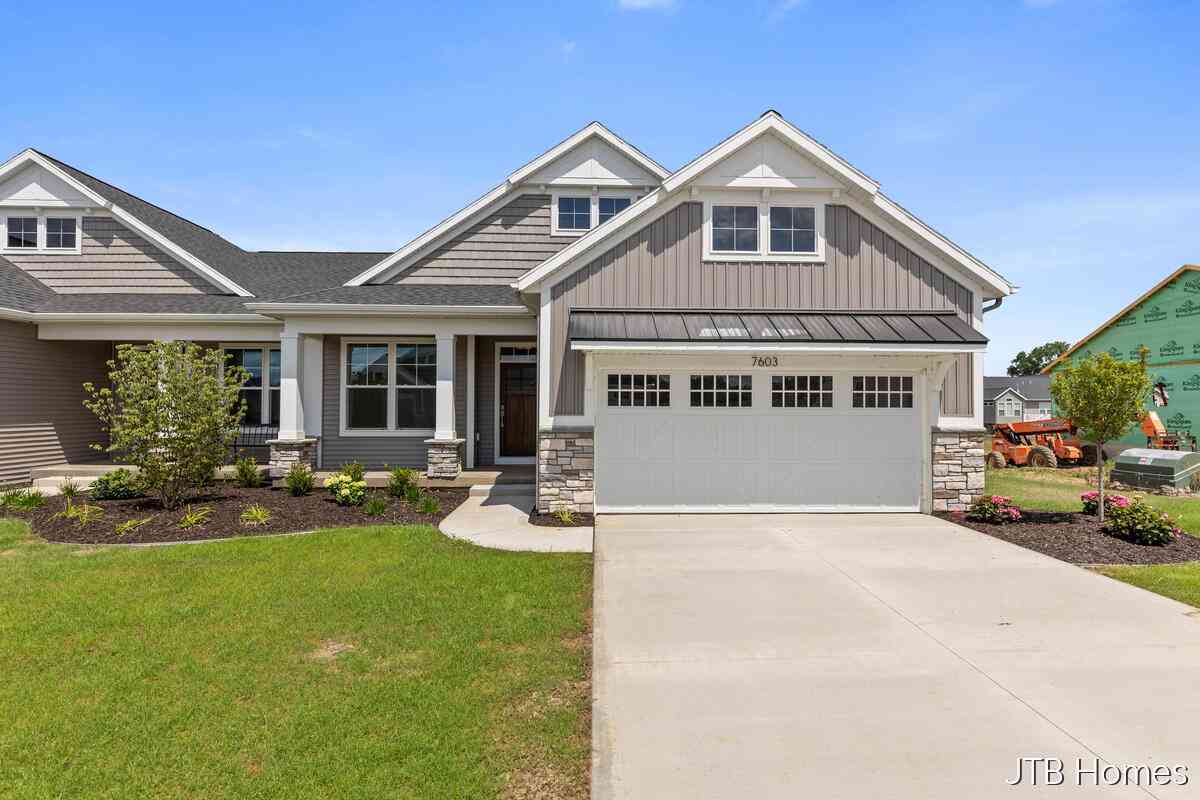
Seller to offer buyer promotion of $15,000 in seller concessions with builder's preferred lenders, accepted offer by 8/31/2026 and must close by 9/30/2026. JTB Homes presents the ranch Carrington condo in the highly sought after Waters Edge South of Allendale. This 2 bedroom condo boasts over 1,400 finished square feet on the main floor. The main level features an open concept with 9' ceilings and access to a 12x12 deck, large living and dining area, kitchen with large center island and walk-in pantry, mudroom with walk-in closet, and main floor laundry. The main floor primary suite has a walk-in closet, and attached bathroom with dual sinks and walk in shower. Rounding out the main floor is additional bedroom, full bathroom and laundry room Downstairs in daylight and includes rough-in plu

 Property Details
 Map
Map
 Map
Map
What's Nearby
Nearby Areas
 Features
-
Bedroom Information
Total Bedrooms: 2Bathroom Information
Total Baths: 2 Full Baths: 2 -
Room Information
Total Rooms: 2 Porches: DeckInterior Features
Smoke Alarm,Carbon Monoxide Alarm(s),Humidifier Roof: Other Basement Description: Daylight Fireplace: Yes Appliances: Dishwasher,Disposal,Microwave,Range/Stove,Refrigerator -
Heating & Cooling
Cooling: Ceiling Fan(s),Central Air Heating: Forced Air Heating Fuel: Natural GasFireplace
Living RoomWater Heater
Natural Gas
-
Building Information
Year Built: 2026 Building Stories: 1 Story Fireplace: Living Room Construction: New Construction Roof: Other Architecture: Ranch -
Exterior Features
Playground,Private Entry Construction: Stone,Vinyl -
Utility Features
Sewer: Sewer (Sewer-Sanitary) -
Water
Public (Municipal) Water Heat: Natural Gas
-
Lot Information
Lot Size: 0.00 Lot Features: Sprinkler(s) Waterfront Description: Beach Access,Pond,Lake/River Priv -
Property Information
SQ ft: 1416 Subdivision: Waters Edge South Condos Financing: Cash,Conventional
-
Listing Price Information
Original List Price: $449,900 -
Listing Information
Possession: At Close Legal Description: POLP UNIT 33. WATERS EDGE SOUTH CONDOMINIUMS. AS RECORDED IN OTTAWA COUNTY REGISTER OF DEEDS DOC #2026-0004005 CONDO PLAN #695. SEC 28 T7N R14W. Parecel still being split.
-
Tax Information
Annual Tax: $0 Parcel Number: POLP700928412033Terms/Deposits/Fees
Assoc Fee Freq: $Monthly -
Possession
At Close -
Legal Information
Legal Description: Section: POLP UNIT 33. WATERS EDGE SOUTH CONDOMINIUMS. AS RECORDED IN OTTAWA COUNTY REGISTER OF DEEDS DOC #2026-0004005 CONDO PLAN #695. SEC 28 T7N R14W. Parecel still being split.
-
Parking Information
Has Garage: Yes Garage Description: Door Opener,Attached -
Multi-Unit Information
Road Frontage: Private,Paved,Pub. Sidewalk
-
School Information
School District: Allendale -
Fire Place Information
Fire Place: Yes Fire Place Location: Living Room -
Utility Information
Water: Public (Municipal) Sewer: Sewer (Sewer-Sanitary)
How much is this property worth?
Curious about this home's true market value? Use our free Home Evaluation Tool to instantly get a personalized Comparative Market Analysis (CMA) report. Make smarter, data-driven decisions before you buy.

Nearby Home Value
| Address | Estimate | Bed | Bath | Sq. Ft | Lot Size |
|---|---|---|---|---|---|
| 11279 Whispering Creek .., Allendale, MI, 49401 | $279,500 | 3 | 2 | 1,948 | -- |
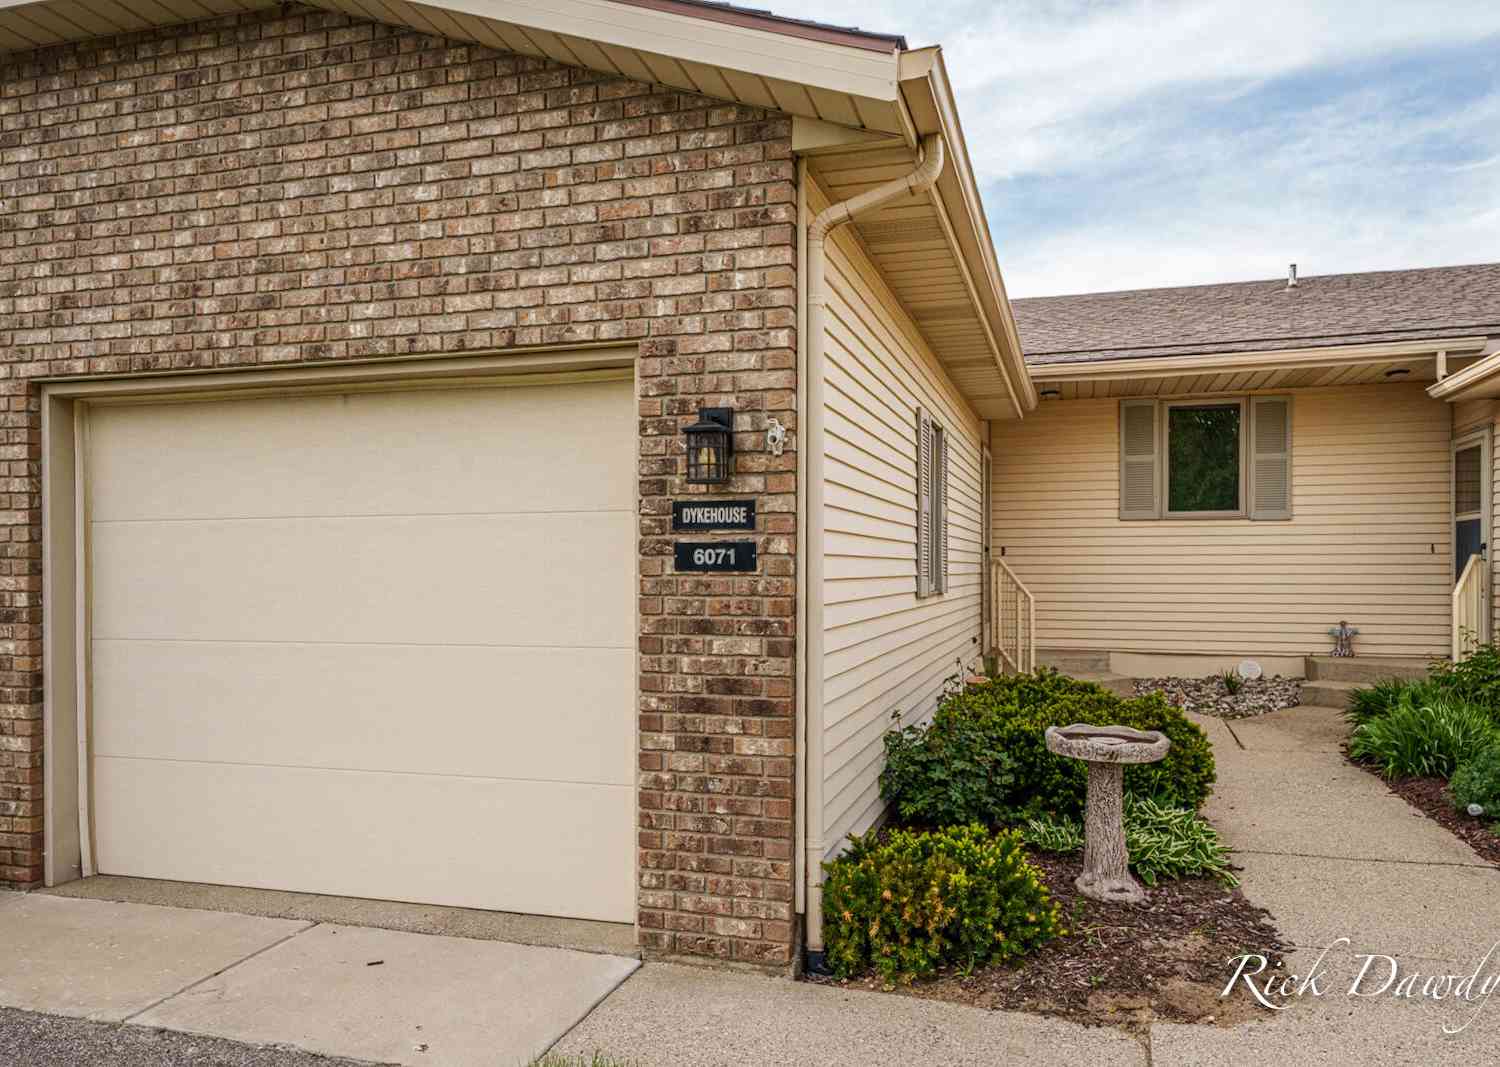
| 6071 Crystal Drive, Allendale, MI, 49401 | $199,900 | 1 | 2 | 1,112 | -- |
| 11567 Norfolk Drive #53, Allendale, MI, 49401 | $375,000 | 2 | 3 | 1,254 | 18.30 Acres |
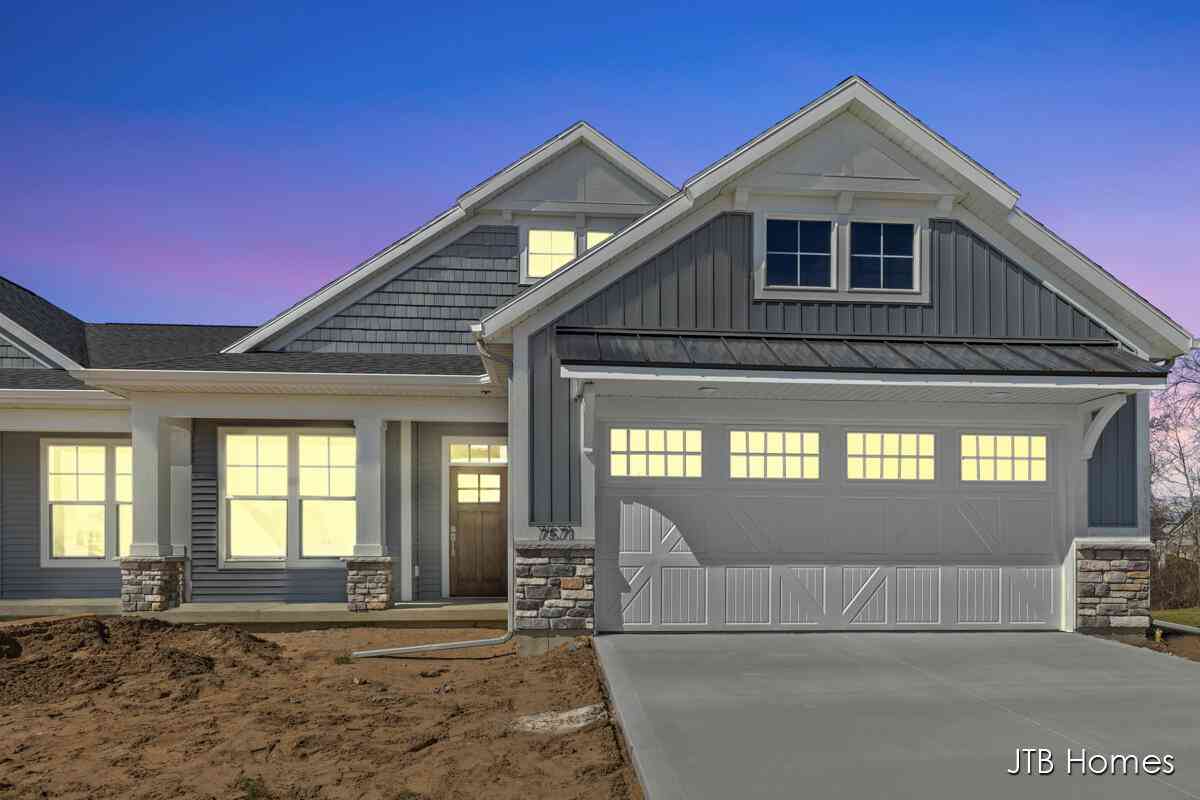
| 7571 Brook Villa Court, Allendale, MI, 49401 | $499,900 | 3 | 3 | 2,219 | -- |
| 7604 Hidden Brook Lane .., Allendale, MI, 49401 | $459,000 | 2 | 2 | 1,416 | -- |
| 7603 Brook Villa South .., Allendale, MI, 49401 | $439,900 | 2 | 2 | 1,484 | -- |
| 7606 Hidden Brook Lane .., Allendale, MI, 49401 | $459,000 | 2 | 2 | 1,484 | -- |
| 7603 Brook Villa South .., Allendale, MI, 49401 | $454,900 | 2 | 2 | 1,484 | -- |
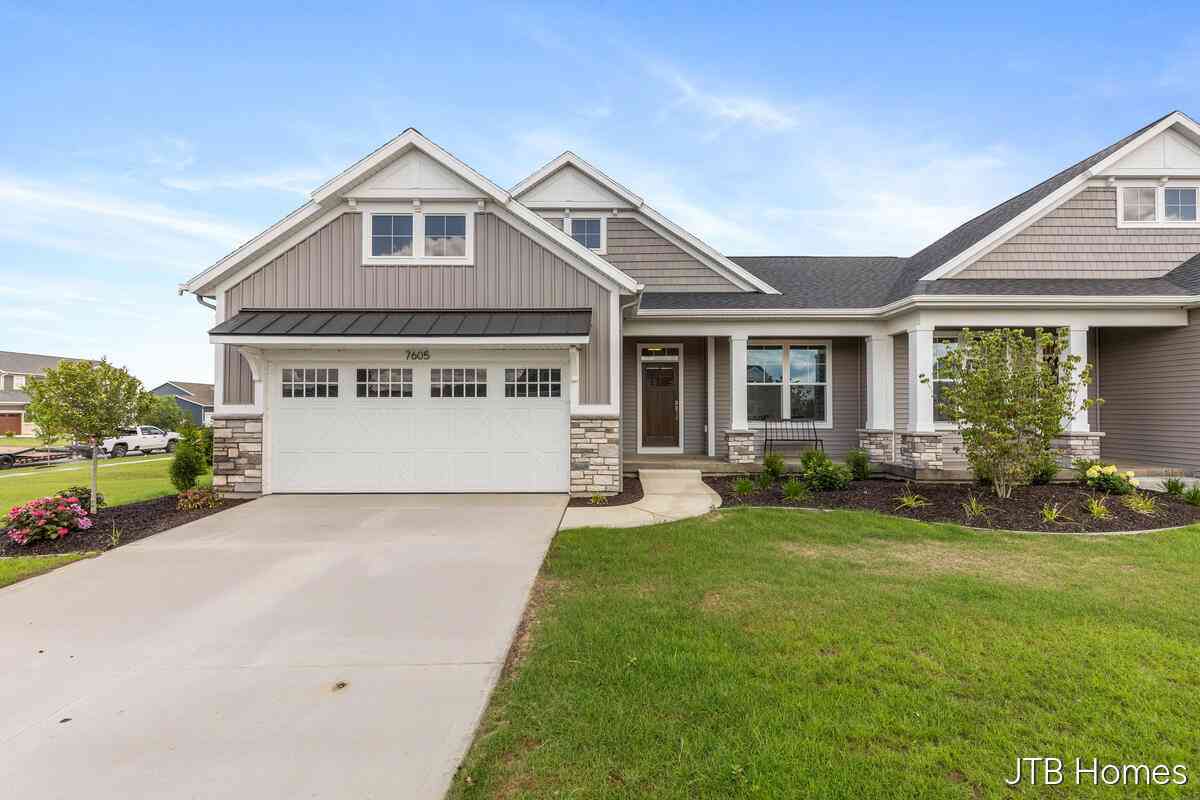
| 7605 Brook Villa South .., Allendale, MI, 49401 | $449,900 | 2 | 2 | 1,416 | -- |
Similar Condos To 7605 Brook Villa South #135
Nearby For Sale

Disclosure: The accuracy of all information, regardless of source, is not guaranteed or warranted. All information should be independently verified. Any use of search facilities of data on the site, other than by a consumer looking to purchase real estate, is prohibited. IDX provided courtesy of Realcomp II Ltd., via ByOwner.com and REALCOMP, Copyright 2026 Realcomp II Ltd. Shareholders. REALTOR (R) licensed in the state of Michigan. The listing broker’s offer of compensation is made only to participants of the MLS where the listing is filed and to participants of any data share partner MLS.
ByOwner last updated this listing 09/03/2026 @ 07:10
More Cities with for Sale by Owner Homes
- Allendale Homes For Sale By Owner
- Marne Homes For Sale By Owner
- Coopersville Homes For Sale By Owner
- Jenison Homes For Sale By Owner
- Hudsonville Homes For Sale By Owner
- Zeeland Homes For Sale By Owner
- West Olive Homes For Sale By Owner
- Grandville Homes For Sale By Owner
- Nunica Homes For Sale By Owner
- Conklin Homes For Sale By Owner
- Wyoming Homes For Sale By Owner
- Grand Haven Homes For Sale By Owner
- Comstock Park Homes For Sale By Owner
- Spring Lake Homes For Sale By Owner
- Grand Rapids Homes For Sale By Owner
- Fruitport Homes For Sale By Owner
- Holland Homes For Sale By Owner
- Ravenna Homes For Sale By Owner
- Ferrysburg Homes For Sale By Owner
- Byron Center Homes For Sale By Owner
Homes around $434,900




Verify Your Email
Please enter the 6-digit verification code
sent to your email address.
Verify Your Phone Number
Please enter the 6-digit verification code
sent to your mobile phone.