
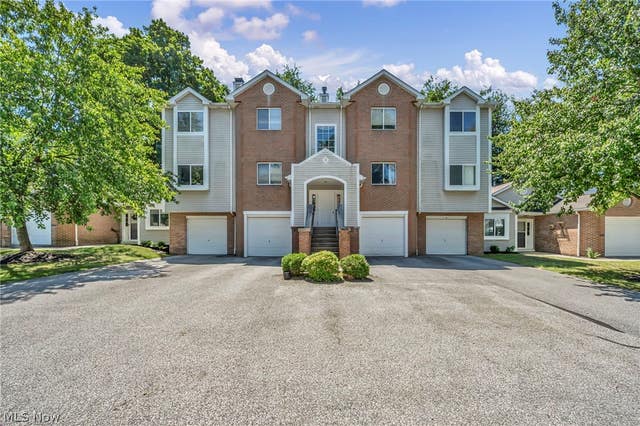
356 Village Pointe Drive #C
Akron, OH 44313

 3
3
Bed
 2
2
Bath
 1,360
1,360Sqft
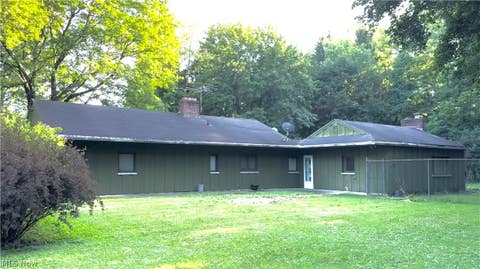
Treetop Serenity Meets Modern Comfort! Welcome to your private urban oasis! Perched on the top floor, this beautifully updated 3rd-floor condo offers a rare blend of peaceful nature and total convenience. Step out onto your private balcony with your morning coffee and relax surrounded by lush treetop views. It truly feels like living in your own elevated treehouse. Fresh Modern Finishes: Brand-new flooring, updated bathrooms, and stylish neutral paint throughout for a bright, move-in-ready feel. Top-floor privacy allows you to enjoy maximum peace and quiet with no upstairs neighbors above you. A thoughtfully designed living space with great natural light, this secure building's unbeatable location is nestled just minutes from everything you need! Enjoy effortless access to local shopping a

 Property Details
 Map
Map
 Map
Map
What's Nearby
Nearby Areas
 Features
-
Bedroom Information
Total beds: 3Bathroom Information
Total Baths: 2 Full Baths: 2Room Information
Rooms Total: 5 Has Basement: Yes Basement: Other -
Roofing Information
Asphalt, Fiberglass -
Interior Features
Vaulted Ceiling(s), High Speed Internet, Walk-In Closet(s) Roof: Asphalt, Fiberglass Appliances: Dryer, Dishwasher, Disposal, Microwave, Range, Refrigerator, Washer Laundry Features: Washer Hookup, Gas Dryer Hookup, Main Level, In Unit Window Features: Aluminum Frames, Blinds -
Heating & Cooling
Has Heating: Yes Heating: Natural Gas, Forced Air, Fireplace(s) Has Cooling: Yes Cooling: Central Air, Ceiling Fan(s)
-
Building Information
Year Built: 1989 Construction Materials: Brick, Concrete, Vinyl Siding Stories: 1 Patio And Porch Features: Other Pool Features: None Private Pool: No View: Trees/Woods Association Fee Frequency: Monthly -
Exterior Features
Exterior Features: Balcony
-
Lot Information
Lot Description: Private, Near Public Transit, Many Trees, WoodedProperty Information
Subdivision: Village/Pointe West Source Property Type: Residential Postal Code Plus 4: 7486 Property SubType: Condominium Levels: One Property Age: 37
-
Listing Price Information
Listing Price: $152500 Cash, Conventional, FHA, VA Loan
-
Tax Information
Parcel Number: 6762277 Tax Year: 2025 Annual Tax: $3031 Tax Legal Desc: VILLAGE AT POINTE WEST CONDO CONVERSION UNIT 356-3
-
Parking Information
Attached, Basement, Garage, Garage Door Opener, Guest, OutsideGarage Information
Has Garage: Yes Has Attached Garage: Yes Garage Space: 2 Pets Allowed: Cats OK, Dogs OK, Number LimitHomeowners Association InformationHas Association: Yes Included Fees: Cable TV, Insurance, Internet, Maintenance Grounds, Maintenance Structure, Sewer, Snow Removal, Trash, Water HOA: $431.74 Community Features: Clubhouse, Fitness Center, Street Lights
-
Location Information
Direction: West Market to South Hawkins, right on Westgate Circle, left onto Village Pointe, drive into Village Pointe, unit is towards the end on the left. WaterSource: Public Security Features: Carbon Monoxide Detector(s), Smoke Detector(s)
How much is this property worth?
Curious about this home's true market value? Use our free Home Evaluation Tool to instantly get a personalized Comparative Market Analysis (CMA) report. Make smarter, data-driven decisions before you buy.

Nearby Home Value
| Address | Estimate | Bed | Bath | Sq. Ft | Lot Size |
|---|---|---|---|---|---|
| 1609 Treetop Trail #C, 39, Akron, OH, 44313 | $89,999 | 2 | 1 | 900 | -- |
| 1437 Waters Edge Drive, Akron, OH, 44313 | $225,000 | 2 | 2 | 1,396 | 0.03 Acre |
| 1670 N Eckert Lane, Akron, OH, 44313 | $319,900 | 3 | 3 | 1,748 | 0.05 Acre |
| 1256 Culpepper Drive, Akron, OH, 44313 | $162,900 | 2 | 2 | 960 | 0.02 Acre |
| 78 Yardley Lane, Akron, OH, 44313 | $199,000 | 3 | 3 | 1,325 | 0.03 Acre |
| 1315 W Market Street, Akron, OH, 44313 | $145,000 | 2 | 2 | 1,064 | 0.02 Acre |
| 350 Village Pointe Driv.., Akron, OH, 44313 | $140,000 | 3 | 2 | 1,360 | 0.03 Acre |
| 1782 Brookwood Drive, Akron, OH, 44313 | $439,000 | 3 | 3 | 3,600 | -- |
| 879 Hampton Ridge Drive, Akron, OH, 44313 | $215,000 | 3 | 3 | 2,010 | -- |
| 1028 Hampton Ridge Drive, Akron, OH, 44313 | $249,000 | 3 | 2 | 1,470 | 0.03 Acre |
Similar Condos To 356 Village Pointe Drive #C
Nearby For Sale
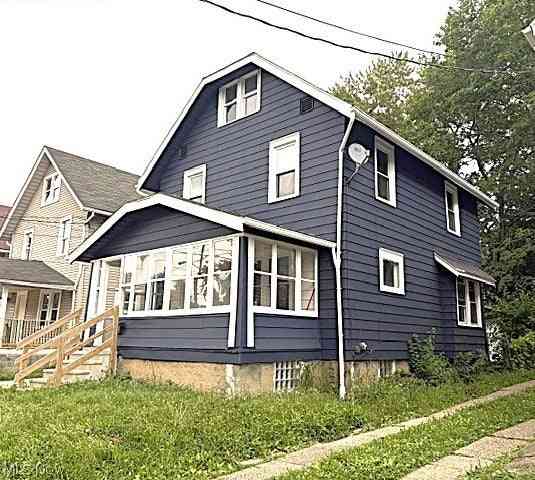

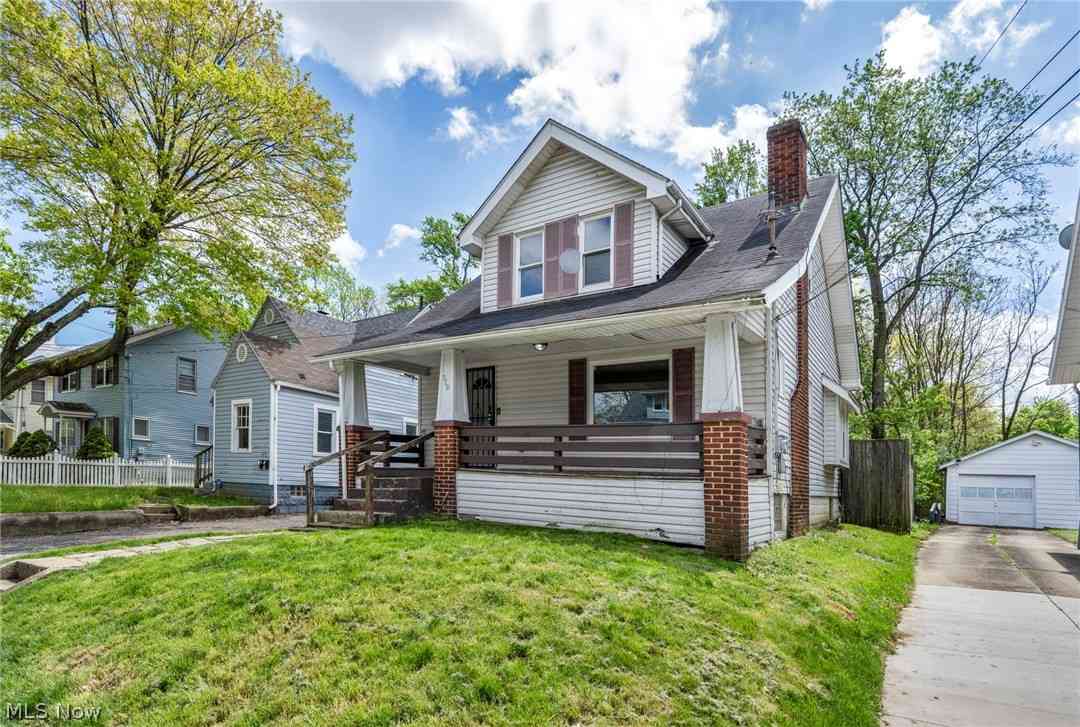
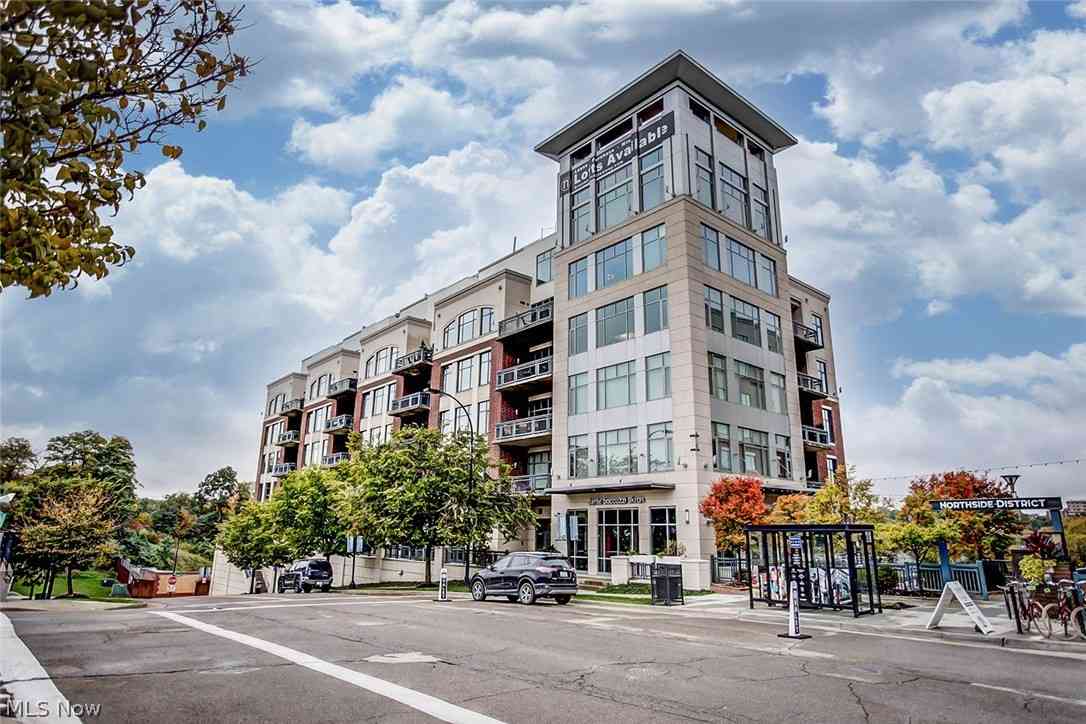
The data relating to real estate for sale on this website comes in part from the Internet Data Exchange program of MLS Now. Real estate listings are marked with the Internet Data Exchange logo and detailed information about them includes the name of the listing broker(s). Information Deemed Reliable But Not Guaranteed.
ByOwner last updated this listing 09/21/2026 @ 15:17
More Cities with for Sale by Owner Homes
- Akron Homes For Sale By Owner
- Fairlawn Homes For Sale By Owner
- Lakemore Homes For Sale By Owner
- Barberton Homes For Sale By Owner
- New Franklin Homes For Sale By Owner
- Tallmadge Homes For Sale By Owner
- Green Homes For Sale By Owner
- Cuyahoga Falls Homes For Sale By Owner
- Clinton Homes For Sale By Owner
- Munroe Falls Homes For Sale By Owner
- Uniontown Homes For Sale By Owner
- Mogadore Homes For Sale By Owner
- Stow Homes For Sale By Owner
- Doylestown Homes For Sale By Owner
- North Canton Homes For Sale By Owner
- Wadsworth Homes For Sale By Owner
- Bath Homes For Sale By Owner
- Hartville Homes For Sale By Owner
- Canal Fulton Homes For Sale By Owner
- Kent Homes For Sale By Owner
Homes around $152,500










Verify Your Email
Please enter the 6-digit verification code
sent to your email address.
Verify Your Phone Number
Please enter the 6-digit verification code
sent to your mobile phone.