

4103 Silver Maple Way
Vero Beach, FL 32967

 2
2
Bed
 2
2
Bath
 1,584
1,584Sqft
6,098Sqft(Lot)
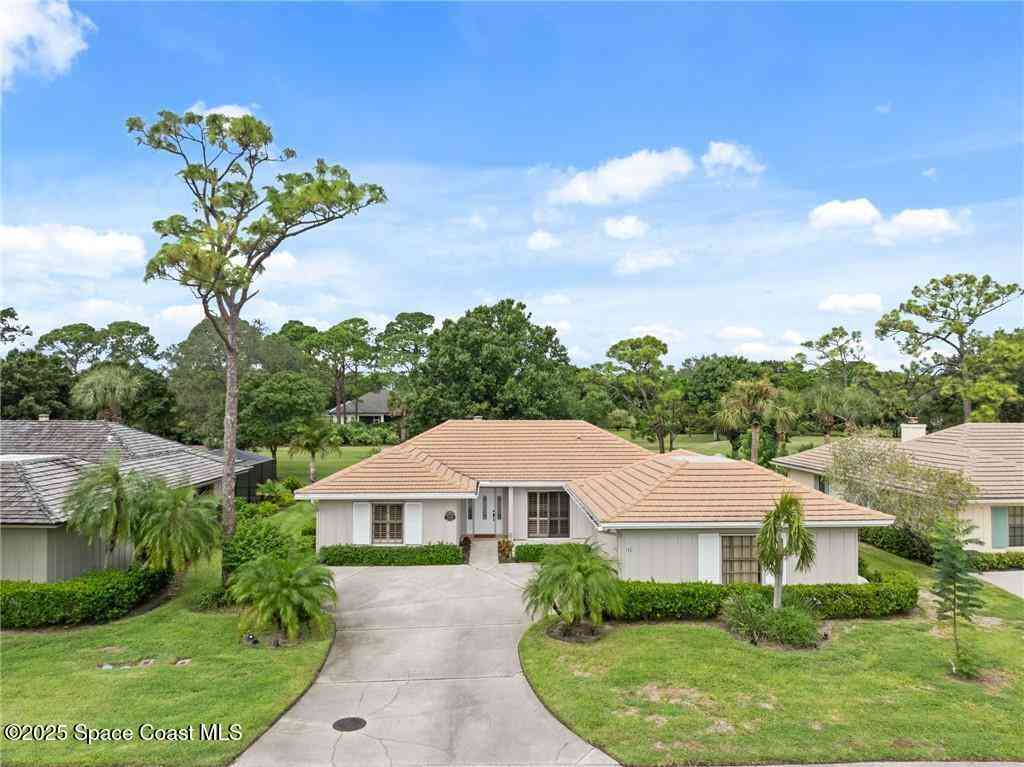
UPGRADES GALORE! Adorn w/$207,000; more value than $$ can buy today! Waterfront Pristine home offers 1584 sq. ft. with 2 beds/bath plus a den. DiVosta Ellenwood model built in 2024 in the Preserves at Waterway. Highlights: Top tier levels of kitchen & quartz counter tops, highest grade of all tile flooring throughout, extended shower tiles to ceiling, thick glass shower doors, black hardware, smooth walls/not textured, A/C Microbial lighting, S.S. Appliances pkg. w/upgraded range, SOMFY designer remote control shades ($10,363.), pre-wired cc tv, smart technology, custom closets, EV charger in garage, extended back screened in porch w/pavers, commercial grade fence yard, 22 KW GENERAC generator, & 500 gal. buried propane tank. ASSUMABLE 5.78% MORT. LOW HOA-$380.00 INCLUDES CABLE & LAWN CARE
 Property Details
 Map
Map
 Map
Map
What's Nearby
Nearby Areas
 Features
-
Bedroom Information
Total beds: 2Bathroom Information
Total Baths: 2 Full Baths: 2Room Information
Rooms Total: 3Roofing Information
Barrel, Tile, WoodTrussesFlooring Information
Tile -
Interior Features
Attic, BreakfastBar, BuiltInFeatures, ClosetCabinetry, DualSinks, EntranceFoyer, HighCeilings, KitchenIsland, LivingDiningRoom, MainLevelPrimary, Other, Pantry, PullDownAtticStairs, SplitBedrooms, Storage, Bar, WalkInClosetsRoof: Barrel, Tile, WoodTrussesAppliances: Dryer, Dishwasher, ElectricRange, ElectricWaterHeater, Disposal, IceMaker, Microwave, Oven, Refrigerator, WaterHeater, WineRefrigerator, WasherLaundry Features: WasherHookup, ElectricDryerHookup, Inside, MainLevel, LaundryRoomWindow Features: Blinds, InsulatedWindows, Other, StormWindows -
Heating & Cooling
Has Heating: Yes Heating: Central, Electric, HeatPump Has Cooling: Yes Cooling: CentralAir, CeilingFans, Electric, HumidityControl Water front: 1
-
Building Information
Year Built: 2024Building Area Total: 1584Construction Materials: BlownInInsulation, Block, Concrete, StuccoStories: 1Frontage Length: 40.00Patio And Porch Features: Covered, Patio, Porch, ScreenedPool Features: Association, HeatedPrivate Pool: NoWater front Features: LakeFront,OtherView: Clubhouse, Lake, Pool, Preserve, WaterAssociation Fee Frequency: Monthly -
Exterior Features
Exterior Features: Courtyard, Lighting, OutdoorLivingArea, Other, Storage, Porch, RoomForPool
-
Lot Information
Main Square Feet: 6098 Lot Size Acres: 0.14 Lot Description: Landscaped,OversizedLot,LessThanQuarterAcreProperty Information
Subdivision: PRESERVE AT WATERWAY VILLAGE PD - POD X Source Property Type: Residential MLS Area Minor: INRV - Indian River Postal Code Plus 4: 6115 Property SubType: Villa Direction Faces: East Levels: One Property Age: 2
-
Listing Price Information
Listing Price: $559000Assumable, Cash, FHA, Other, VaLoan
-
Tax Information
Parcel Number: 323922000170000001270 Tax Year: 2025 Annual Tax: $5401.63 Tax Legal Desc: PRESERVE AT WATERWAY VILLAGE PD - POD X PBI 33 - 41 LOT 127
-
Virtual Tour
Parking Information
Parking Total: 2 Attached, GarageGarage Information
Has Garage: Yes Has Attached Garage: Yes Garage Space: 2 Pets Allowed: CatsOk, DogsOk, YesHomeowners Association Information
Has Association: YesIncluded Fees: CommonAreas, CableTv, RecreationFacilities, ReserveFund, SecurityHOA: $380.00Association Amenities: BocceCourt, Clubhouse, Management, Pickleball, Pool, SpaHotTub, TennisCourtsCommunity Features: HomeOwnersAssociation, Gated, PropertyManagerOnSite, StreetLights, Sidewalks
-
School Information
Elementary School: Dodgertown Junior High School: Storm Grove Senior High School: Sebastian River -
Utility Information
CableAvailable, ElectricityAvailable, Propane, SewerConnected, UndergroundUtilities -
Location Information
WaterSource: Public Security Features: CarbonMonoxideDetectors,SecurityGate,GatedCommunity,PhoneEntry,SmokeDetectors,SecurityLights
How much is this property worth?
Curious about this home's true market value? Use our free Home Evaluation Tool to instantly get a personalized Comparative Market Analysis (CMA) report. Make smarter, data-driven decisions before you buy.

Nearby Home Value
| Address | Estimate | Bed | Bath | Sq. Ft | Lot Size |
|---|---|---|---|---|---|
| 5075 Harmony Circle #302, Vero Beach, FL, 32967 | $265,000 | 1 | 2 | 871 | -- |
| 5520 N Harbor Village D.., Vero Beach, FL, 32967 | $525,000 | 2 | 2 | 1,400 | -- |
| 2229 Falls Circle, Vero Beach, FL, 32967 | $849,000 | 3 | 3 | 2,488 | 10,019 Sq. Ft |
Similar Villa To 4103 Silver Maple Way
Nearby For Sale


The information being provided by Miami Association of REALTORS® is for the consumer's personal, non-commercial use. Any information relating to real estate for sale referenced on this web site comes from the Internet Data Exchange (IDX) program of the Miami Association of REALTORS®. The accuracy of all information is deemed reliable but not guaranteed and should be personally verified through personal inspection by and/or with the appropriate professionals. The data contained herein is copyrighted by Miami Association of REALTORS® and is protected by all applicable copyright laws. Any unauthorized dissemination of this information is in violation of copyright laws and is strictly prohibited. Copyright 2026 Miami Association of REALTORS®. All rights reserved.
ByOwner last updated this listing 09/25/2026 @ 00:00
More Cities with for Sale by Owner Homes
- Vero Beach Homes For Sale By Owner
- Indian River Shores Homes For Sale By Owner
- Sebastian Homes For Sale By Owner
- Fellsmere Homes For Sale By Owner
- Fort Pierce Homes For Sale By Owner
- Micco Homes For Sale By Owner
- Grant Homes For Sale By Owner
- Port St. Lucie Homes For Sale By Owner
- Grant Valkaria Homes For Sale By Owner
- Port St Lucie Homes For Sale By Owner
- Malabar Homes For Sale By Owner
- Melbourne Beach Homes For Sale By Owner
- Hutchinson Island Homes For Sale By Owner
- Palm Bay Homes For Sale By Owner
- Indialantic Homes For Sale By Owner
- Melbourne Homes For Sale By Owner
- West Melbourne Homes For Sale By Owner
- Stuart Homes For Sale By Owner
- Sewalls Point Homes For Sale By Owner
- Palm City Homes For Sale By Owner
Homes around $559,000








Verify Your Email
Please enter the 6-digit verification code
sent to your email address.
Verify Your Phone Number
Please enter the 6-digit verification code
sent to your mobile phone.