
2852 Grandview Drive
Wylie, Texas 75098

 3
3
Bed
 3
3
Bath
 1,759
1,759Sqft
 0.06
0.06Acre(Lot)
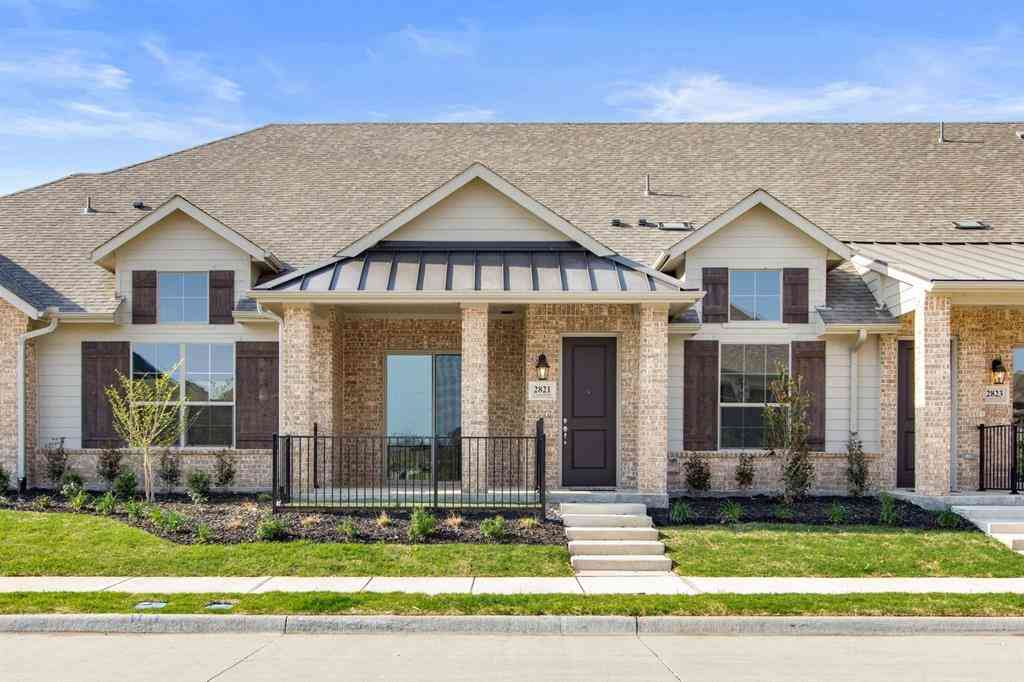
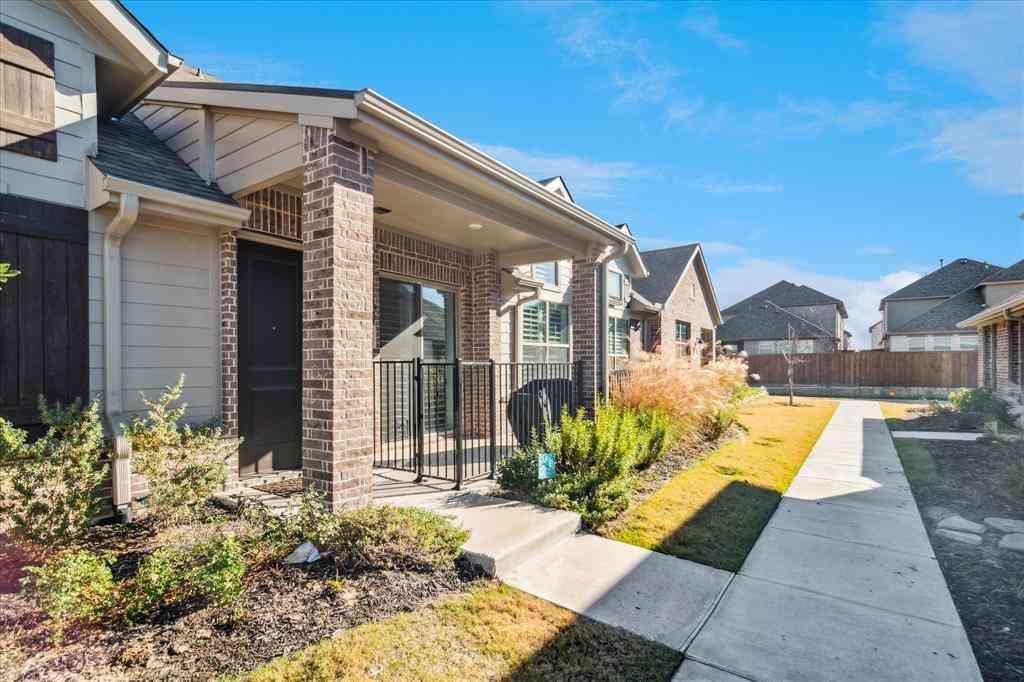
MLS# 21390575 - Built by Grenadier Investments - November 2026 completion ~ 35 Years. 35 Homes. 35 Days. Celebrate our 35th Anniversary with incredible savings. See Sales Counselor for details. This thoughtfully designed two - story home offers 1,759 sq. ft. with 3 bedrooms, 2.5 baths, a 2 - car garage, and private gated outdoor living, perfectly blending comfort, style, and low - maintenance ease. The open - concept main level seamlessly connects the kitchen, dining, and family room, creating an inviting space for entertaining and everyday living. Personalized designer selections give this home a fresh, sophisticated aesthetic with warm wood - look flooring, crisp light cabinetry, sleek stone - inspired countertops, and stainless steel appliances. Gold hardware accents, warm neutral tones

 Property Details
 Map
Map
 Map
Map
What's Nearby
Nearby Areas
 Features
-
Bedroom Information
Total Bedrooms: 3Bathroom Information
Total Baths: 2.5 Full Baths: 2 Half Baths: 1 -
Interior Features
Cable TV Available,Decorative Lighting,Double Vanity,High Speed Internet Available,Kitchen Island,Open Floorplan,Pantry,Vaulted Ceiling(s),Walk-In Closet(s),Wired for DataAppliances
Dishwasher,Disposal,Electric Water Heater,Gas Oven,Gas Range,Microwave,Plumbed For Gas in Kitchen,Vented Exhaust FanUtilities
City Sewer,City Water -
Cooling Features
Ceiling Fan(s),Central Air,ElectricEnergy
Green Energy: Appliances,HVAC,Insulation,Rain / Freeze Sensors,Thermostat,WindowsHeating Source
Central,ElectricFireplace
Number of Fireplaces: 1 Fireplace Features: Electric
-
Building Information
Built Year: 2026 Construction: Brick,Rock/Stone Roof Type: Composition -
Exterior Features
Covered Patio/Porch,Lighting,Private YardFoundation
SlabSecurity Features
Carbon Monoxide Detector(s),Fire Sprinkler System,Firewall(s),Security Lights,Security System,Smoke Detector(s) -
Laundry Features
Electric Dryer Hookup,Washer HookupPatio And Porch
CoveredFencing
Back Yard,Fenced,WoodConstruction Materials
Brick,Rock/Stone
-
Lot Information
Lot Size (Acr): 0.0570 Lot Size Units: Acres Lot Size Square Feet: 2,483 Lot Size Source: Builder -
Property Information
SQ ft (Living Area): 1,759 Property Type: Residential Property Sub Type: Townhouse Architectural Style: Contemporary/Modern,Traditional Subdivision: Woodbridge Townhomes City: Wylie State: Texas Directions: U.S. Hwy 75 to State Hwy 190 and proceed east for 6 miles. Take State Hwy 78 north for 4 miles, then east (left) on Woodbridge Pkwy for 1 mile until you come to Hensley Road. Woodbridge Townhomes can be found on Hensley Road less than a mile west of the corner of Woodbridge Pkwy and Hensley Road. Property Status: Active Levels: Two Property Age: 0 Year Built Details: New Construction - Incomplete
-
Listing Price Information
Original List Price: $379,900 List Price Tot SqFt: $216 -
Listing Information
Possession: Closing/Funding
-
Tax Information
Parcel Number: 2852 Grandview
-
Parking Information
Has Garage Garage Space: 2 Carport Spaces: 0 Parking Features: Garage Faces Front -
Homeowners Association Information
Included Fees: Full Use of Facilities,Insurance,Maintenance Grounds,Maintenance Structure,Management Fees HOA Type: Mandatory HOA: $265.00 HOA Frequency: Monthly
-
School Information
Elementary School: Dodd High School: Wylie Junior High School: Mcmillan Intermediate School: Davis School District: Wylie ISD -
Utility Information
Utilities: City Sewer,City Water Green Energy Efficient: Appliances,HVAC,Insulation,Rain / Freeze Sensors,Thermostat,Windows
How much is this property worth?
Curious about this home's true market value? Use our free Home Evaluation Tool to instantly get a personalized Comparative Market Analysis (CMA) report. Make smarter, data-driven decisions before you buy.

Nearby Home Value
| Address | Estimate | Bed | Bath | Sq. Ft | Lot Size |
|---|---|---|---|---|---|
| 2159 Colby Lane, Wylie, TX, 75098 | $320,000 | 3 | 3 | 1,700 | 0.08 Acre |
| 3018 Ethan Lane, Wylie, TX, 75098 | $359,990 | 3 | 3 | 1,974 | 0.07 Acre |
| 3016 Ethan Lane, Wylie, TX, 75098 | $354,990 | 3 | 3 | 1,974 | 0.07 Acre |
| 3014 Ethan Lane, Wylie, TX, 75098 | $353,828 | 3 | 3 | 1,891 | 0.07 Acre |
| 3012 Ethan Lane, Wylie, TX, 75098 | $344,990 | 3 | 3 | 1,891 | 0.07 Acre |
| 3010 Ethan Lane, Wylie, TX, 75098 | $359,783 | 3 | 3 | 1,974 | 0.07 Acre |
| 3008 Ethan Lane, Wylie, TX, 75098 | $360,653 | 3 | 3 | 1,974 | 0.07 Acre |
| 804 Eaglescliffe Landing, Wylie, TX, 75098 | $389,990 | 3 | 3 | 1,898 | 0.05 Acre |
| 325 Featherstone Trail, Wylie, TX, 75098 | $299,999 | 2 | 3 | 1,642 | 0.05 Acre |
| 2721 Garden Gate Lane, Wylie, TX, 75098 | $345,000 | 2 | 2 | 1,343 | 0.09 Acre |
Similar Townhouse To 2852 Grandview Drive
Nearby For Sale


Disclosure: Listing information provided in part by the North Texas Real Estate Information Systems, Inc, for personal, non-commercial use by viewers of this site and may not be reproduced or redistributed. All information is deemed reliable but not guaranteed. Copyright © NTREIS 2026. All rights reserved
ByOwner last updated this listing 09/21/2026 @ 01:20
More Cities with for Sale by Owner Homes
- Wylie Homes For Sale By Owner
- Sachse Homes For Sale By Owner
- Murphy Homes For Sale By Owner
- Lavon Homes For Sale By Owner
- Allen Homes For Sale By Owner
- Garland Homes For Sale By Owner
- Rowlett Homes For Sale By Owner
- Lucas Homes For Sale By Owner
- Lowry Crossing Homes For Sale By Owner
- Josephine Homes For Sale By Owner
- Nevada Homes For Sale By Owner
- Fate Homes For Sale By Owner
- Princeton Homes For Sale By Owner
- Rockwall Homes For Sale By Owner
- Richardson Homes For Sale By Owner
- Plano Homes For Sale By Owner
- Heath Homes For Sale By Owner
- McKinney Homes For Sale By Owner
- Royse City Homes For Sale By Owner
- Farmersville Homes For Sale By Owner
Homes around $379,900



Verify Your Email
Please enter the 6-digit verification code
sent to your email address.
Verify Your Phone Number
Please enter the 6-digit verification code
sent to your mobile phone.