
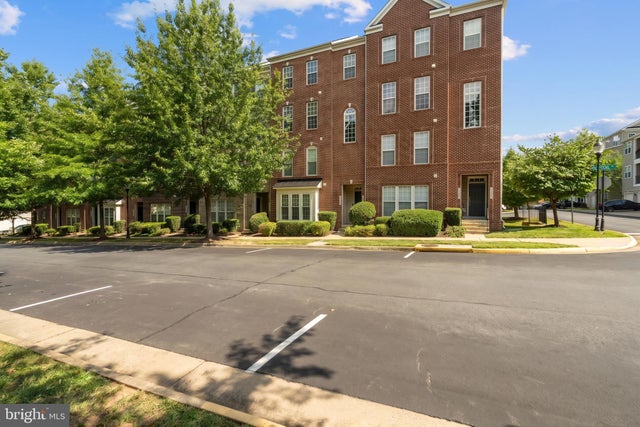
MLS: #VAPW2129086, Listed By: Christopher Logan, RE/MAX Allegiance, Source:Bright MLS
15159 Kentshire Drive #473
WOODBRIDGE, VA 22191

 3
3
Bed
 3
3
Bath
 2,164
2,164Sqft
 0.05
0.05Acre(Lot)
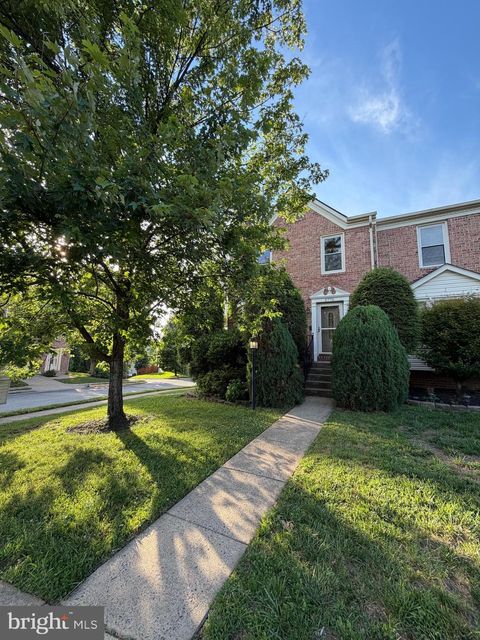
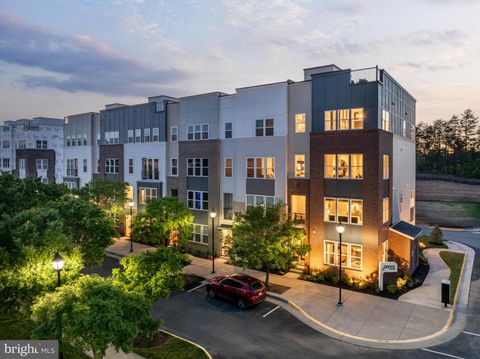
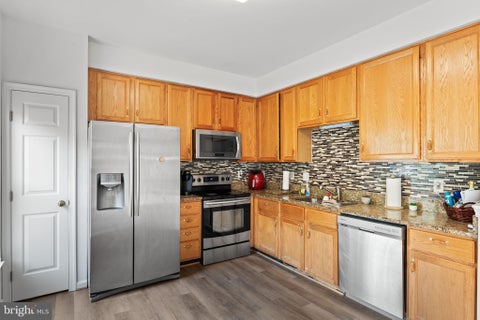
Discover easy, low-maintenance living in Potomac Club, one of Woodbridge’s premier gated communities. This top-floor, two-level condo offers a bright, spacious layout with generous room sizes, fresh paint throughout, new carpet, and a brand-new HVAC system—creating a move-in-ready home with comfort and flexibility across both levels. Natural light fills the main living spaces, giving the home an open and inviting feel while the two-level design provides separation between everyday living and private spaces. Whether you’re entertaining, working from home, or simply looking for room to spread out, the floor plan offers versatility without sacrificing the convenience of condo living. The true showstopper is the expansive covered porch, among the largest in Potomac Club. This is more than a

 Property Details
 Map
Map
 Map
Map
What's Nearby
Nearby Areas
 Features
-
Bedroom Information
Total beds: 3Bathroom Information
Total Baths: 3 Full Baths: 2 Half Baths: 1 -
Flooring Information
Wood, Hardwood, Carpet, Vinyl -
Roofing Information
Composition -
Interior Features
Eat-in Kitchen, Kitchen Island, Recessed Lighting, Crown Molding, Open Floorplan Roof: Composition Appliances: Gas Range, Gas Oven, Gas Water Heater, Washer, Dishwasher, Disposal, Dryer, Ice Maker, Microwave, Refrigerator Laundry Features: Upper Level Window Features: Window Coverings, Window Treatments -
Heating & Cooling
Has Heating: Yes Heating: Natural Gas, Forced Air Has Cooling: Yes Cooling: Central Air, Electric
-
Building Information
Year Built: 2009 Building Area Total: 2164 Construction Materials: Brick Pool Features: Community Private Pool: No Association Fee Frequency: Monthly -
Exterior Features
Exterior Features: Awning(s)
-
Lot Information
Lot Size Acres: 0.05 Lot Size Source: Estimated Lot Size Square Feet: 2159Property Information
Subdivision: POTOMAC CLUB Source Property Type: Residential Property SubType: Townhouse Levels: Three Or More Property Age: 17
-
Listing Price Information
Listing Price: $479000
-
Tax Information
Parcel Number: 252898 Tax Year: 2015 Annual Tax: $3426.12
-
Parking Information
Parking Total: 2 Garage Door Opener, Concrete, Garage, Driveway, AttachedGarage Information
Has Garage: Yes Has Attached Garage: Yes Garage Space: 1 Pets Allowed: YesHomeowners Association InformationHas Association: Yes Included Fees: Insurance, Snow Removal, Trash, Water, Maintenance Structure HOA: $139.00 Association Amenities: Clubhouse, Fitness Center, Security, Gated, Jogging Path, Playground Community Features: Pool, Sidewalks
-
Utility Information
Cable Available -
Location Information
Direction: You must enter the community through the gate at this address: 2715 Sheffield Hill Way, Woodbridge, VA 22191 From I-95, take the Dale Boulevard East exit toward Rippon Landing, turn left on Potomac Center Boulevard, right on Sheffield Hill Way, right on Lancashire Drive, left on Margraf Circle, then left on Kentshire Drive to 15159 Kentshire Drive. WaterSource: Public Security Features: Smoke Detector(s), Security System
How much is this property worth?
Curious about this home's true market value? Use our free Home Evaluation Tool to instantly get a personalized Comparative Market Analysis (CMA) report. Make smarter, data-driven decisions before you buy.

Nearby Home Value
| Address | Estimate | Bed | Bath | Sq. Ft | Lot Size |
|---|---|---|---|---|---|
| 492 Harbor Side Street, Woodbridge, VA, 22191 | $730,000 | 3 | 4 | 3,042 | 3,042 SqFt |
| 13817 Chrisswind Avenue, Woodbridge, VA, 22191 | $630,240 | 3 | 4 | 2,117 | 2,117 SqFt |
| 13797 Chrisswind Avenue, Woodbridge, VA, 22191 | $665,700 | 4 | 5 | -- | |
| 641 Bowfin Drive, Woodbridge, VA, 22191 | $850,000 | 3 | 4 | 2,841 | 2,841 SqFt |
| 13770 Kahawai Drive, Woodbridge, VA, 22191 | $796,100 | 4 | 4 | 2,152 | 2,152 SqFt |
| 13754 Fleet Street, Woodbridge, VA, 22191 | $690,000 | 3 | 3 | 2,572 | 2,572 SqFt |
| 13810 Custis Square, Woodbridge, VA, 22191 | $699,900 | 3 | 3 | 2,392 | 2,392 SqFt |
| 728 Vestal Street, Woodbridge, VA, 22191 | $700,000 | 3 | 4 | 2,536 | 2,536 SqFt |
| 1 Belmont Bay Drive, Woodbridge, VA, 22191 | $579,990 | 2 | 3 | 1,943 | 1,943 SqFt |
| 13364 Ferry Landing Lane, Woodbridge, VA, 22191 | $615,000 | 3 | 4 | 2,400 | 2,400 SqFt |
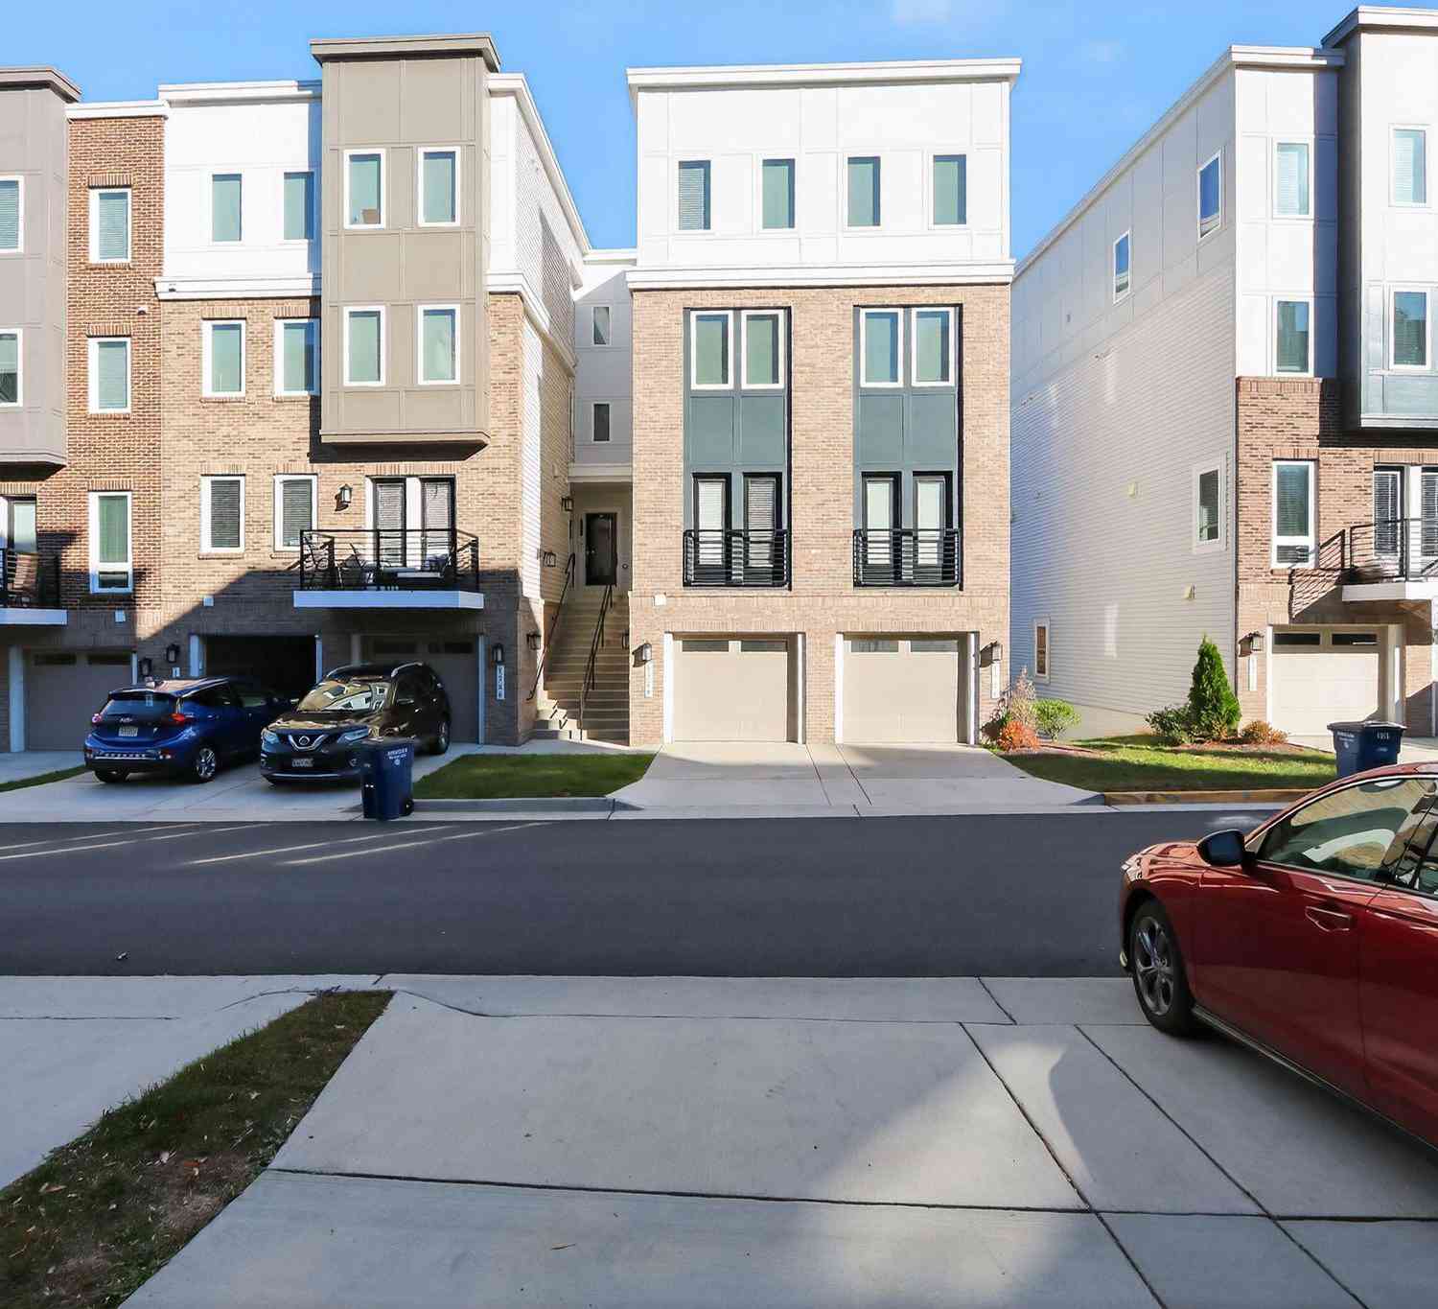
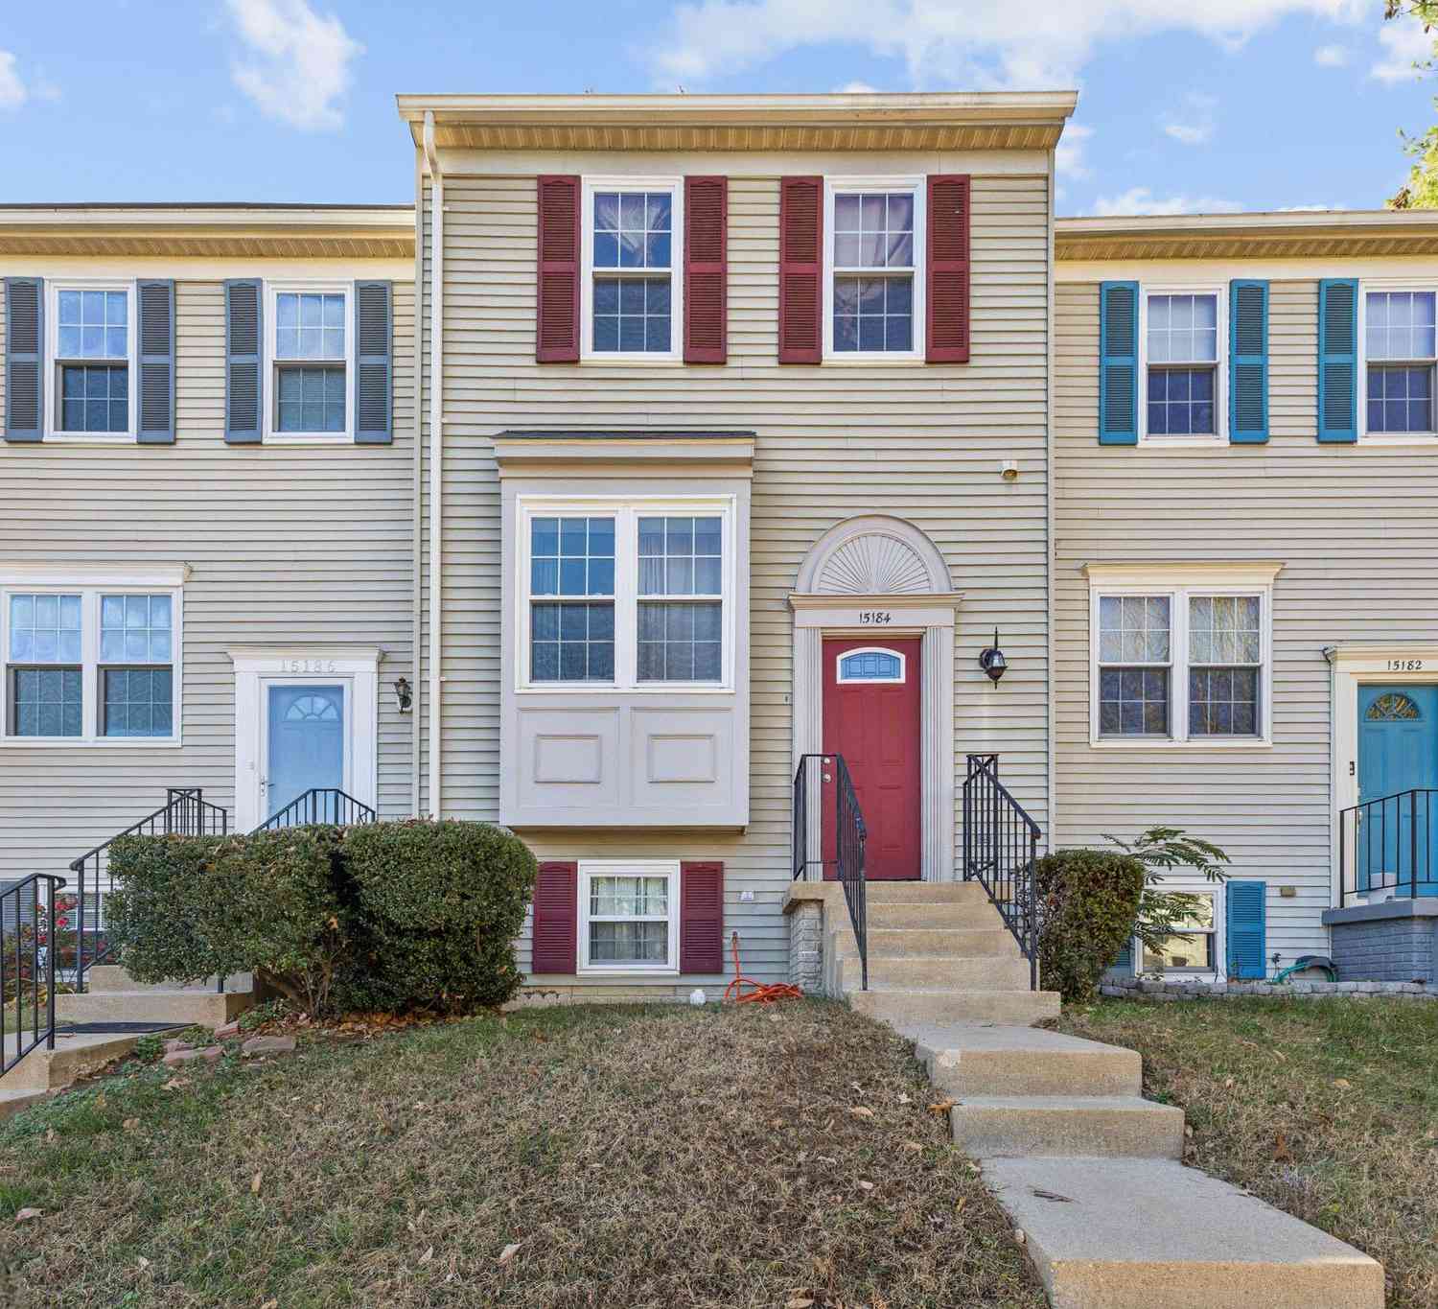
Similar Townhouse To 15159 Kentshire Drive #473
Nearby For Sale
The data relating to real estate for sale on this website appears in part through the BRIGHT Internet Data Exchange program, a voluntary cooperative exchange of property listing data between licensed real estate brokerage firms in which ByOwner participates, and is provided by BRIGHT through a licensing agreement. The information provided by this website is for the personal, non-commercial use of consumers and may not be used for any purpose other than to identify prospective properties consumers may be interested in purchasing. Some properties which appear for sale on this website may no longer be available because they are under contract, have closed or are no longer being offered for sale. Information Deemed Reliable But Not Guaranteed. Copyright © 2026 Bright MLS. All rights reserved.
ByOwner last updated this listing 08/28/2026 @ 23:26
More Cities with for Sale by Owner Homes
- Woodbridge Homes For Sale By Owner
- Lorton Homes For Sale By Owner
- Fairfax Station Homes For Sale By Owner
- Burke Homes For Sale By Owner
- Clifton Homes For Sale By Owner
- Triangle Homes For Sale By Owner
- Springfield Homes For Sale By Owner
- Manassas Homes For Sale By Owner
- Fairfax Homes For Sale By Owner
- Indian Head Homes For Sale By Owner
- Marbury Homes For Sale By Owner
- Annandale Homes For Sale By Owner
- Manassas Park Homes For Sale By Owner
- Nokesville Homes For Sale By Owner
- Bryans Road Homes For Sale By Owner
- Bristow Homes For Sale By Owner
- Centreville Homes For Sale By Owner
- Oakton Homes For Sale By Owner
- Vienna Homes For Sale By Owner
- Accokeek Homes For Sale By Owner
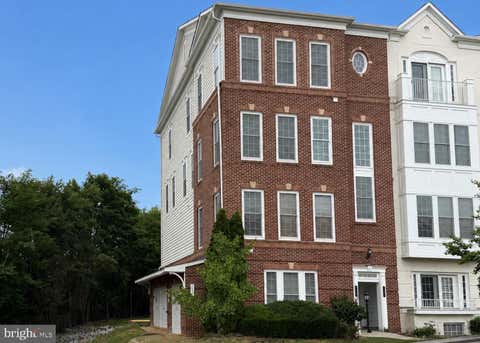
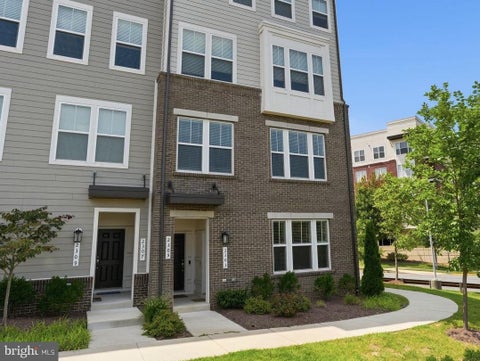
Homes around $479,000










Verify Your Email
Please enter the 6-digit verification code
sent to your email address.
Verify Your Phone Number
Please enter the 6-digit verification code
sent to your mobile phone.