
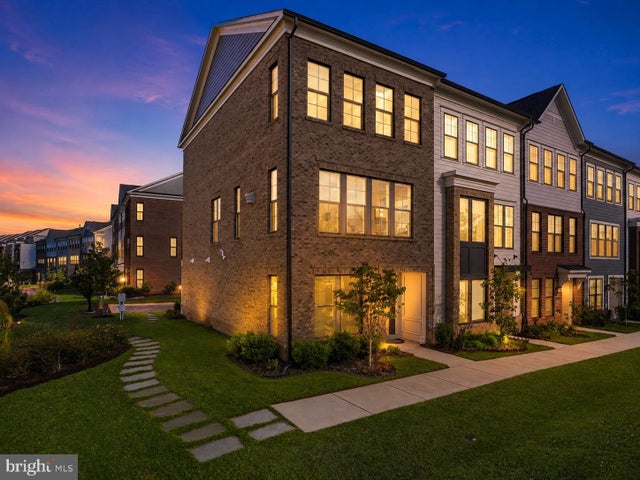
MLS: #VAPW2127940, Listed By: Renee McMahan, Compass, Source:Bright MLS
13770 Kahawai Drive
WOODBRIDGE, VA 22191

 4
4
Bed
 4
4
Bath
 2,152
2,152Sqft
 0.04
0.04Acre(Lot)
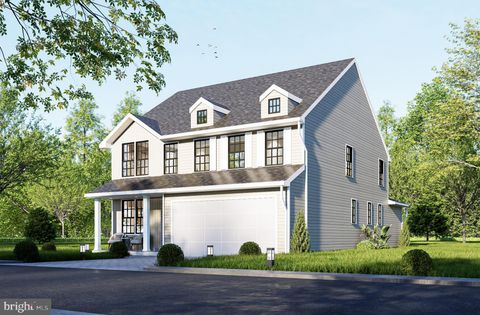
Welcome to Belmont Bay, where elevated design meets an exceptional waterfront lifestyle. This stunning end-unit townhome in Beacon Park Towns is just five years young and offers four bedrooms, three-and-a-half baths, more than 2,100 finished square feet, and a two-car garage. Impeccably maintained and thoughtfully customized, this home shows like a model, with sophisticated designer touches and upgrades at every turn. The light-filled open-concept main level was made for entertaining. Abundant windows take advantage of the desirable end-unit exposure, while hardwood floors, a gas fireplace, luxurious statement lighting, and a fresh whole-home repaint in premium Benjamin Moore Aura create a polished, cohesive interior. At the heart of the home, the kitchen flows seamlessly into the dining

 Property Details
 Map
Map
 Map
Map
What's Nearby
Nearby Areas
 Features
-
Bedroom Information
Total beds: 4Bathroom Information
Total Baths: 4 Full Baths: 3 Half Baths: 1 -
Flooring Information
Vinyl -
Interior Features
Kitchen Island, Pantry, Walk-In Closet(s), Built-in Features, Open Floorplan Appliances: Gas Range, Gas Oven, Gas Water Heater, Washer, Cooktop, Dishwasher, Disposal, Dryer, Range Hood, Refrigerator, Water Heater, Microwave Laundry Features: Upper Level -
Heating & Cooling
Has Heating: Yes Heating: Electric, Forced Air Has Cooling: Yes Cooling: Central Air, Electric
-
Building Information
Year Built: 2021 Building Area Total: 2152 Patio And Porch Features: Deck Pool Features: Community Private Pool: No Water front Features: Lake Association Fee Frequency: Monthly
-
Lot Information
Lot Size Acres: 0.04 Lot Size Source: Assessor Lot Size Square Feet: 1912Property Information
Subdivision: NONE AVAILABLE Source Property Type: Residential Postal Code Plus 4: 5493 Property SubType: Townhouse Levels: Three Or More Property Age: 5
-
Listing Price Information
Listing Price: $796100
-
Tax Information
Parcel Number: 8492-33-8457 Tax Lot: 11 Tax Year: 2026 Annual Tax: $6560
-
Parking Information
Parking Total: 4 Garage Door Opener, Garage, Driveway, AttachedGarage Information
Has Garage: Yes Has Attached Garage: Yes Garage Space: 2Homeowners Association InformationHas Association: Yes Included Fees: Snow Removal HOA: $118.37 Association Amenities: Tennis Court(s), Jogging Path, Playground Community Features: Pool
-
School Information
Elementary School: BELMONTJunior High School: FRED M. LYNNSenior High School: FREEDOM -
Utility Information
Natural Gas Available, Sewer Available, Water Available, Electricity Available -
Location Information
Direction: Take I-95 N to exit 160A, then follow VA-123 S, US-1 S, and Belmont Bay Drive to Kahawai Drive in Woodbridge. WaterSource: Public
How much is this property worth?
Curious about this home's true market value? Use our free Home Evaluation Tool to instantly get a personalized Comparative Market Analysis (CMA) report. Make smarter, data-driven decisions before you buy.

Nearby Home Value
| Address | Estimate | Bed | Bath | Sq. Ft | Lot Size |
|---|---|---|---|---|---|
| 492 Harbor Side Street, Woodbridge, VA, 22191 | $730,000 | 3 | 4 | 3,042 | 0.05 Acre |
| 13817 Chrisswind Avenue, Woodbridge, VA, 22191 | $630,240 | 3 | 4 | 2,117 | 0.03 Acre |
| 13797 Chrisswind Avenue, Woodbridge, VA, 22191 | $665,700 | 4 | 5 | -- | 0.04 Acre |
| 13827 Estuary Place, Woodbridge, VA, 22191 | $839,900 | 4 | 4 | 3,114 | 0.05 Acre |
| 13756 Fleet Street, Woodbridge, VA, 22191 | $679,000 | 3 | 3 | 2,530 | 0.05 Acre |
| 807 Monument Avenue, Woodbridge, VA, 22191 | $757,000 | 3 | 3 | 2,524 | 0.07 Acre |
| 799 Monument Square, Woodbridge, VA, 22191 | $725,000 | 4 | 4 | 3,062 | 0.06 Acre |
| 13713 Course View Way, Woodbridge, VA, 22191 | $845,000 | 3 | 4 | 3,114 | 0.04 Acre |
| 723 Belmont Bay Drive, Woodbridge, VA, 22191 | $715,000 | 3 | 3 | 2,524 | 0.10 Acre |
| 777 Bonefish Drive, Woodbridge, VA, 22191 | $859,900 | 3 | 4 | 2,160 | 0.05 Acre |
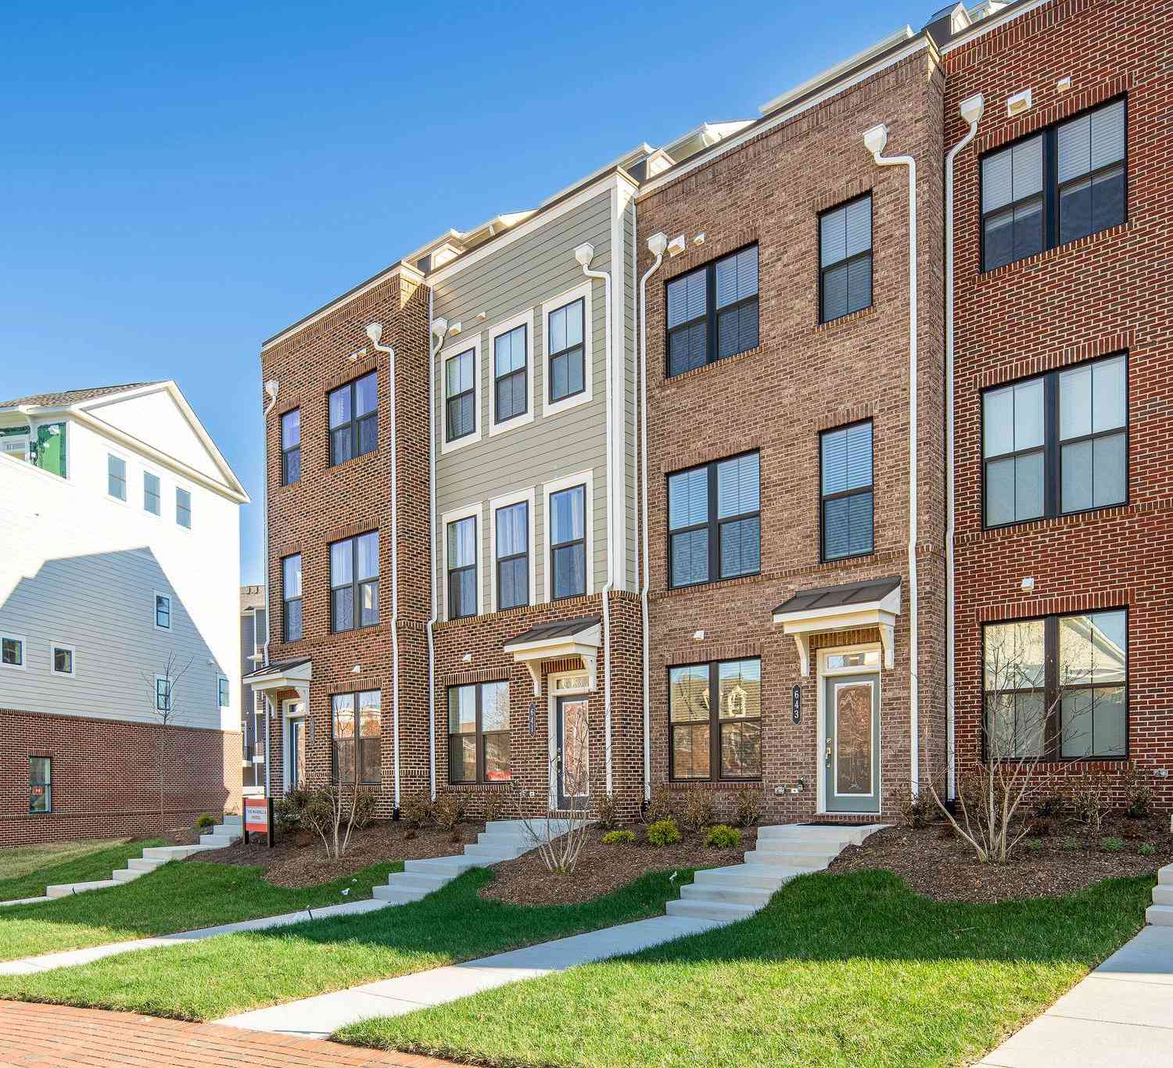
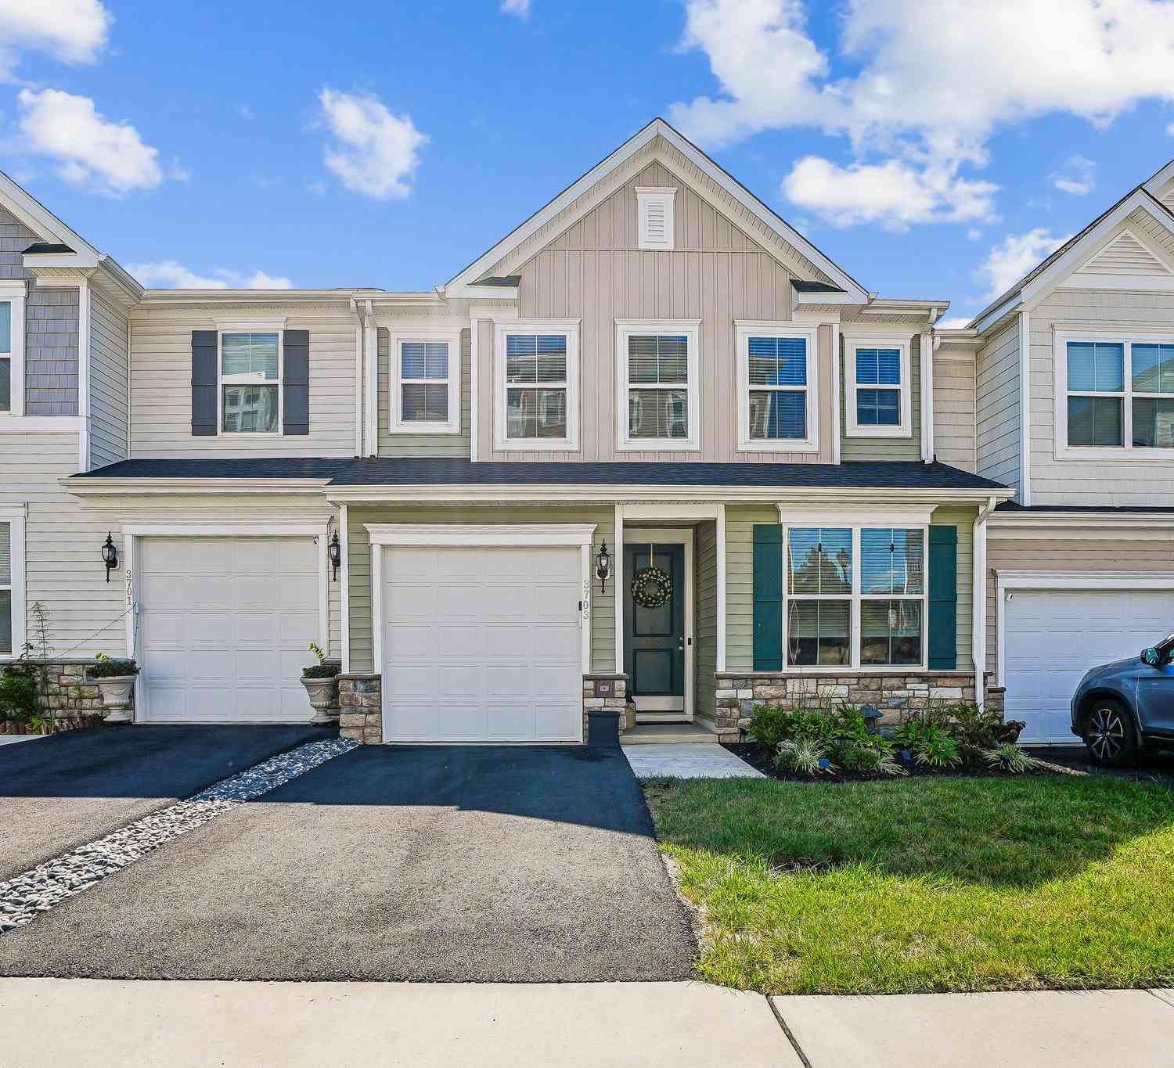
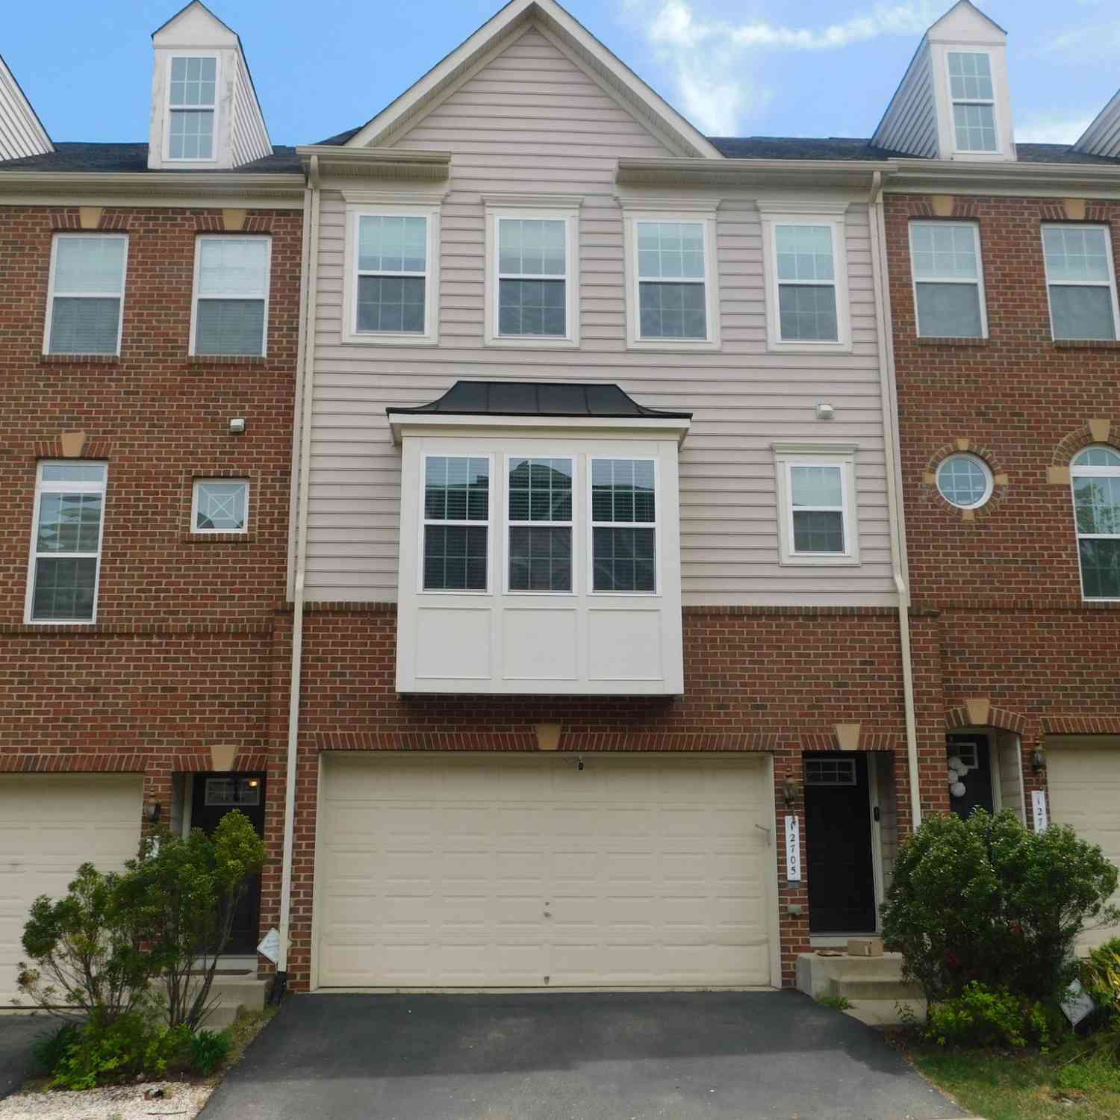
Similar Townhouse To 13770 Kahawai Drive
Nearby For Sale
The data relating to real estate for sale on this website appears in part through the BRIGHT Internet Data Exchange program, a voluntary cooperative exchange of property listing data between licensed real estate brokerage firms in which ByOwner participates, and is provided by BRIGHT through a licensing agreement. The information provided by this website is for the personal, non-commercial use of consumers and may not be used for any purpose other than to identify prospective properties consumers may be interested in purchasing. Some properties which appear for sale on this website may no longer be available because they are under contract, have closed or are no longer being offered for sale. Information Deemed Reliable But Not Guaranteed. Copyright © 2026 Bright MLS. All rights reserved.
ByOwner last updated this listing 10/13/2026 @ 02:39
More Cities with for Sale by Owner Homes
- Woodbridge Homes For Sale By Owner
- Lorton Homes For Sale By Owner
- Fairfax Station Homes For Sale By Owner
- Burke Homes For Sale By Owner
- Clifton Homes For Sale By Owner
- Triangle Homes For Sale By Owner
- Springfield Homes For Sale By Owner
- Manassas Homes For Sale By Owner
- Fairfax Homes For Sale By Owner
- Indian Head Homes For Sale By Owner
- Marbury Homes For Sale By Owner
- Annandale Homes For Sale By Owner
- Manassas Park Homes For Sale By Owner
- Nokesville Homes For Sale By Owner
- Bryans Road Homes For Sale By Owner
- Bristow Homes For Sale By Owner
- Centreville Homes For Sale By Owner
- Oakton Homes For Sale By Owner
- Vienna Homes For Sale By Owner
- Accokeek Homes For Sale By Owner
Homes around $796,100









Verify Your Email
Please enter the 6-digit verification code
sent to your email address.
Verify Your Phone Number
Please enter the 6-digit verification code
sent to your mobile phone.