
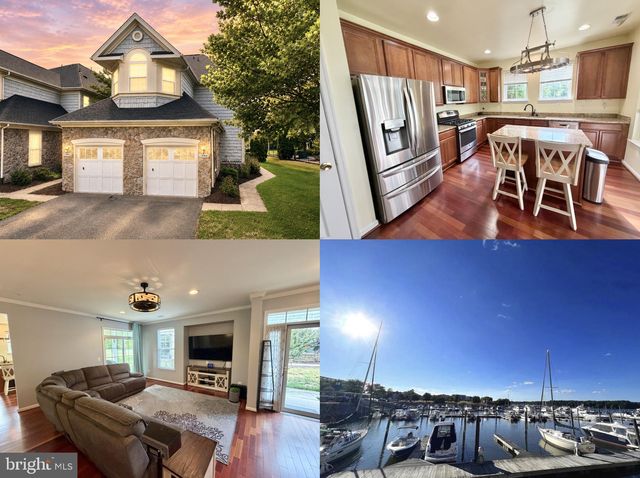
MLS: #VAPW2123830, Listed By: Lauren Page, Samson Properties, Source:Bright MLS
13900 Greendale Drive #38
WOODBRIDGE, VA 22191

 3
3
Bed
 2
2
Bath
 1,707
1,707Sqft
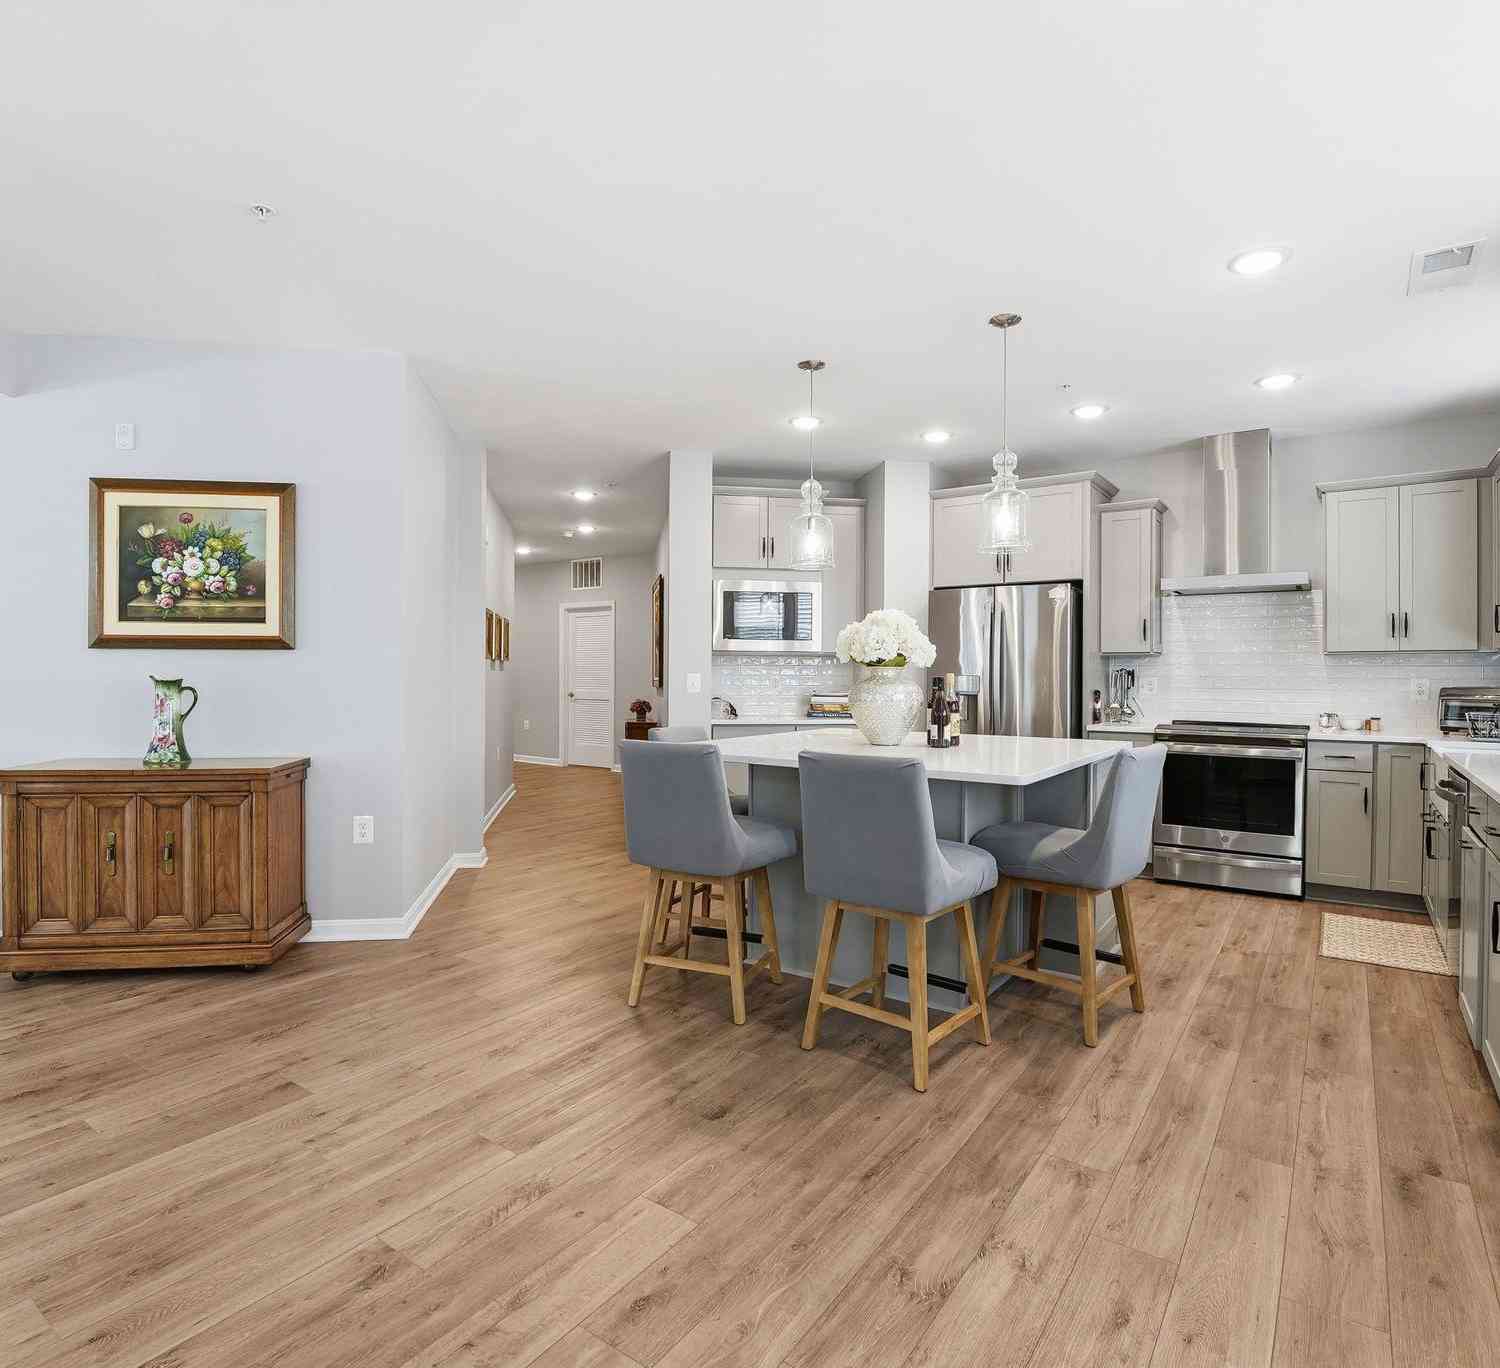
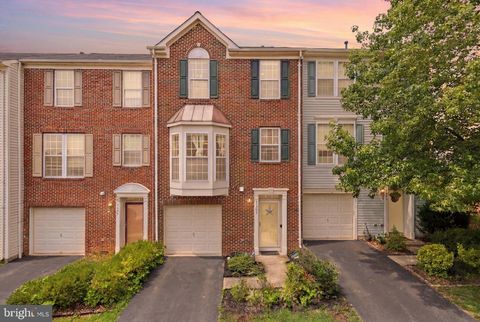
Welcome to Belmont Bay, where resort-style living meets everyday convenience. This move-in-ready villa-style condo offers the ease of main-level living with 3 bedrooms, 2 full baths, and a private 1-car garage. No stairs involved with this unit! This meticulously maintained home showcases stunning sunset views and an open-concept floor plan, designed for both comfortable living and effortless entertaining. Thoughtful upgrades include custom paint, cherry hardwood flooring, quality carpeting, updated lighting, ceiling fans, crown molding, a smart thermostat, newer HVAC (replaced 4 years ago), newer tankless hot water heater, and updated walk in showers that have fold down benches. The gourmet kitchen is a standout feature, boasting stainless steel appliances, granite countertops, and

 Property Details
 Map
Map
 Map
Map
What's Nearby
Nearby Areas
 Features
-
Bedroom Information
Total beds: 3Bathroom Information
Total Baths: 2 Full Baths: 2 -
Flooring Information
Hardwood, Carpet -
Interior Features
Appliances: Cooktop, Gas Water Heater, Dishwasher, Disposal, Water Heater, Refrigerator, Ice Maker, Microwave Laundry Features: Laundry Room, Main Level Window Features: Window Coverings, Window Treatments -
Heating & Cooling
Has Heating: Yes Heating: Natural Gas, Heat Pump Has Cooling: Yes Cooling: Central Air, Electric
-
Building Information
Year Built: 2006 Building Area Total: 1707 Construction Materials: Vinyl Siding Patio And Porch Features: Patio Pool Features: Community Private Pool: No Association Fee Frequency: Monthly
-
Property Information
Subdivision: BELMONT BAY Source Property Type: Residential Postal Code Plus 4: 1453 Property SubType: Condominium Levels: One Property Age: 20
-
Listing Price Information
Listing Price: $500000
-
Tax Information
Parcel Number: 8492-23-0632.01 Tax Year: 2026 Annual Tax: $4212
-
Parking Information
Parking Total: 1 Garage Door Opener, Garage, AttachedGarage Information
Has Garage: Yes Has Attached Garage: Yes Garage Space: 1 Pets Allowed: Dogs OK, Cats OK, YesHomeowners Association InformationHas Association: Yes Included Fees: Insurance, Snow Removal, Maintenance Structure HOA: $70.00 Association Amenities: Tennis Court(s), Jogging Path, Playground Community Features: Pool
-
School Information
Elementary School: BELMONTJunior High School: FRED M. LYNNSenior High School: FREEDOM -
Location Information
Direction: Google maps will take you right to the home. WaterSource: Public
How much is this property worth?
Curious about this home's true market value? Use our free Home Evaluation Tool to instantly get a personalized Comparative Market Analysis (CMA) report. Make smarter, data-driven decisions before you buy.

Nearby Home Value
| Address | Estimate | Bed | Bath | Sq. Ft | Lot Size |
|---|---|---|---|---|---|
| 440 Belmont Bay Drive #.., Woodbridge, VA, 22191 | $714,900 | 2 | 2 | 1,997 | 1,997 SqFt |
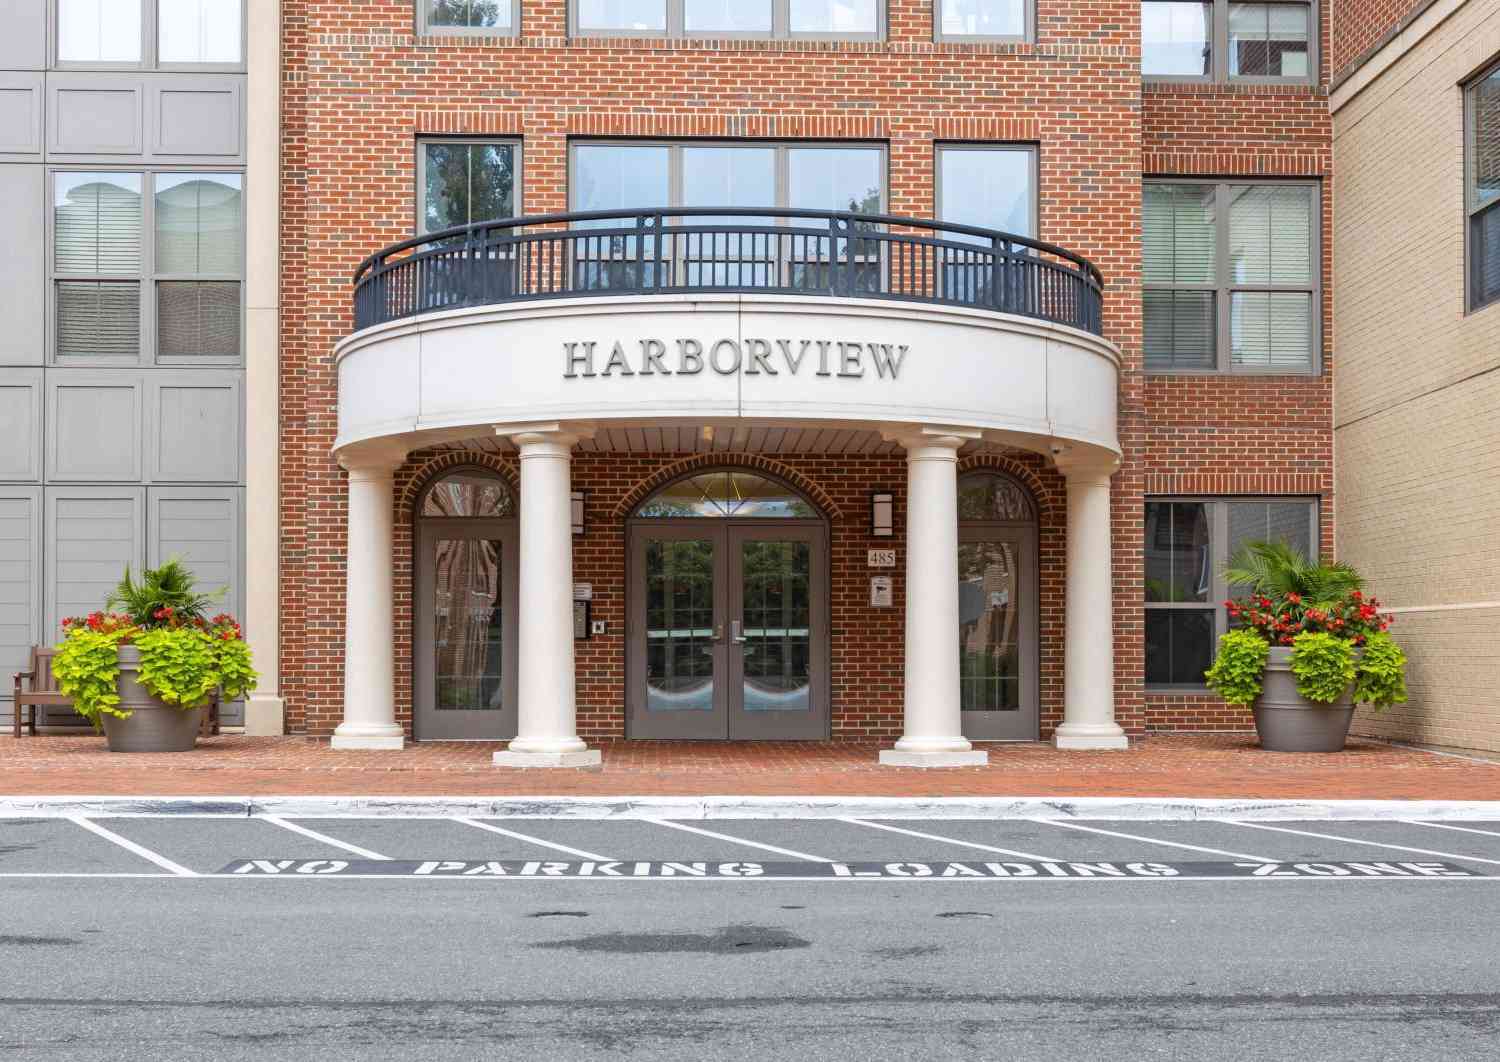
| 485 Harbor Side Street .., Woodbridge, VA, 22191 | $585,000 | 2 | 2 | 2,075 | 2,075 SqFt |
| 485 Harbor Side Street .., Woodbridge, VA, 22191 | $469,000 | 2 | 2 | 1,847 | 1,847 SqFt |
| 485 Harbor Side Street .., Woodbridge, VA, 22191 | $525,000 | 2 | 2 | 2,044 | 2,044 SqFt |
| 485 Harbor Side Street .., Woodbridge, VA, 22191 | $485,000 | 2 | 2 | 1,930 | 1,930 SqFt |
| 485 Harbor Side Street .., Woodbridge, VA, 22191 | $499,999 | 2 | 2 | 1,928 | 1,928 SqFt |
| 485 Harbor Side Street .., Woodbridge, VA, 22191 | $530,000 | 2 | 2 | 2,082 | 2,082 SqFt |
| 500 Belmont Bay Drive #.., Woodbridge, VA, 22191 | $537,000 | 2 | 2 | 1,344 | 1,344 SqFt |
| 810 Belmont Bay Drive #.., Woodbridge, VA, 22191 | $425,000 | 2 | 2 | 1,349 | 1,349 SqFt |
| 810 Belmont Bay Drive #.., Woodbridge, VA, 22191 | $400,000 | 2 | 3 | 1,477 | 1,477 SqFt |
Similar Condos To 13900 Greendale Drive #38
Nearby For Sale

The data relating to real estate for sale on this website appears in part through the BRIGHT Internet Data Exchange program, a voluntary cooperative exchange of property listing data between licensed real estate brokerage firms in which ByOwner participates, and is provided by BRIGHT through a licensing agreement. The information provided by this website is for the personal, non-commercial use of consumers and may not be used for any purpose other than to identify prospective properties consumers may be interested in purchasing. Some properties which appear for sale on this website may no longer be available because they are under contract, have closed or are no longer being offered for sale. Information Deemed Reliable But Not Guaranteed. Copyright © 2026 Bright MLS. All rights reserved.
ByOwner last updated this listing 07/16/2026 @ 16:18
More Cities with for Sale by Owner Homes
- Woodbridge Homes For Sale By Owner
- Lorton Homes For Sale By Owner
- Fairfax Station Homes For Sale By Owner
- Burke Homes For Sale By Owner
- Clifton Homes For Sale By Owner
- Triangle Homes For Sale By Owner
- Springfield Homes For Sale By Owner
- Manassas Homes For Sale By Owner
- Fairfax Homes For Sale By Owner
- Indian Head Homes For Sale By Owner
- Marbury Homes For Sale By Owner
- Annandale Homes For Sale By Owner
- Manassas Park Homes For Sale By Owner
- Nokesville Homes For Sale By Owner
- Bryans Road Homes For Sale By Owner
- Bristow Homes For Sale By Owner
- Centreville Homes For Sale By Owner
- Oakton Homes For Sale By Owner
- Vienna Homes For Sale By Owner
- Accokeek Homes For Sale By Owner
Homes around $500,000











Verify Your Email
Please enter the 6-digit verification code
sent to your email address.