
4105 Dudleys Grant Drive #D
Winterville, NC 28590

 3
3
Bed
 3
3
Bath
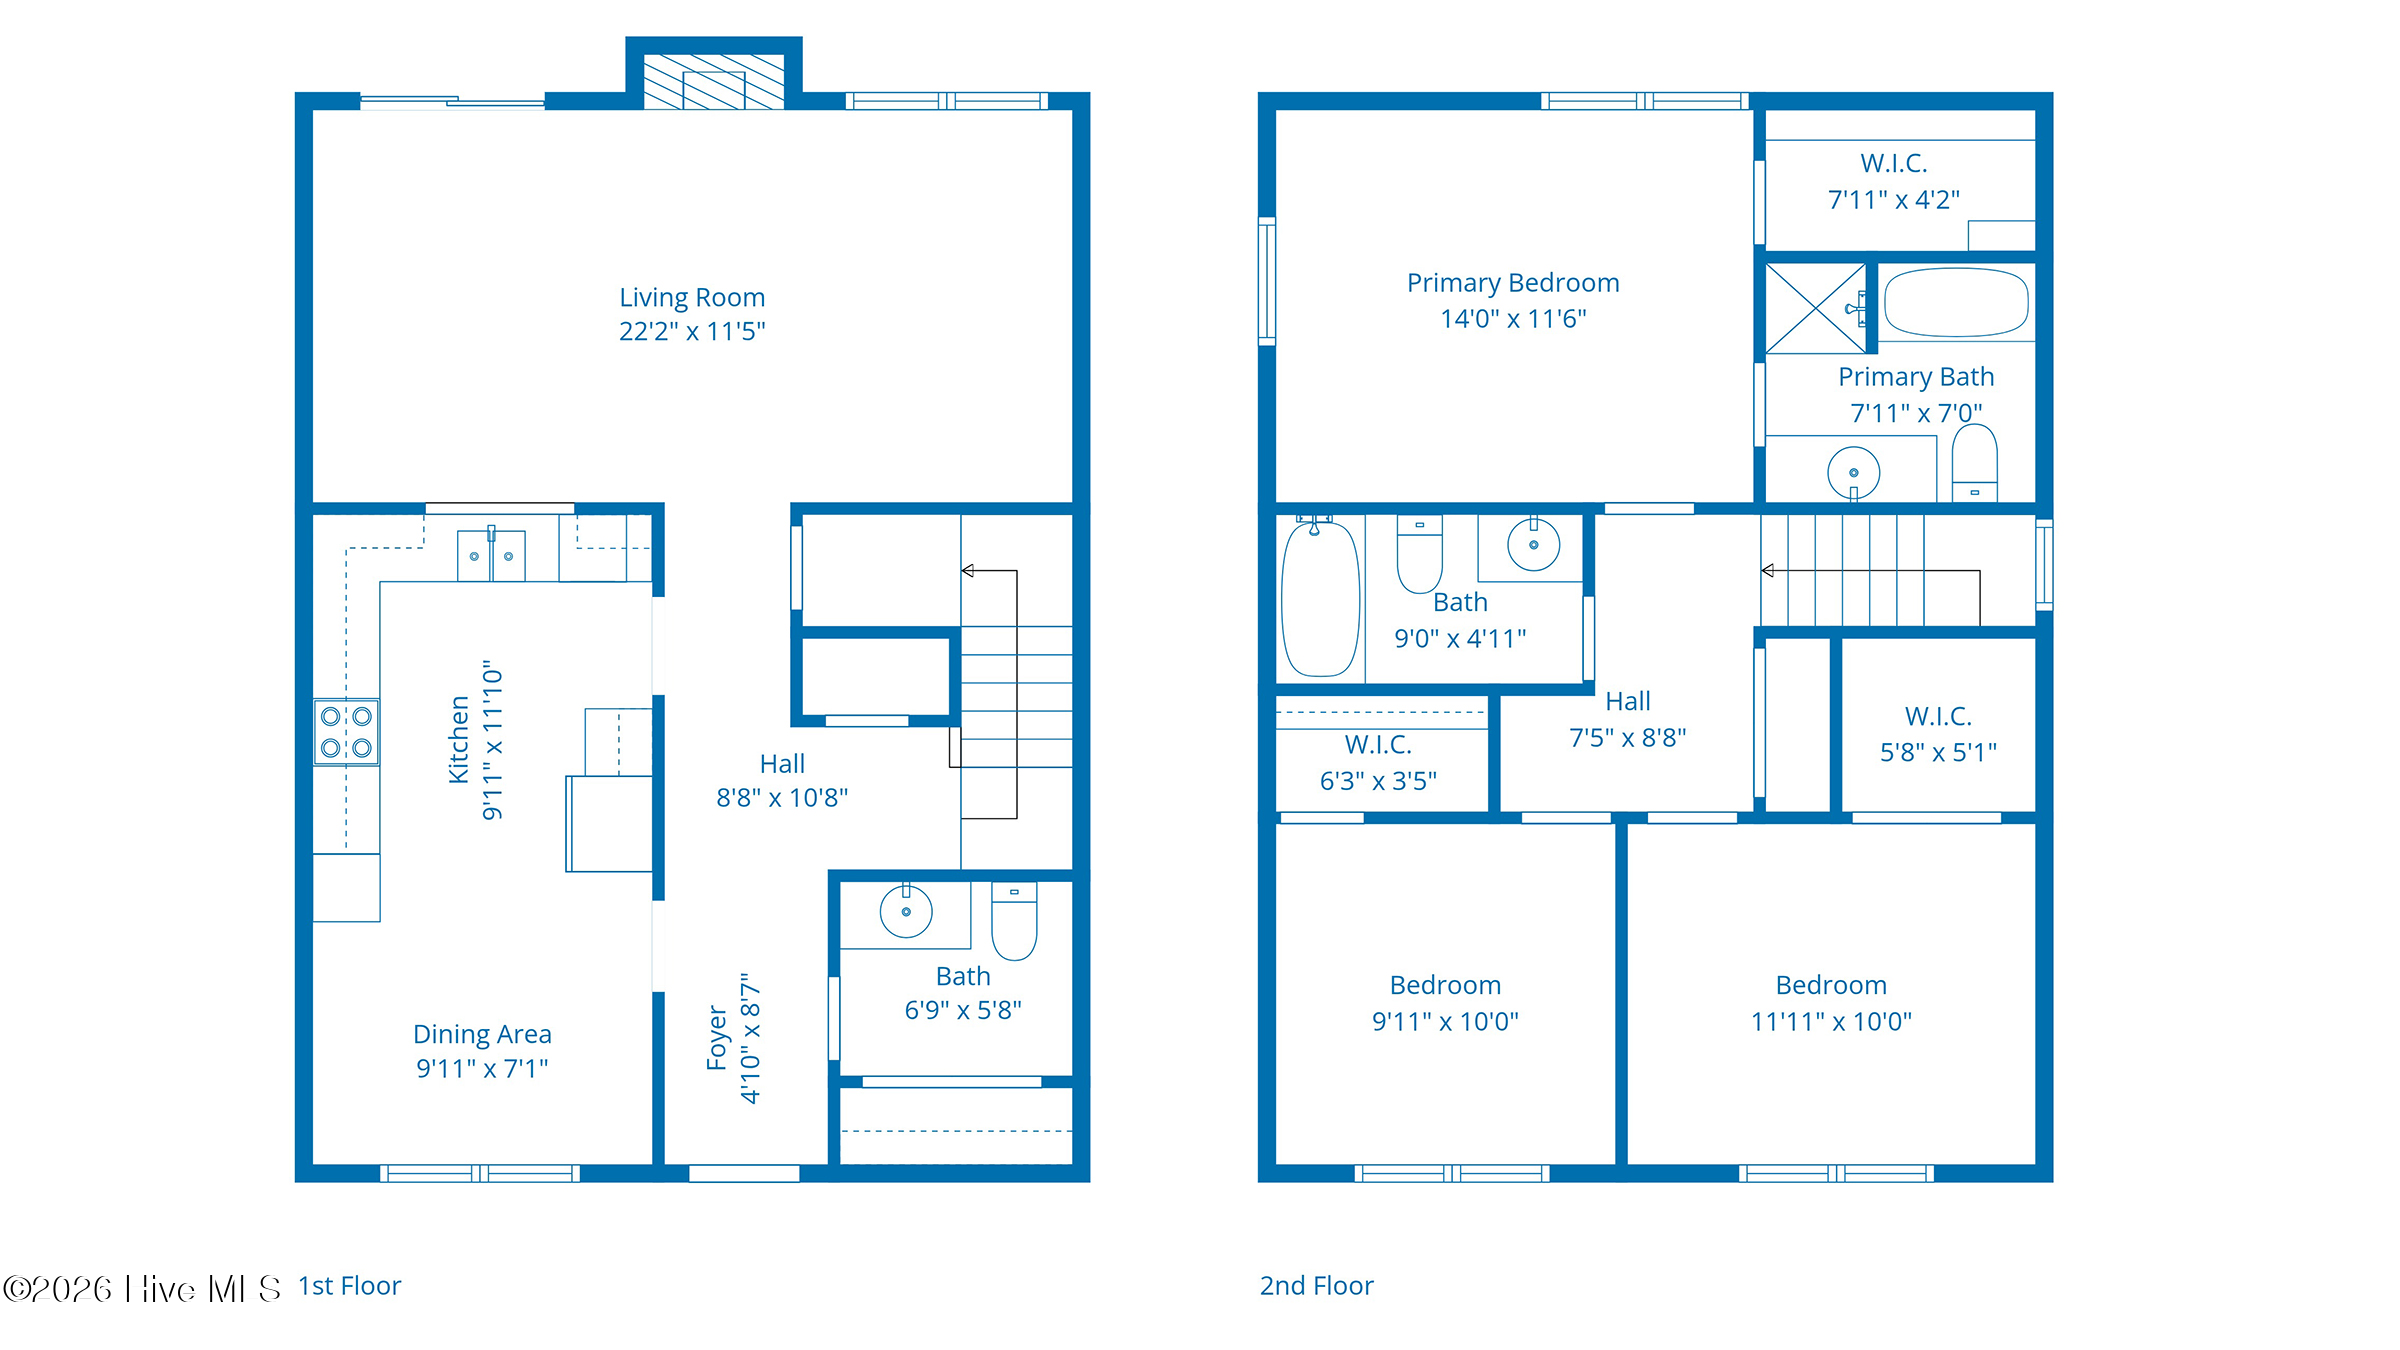
 1,494
1,494Sqft
 0.03
0.03Acre(Lot)
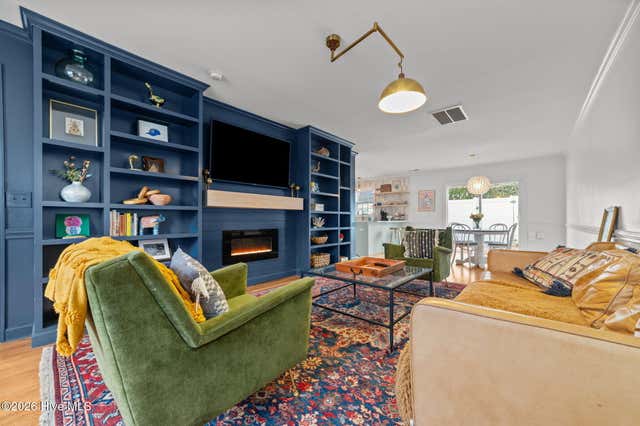
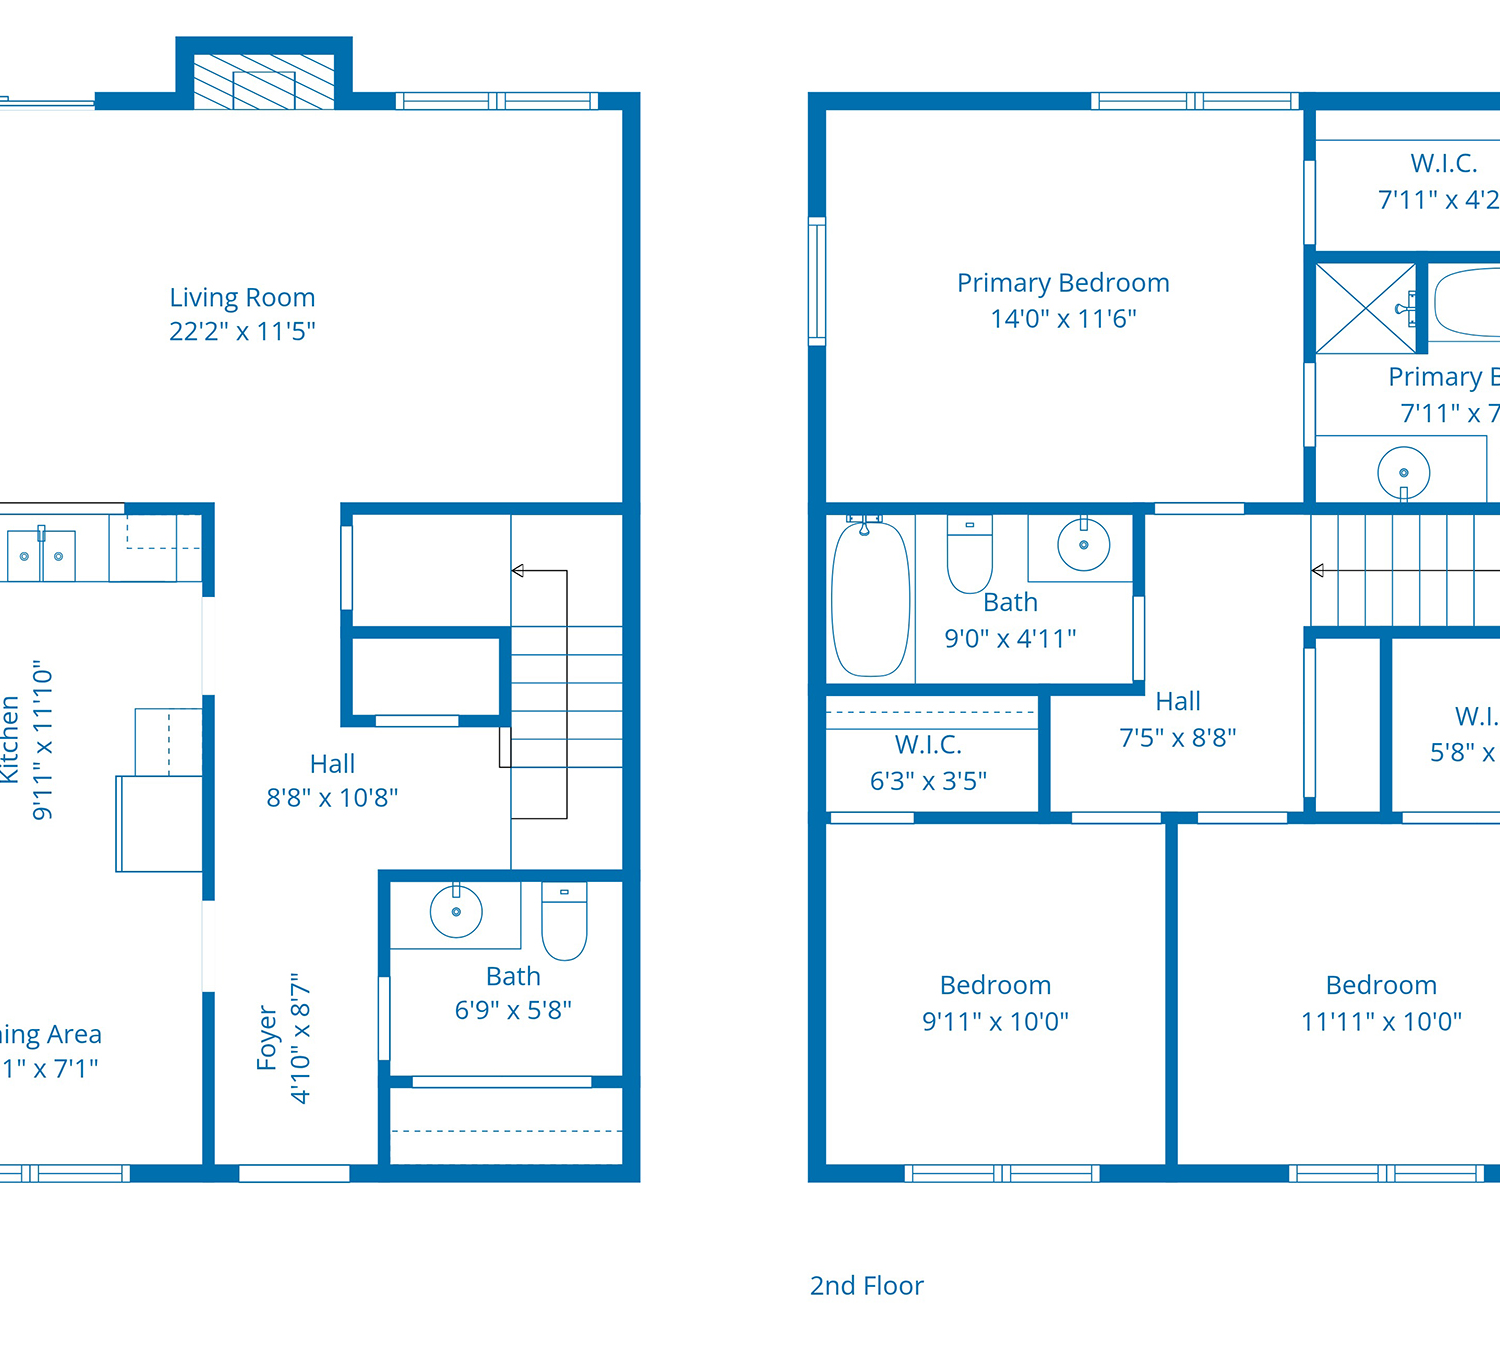
This home is so worth it! With all the updates already done, the value is hard to beat! Step into a bright and welcoming foyer featuring vibrant wallpaper that adds personality and charm from the moment you enter. Warm real hardwood floors, crisp white trim, a half bath for guests create a welcoming entry way as you move into the main living space. The inviting living room blends character and comfort, with a striking built-in navy wall showcasing open shelving, an ideal spot to mount your TV and a modern electric fireplace. This cozy space and open layout connects seamlessly to the dining area and kitchen. The impressive kitchen continues the home's thoughtful design with sage lower cabinets, crisp white uppers, marble countertops, and a beautiful tile backsplash. Open wood shelving, stai

 Property Details
 Map
Map
 Map
Map
What's Nearby
Nearby Areas
 Features
-
Bedroom Information
Total beds: 3Bathroom Information
Total Baths: 3 Full Baths: 2 Half Baths: 1Room Information
Rooms Total: 7 -
Flooring Information
Carpet, Tile, Vinyl, Hardwood -
Roofing Information
Composition -
Interior Features
Walk-In Closet(s), Entrance Foyer, Bookcases, Kitchen Island, Ceiling Fan(s), Pantry, Built-in Features, Eat-in Kitchen Roof: Composition Appliances: Vented Exhaust Fan, Electric Oven, Freezer, Refrigerator, Ice Maker, Disposal, Dishwasher, Electric Range, Electric Water Heater Laundry Features: Washer Hookup, Laundry Closet Window Features: Window Coverings -
Heating & Cooling
Has Heating: Yes Heating: Electric, Heat Pump Has Cooling: Yes Cooling: Central Air
-
Building Information
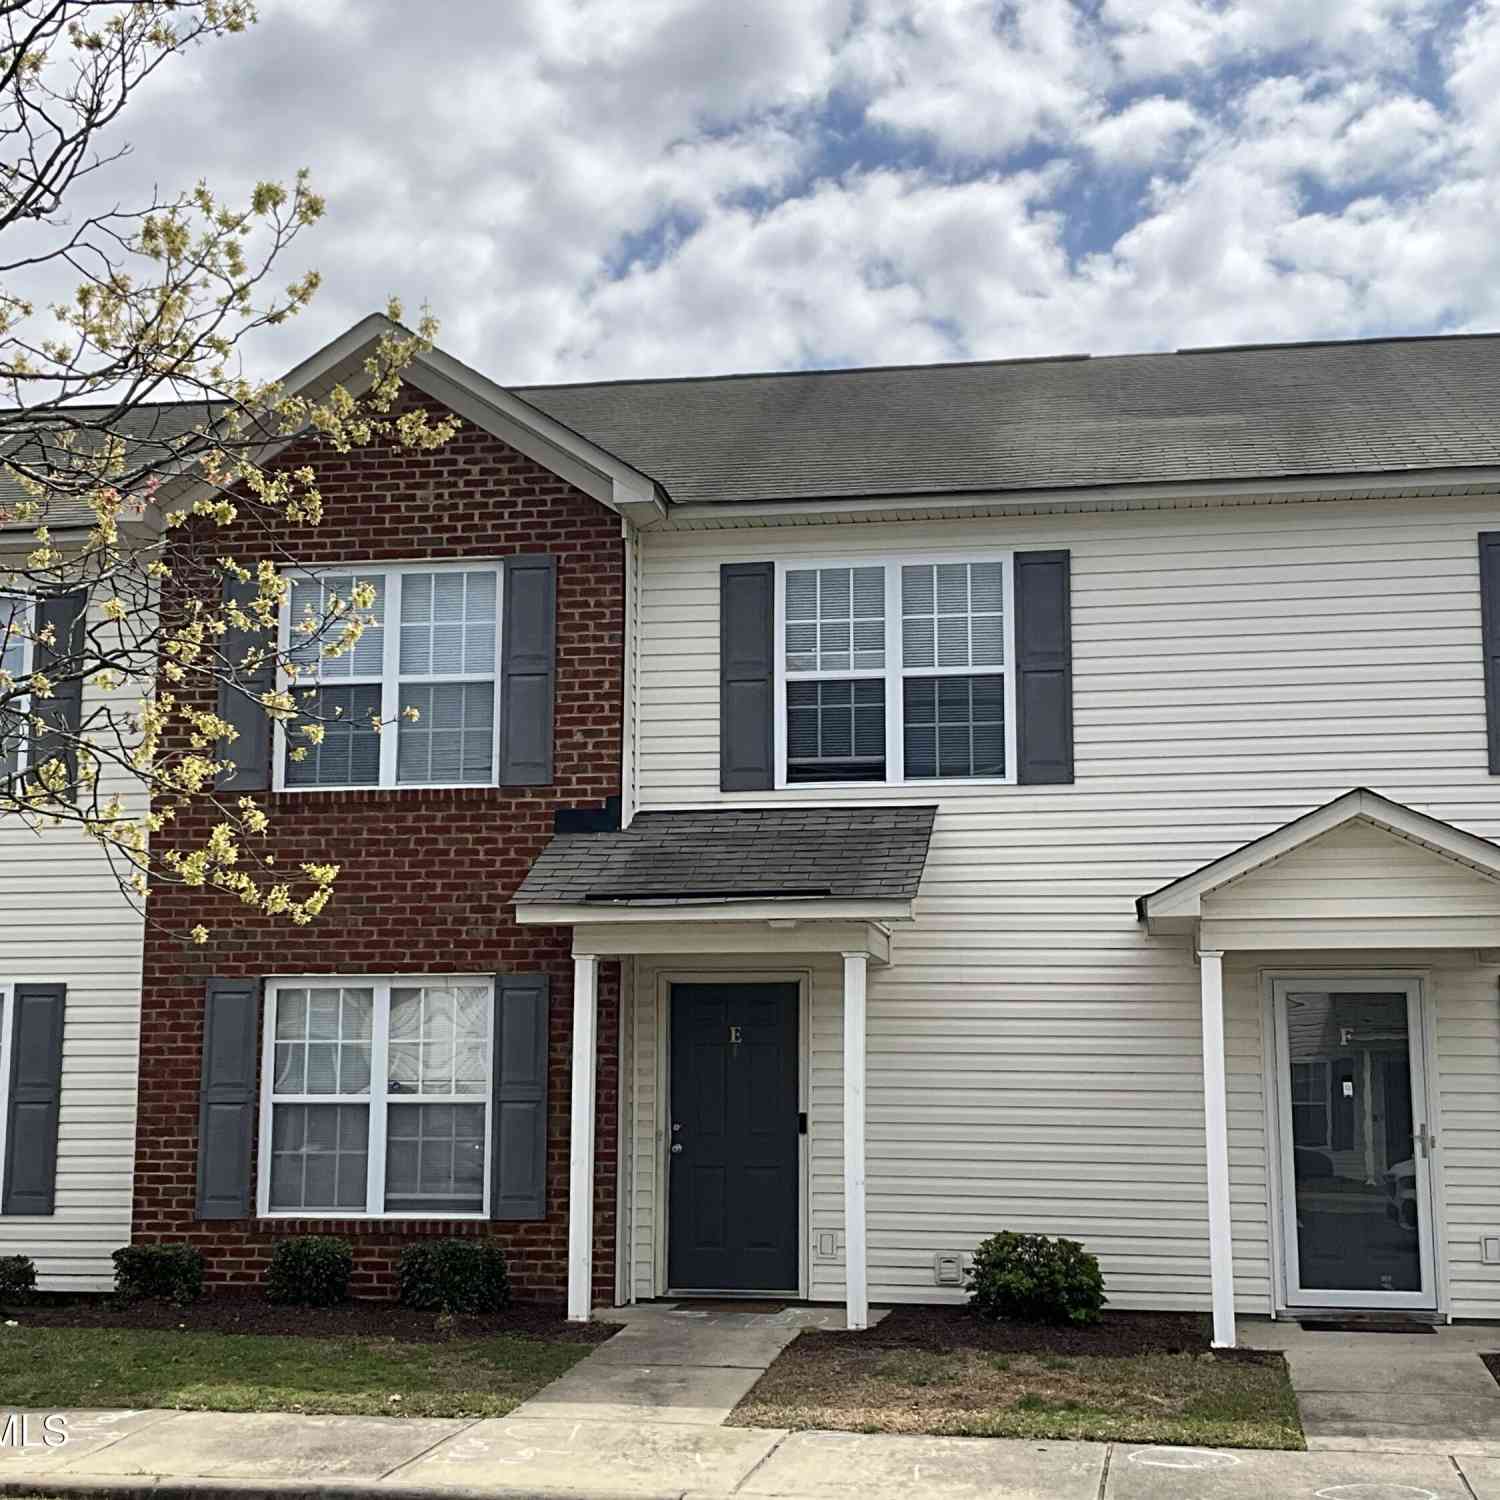
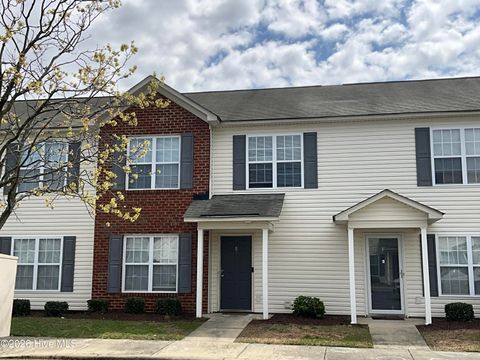
Year Built: 2004 Building Area Total: 1494 Construction Materials: Brick, Vinyl Siding, Frame Patio And Porch Features: Covered, Patio, Front Porch Private Pool: No View: See Remarks Association Fee Frequency: Annually
-
Lot Information
Lot Dimensions: 23x58x23x58 Main Square Feet: 0.03 Acres Lot Size Acres: 0.03 Lot Size Square Feet: 1307Property Information
Subdivision: Dudleys Grant Source Property Type: Residential Property SubType: Townhouse Levels: Two Property Age: 22
-
Listing Price Information
Listing Price: $205000 Original Price: $209900 Cash, Conventional, FHA, VA Loan
-
Tax Information
Parcel Number: 067866 Tax Year: 2025 Annual Tax: $1973.69
-
Parking Information
AssignedHomeowners Association InformationHas Association: Yes HOA: $1,116.00 Association Amenities: Maintenance Grounds, Maintenance Structure, Management Community Features: Sidewalks, Street Lights
-
School Information
Elementary School: Wintergreen Primary SchoolJunior High School: Hope Middle SchoolSenior High School: South Central (Winterville) -
Utility Information
Sewer Connected, Water Connected -
Location Information
Direction: Take Fire Tower, turn into Dudleys Grant, take 1st left turn, home on the left WaterSource: Public
How much is this property worth?
Curious about this home's true market value? Use our free Home Evaluation Tool to instantly get a personalized Comparative Market Analysis (CMA) report. Make smarter, data-driven decisions before you buy.

Nearby Home Value
| Address | Estimate | Bed | Bath | Sq. Ft | Lot Size |
|---|---|---|---|---|---|
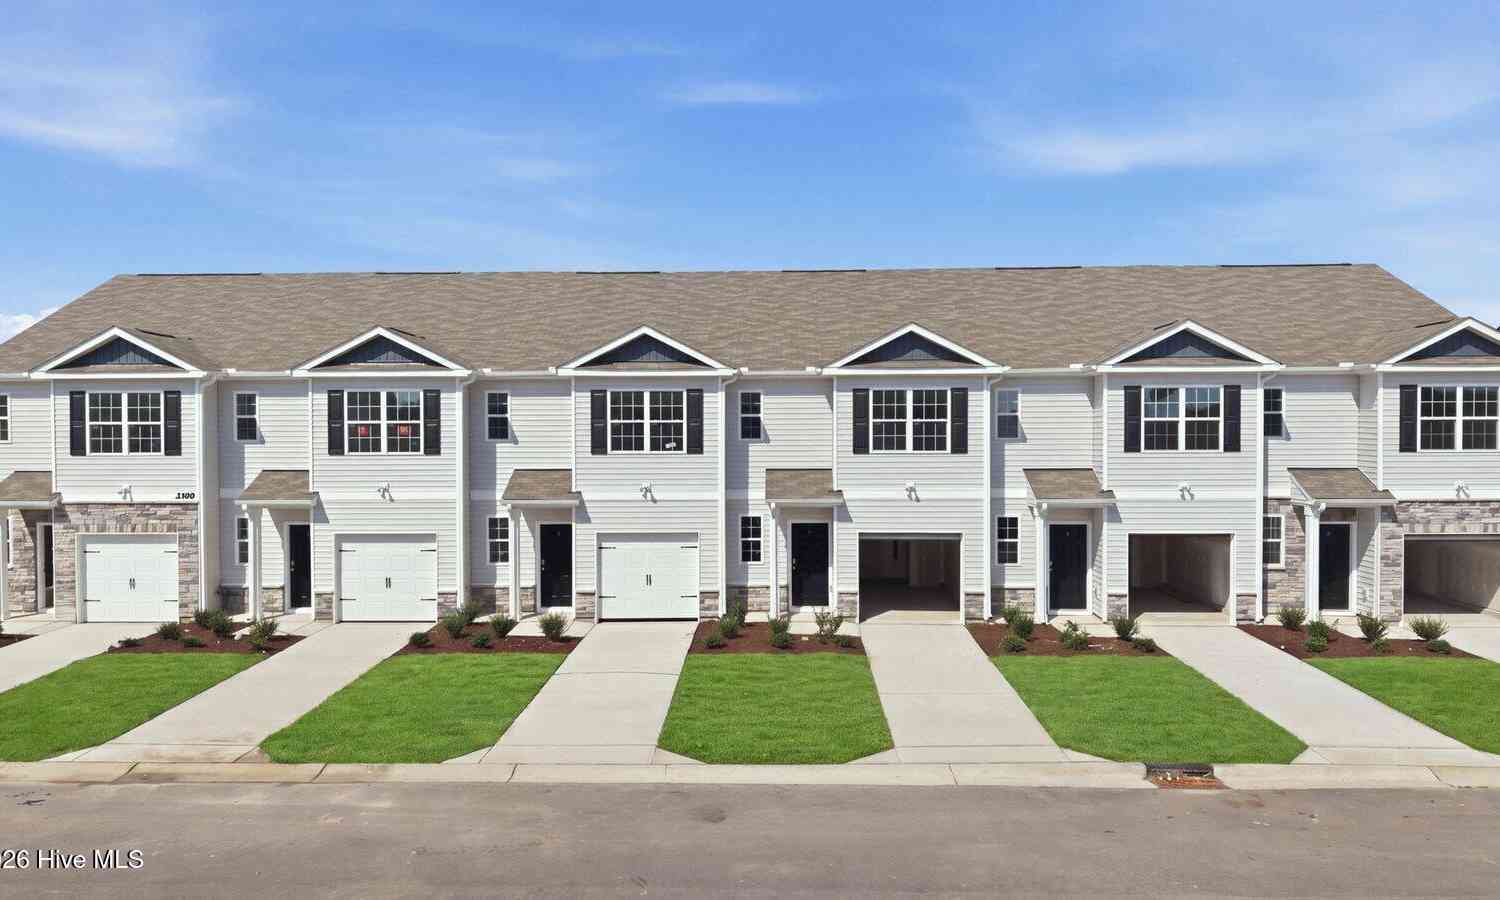
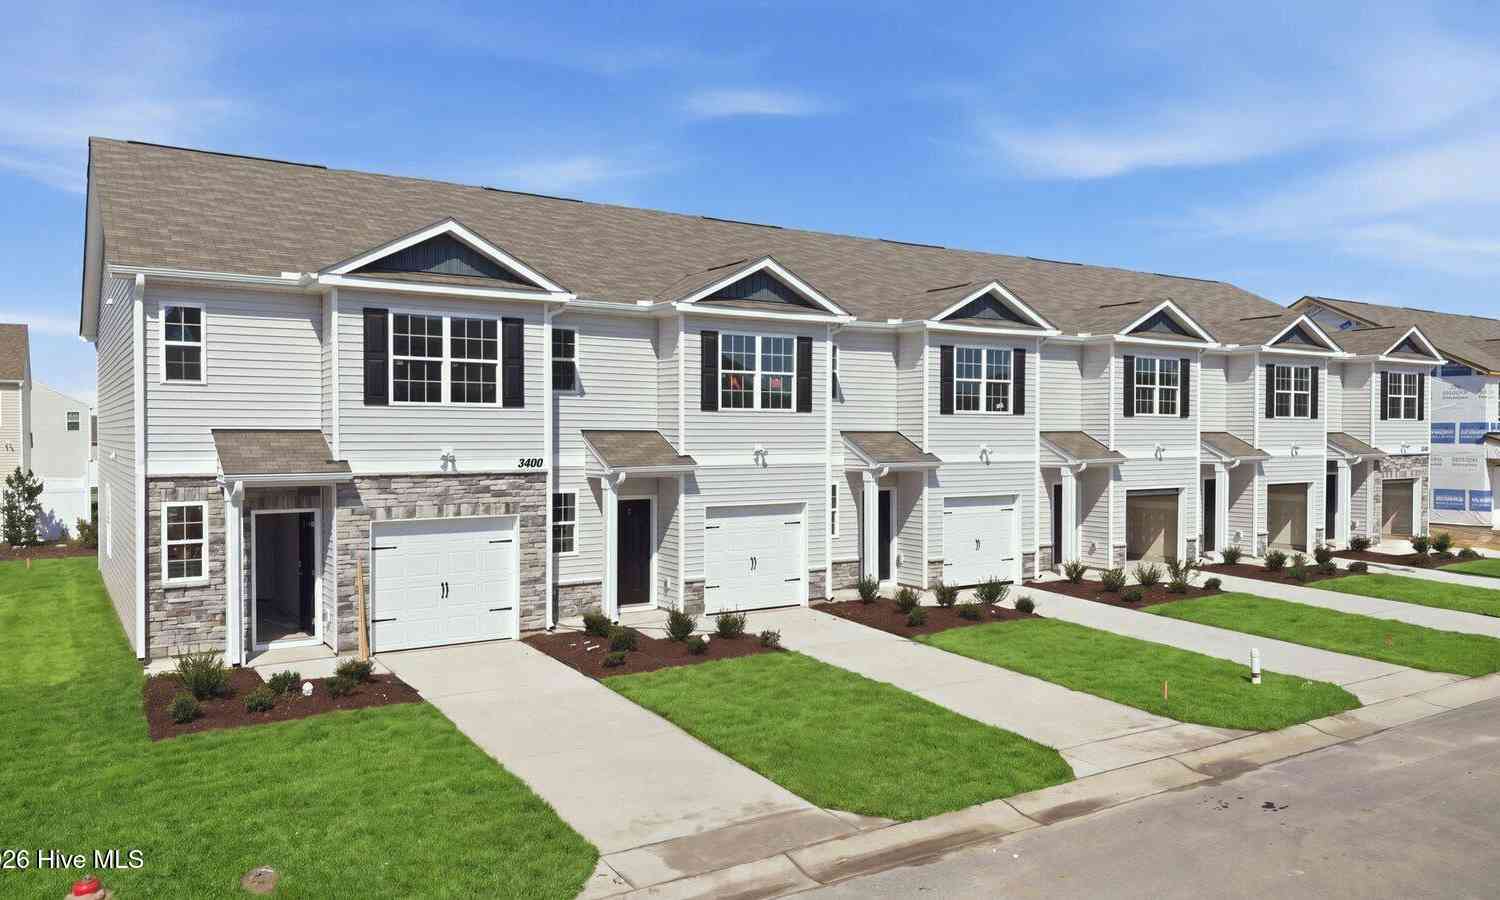
| 3404 Sedge Drive #4, Winterville, NC, 28590 | $238,090 | 3 | 3 | 1,418 | 0.04 Acre |
| 3400 Sedge Drive #4, Winterville, NC, 28590 | $242,090 | 3 | 3 | 1,429 | 0.04 Acre |
| 3400 Sedge Drive #3, Winterville, NC, 28590 | $234,990 | 3 | 3 | 1,429 | 0.04 Acre |
| 3400 Sedge Drive #2, Winterville, NC, 28590 | $234,990 | 3 | 3 | 1,429 | 0.04 Acre |
| 3400 Sedge Drive #1, Winterville, NC, 28590 | $242,230 | 3 | 3 | 1,429 | 0.04 Acre |
| 3304 Sunstone Way #2, Winterville, NC, 28590 | $234,990 | 3 | 3 | 1,429 | 0.04 Acre |
| 3304 Sunstone Way #3, Winterville, NC, 28590 | $234,990 | 3 | 3 | 1,429 | 0.04 Acre |
| 3404 Sedge Drive #2, Winterville, NC, 28590 | $230,990 | 3 | 3 | 1,418 | 0.04 Acre |
| 3304 Sunstone Way #4, Winterville, NC, 28590 | $234,990 | 3 | 3 | 1,429 | 0.04 Acre |
| 3400 Sunstone Way #3, Winterville, NC, 28590 | $230,990 | 3 | 3 | 1,418 | 0.04 Acre |
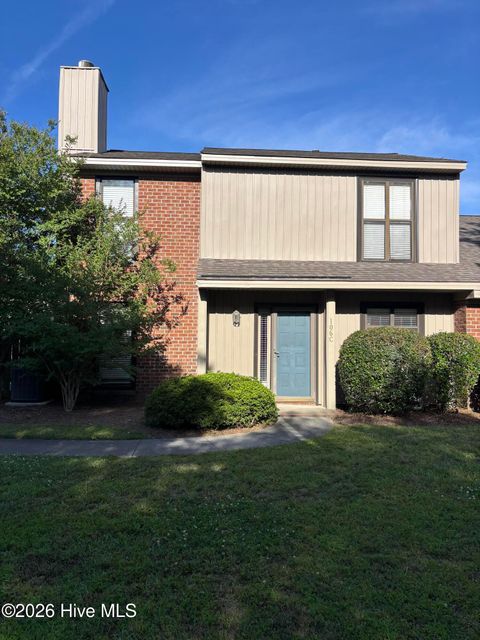
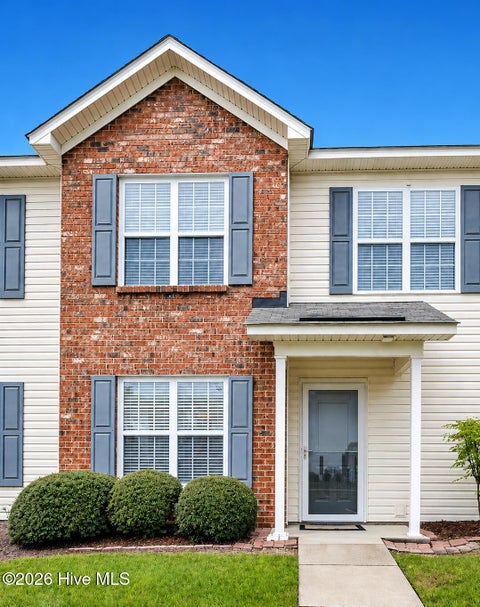
Similar Townhouse To 4105 Dudleys Grant Drive #D
Nearby For Sale
The data relating to real estate on this website comes in part from the Internet Data Exchange program of Hive MLS. All information is deemed reliable but not guaranteed and should be independently verified. All properties are subject to prior sale, change, or withdrawal. Neither listing broker(s) nor ByOwner shall be responsible for any typographical errors, misinformation, or misprints, and shall be held totally harmless from any damages arising from reliance upon these data. Copyright ©2026 Hive MLS LLC. All Rights Reserved.
ByOwner last updated this listing 09/05/2026 @ 07:23
More Cities with for Sale by Owner Homes
- Winterville Homes For Sale By Owner
- Greenville Homes For Sale By Owner
- Ayden Homes For Sale By Owner
- Grimesland Homes For Sale By Owner
- Grifton Homes For Sale By Owner
- Hookerton Homes For Sale By Owner
- Farmville Homes For Sale By Owner
- Stokes Homes For Sale By Owner
- Chocowinity Homes For Sale By Owner
- Fountain Homes For Sale By Owner
- Snow Hill Homes For Sale By Owner
- Dover Homes For Sale By Owner
- Bethel Homes For Sale By Owner
- Macclesfield Homes For Sale By Owner
- Washington Homes For Sale By Owner
- Williamston Homes For Sale By Owner
- Kinston Homes For Sale By Owner
- Robersonville Homes For Sale By Owner
- Vanceboro Homes For Sale By Owner
- Pinetops Homes For Sale By Owner
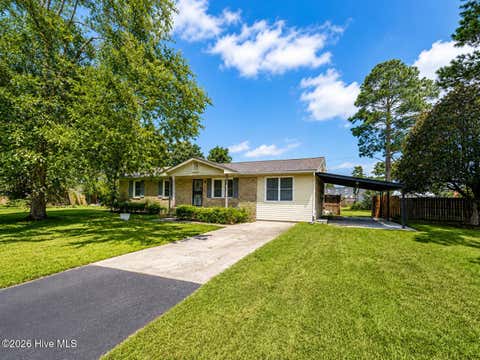
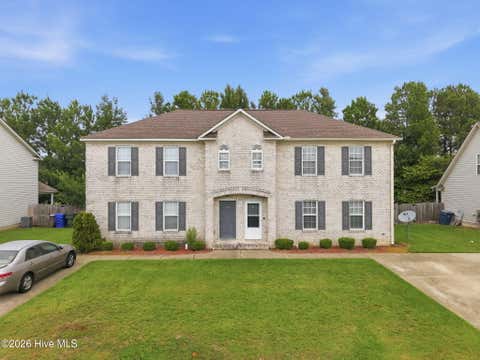
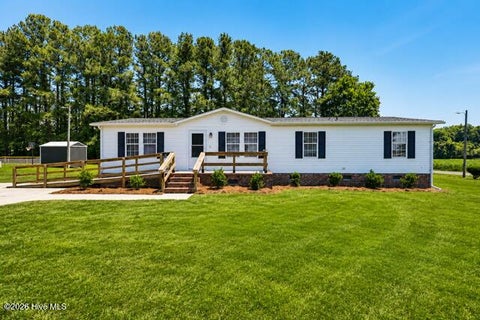
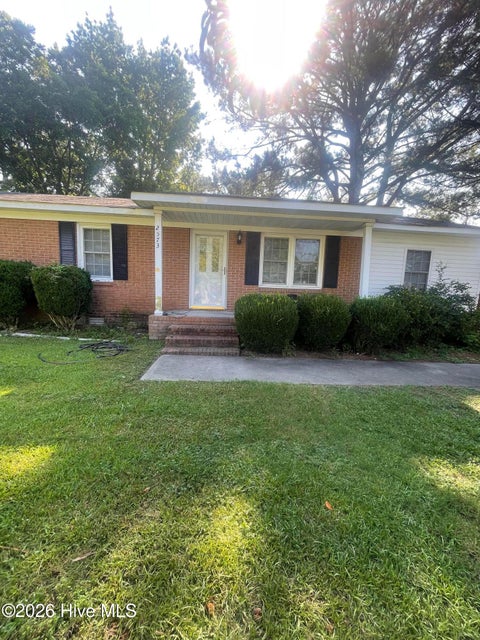
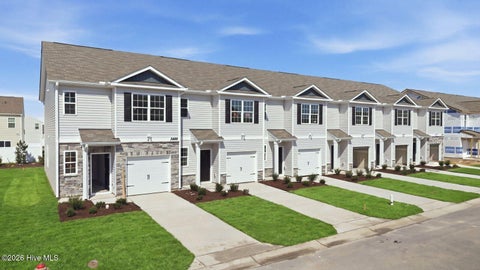
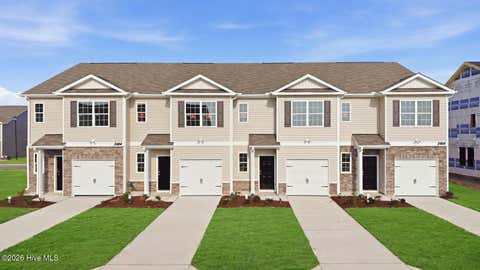
Homes around $205,000









Verify Your Email
Please enter the 6-digit verification code
sent to your email address.
Verify Your Phone Number
Please enter the 6-digit verification code
sent to your mobile phone.