
511 Westpark Circle
Winston-Salem, NC 27103

 4
4
Bed
 3
3
Bath
 2,626
2,626Sqft
 0.06
0.06Acre(Lot)
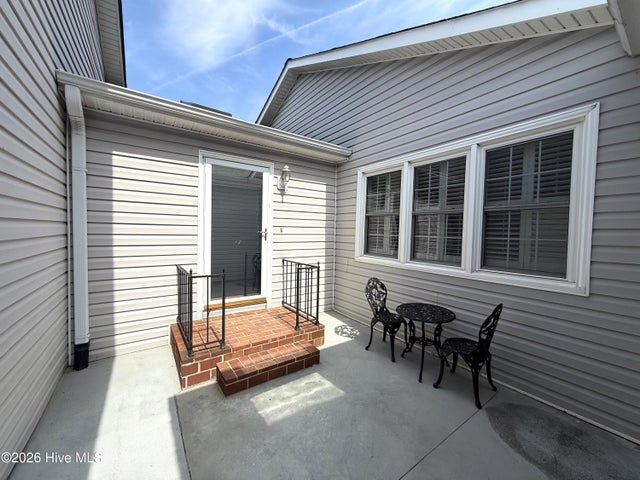
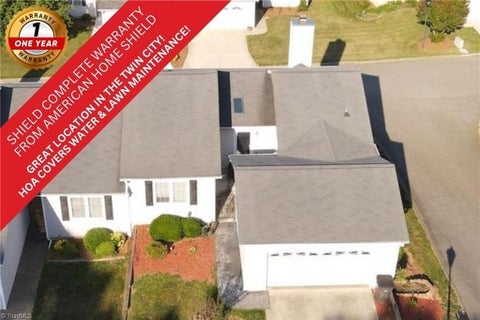
*Price Improvement & $750 Shield Complete Home Warranty with American Home Shield!* The neighbors call it the ''showcase of Coventry Oaks'' - Welcome Home to 511 Westpark Circle in the Heart of Winston-Salem. This townhome has it all. Tons of space to make your own and a superb location to anything you could need - from shopping, medical needs, downtown fun, college, or even state parks. It's all right outside your door. Lets talk about the space - this end unit town home has beautiful curb appeal. 2 Car Garage gives access into Kitchen where you'll find a large center island, granite countertops, and SS appliances. Living Room with gas logs fireplace and dining area with access to back deck. Primary Bedroom upstairs with en suite bathroom. Upstairs Guest Bedroom as well + Guest Bathroom.

 Property Details
 Map
Map
 Map
Map
What's Nearby
Nearby Areas
 Features
-
Bedroom Information
Total beds: 4Bathroom Information
Total Baths: 3 Full Baths: 3Room Information
Rooms Total: 9 Basement: None -
Roofing Information
Shingle -
Interior Features
High Ceilings, Entrance Foyer, Kitchen Island, Ceiling Fan(s), Pantry Roof: Shingle Appliances: Refrigerator, Range, Dishwasher, Microwave, Electric Water Heater -
Heating & Cooling
Has Heating: Yes Heating: Electric, Heat Pump Has Cooling: Yes Cooling: Central Air, Ceiling Fan(s)
-
Building Information
Year Built: 1989 Building Area Total: 2626 Construction Materials: Vinyl Siding, Frame Patio And Porch Features: Deck, Patio Private Pool: No View: None Association Fee Frequency: Annually
-
Lot Information
Lot Dimensions: 40 x 70 Main Square Feet: 0.06 Acres Lot Size Acres: 0.06 Lot Size Square Feet: 2614 Lot Description: Corner LotProperty Information
Subdivision: Other Source Property Type: Residential Property SubType: Townhouse Levels: Two Property Age: 37
-
Listing Price Information
Listing Price: $299900 Original Price: $315000 Cash, Conventional
-
Tax Information
Parcel Number: 6815833516000 Tax Year: 2026
-
Parking Information
Parking Total: 2 Garage Faces Front, PavedGarage Information
Has Garage: Yes Has Attached Garage: Yes Garage Space: 2Homeowners Association InformationHas Association: Yes HOA: $1,320.00 Association Amenities: Management, Taxes, Water Community Features: Street Lights
-
School Information
Elementary School: OtherJunior High School: Southeast Middle SchoolSenior High School: West Forsyth High -
Utility Information
Sewer Connected, Water Connected -
Location Information
Direction: From Knollwood Street, turn left on Buckingham Rd, at the roundabout take the 3rd exit onto S Westview Drive. Right onto Mission Dr, left onto Westpark Circle and the townhouse will be on your left on the end. WaterSource: Public
How much is this property worth?
Curious about this home's true market value? Use our free Home Evaluation Tool to instantly get a personalized Comparative Market Analysis (CMA) report. Make smarter, data-driven decisions before you buy.

The data relating to real estate on this website comes in part from the Internet Data Exchange program of Hive MLS. All information is deemed reliable but not guaranteed and should be independently verified. All properties are subject to prior sale, change, or withdrawal. Neither listing broker(s) nor ByOwner shall be responsible for any typographical errors, misinformation, or misprints, and shall be held totally harmless from any damages arising from reliance upon these data. Copyright ©2026 Hive MLS LLC. All Rights Reserved.
ByOwner last updated this listing 09/15/2026 @ 18:43
More Cities with for Sale by Owner Homes
- Winston Salem Homes For Sale By Owner
- Walkertown Homes For Sale By Owner
- Kernersville Homes For Sale By Owner
- Pfafftown Homes For Sale By Owner
- Clemmons Homes For Sale By Owner
- Rural Hall Homes For Sale By Owner
- Lewisville Homes For Sale By Owner
- Germanton Homes For Sale By Owner
- Bermuda Run Homes For Sale By Owner
- Tobaccoville Homes For Sale By Owner
- Advance Homes For Sale By Owner
- Colfax Homes For Sale By Owner
- Belews Creek Homes For Sale By Owner
- King Homes For Sale By Owner
- Oak Ridge Homes For Sale By Owner
- Pinnacle Homes For Sale By Owner
- Walnut Cove Homes For Sale By Owner
- High Point Homes For Sale By Owner
- Thomasville Homes For Sale By Owner
- East Bend Homes For Sale By Owner
Homes around $299,900









Verify Your Email
Please enter the 6-digit verification code
sent to your email address.
Verify Your Phone Number
Please enter the 6-digit verification code
sent to your mobile phone.