
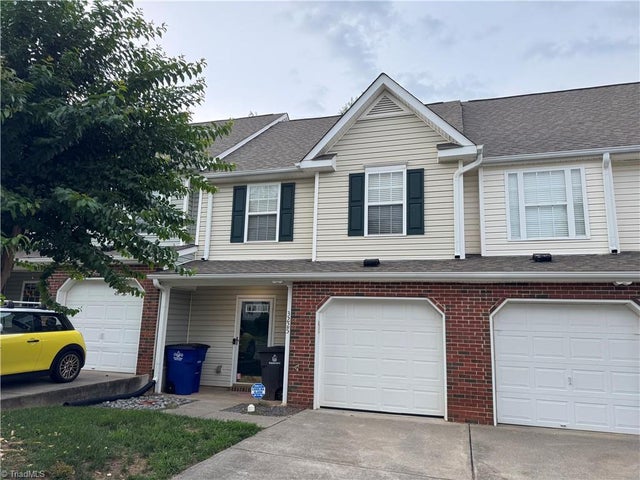
3225 Manchester Avenue
Winston-Salem, NC 27103

 2
2
Bed
 3
3
Bath
 1,242
1,242Sqft
 0.03
0.03Acre(Lot)
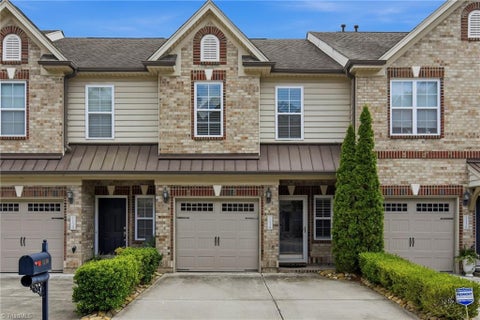
Welcome Home-- Two Bedroom Townhouse in a Prime Location. Tucked in a fantastic location close to shopping, dining, and everyday amenities, this beautifully designed two bedroom townhouse offers comfortable, low maintenance living with wonderful features. Upstairs you will find two spacious bedrooms, each boasting its own en suite bathroom and great closets. The second floor laundry adds and extra layer of everyday ease. The main level is made for entertaining and relaxing, featuring a bright living room with a cozy fireplace. The living room flows in the kitchen which impresses with a large center island and an inviting eat-in dining area. Step outside the back with a private fenced-in back patio perfect for morning coffee, outdoor dining, or unwinding after a long day. This townho

 Property Details
 Map
Map
 Map
Map
What's Nearby
Nearby Areas
 Features
-
Bedroom Information
Total beds: 2Bathroom Information
Total Baths: 3 Full Baths: 2 Half Baths: 1Room Information
Rooms Total: 6 -
Interior Features
Ceiling Fan(s) Appliances: Microwave, Dishwasher, Free-Standing Range, Electric Water Heater Laundry Features: Washer Hookup -
Heating & Cooling
Has Heating: Yes Heating: Natural Gas, Forced Air Has Cooling: Yes Cooling: Central Air, Ceiling Fan(s)
-
Building Information
Year Built: 2003 Construction Materials: Brick, Vinyl Siding Pool Features: Community Private Pool: No Association Fee Frequency: Monthly
-
Lot Information
Lot Size Acres: 0.03Property Information
Subdivision: Hampton Commons Source Property Type: Residential Postal Code Plus 4: 5771 Property SubType: Townhouse Levels: Two Property Age: 23
-
Listing Price Information
Listing Price: $249900
-
Tax Information
Annual Tax: $2179
-
Parking Information
Garage, AttachedGarage Information
Has Garage: Yes Has Attached Garage: Yes Garage Space: 1Homeowners Association InformationHas Association: Yes HOA: $185.00 Community Features: Pool
-
Location Information
Direction: Stratford Rd to Hanes Mall Blvd to R on Griffith Rd to L on Victoria Park Ln to R on Oxford St to L on Manchester Ave WaterSource: Public
How much is this property worth?
Curious about this home's true market value? Use our free Home Evaluation Tool to instantly get a personalized Comparative Market Analysis (CMA) report. Make smarter, data-driven decisions before you buy.

Listing information © 2026 Triad MLS, Inc. of North Carolina. All rights reserved. The data relating to real estate for sale on this web site comes in part from the Internet Data Exchange (IDX) Program of the Triad MLS, Inc. of High Point, NC. Real estate listings held by brokerage firms other than ByOwner are marked with the Internet Data Exchange logo or the Internet Data Exchange (IDX) thumbnail logo (the TRIAD MLS logo) and detailed information about them includes the name of the listing brokers. IDX information provided is for consumers' personal, non-commercial use and may not be used for any purpose other than to identify prospective properties consumers may be interested in purchasing. Information deemed reliable but not guaranteed. Data last updated 09/15/2026 @ 18:41
ByOwner last updated this listing 09/15/2026 @ 18:41
More Cities with for Sale by Owner Homes
- Winston Salem Homes For Sale By Owner
- Walkertown Homes For Sale By Owner
- Kernersville Homes For Sale By Owner
- Pfafftown Homes For Sale By Owner
- Clemmons Homes For Sale By Owner
- Rural Hall Homes For Sale By Owner
- Lewisville Homes For Sale By Owner
- Germanton Homes For Sale By Owner
- Bermuda Run Homes For Sale By Owner
- Tobaccoville Homes For Sale By Owner
- Advance Homes For Sale By Owner
- Colfax Homes For Sale By Owner
- Belews Creek Homes For Sale By Owner
- King Homes For Sale By Owner
- Oak Ridge Homes For Sale By Owner
- Pinnacle Homes For Sale By Owner
- Walnut Cove Homes For Sale By Owner
- High Point Homes For Sale By Owner
- Thomasville Homes For Sale By Owner
- East Bend Homes For Sale By Owner
Homes around $249,900








Verify Your Email
Please enter the 6-digit verification code
sent to your email address.
Verify Your Phone Number
Please enter the 6-digit verification code
sent to your mobile phone.