
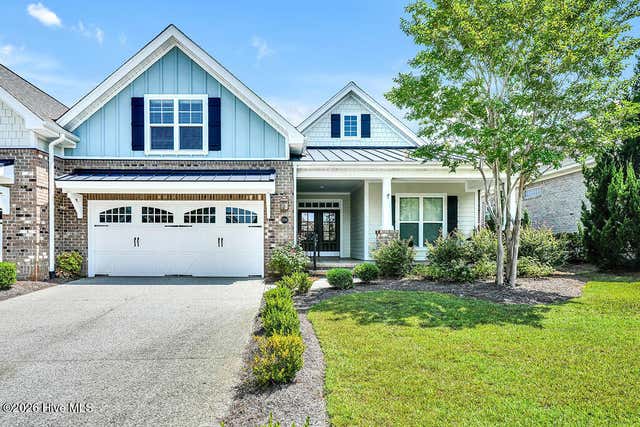
2306 Foundry Court
Wilmington, NC 28412

 4
4
Bed
 3
3
Bath
 2,345
2,345Sqft
 0.16
0.16Acre(Lot)
Refined elegance meets effortless living in this exceptional brick residence situated in the prestigious Forks at Barclay - one of Midtown Wilmington's most coveted communities. Thoughtfully designed with mostly first floor living, this home offers exceptional comfort and accessibility, with the only upstairs space being a spacious bonus room with a full bath--perfect for guests, a private home office, or media room. At the heart of the home is a beautifully appointed gourmet kitchen featuring granite countertops, rich custom cabinetry, a gas cooktop with double ovens, a timeless subway tile backsplash, pendant lighting, and tile flooring. The open-concept design flows effortlessly into the dining and living areas, creating an inviting space for both everyday living and entertaining.

 Property Details
 Map
Map
 Map
Map
What's Nearby
Nearby Areas
 Features
-
Bedroom Information
Total beds: 4Bathroom Information
Total Baths: 3 Full Baths: 3Room Information
Rooms Total: 8 -
Roofing Information
Shingle -
Interior Features
Master Downstairs, Walk-In Closet(s), Tray Ceiling(s), Entrance Foyer, Bookcases, Ceiling Fan(s), Built-in Features Roof: Shingle Appliances: Washer, Refrigerator, Dryer, Disposal, Dishwasher, Gas Range, Microwave Laundry Features: Laundry Room -
Heating & Cooling
Has Heating: Yes Heating: Electric, Heat Pump, Natural Gas Has Cooling: Yes Cooling: Central Air
-
Building Information
Year Built: 2016 Building Area Total: 2345 Construction Materials: Brick Veneer, Wood Siding, Frame Patio And Porch Features: Covered, Screened, Front Porch, Rear Porch Private Pool: No View: See Remarks Association Fee Frequency: Annually
-
Lot Information
Lot Dimensions: 49x143x48x139 Main Square Feet: 0.16 Acres Lot Size Acres: 0.16 Lot Size Square Feet: 6534Property Information
Subdivision: The Forks at Barclay Source Property Type: Residential Property SubType: Townhouse Levels: One and One Half Property Age: 10
-
Listing Price Information
Listing Price: $589000 Cash, Conventional
-
Tax Information
Parcel Number: R06508-009-032-000 Tax Year: 2025 Annual Tax: $3285.6
-
Parking Information
Parking Total: 2 Garage Faces Front, Concrete, Off Street, PavedGarage Information
Has Garage: Yes Has Attached Garage: Yes Garage Space: 2Homeowners Association InformationHas Association: Yes HOA: $7,404.00 Association Amenities: Maintenance Grounds, Maintenance Structure, Management Community Features: Street Lights
-
School Information
Elementary School: Pine ValleyJunior High School: Roland GriseSenior High School: Hoggard -
Utility Information
Natural Gas Connected, Sewer Connected, Water Connected -
Location Information
Direction: From N College Rd, take slight right on Shipyard Blvd. Turn left on Independence Blvd, left on Museum Dr, left on Foundry Ct. Third townhome on the right. WaterSource: Public
How much is this property worth?
Curious about this home's true market value? Use our free Home Evaluation Tool to instantly get a personalized Comparative Market Analysis (CMA) report. Make smarter, data-driven decisions before you buy.

Nearby Home Value
| Address | Estimate | Bed | Bath | Sq. Ft | Lot Size |
|---|---|---|---|---|---|
| 130 Storage Road, Wilmington, NC, 28412 | $450,000 | 3 | 4 | 1,685 | -- |
| 128 Storage Road, Wilmington, NC, 28412 | $425,000 | 4 | 4 | 1,685 | -- |
| 126 Storage Road, Wilmington, NC, 28412 | $417,990 | 4 | 4 | 1,685 | -- |
| 124 Storage Road, Wilmington, NC, 28412 | $423,990 | 3 | 4 | 1,685 | -- |
| 122 Storage Road, Wilmington, NC, 28412 | $406,990 | 4 | 4 | 1,685 | -- |
| 120 Storage Road, Wilmington, NC, 28412 | $408,990 | 4 | 4 | 1,685 | -- |
| 118 Storage Road, Wilmington, NC, 28412 | $424,990 | 3 | 4 | 1,685 | -- |
| 116 Storage Road, Wilmington, NC, 28412 | $429,990 | 3 | 4 | 1,685 | -- |
| 160 Hanger Road, Wilmington, NC, 28412 | $405,000 | 3 | 3 | 1,685 | -- |
| 162 Hanger Road, Wilmington, NC, 28412 | $408,990 | 4 | 4 | 1,685 | -- |
Similar Townhouse To 2306 Foundry Court
Nearby For Sale
The data relating to real estate on this website comes in part from the Internet Data Exchange program of Hive MLS. All information is deemed reliable but not guaranteed and should be independently verified. All properties are subject to prior sale, change, or withdrawal. Neither listing broker(s) nor ByOwner shall be responsible for any typographical errors, misinformation, or misprints, and shall be held totally harmless from any damages arising from reliance upon these data. Copyright ©2026 Hive MLS LLC. All Rights Reserved.
ByOwner last updated this listing 10/10/2026 @ 12:54
More Cities with for Sale by Owner Homes
- Wilmington Homes For Sale By Owner
- Caswell Beach Homes For Sale By Owner
- Oak Island Homes For Sale By Owner
- Southport Homes For Sale By Owner
- Bald Head Island Homes For Sale By Owner
- Boiling Spring Lakes Homes For Sale By Owner
- Bolivia Homes For Sale By Owner
- Kure Beach Homes For Sale By Owner
- Carolina Beach Homes For Sale By Owner
- Holden Beach Homes For Sale By Owner
- Supply Homes For Sale By Owner
- Winnabow Homes For Sale By Owner
- Leland Homes For Sale By Owner
- Ocean Isle Beach Homes For Sale By Owner
- Navassa Homes For Sale By Owner
- Shallotte Homes For Sale By Owner
- Wrightsville Beach Homes For Sale By Owner
- Sunset Beach Homes For Sale By Owner
- Bolton Homes For Sale By Owner
- Ash Homes For Sale By Owner
Homes around $589,000










Verify Your Email
Please enter the 6-digit verification code
sent to your email address.
Verify Your Phone Number
Please enter the 6-digit verification code
sent to your mobile phone.