

MLS: #MDCH2056732, Listed By: Angel Saules, Keller Williams Preferred Properties, Source:Bright MLS
8012 Bullfinch Place
WHITE PLAINS, MD 20695

 3
3
Bed
 3
3
Bath
 1,800
1,800Sqft
 0.05
0.05Acre(Lot)
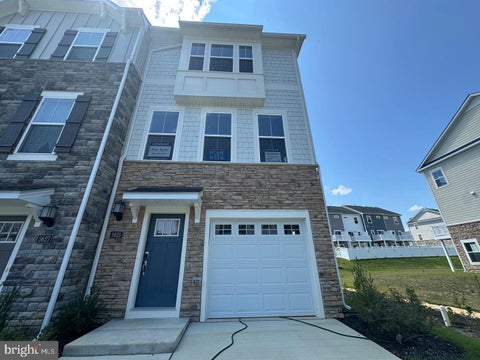
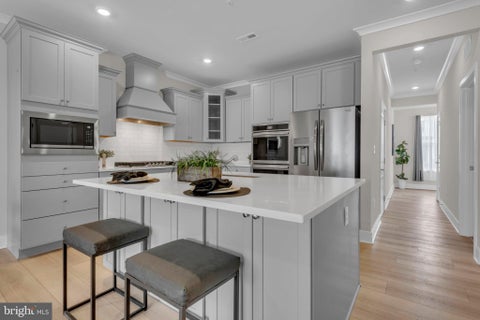
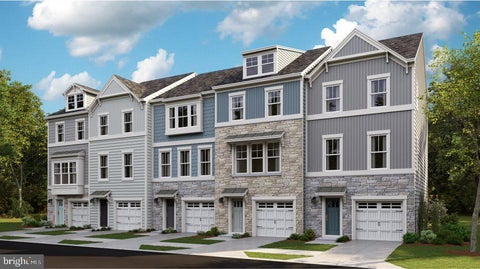
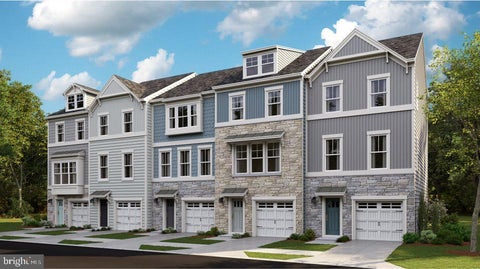
What an amazing opportunity to live close to both rt 210 and rt 301. Close to Waldorf and Accokeek and all those cities also have to offer. Highgrove is a neighborhood where people buy and stay. Stability is key. Several original neighbors on this street. A real sense of community is here. This home offers many amazing updates like a deck and fenced yard. A fresh coat of pain and new flooring on the entry level and stairs to the 2nd level. Recently shampooed carpet and new LVP flooring on the landing and bathrooms on the top level offer move in ready status. The gorgeous eat-in kitchen with new top of the line appliances offer chef status cooking. You can take pride in showing off your separate dining space and living room with fireplace. The owner's suite has vaulted ceilings,

 Property Details
 Map
Map
 Map
Map
What's Nearby
Nearby Areas
 Features
-
Bedroom Information
Total beds: 3Bathroom Information
Total Baths: 3 Full Baths: 2 Half Baths: 1Room Information
Rooms Total: 13 -
Flooring Information
Carpet, Ceramic Tile, Vinyl -
Interior Features
Eat-in Kitchen, Kitchen Island, Pantry, Ceiling Fan(s), Walk-In Closet(s), Crown Molding Appliances: Gas Range, Gas Oven, Gas Water Heater, Washer, Dishwasher, Disposal, Dryer, Ice Maker, Microwave, Refrigerator, Exhaust Fan, Stainless Steel Appliance(s), Water Heater, ENERGY STAR Qualified Appliances Laundry Features: Laundry Room, Lower Level Window Features: Window Coverings, Window Treatments -
Heating & Cooling
Has Heating: Yes Heating: Exhaust Fan, Natural Gas, Forced Air Has Cooling: Yes Cooling: Central Air, Ceiling Fan(s), Electric
-
Building Information
Year Built: 2001 Building Area Total: 1800 Construction Materials: Brick Patio And Porch Features: Deck Pool Features: None Private Pool: No Association Fee Frequency: Annually -
Exterior Features
Exterior Features: Lighting
-
Lot Information
Lot Size Acres: 0.05 Lot Size Source: Estimated Lot Size Square Feet: 2352 Lot Description: Level, Back YardProperty Information
Subdivision: HIGHGROVE Source Property Type: Residential Property SubType: Townhouse Levels: Three Or More Property Age: 25
-
Listing Price Information
Listing Price: $375000
-
Tax Information
Parcel Number: 0906275613 Tax Lot: 14 Tax Year: 2026 Annual Tax: $4740.74
-
Parking Information
Parking Total: 2 Garage Door Opener, Off Street, Paved, Garage, Driveway, Parking Lot, Inside Entrance, AttachedGarage Information
Has Garage: Yes Has Attached Garage: Yes Garage Space: 1 Pets Allowed: YesHomeowners Association InformationHas Association: Yes HOA: $464.00 Community Features: Sidewalks
-
School Information
Elementary School: WILLIAM A. DIGGSJunior High School: MATTHEW HENSONSenior High School: MAURICE J. MCDONOUGH -
Utility Information
Cable Available, Natural Gas Available, Water Available, Sewer Available, Electricity Available -
Location Information
Direction: Highgrove Dr to left onto Chepstow Pl to left onto Heatherleigh Pl to right onto Bullfinch Pl WaterSource: Public Security Features: Smoke Detector(s), Carbon Monoxide Detector(s)
How much is this property worth?
Curious about this home's true market value? Use our free Home Evaluation Tool to instantly get a personalized Comparative Market Analysis (CMA) report. Make smarter, data-driven decisions before you buy.

Nearby Home Value
| Address | Estimate | Bed | Bath | Sq. Ft | Lot Size |
|---|---|---|---|---|---|
| 11228 Saint Luke Drive, White Plains, MD, 20695 | $449,900 | 3 | 4 | 2,520 | 0.05 Acre |
| 11240 Saint Luke Drive, White Plains, MD, 20695 | $389,500 | 3 | 4 | 2,772 | 0.06 Acre |
| 5822 John Keats Place, White Plains, MD, 20695 | $408,900 | 3 | 4 | 2,312 | 0.05 Acre |
| 11486 Stockport Place, White Plains, MD, 20695 | $382,500 | 3 | 3 | 2,054 | 0.04 Acre |
| 11482 Stockport Place, White Plains, MD, 20695 | $419,900 | 3 | 3 | 2,210 | 0.05 Acre |
| 5776 Frederick Douglas .., White Plains, MD, 20695 | $449,999 | 3 | 4 | 2,353 | 0.05 Acre |
| 11472 Stockport Place, White Plains, MD, 20695 | $450,000 | 4 | 4 | 2,418 | 0.05 Acre |
| 5337 Tweeddale Place, White Plains, MD, 20695 | $397,500 | 4 | 4 | 2,200 | 0.04 Acre |
| 5425 Spotswood Place, White Plains, MD, 20695 | $464,950 | 3 | 4 | 2,420 | 0.06 Acre |
| 5962 Kate Chopin Place, White Plains, MD, 20695 | $449,000 | 3 | 4 | 2,627 | 0.06 Acre |
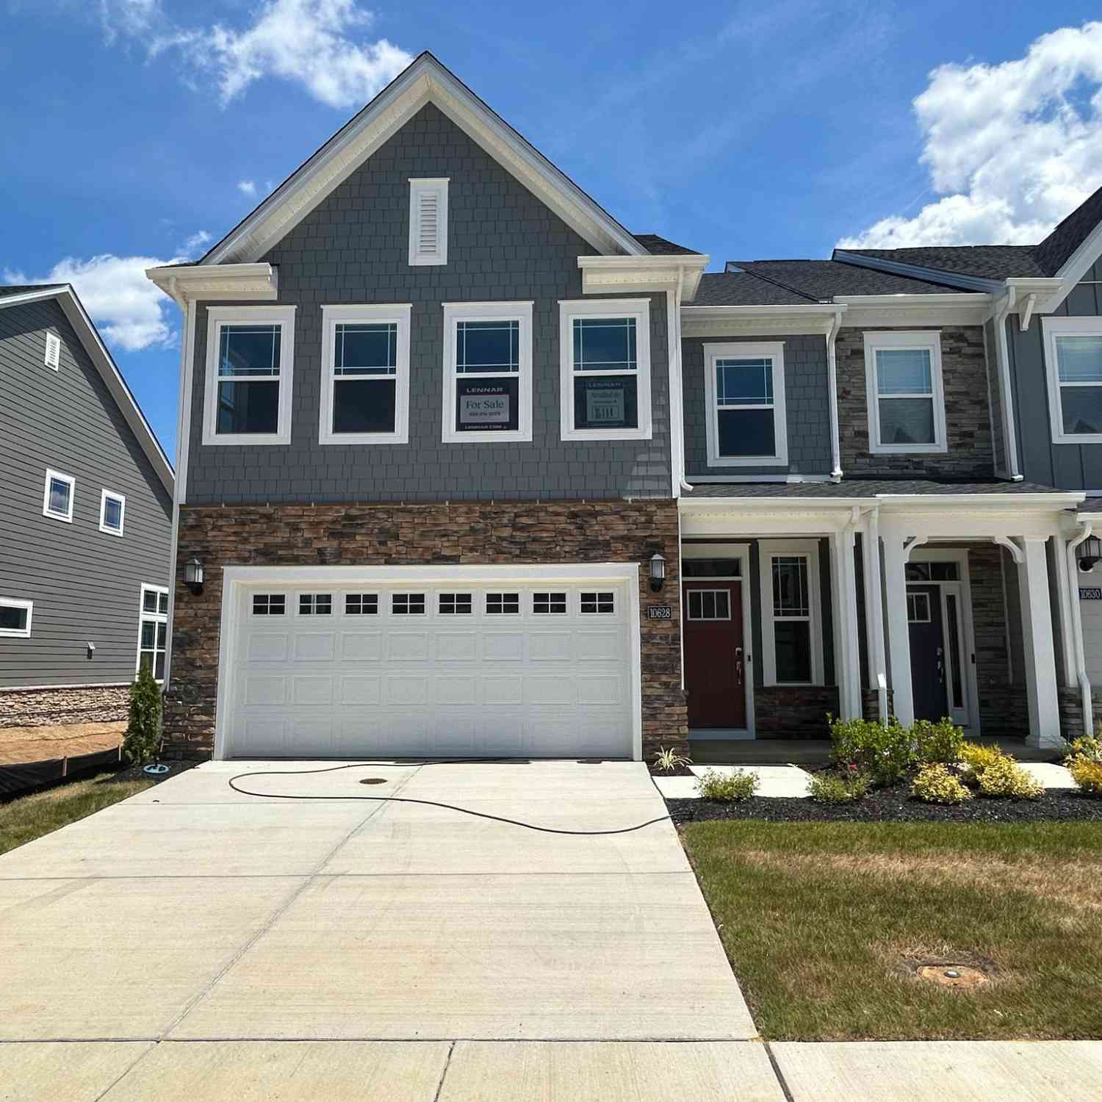
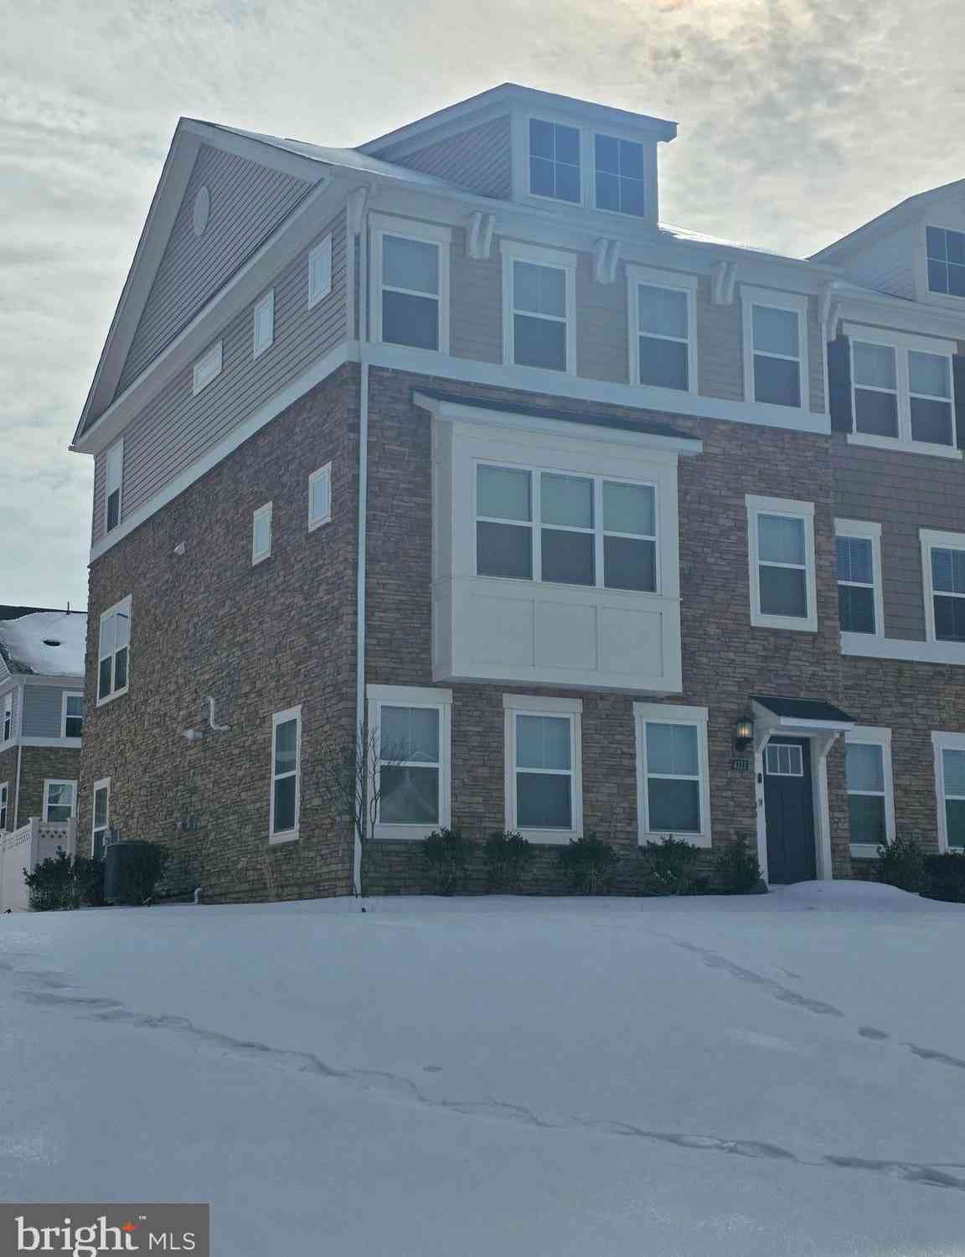
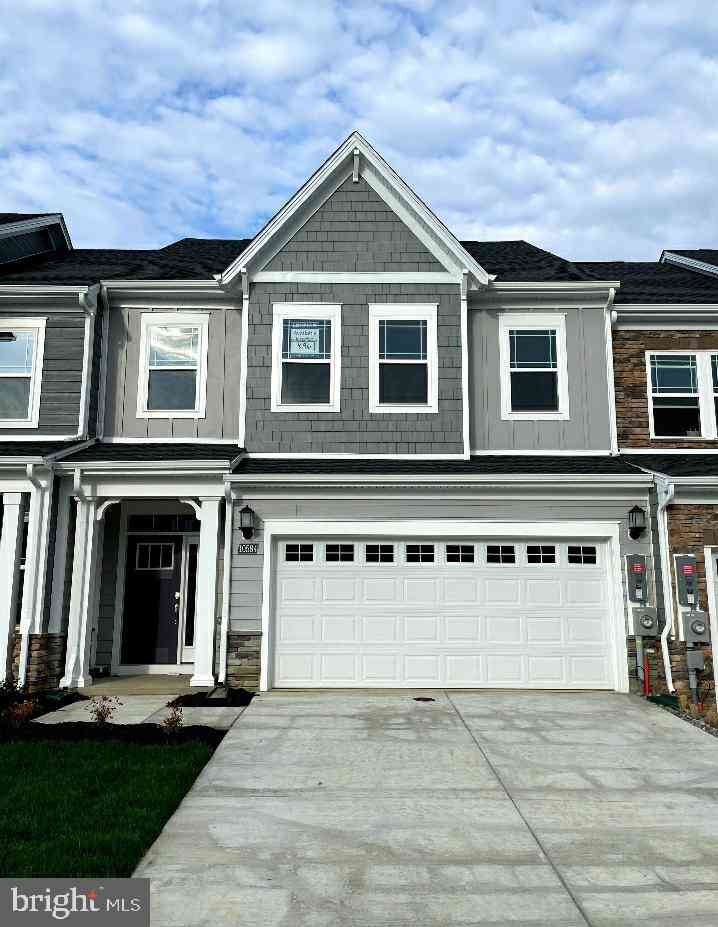
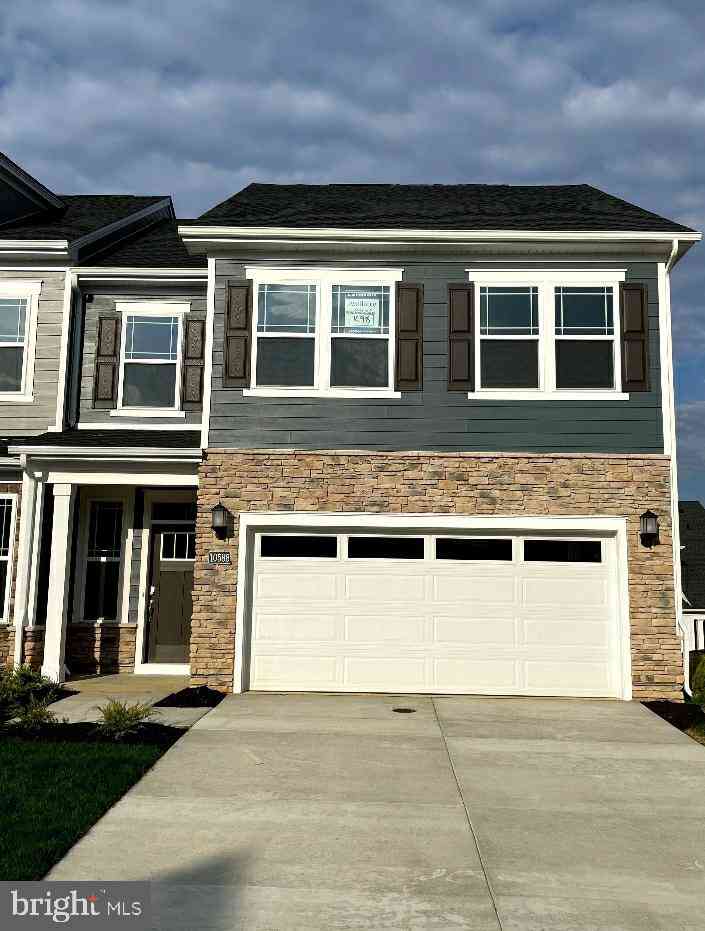
Similar Townhouse To 8012 Bullfinch Place
Nearby For Sale
The data relating to real estate for sale on this website appears in part through the BRIGHT Internet Data Exchange program, a voluntary cooperative exchange of property listing data between licensed real estate brokerage firms in which ByOwner participates, and is provided by BRIGHT through a licensing agreement. The information provided by this website is for the personal, non-commercial use of consumers and may not be used for any purpose other than to identify prospective properties consumers may be interested in purchasing. Some properties which appear for sale on this website may no longer be available because they are under contract, have closed or are no longer being offered for sale. Information Deemed Reliable But Not Guaranteed. Copyright © 2026 Bright MLS. All rights reserved.
ByOwner last updated this listing 10/12/2026 @ 11:42
More Cities with for Sale by Owner Homes
- White Plains Homes For Sale By Owner
- Pomfret Homes For Sale By Owner
- La Plata Homes For Sale By Owner
- Waldorf Homes For Sale By Owner
- Accokeek Homes For Sale By Owner
- Bryantown Homes For Sale By Owner
- Port Tobacco Homes For Sale By Owner
- Bryans Road Homes For Sale By Owner
- Bel Alton Homes For Sale By Owner
- Brandywine Homes For Sale By Owner
- Fort Washington Homes For Sale By Owner
- Indian Head Homes For Sale By Owner
- Welcome Homes For Sale By Owner
- Hughesville Homes For Sale By Owner
- Marbury Homes For Sale By Owner
- Clinton Homes For Sale By Owner
- Charlotte Hall Homes For Sale By Owner
- Cheltenham Homes For Sale By Owner
- Aquasco Homes For Sale By Owner
- Temple Hills Homes For Sale By Owner
Homes around $375,000








Verify Your Email
Please enter the 6-digit verification code
sent to your email address.
Verify Your Phone Number
Please enter the 6-digit verification code
sent to your mobile phone.