
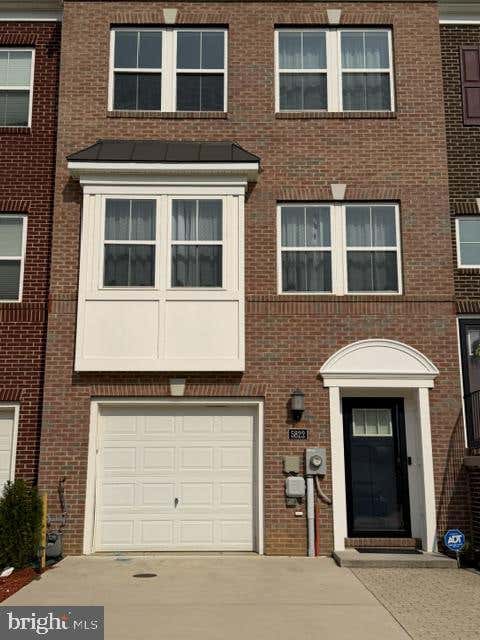
MLS: #MDCH2058238, Listed By: Dale Robinson, CSI Realty, Inc., Source:Bright MLS
5822 John Keats Place
WHITE PLAINS, MD 20695

 3
3
Bed
 4
4
Bath
 2,312
2,312Sqft
 0.05
0.05Acre(Lot)
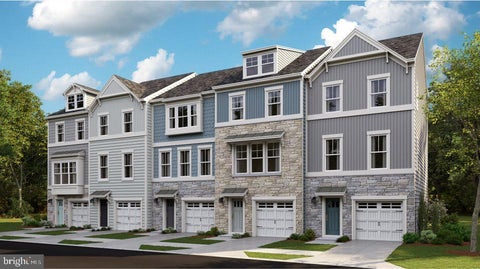
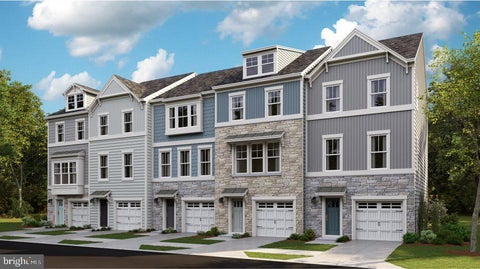
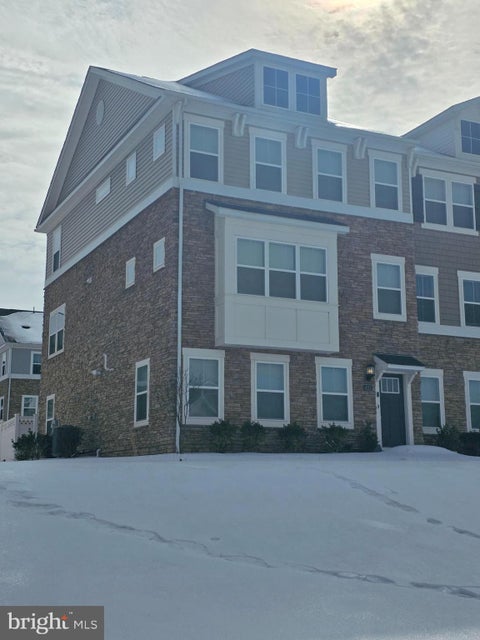
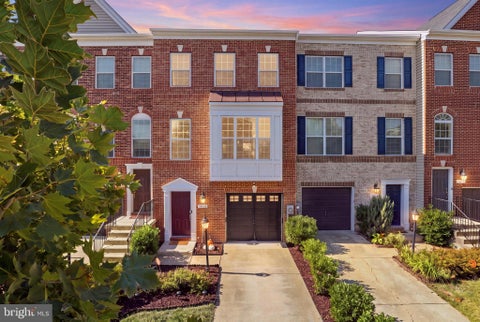
Ready Immediately! Nestled in the prestigious Stonehaven community, this Exquisite Townhouse offers a harmonious blend of luxury and comfort. Built in 2020, the traditional architectural style is complemented by a stunning brick front and vinyl siding, creating an inviting façade. Step inside to discover an expansive 2,312 sq. ft. of thoughtfully designed living space, an open floor plan that seamlessly connects the gourmet kitchen, dining, and living areas. The heart of the home is the gourmet kitchen, adorned with upgraded countertops, stainless steel appliances, and a spacious island, perfect for culinary enthusiasts. Enjoy cozy breakfasts in the charming breakfast area or entertain guests in the elegant dining space. The main level also boasts recessed lighting, enhancing the sophisti

 Property Details
 Map
Map
 Map
Map
What's Nearby
Nearby Areas
 Features
-
Bedroom Information
Total beds: 3Bathroom Information
Total Baths: 4 Full Baths: 2 Half Baths: 2 -
Flooring Information
Carpet -
Roofing Information
Shingle -
Interior Features
Eat-in Kitchen, Kitchen Island, Pantry, Recessed Lighting, Walk-In Closet(s), Crown Molding, Open Floorplan Roof: Shingle Appliances: Gas Range, Gas Oven, Cooktop, Gas Water Heater, Dishwasher, Disposal, Dryer, Refrigerator, Stainless Steel Appliance(s), Ice Maker, Washer, Microwave Laundry Features: Laundry Room, Upper Level Window Features: Screens -
Heating & Cooling
Has Heating: Yes Heating: Electric, Heat Pump Has Cooling: Yes Cooling: Heat Pump, Electric
-
Building Information
Year Built: 2020 Building Area Total: 2312 Construction Materials: Brick Veneer, Vinyl Siding Pool Features: Community Private Pool: No Association Fee Frequency: Annually -
Exterior Features
Exterior Features: Other
-
Lot Information
Lot Size Acres: 0.05 Lot Size Source: Estimated Lot Size Square Feet: 2178 Lot Description: Back YardProperty Information
Subdivision: STONEHAVEN Source Property Type: Residential Postal Code Plus 4: 4197 Property SubType: Townhouse Direction Faces: East Levels: Three Or More Property Age: 6
-
Listing Price Information
Listing Price: $408900
-
Tax Information
Parcel Number: 0908358040 Tax Lot: D43 Tax Year: 2026 Annual Tax: $5086
-
Parking Information
Parking Total: 1 Off Street, Garage, Driveway, Inside Entrance, AttachedGarage Information
Has Garage: Yes Has Attached Garage: Yes Garage Space: 1 Pets Allowed: YesHomeowners Association InformationHas Association: Yes Included Fees: Snow Removal, Trash HOA: $1,000.00 Association Amenities: Clubhouse, Fitness Center Community Features: Pool
-
Utility Information
Other -
Location Information
Direction: (See GPS) Rt 301 to Rosewick, keep on St Charles Pkwy, Right on St Luke/ Right on Wordsworth Pl, Left on John Keats Pl WaterSource: Public
How much is this property worth?
Curious about this home's true market value? Use our free Home Evaluation Tool to instantly get a personalized Comparative Market Analysis (CMA) report. Make smarter, data-driven decisions before you buy.

Nearby Home Value
| Address | Estimate | Bed | Bath | Sq. Ft | Lot Size |
|---|---|---|---|---|---|
| 11228 Saint Luke Drive, White Plains, MD, 20695 | $449,900 | 3 | 4 | 2,520 | 0.05 Acre |
| 11240 Saint Luke Drive, White Plains, MD, 20695 | $389,500 | 3 | 4 | 2,772 | 0.06 Acre |
| 11486 Stockport Place, White Plains, MD, 20695 | $382,500 | 3 | 3 | 2,054 | 0.04 Acre |
| 5524 Wordsworth Place, White Plains, MD, 20695 | $465,000 | 3 | 5 | 2,884 | 0.06 Acre |
| 11482 Stockport Place, White Plains, MD, 20695 | $429,900 | 3 | 4 | 2,210 | 0.05 Acre |
| 5776 Frederick Douglas .., White Plains, MD, 20695 | $455,000 | 3 | 4 | 2,353 | 0.05 Acre |
| 11472 Stockport Place, White Plains, MD, 20695 | $450,000 | 4 | 4 | 2,418 | 0.05 Acre |
| 11106 Siwanoy Place, White Plains, MD, 20695 | $414,900 | 3 | 4 | 2,100 | 0.04 Acre |
| 5425 Spotswood Place, White Plains, MD, 20695 | $464,950 | 3 | 4 | 2,420 | 0.06 Acre |
| 5962 Kate Chopin Place, White Plains, MD, 20695 | $449,000 | 3 | 4 | 2,627 | 0.06 Acre |
Similar Townhouse To 5822 John Keats Place
Nearby For Sale
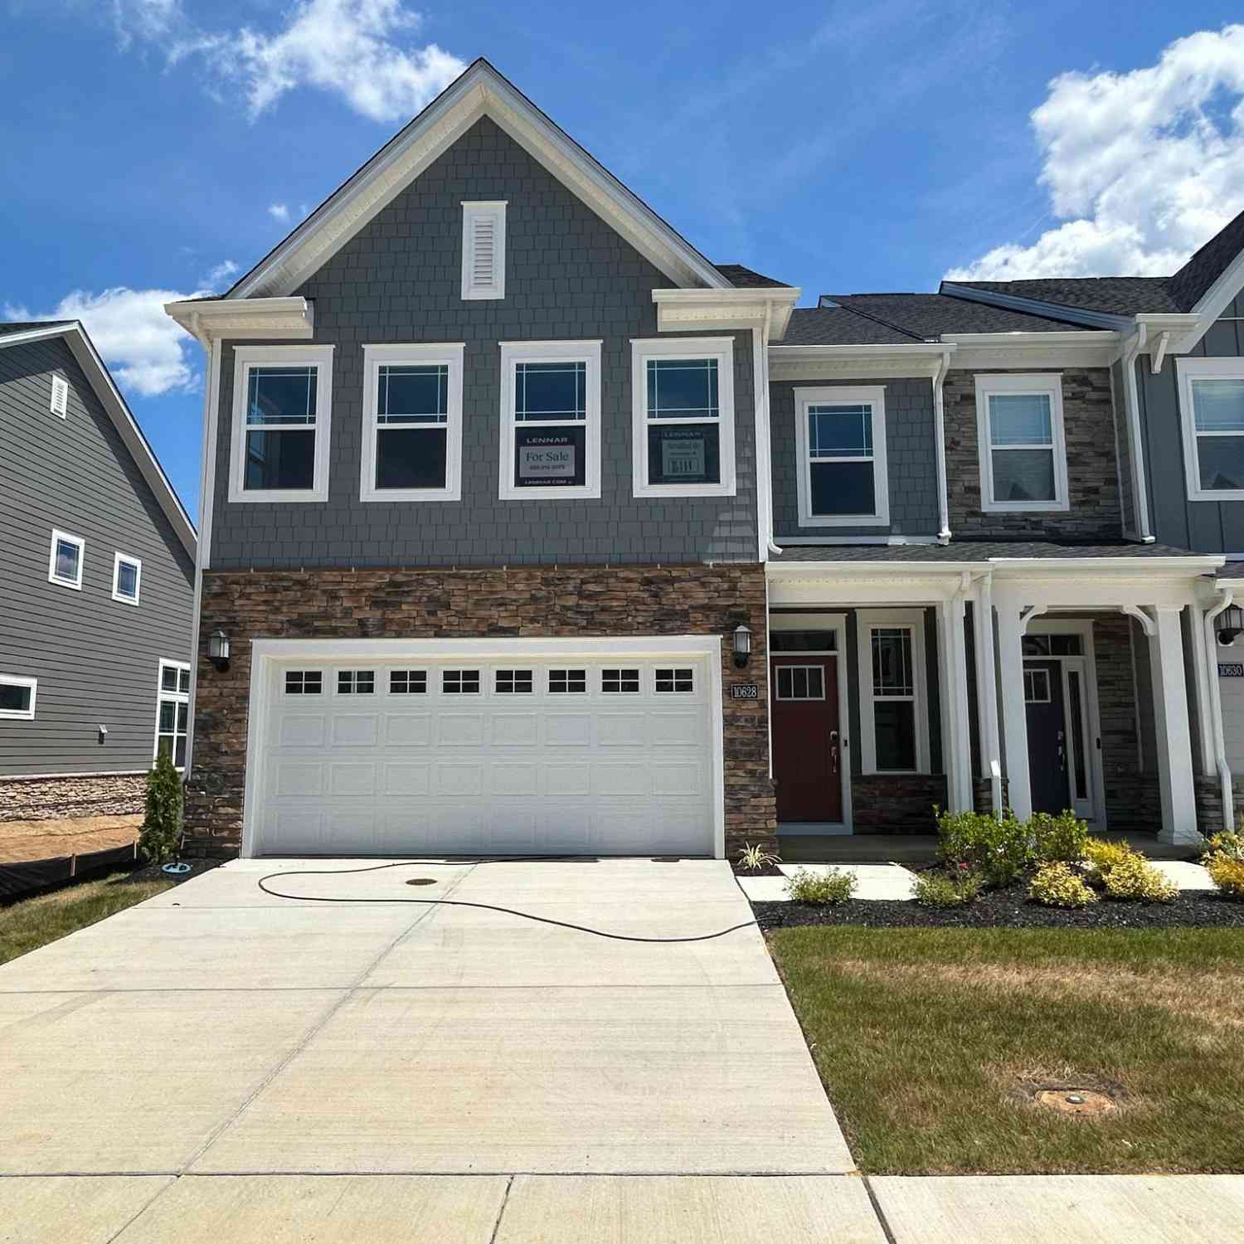
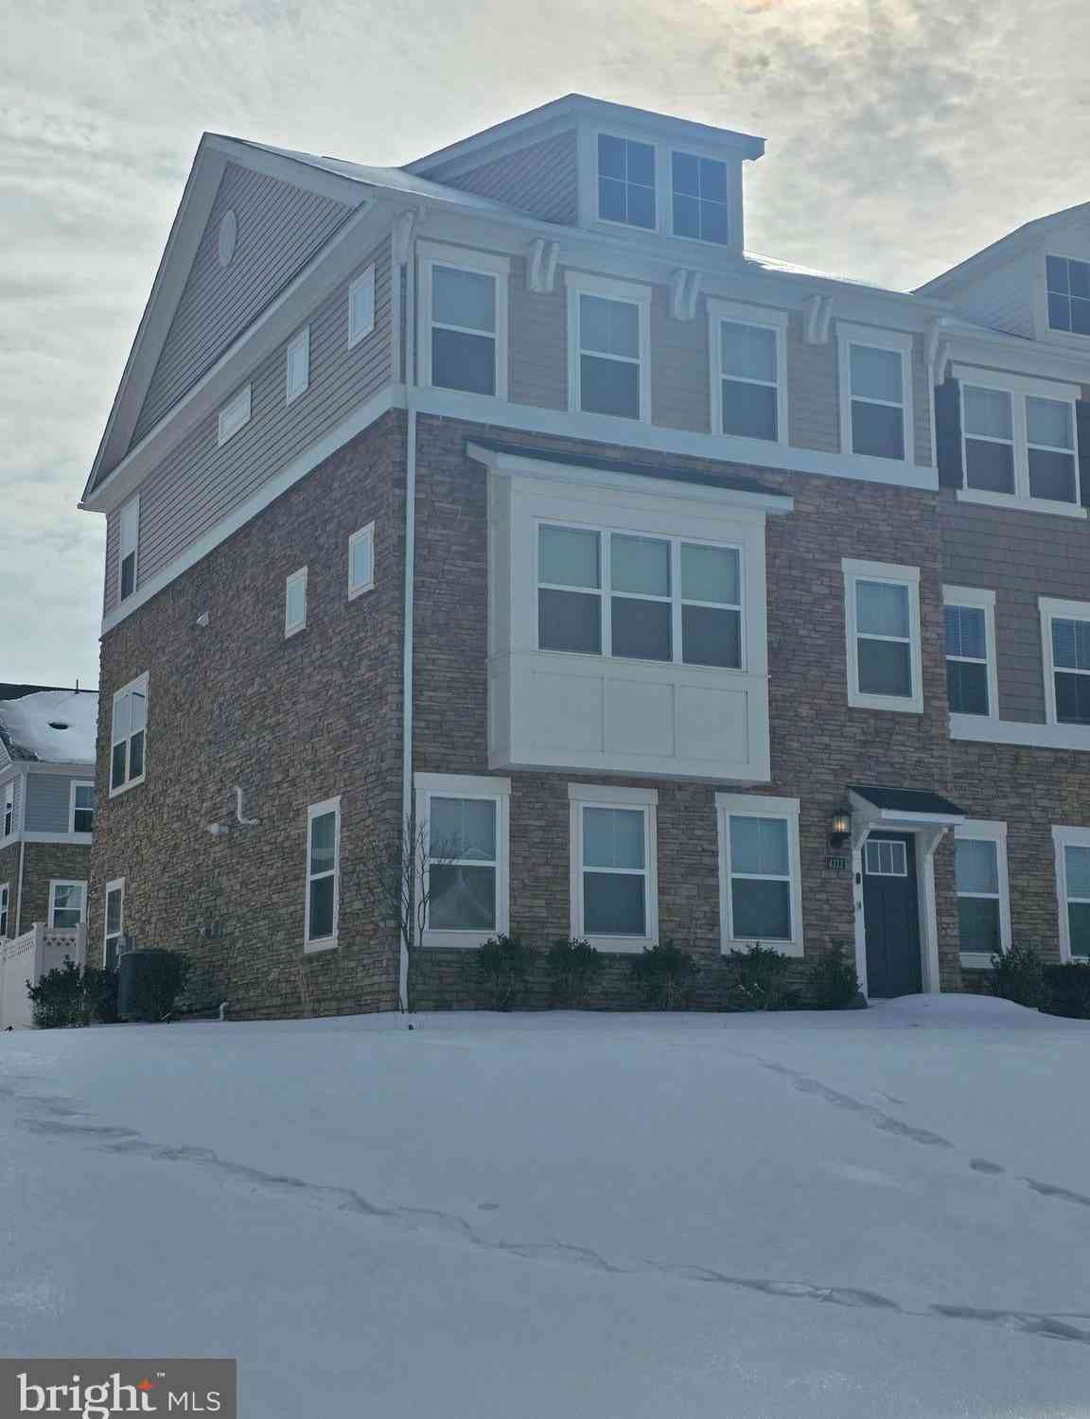
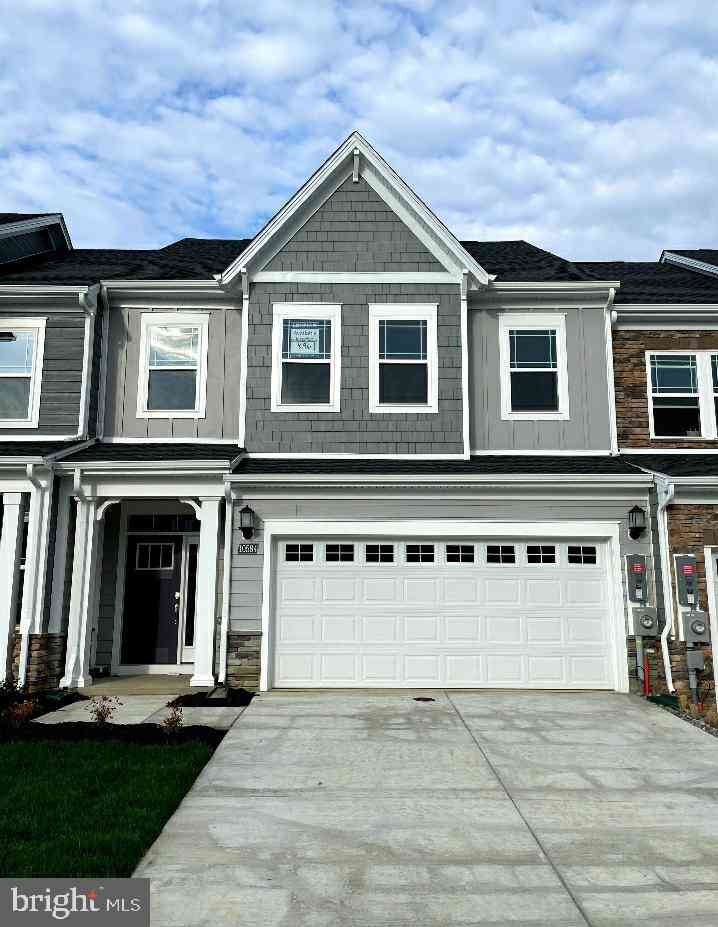
The data relating to real estate for sale on this website appears in part through the BRIGHT Internet Data Exchange program, a voluntary cooperative exchange of property listing data between licensed real estate brokerage firms in which ByOwner participates, and is provided by BRIGHT through a licensing agreement. The information provided by this website is for the personal, non-commercial use of consumers and may not be used for any purpose other than to identify prospective properties consumers may be interested in purchasing. Some properties which appear for sale on this website may no longer be available because they are under contract, have closed or are no longer being offered for sale. Information Deemed Reliable But Not Guaranteed. Copyright © 2026 Bright MLS. All rights reserved.
ByOwner last updated this listing 09/29/2026 @ 17:59
More Cities with for Sale by Owner Homes
- White Plains Homes For Sale By Owner
- Pomfret Homes For Sale By Owner
- La Plata Homes For Sale By Owner
- Waldorf Homes For Sale By Owner
- Accokeek Homes For Sale By Owner
- Bryantown Homes For Sale By Owner
- Port Tobacco Homes For Sale By Owner
- Bryans Road Homes For Sale By Owner
- Bel Alton Homes For Sale By Owner
- Brandywine Homes For Sale By Owner
- Fort Washington Homes For Sale By Owner
- Indian Head Homes For Sale By Owner
- Welcome Homes For Sale By Owner
- Hughesville Homes For Sale By Owner
- Marbury Homes For Sale By Owner
- Clinton Homes For Sale By Owner
- Charlotte Hall Homes For Sale By Owner
- Cheltenham Homes For Sale By Owner
- Aquasco Homes For Sale By Owner
- Temple Hills Homes For Sale By Owner
Homes around $408,900





Verify Your Email
Please enter the 6-digit verification code
sent to your email address.
Verify Your Phone Number
Please enter the 6-digit verification code
sent to your mobile phone.