
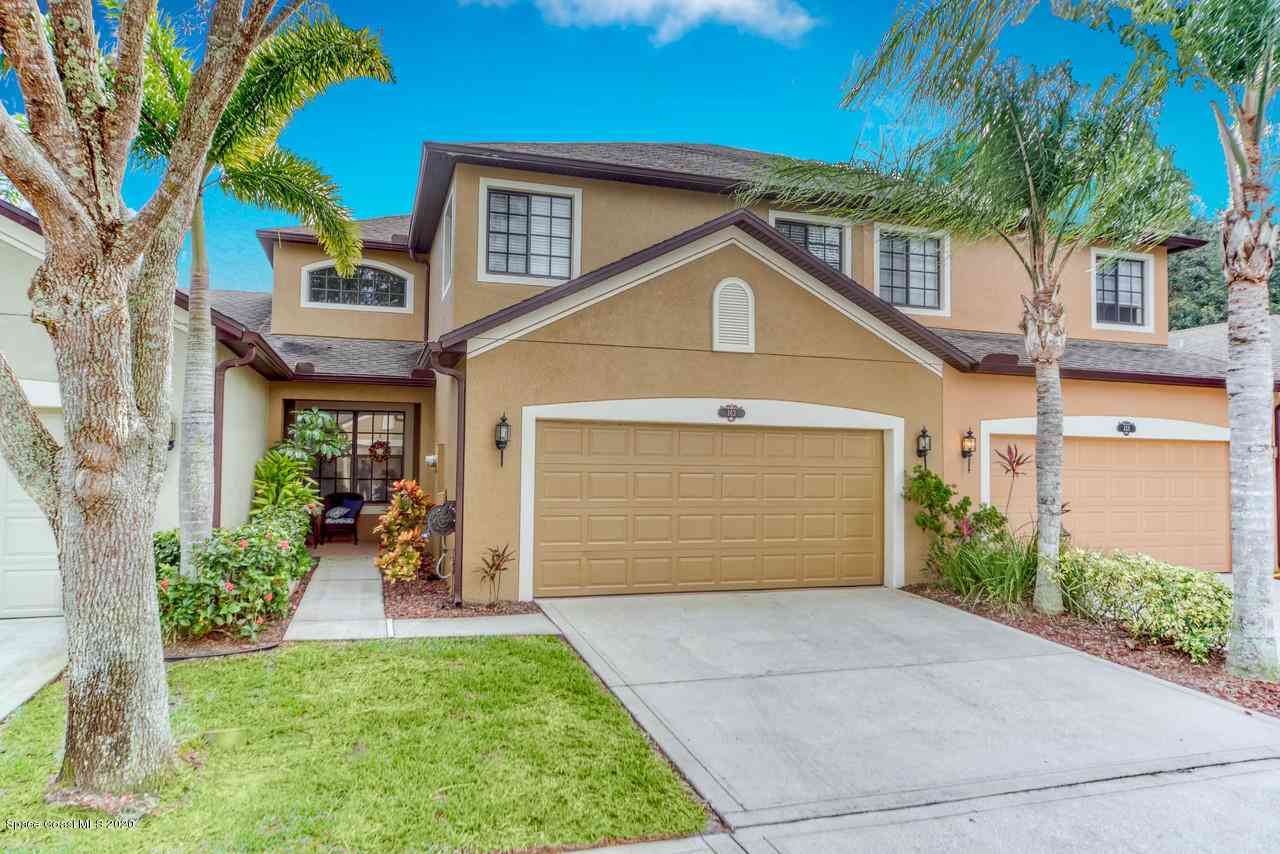
163 Murano Drive
West Melbourne, FL 32904

 4
4
Bed
 3
3
Bath
 1,965
1,965Sqft
 0.71
0.71Acre(Lot)
((( SPECTACULAR LAKEFRONT TOWNHOME IN CONVENIENT LOCATION! ))) BEAUTIFULLY UPDATED & UPGRADED ( 4 BR/ 2.5 BA ) 2 STORY UNIT WITH ''DOWNSTAIRS MASTER'' & 2 CAR GARAGE!FANTASTIC NEIGHBORHOOD WITH LANDSCAPING INCLUDED IN THE MOST CONVENIENT LOCATION! Open & spacious floor plan with soaring 18' cathedral ceilings, arched doorways, granite counters, stainless steel appliances, custom wood cabinets, upgraded fixtures, extensive tile work & spectacular driftwood tile flooring throughout living area! Extra upstairs loft areas that could be used as a family room, den, office or 5th bedroom. Plenty of unique windows allowing natural light and terrific lake views! Step out onto your screened patio and enjoy gentle lake breezes & abundant wildlife giving you a feeling of priceless serenity & peacefu

 Property Details
 Map
Map
 Map
Map
What's Nearby
Nearby Areas
 Features
-
Bedroom Information
Total Bedrooms: 4Bathroom Information
Total Baths: 3 Full Baths: 2 Half Baths: 1Water/Sewer
Sewer: Public SewerRoom Information
Other Rooms: 11 -
Flooring Information
Carpet, Tile, Vinyl -
Roofing Information
Shingle -
Interior Features
Breakfast Bar, Breakfast Nook, Built-in Features, Ceiling Fan(s), Eat-in Kitchen, His and Hers Closets, Kitchen Island, Open Floorplan, Pantry, Primary Bathroom - Tub with Shower, Primary Bathroom -Tub with Separate Shower, Primary Downstairs, Split Bedrooms, Vaulted Ceiling(s), Walk-In Closet(s) Roof: Shingle Appliances: Dishwasher, Disposal, Dryer, Electric Range, Electric Water Heater, ENERGY STAR Qualified Dishwasher, Ice Maker, Microwave, Refrigerator, Washer Laundry Features: In Unit, Lower Level -
Heating & Cooling
Heating: Central, Electric Cooling: Central Air, Electric Water front: Yes WaterSource: Public
-
Building Information
Year Built: 2007 Construction Materials: Block, Concrete, Stucco Security System: Smoke Detector(s) Roof: Shingle -
Exterior Features
Storm ShuttersPorch: Patio, Porch, Screened -
Road Types
AsphaltPrivate Road -
Fencing
Back Yard, Fenced, Vinyl -
Laundry Features
In Unit, Lower LevelPatio And Porch
Patio, Porch, ScreenedFencing
Back Yard, Fenced, Vinyl
-
Lot Information
Lot Description: Dead End Street Lot Size Area: 0.71 Acres Lot Square Feet: 30,928 Waterfront: Lake Front, Pond Stories: 2 Main Square Feet: 1965Property Information
Property Type: Residential Sub Type: Townhouse Style: Traditional SQ ft (Living Area): 1,965 Subdivision: Villas of W Melbourne Phase I MLS Area Minor: 331 - West Melbourne Source Neighborhood: Villas of W Melbourne Phase I Construction Materials: Block, Concrete, Stucco Property Age: 19
-
Listing Price Information
Listing Id: 1084259 ist Price: $337,500 Original List Price: $349,500 List Price Tot SqFt: $172 Listing Terms Cash, Conventional, FHA, VA Loan -
Listing Information
Possession: Close Of Escrow
-
Tax Information
Parcel Number: 28-37-05-00-00537.J-0000.00 Annual Tax: $2,692 Tax Year: 2025 Taxes: VILLAS OF WEST MELBOURNE PHASE I UNIT 16-58 VILLAS OF WEST MELBOURNE, A CONDOMINIUM PH I AS IN ORB 5781 PG 8848 AND ALL AMENDMENTS THERETO
-
Virtual Tour
Parking Information
# of Garage Spaces: 2 Has Garage: Yes Attached Garage: Yes Attached, Garage Door OpenerHomeowners Association Information
Association YN: Yes Included Fees: Cable TV, Insurance, Pest Control Included Amenities: Maintenance Grounds, Maintenance Structure, Management - Full Time, Management - Off Site HOA: $610.00 Monthly Association Fee Frequency: Monthly Association Name: VILLAS OF WEST MELBOURNE PHASE I
-
School Information
Elementary School: University ParkElementary School District:Junior High School: CentralSenior High School: Melbourne -
Utility Information
Cable Available, Electricity Connected, Natural Gas Available, Water Connected -
Location Information
Direction: 192 to South on Murano Drive into Villas of West Melbourne. Right across from the mall in between the Vitamin Shop & Jason's deli. Close to shopping, schools, restaurants & entertainment! Convenient to 192 leading to I-95 & causeway leading to beaches!
How much is this property worth?
Curious about this home's true market value? Use our free Home Evaluation Tool to instantly get a personalized Comparative Market Analysis (CMA) report. Make smarter, data-driven decisions before you buy.

Nearby Home Value
| Address | Estimate | Bed | Bath | Sq. Ft | Lot Size |
|---|---|---|---|---|---|
| 62 Piney Branch Way #A, West Melbourne, FL, 32904 | $175,000 | 2 | 3 | 1,288 | 871 Sq. Ft |
| 46 Piney Branch Way #B, West Melbourne, FL, 32904 | $179,000 | 2 | 3 | 1,288 | 0.02 Acre |
| 4995 Sunrise Estates Dr.., West Melbourne, FL, 32904 | $317,790 | 3 | 3 | 1,699 | 0.05 Acre |
| 5005 Sunrise Estates Dr.., West Melbourne, FL, 32904 | $322,790 | 3 | 3 | 1,699 | 0.05 Acre |
| 4985 Sunrise Estates Dr.., West Melbourne, FL, 32904 | $324,790 | 3 | 3 | 1,699 | 0.05 Acre |
| 4985 Sunrise Estates Dr.., West Melbourne, FL, 32904 | $324,790 | 3 | 3 | 1,699 | 0.05 Acre |
| 4995 Sunrise Estates Dr.., West Melbourne, FL, 32904 | $317,790 | 3 | 3 | 1,699 | 0.05 Acre |
| 5005 Sunrise Estate Drive, West Melbourne, FL, 32904 | $322,790 | 3 | 3 | 1,699 | 0.05 Acre |
| 5055 Sunrise Estates Dr.., West Melbourne, FL, 32904 | $323,000 | 3 | 3 | 1,699 | 0.05 Acre |
| 5114 Morning Dew Lane, West Melbourne, FL, 32904 | $353,590 | 3 | 3 | 1,782 | 0.08 Acre |
Similar Townhouse To 163 Murano Drive
Nearby For Sale
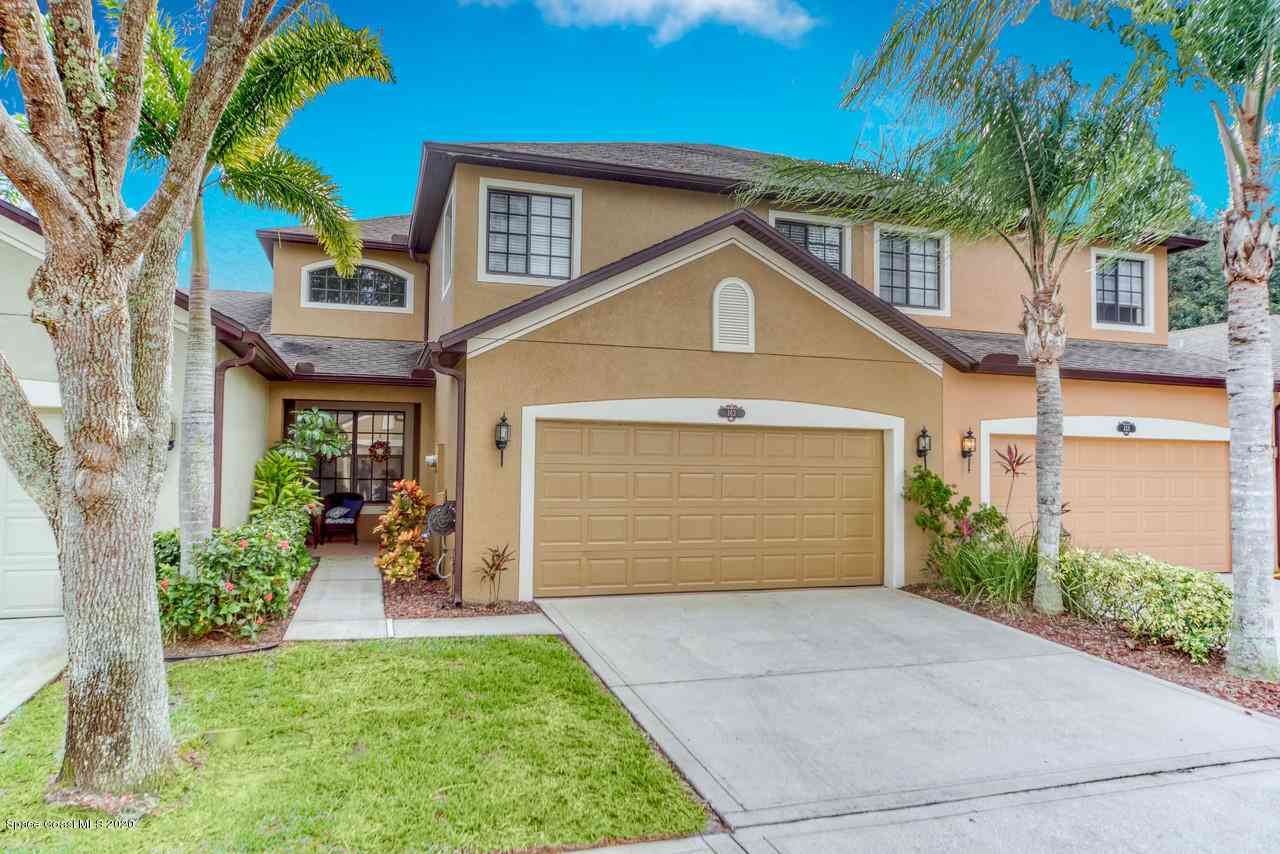
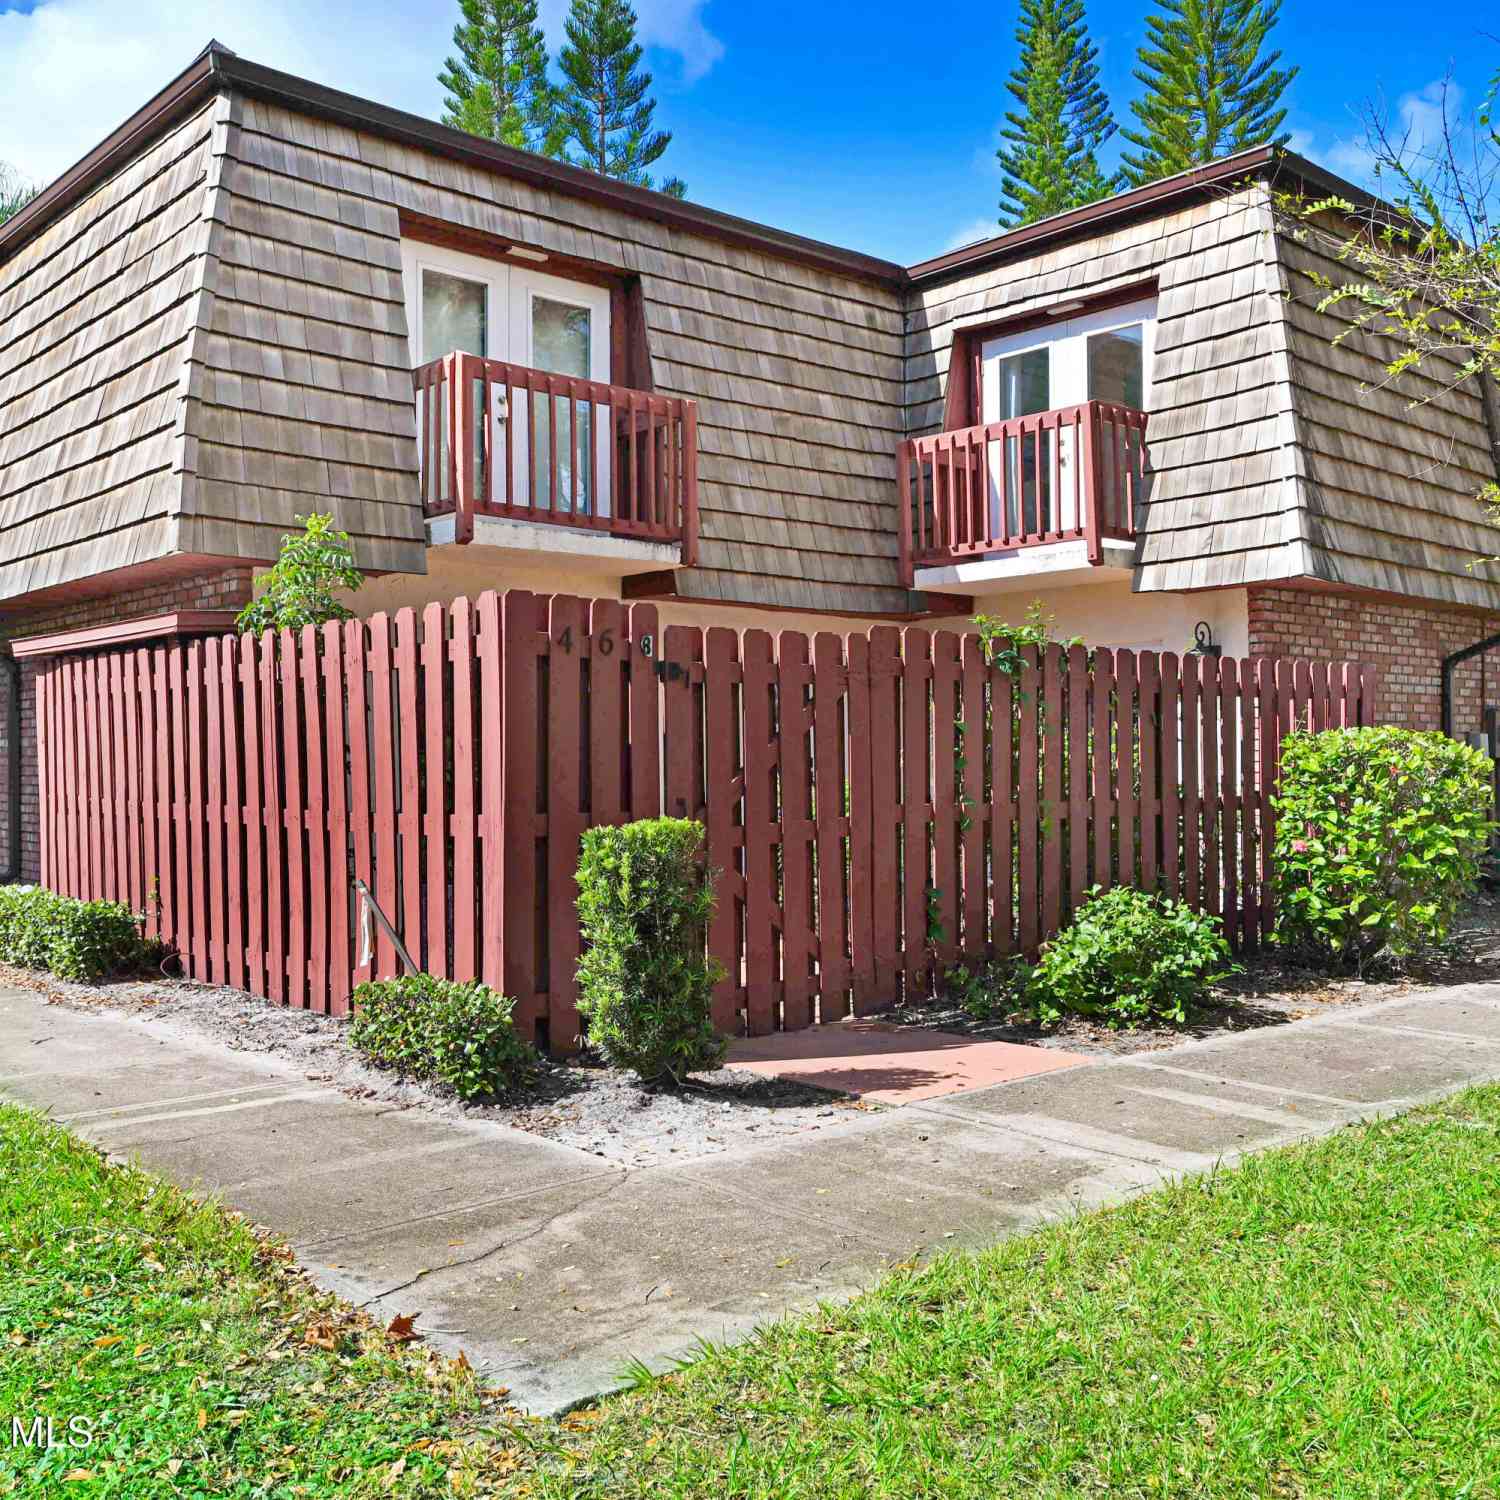
ByOwner last updated this listing 10/06/2026 @ 08:10
More Cities with for Sale by Owner Homes
- West Melbourne Homes For Sale By Owner
- Melbourne Homes For Sale By Owner
- Palm Bay Homes For Sale By Owner
- Indialantic Homes For Sale By Owner
- Indian Harbour Beach Homes For Sale By Owner
- Grant Valkaria Homes For Sale By Owner
- Malabar Homes For Sale By Owner
- Melbourne Beach Homes For Sale By Owner
- Satellite Beach Homes For Sale By Owner
- Viera Homes For Sale By Owner
- Grant Homes For Sale By Owner
- Merritt Island Homes For Sale By Owner
- Micco Homes For Sale By Owner
- Rockledge Homes For Sale By Owner
- Cocoa Beach Homes For Sale By Owner
- Fellsmere Homes For Sale By Owner
- Cocoa Homes For Sale By Owner
- Sebastian Homes For Sale By Owner
- Cape Canaveral Homes For Sale By Owner
- Kenansville Homes For Sale By Owner
Homes around $337,500
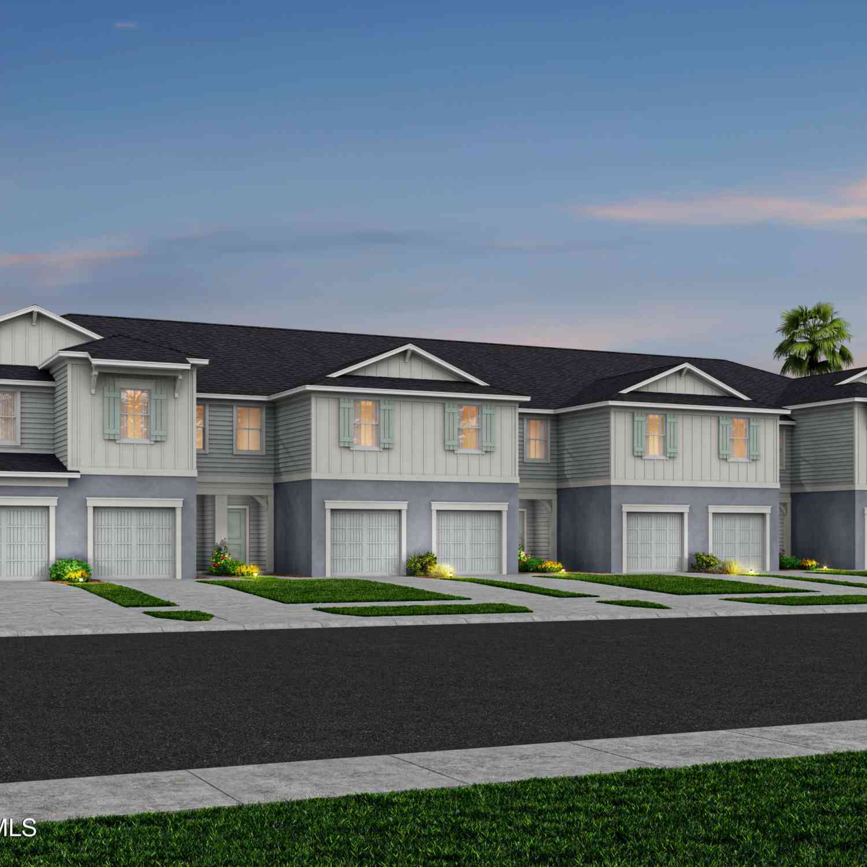

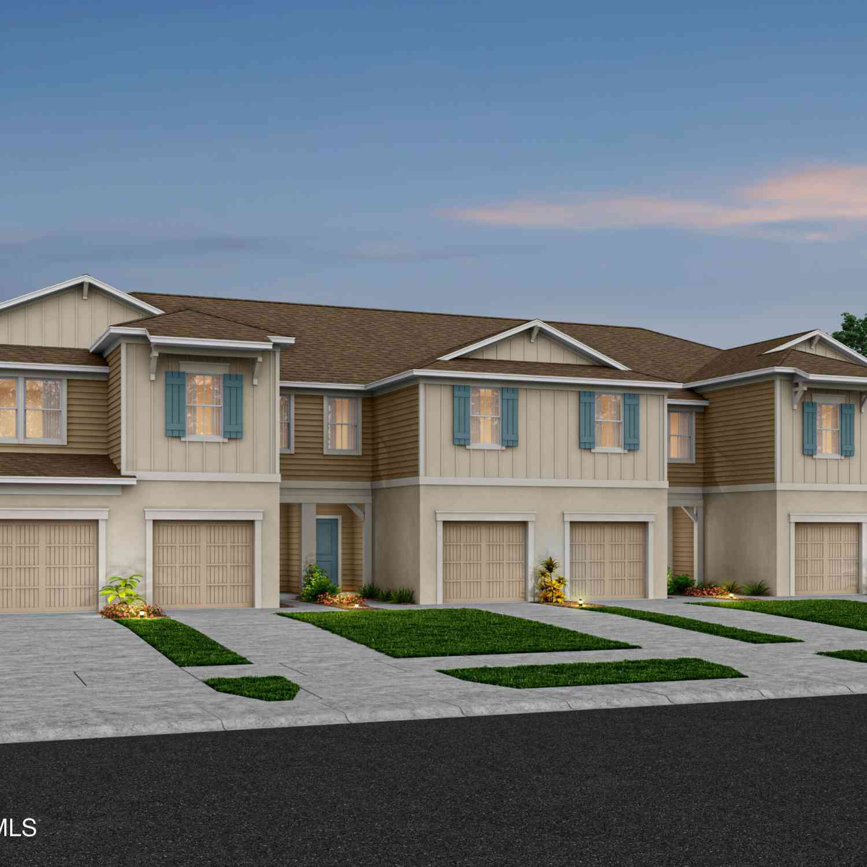




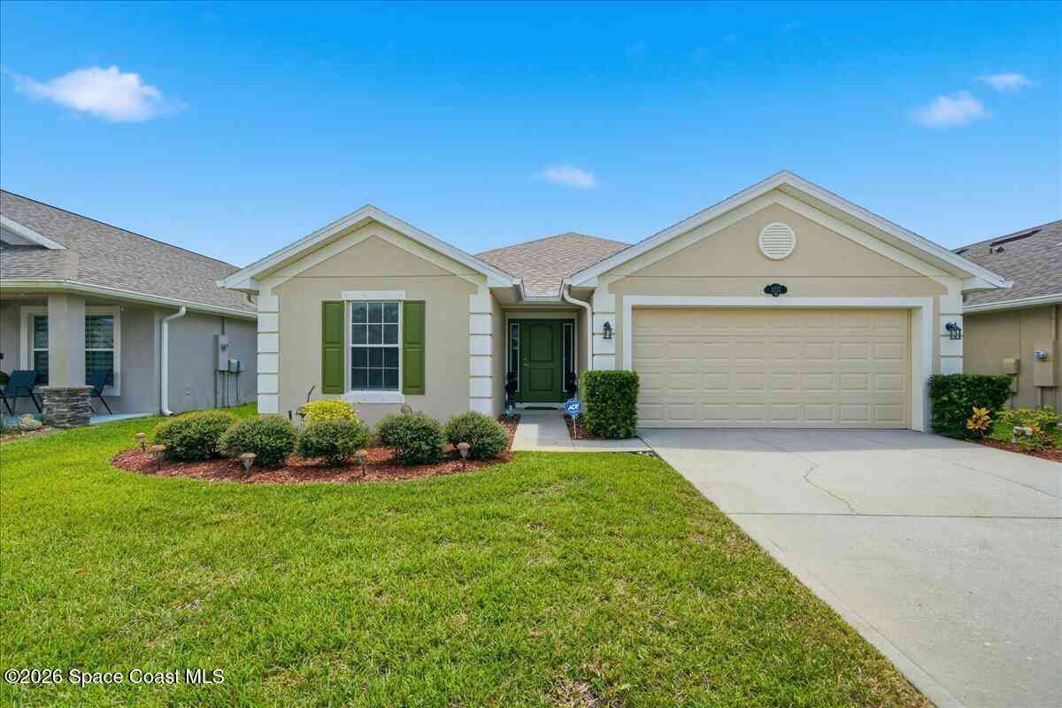
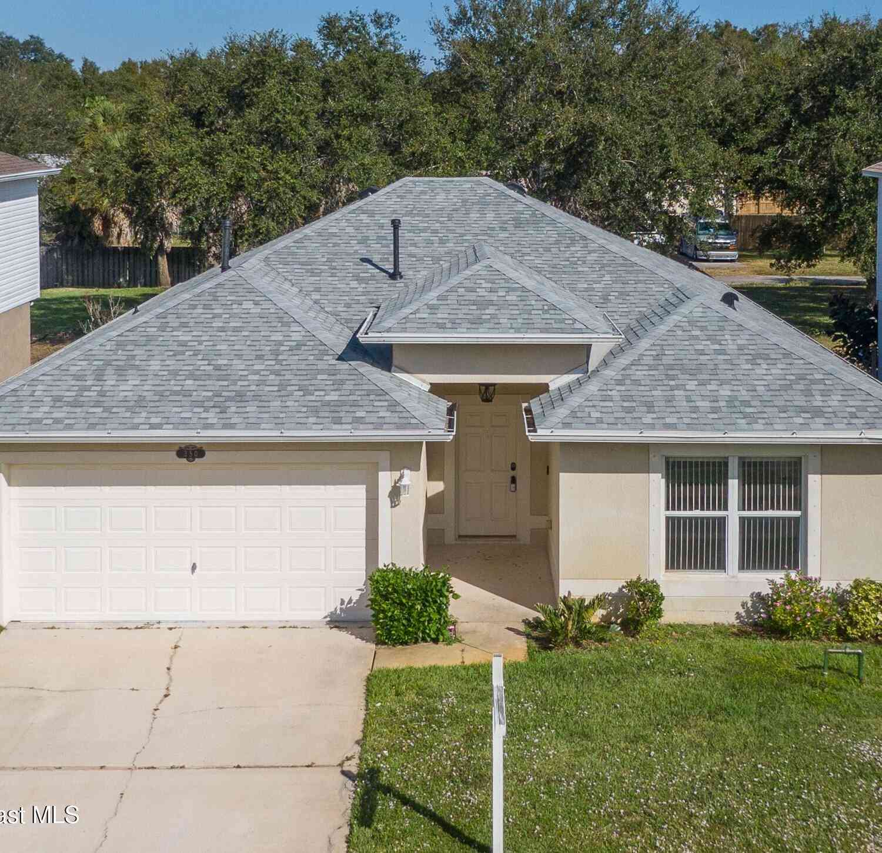
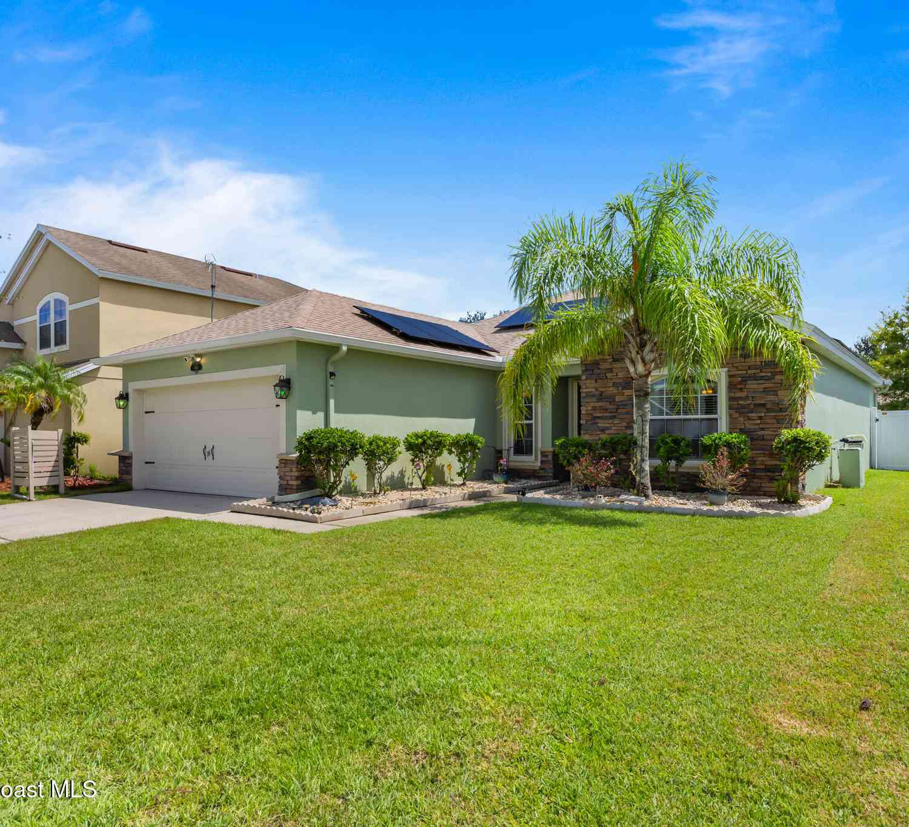


)) BEAUTIFULLY UPDATED & UPGRADED ( 4...)

Verify Your Email
Please enter the 6-digit verification code
sent to your email address.
Verify Your Phone Number
Please enter the 6-digit verification code
sent to your mobile phone.