
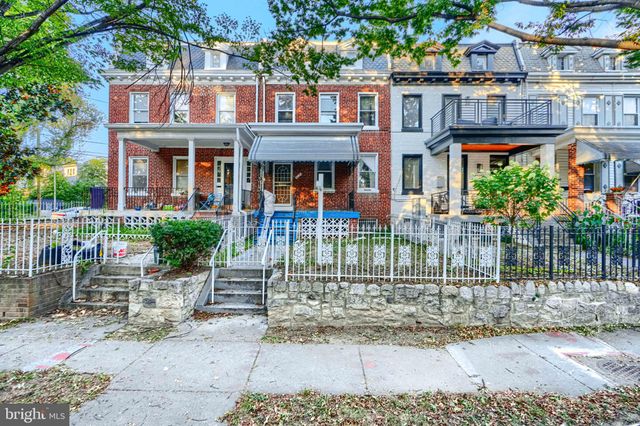
MLS: #DCDC2240576, Listed By: Anthony Bolling, Keller Williams Preferred Properties, Source:Bright MLS
4021 Illinois Avenue
WASHINGTON, DC 20011

 3
3
Bed
 3
3
Bath
 2,069
2,069Sqft
 0.04
0.04Acre(Lot)
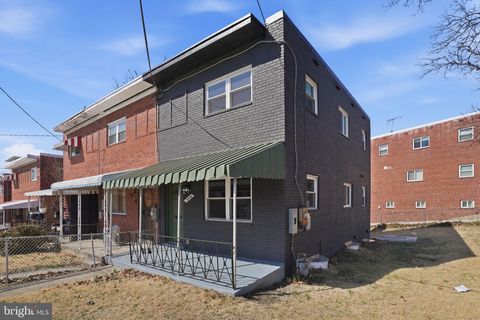
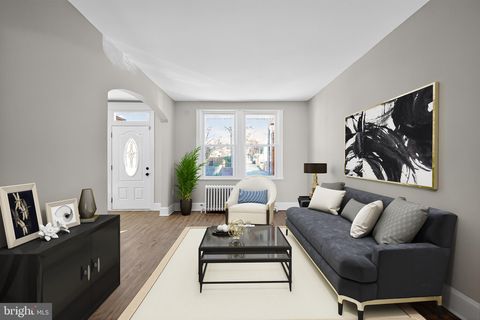
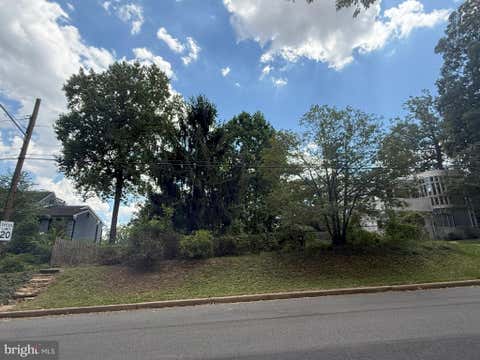
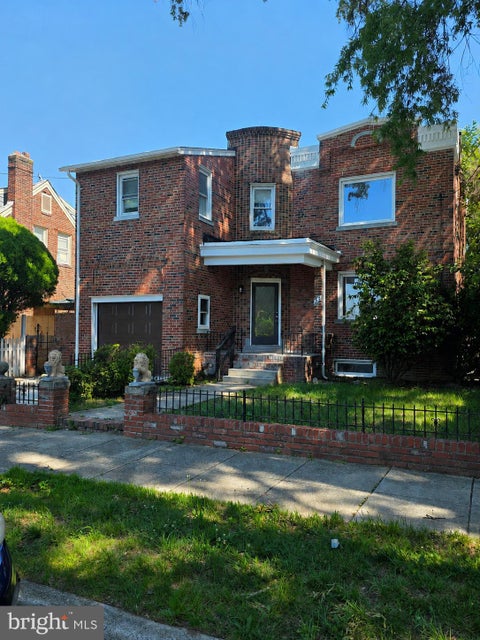
Back on the Market! NOTICE: Reverse Mortgage Note Holder has approved a short Sale! The list price is the final PRICE the lender will accept. 🛠️ Estate Sale | Vacant | Ideal for FHA 203(k) Renovation Loan 🛏️ 3 Bedrooms | 🛁 3 Full Baths | 📐 2,250+ Total SqFt | 🏡 4 Finished Levels 🏡 DISCOVER THE POTENTIAL OF CLASSIC PETWORTH LIVING Introducing 4021 Illinois Ave NW, an expansive, sun-filled rowhome on a quiet, tree-lined avenue in the desirable Petworth neighborhood of Washington, DC. This vacant estate sale offers unmatched value and flexibility for homeowners or investors seeking a renovation-ready property in one of DC’s most dynamic communities. Built in 1916, this charming Federal-style residence features three generously sized bedrooms, two full baths, and four finished levels, in

 Property Details
 Map
Map
 Map
Map
What's Nearby
Nearby Areas
 Features
-
Bedroom Information
Total beds: 3Bathroom Information
Total Baths: 3 Full Baths: 3Room Information
Has Basement: Yes Basement: Daylight, Full, Interior Entry -
Flooring Information
Wood, Hardwood -
Interior Features
Appliances: Oven, Gas Water Heater, Cooktop, Dryer, Refrigerator, Washer Laundry Features: Washer Hookup -
Heating & Cooling
Has Heating: Yes Heating: Natural Gas, Radiant Has Cooling: Yes Cooling: Window Unit(s)
-
Building Information
Year Built: 1916 Building Area Total: 2250 Construction Materials: Brick Pool Features: None Private Pool: No -
Exterior Features
Exterior Features: Rain Gutters
-
Lot Information
Lot Size Acres: 0.04 Lot Size Source: Estimated Lot Size Square Feet: 1827Property Information
Subdivision: PETWORTH Source Property Type: Residential Postal Code Plus 4: 5927 Property SubType: Townhouse Direction Faces: West Levels: Three Or More Property Age: 110
-
Listing Price Information
Listing Price: $501600
-
Tax Information
Parcel Number: 3239//0009 Tax Lot: 0009 Tax Year: 2025 Annual Tax: $3654
-
Parking Information
On StreetGarage Information
Pets Allowed: Yes
-
School Information
Elementary School: BRUCE-MONROE ELEMENTARY SCHOOL AT PARK VIEWJunior High School: RAYMOND EDUCATION CAMPUSSenior High School: ROOSEVELT HIGH SCHOOL AT MACFARLAND -
Utility Information
Natural Gas Available, Sewer Available, Water Available, Electricity Available -
Location Information
Direction: Keller Williams Preferred Properties 1441 McCormick Dr #1020, Upper Marlboro, MD 20774 Leave from McCormick Dr 0.4 mi, about 1 min Turn left onto Landover Rd/MD-202 about 0.2 mi, less than 1 min Keep left at Landover Rd/MD-202 about 0.2 mi, less than 1 min Follow Landover Rd/MD-202 2.8 mi, about 6 min Take the right exit onto John Hanson Hwy/US-50 W 3.3 mi, about 4 min Take the right exit onto South Dakota Ave NE toward Ft Lincoln Dr about 0.1 mi, less than 1 min Entering DC Keep left at South Dakota Ave NE about 0.2 mi, less than 1 min Keep left at South Dakota Ave NE about 0.2 mi, less than 1 min Bear right at South Dakota Ave NE 2.1 mi, about 7 min Turn left onto Taylor St NE 1 mi, about 4 min Turn right onto Hawaii Ave NE 0.7 mi, about 3 min Turn left onto Rock Creek Church Rd NW 0.5 mi, about 2 min Turn right onto Upshur St NW 0.3 mi, about 1 min Turn left onto Illinois Ave NW about 0.1 mi, less than 1 min Turn left onto Taylor St NW about 0.1 mi, less than 1 min You have arrived at Taylor St NW. Your d WaterSource: Public
How much is this property worth?
Curious about this home's true market value? Use our free Home Evaluation Tool to instantly get a personalized Comparative Market Analysis (CMA) report. Make smarter, data-driven decisions before you buy.

Nearby Home Value
| Address | Estimate | Bed | Bath | Sq. Ft | Lot Size |
|---|---|---|---|---|---|
| 5916 8th Street, Washington, DC, 20011 | $575,000 | 3 | 3 | 1,416 | 0.07 Acre |
| 739 Kennedy Street, Washington, DC, 20011 | $699,900 | 4 | 3 | 1,800 | 0.07 Acre |
| 38 Sheridan Street, Washington, DC, 20011 | $349,500 | 3 | 2 | 1,088 | 0.03 Acre |
| 5 Sherman Circle, Washington, DC, 20011 | $750,000 | 4 | 2 | 1,680 | 0.05 Acre |
| 523 Kennedy Street, Washington, DC, 20011 | $745,000 | -- | -- | 1,580 | 0.06 Acre |
| 715 Longfellow Street, Washington, DC, 20011 | $724,900 | 3 | 4 | 2,342 | 0.05 Acre |
| 909 Decatur Street, Washington, DC, 20011 | $599,900 | 3 | 3 | 1,330 | 0.04 Acre |
| 1116 Allison Street, Washington, DC, 20011 | $475,000 | 3 | 3 | 1,598 | 0.04 Acre |
| 1432 Sheridan Street, Washington, DC, 20011 | $560,000 | 3 | 4 | 1,844 | 0.05 Acre |
Similar Townhouse To 4021 Illinois Avenue
Nearby For Sale



The data relating to real estate for sale on this website appears in part through the BRIGHT Internet Data Exchange program, a voluntary cooperative exchange of property listing data between licensed real estate brokerage firms in which ByOwner participates, and is provided by BRIGHT through a licensing agreement. The information provided by this website is for the personal, non-commercial use of consumers and may not be used for any purpose other than to identify prospective properties consumers may be interested in purchasing. Some properties which appear for sale on this website may no longer be available because they are under contract, have closed or are no longer being offered for sale. Information Deemed Reliable But Not Guaranteed. Copyright © 2026 Bright MLS. All rights reserved.
ByOwner last updated this listing 09/04/2026 @ 00:25
More Cities with for Sale by Owner Homes
- Washington Homes For Sale By Owner
- Mount Rainier Homes For Sale By Owner
- Brentwood Homes For Sale By Owner
- Arlington Homes For Sale By Owner
- Bladensburg Homes For Sale By Owner
- Takoma Park Homes For Sale By Owner
- Hyattsville Homes For Sale By Owner
- Chevy Chase Homes For Sale By Owner
- Riverdale Homes For Sale By Owner
- Suitland Homes For Sale By Owner
- Capitol Heights Homes For Sale By Owner
- Alexandria Homes For Sale By Owner
- Landover Homes For Sale By Owner
- Bethesda Homes For Sale By Owner
- Oxon Hill Homes For Sale By Owner
- Cheverly Homes For Sale By Owner
- College Park Homes For Sale By Owner
- District Heights Homes For Sale By Owner
- Silver Spring Homes For Sale By Owner
- Temple Hills Homes For Sale By Owner
Homes around $501,600










Verify Your Email
Please enter the 6-digit verification code
sent to your email address.
Verify Your Phone Number
Please enter the 6-digit verification code
sent to your mobile phone.