

MLS: #DCDC2281566, Listed By: William Callahan, Schlosberg Properties, Inc., Source:Bright MLS
3510 T Street
WASHINGTON, DC 20007

 3
3
Bed
 4
4
Bath
 2,820
2,820Sqft
 0.05
0.05Acre(Lot)
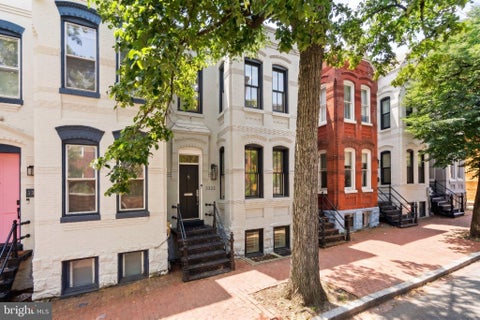
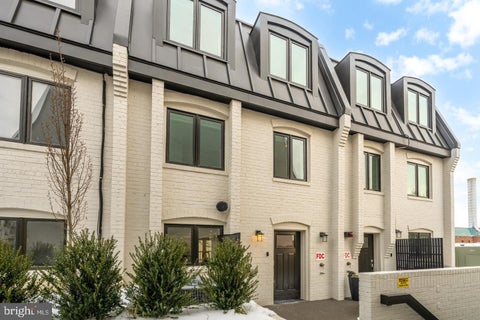
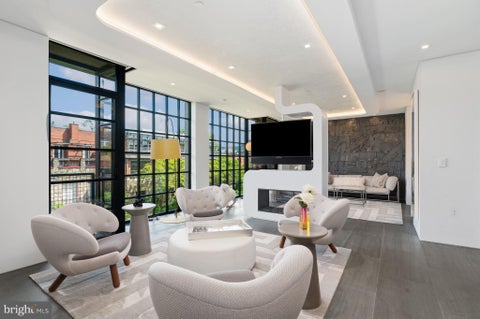
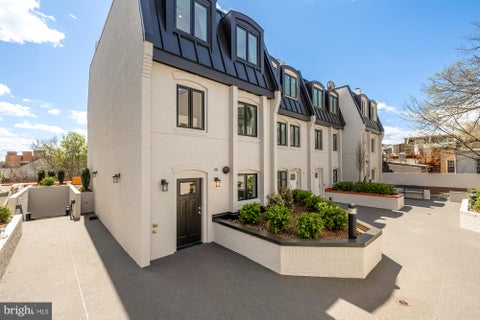
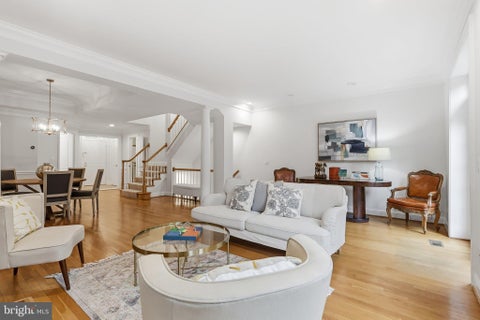
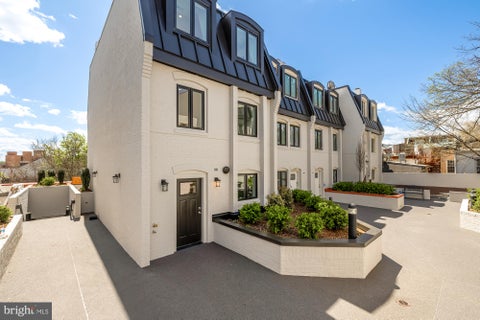
Welcome to this rare, masterfully redesigned 20-foot-wide luxury row home in the heart of highly coveted Burleith. Spanning an impressive 2,800 square feet across three fully finished levels, this property seamlessly blends elite architectural craftsmanship with exceptional income potential or multigenerational living. The Main Level: A Chefs Dream & Entertainer's Paradise Step inside to an expansive, sun-drenched open-concept main level that defies standard rowhouse dimensions. The heart of the home is a world-class gourmet kitchen anchored by a massive 12x4' quartz waterfall island with seating for three. Seamless quartz slab backsplashes complement a professional-grade appliance package featuring Wolf, Sub-Zero, and Cove, complete with a custom range hood. The main level flows effortles

 Property Details
 Map
Map
 Map
Map
What's Nearby
Nearby Areas
 Features
-
Bedroom Information
Total beds: 3Bathroom Information
Total Baths: 4 Full Baths: 3 Half Baths: 1Room Information
Rooms Total: 9 Has Basement: Yes Basement: Finished, Walk-Out Access -
Flooring Information
Wood, Carpet -
Roofing Information
Rubber -
Interior Features
High Ceilings, Built-in Features, Open Floorplan Roof: Rubber Appliances: Gas Water Heater -
Heating & Cooling
Has Heating: Yes Heating: Natural Gas, Forced Air Has Cooling: Yes Cooling: Central Air, Electric
-
Building Information
Year Built: 1908 Building Area Total: 2820 Construction Materials: Brick Pool Features: None Private Pool: No
-
Lot Information
Lot Size Acres: 0.05 Lot Size Source: Assessor Lot Size Square Feet: 2004 Lot Description: PrivateProperty Information
Subdivision: BURLEITH Source Property Type: Residential Postal Code Plus 4: 2217 Property SubType: Townhouse Direction Faces: North Levels: Three Or More Property Age: 118
-
Listing Price Information
Listing Price: $1995000
-
Tax Information
Parcel Number: 1296/S/0813 Tax Lot: 813 Tax Year: 2026 Annual Tax: $7925
-
Parking Information
On Street
-
School Information
Elementary School: HYDE-ADDISONJunior High School: HARDYSenior High School: MACARTHUR -
Location Information
Direction: 35th St to T Street (Between 35 and 36th on T St) WaterSource: Public
How much is this property worth?
Curious about this home's true market value? Use our free Home Evaluation Tool to instantly get a personalized Comparative Market Analysis (CMA) report. Make smarter, data-driven decisions before you buy.

Nearby Home Value
| Address | Estimate | Bed | Bath | Sq. Ft | Lot Size |
|---|---|---|---|---|---|
| 3021 Dent Place, Washington, DC, 20007 | $2,395,000 | 2 | 3 | 1,928 | 0.04 Acre |
| 1412 34th Street, Washington, DC, 20007 | $2,875,000 | 2 | 3 | 2,376 | 0.04 Acre |
| 3613 Winfield Lane, Washington, DC, 20007 | $2,495,000 | 6 | 6 | 3,678 | 0.04 Acre |
| 3528 Whitehaven Parkway, Washington, , 20007 | $3,230,000 | 5 | 6 | 4,370 | 0.08 Acre |
| 2815 Bellevue Terrace, Washington, DC, 20007 | $2,590,000 | 5 | 5 | 4,252 | 0.09 Acre |
| 4462 Macarthur Boulevard, Washington, , 20007 | $1,695,000 | 3 | 5 | 3,343 | 0.07 Acre |
Similar Townhouse To 3510 T Street
Nearby For Sale



The data relating to real estate for sale on this website appears in part through the BRIGHT Internet Data Exchange program, a voluntary cooperative exchange of property listing data between licensed real estate brokerage firms in which ByOwner participates, and is provided by BRIGHT through a licensing agreement. The information provided by this website is for the personal, non-commercial use of consumers and may not be used for any purpose other than to identify prospective properties consumers may be interested in purchasing. Some properties which appear for sale on this website may no longer be available because they are under contract, have closed or are no longer being offered for sale. Information Deemed Reliable But Not Guaranteed. Copyright © 2026 Bright MLS. All rights reserved.
ByOwner last updated this listing 10/08/2026 @ 03:36
More Cities with for Sale by Owner Homes
- Washington Homes For Sale By Owner
- Mount Rainier Homes For Sale By Owner
- Brentwood Homes For Sale By Owner
- Arlington Homes For Sale By Owner
- Bladensburg Homes For Sale By Owner
- Takoma Park Homes For Sale By Owner
- Hyattsville Homes For Sale By Owner
- Chevy Chase Homes For Sale By Owner
- Riverdale Homes For Sale By Owner
- Suitland Homes For Sale By Owner
- Capitol Heights Homes For Sale By Owner
- Alexandria Homes For Sale By Owner
- Landover Homes For Sale By Owner
- Bethesda Homes For Sale By Owner
- Oxon Hill Homes For Sale By Owner
- Cheverly Homes For Sale By Owner
- College Park Homes For Sale By Owner
- District Heights Homes For Sale By Owner
- Silver Spring Homes For Sale By Owner
- Temple Hills Homes For Sale By Owner
Homes around $1,995,000









Verify Your Email
Please enter the 6-digit verification code
sent to your email address.
Verify Your Phone Number
Please enter the 6-digit verification code
sent to your mobile phone.