
MLS: #DCDC2263050, Listed By: J O'Connell, TTR Sotheby's International Realty, Source:Bright MLS
1706 Surrey Lane
WASHINGTON, DC 20007

 4
4
Bed
 5
5
Bath
 2,462
2,462Sqft
 0.05
0.05Acre(Lot)
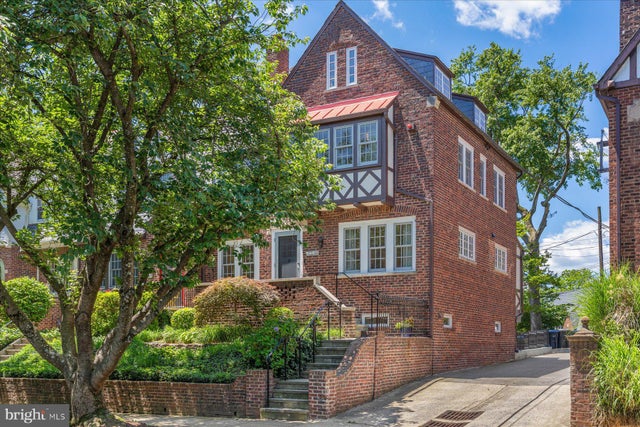
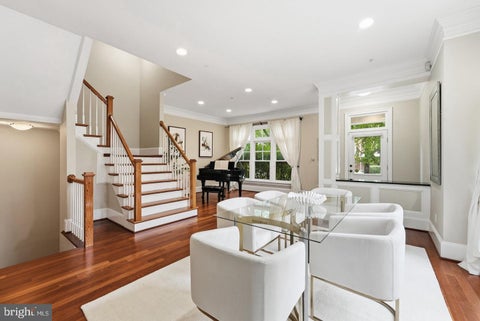
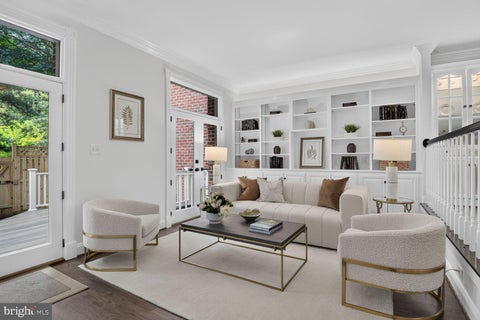
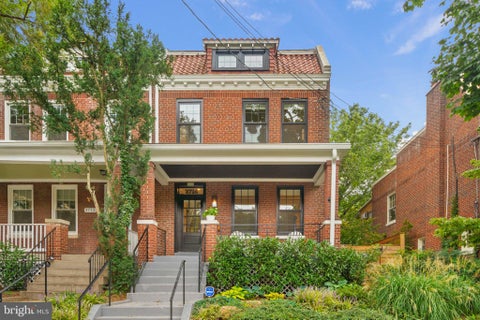
This meticulously renovated Foxhall Village townhome, on cherry tree-lined Surrey Lane, blends refined updates with classic Village charm. Designed for effortless “right sizing,” the home offers sun-filled main and second levels with crown moldings, radiant-heated hardwood floors, recessed lighting, and an integrated Sonos system. The living room features a gas-log fireplace with a striking wood mantel and French doors opening to a curved custom deck. A Bulthaup kitchen with top-of-the-line appliances anchors the main level, complemented by a café-style window nook and an adjoining dining room for formal gatherings. Upstairs, the primary suite overlooks the cherry trees and includes a large walk-in closet and spa-inspired bath with steam shower, soaking tub, and custom storage. A second be

 Property Details
 Map
Map
 Map
Map
What's Nearby
Nearby Areas
 Features
-
Bedroom Information
Total beds: 4Bathroom Information
Total Baths: 5 Full Baths: 3 Half Baths: 2Room Information
Rooms Total: 11 Has Basement: Yes Basement: Finished -
Flooring Information
Carpet, Wood, Hardwood -
Roofing Information
Slate -
Interior Features
Eat-in Kitchen, Recessed Lighting, Sound System, Walk-In Closet(s), Cedar Closet(s), Crown Molding, Soaking Tub Roof: Slate Appliances: Double Oven, Oven, Electric Range, Electric Oven, Washer, Gas Water Heater, Cooktop, Dishwasher, Disposal, Freezer, Ice Maker, Microwave, Refrigerator, Stainless Steel Appliance(s), Washer/Dryer Stacked, ENERGY STAR Qualified Appliances, ENERGY STAR Qualified Water Heater Laundry Features: Upper Level Window Features: Window Coverings, Storm Window(s), Double Pane Windows, Screens, Skylight(s), ENERGY STAR Qualified Windows, Window Treatments, Wood Frames -
Heating & Cooling
Has Heating: Yes Heating: Natural Gas, Radiant Has Cooling: Yes Cooling: Central Air, Electric
-
Building Information
Year Built: 1927 Building Area Total: 2462 Construction Materials: Brick Patio And Porch Features: Deck Pool Features: None Private Pool: No -
Exterior Features
Exterior Features: Barbecue, Awning(s), Other, Rain Gutters
-
Lot Information
Lot Size Acres: 0.05 Lot Size Source: Assessor Lot Size Square Feet: 2059Property Information
Subdivision: FOXHALL VILLAGE Source Property Type: Residential Postal Code Plus 4: 2017 Property SubType: Townhouse Direction Faces: East Levels: Three Or More Property Age: 99
-
Listing Price Information
Listing Price: $1649000
-
Tax Information
Parcel Number: 1351//0187 Tax Lot: 0187 Tax Year: 2025 Annual Tax: $8274
-
Parking Information
Parking Total: 2 Garage Door Opener, Heated Garage, Secured, Garage, Driveway, Basement, Inside Entrance, AttachedGarage Information
Has Garage: Yes Has Attached Garage: Yes Garage Space: 1
-
School Information
Elementary School: KEYJunior High School: HARDYSenior High School: MACARTHUR -
Utility Information
Cable Available, Natural Gas Available, Sewer Available, Water Available, Electricity Available -
Location Information
Direction: North on Foxhall Road, Right on Q Street or Greenwich Parkway, come in 1 Block to Surrey Lane WaterSource: Public Security Features: Smoke Detector(s), Carbon Monoxide Detector(s), Security System, Security Lights
How much is this property worth?
Curious about this home's true market value? Use our free Home Evaluation Tool to instantly get a personalized Comparative Market Analysis (CMA) report. Make smarter, data-driven decisions before you buy.

Nearby Home Value
| Address | Estimate | Bed | Bath | Sq. Ft | Lot Size |
|---|---|---|---|---|---|
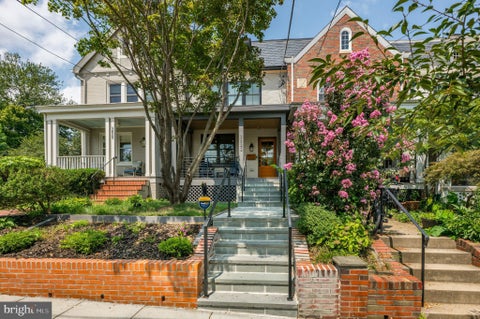
| 3021 Dent Place, Washington, DC, 20007 | $2,395,000 | 2 | 3 | 1,928 | 0.04 Acre |
| 1412 34th Street, Washington, DC, 20007 | $2,875,000 | 2 | 3 | 2,376 | 0.04 Acre |
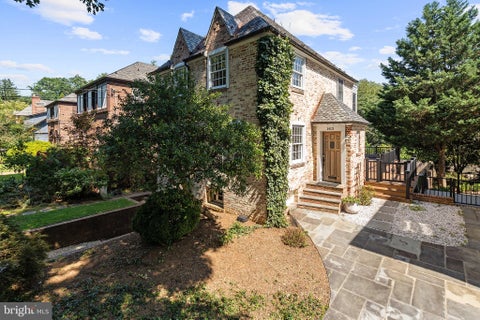
| 3613 Winfield Lane, Washington, DC, 20007 | $2,495,000 | 6 | 6 | 3,678 | 0.04 Acre |
| 3528 Whitehaven Parkway, Washington, , 20007 | $3,230,000 | 5 | 6 | 4,370 | 0.08 Acre |
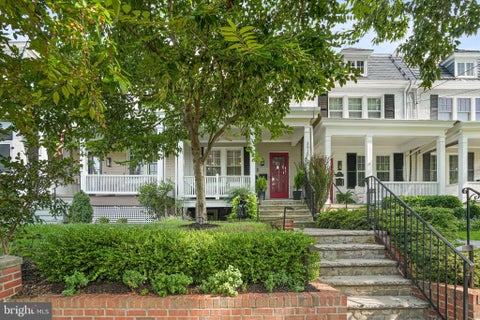
| 2815 Bellevue Terrace, Washington, DC, 20007 | $2,590,000 | 5 | 5 | 4,252 | 0.09 Acre |
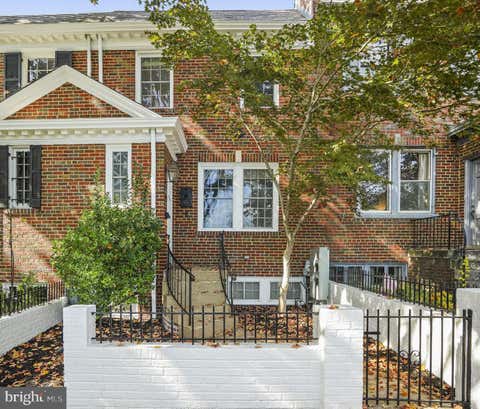
| 4462 Macarthur Boulevard, Washington, , 20007 | $1,695,000 | 3 | 5 | 3,343 | 0.07 Acre |
Similar Townhouse To 1706 Surrey Lane
Nearby For Sale



The data relating to real estate for sale on this website appears in part through the BRIGHT Internet Data Exchange program, a voluntary cooperative exchange of property listing data between licensed real estate brokerage firms in which ByOwner participates, and is provided by BRIGHT through a licensing agreement. The information provided by this website is for the personal, non-commercial use of consumers and may not be used for any purpose other than to identify prospective properties consumers may be interested in purchasing. Some properties which appear for sale on this website may no longer be available because they are under contract, have closed or are no longer being offered for sale. Information Deemed Reliable But Not Guaranteed. Copyright © 2026 Bright MLS. All rights reserved.
ByOwner last updated this listing 10/08/2026 @ 04:38
More Cities with for Sale by Owner Homes
- Washington Homes For Sale By Owner
- Mount Rainier Homes For Sale By Owner
- Brentwood Homes For Sale By Owner
- Arlington Homes For Sale By Owner
- Bladensburg Homes For Sale By Owner
- Takoma Park Homes For Sale By Owner
- Hyattsville Homes For Sale By Owner
- Chevy Chase Homes For Sale By Owner
- Riverdale Homes For Sale By Owner
- Suitland Homes For Sale By Owner
- Capitol Heights Homes For Sale By Owner
- Alexandria Homes For Sale By Owner
- Landover Homes For Sale By Owner
- Bethesda Homes For Sale By Owner
- Oxon Hill Homes For Sale By Owner
- Cheverly Homes For Sale By Owner
- College Park Homes For Sale By Owner
- District Heights Homes For Sale By Owner
- Silver Spring Homes For Sale By Owner
- Temple Hills Homes For Sale By Owner
Homes around $1,649,000











Verify Your Email
Please enter the 6-digit verification code
sent to your email address.
Verify Your Phone Number
Please enter the 6-digit verification code
sent to your mobile phone.