

MLS: #VAFQ2023566, Listed By: Ralph Monaco, RE/MAX Gateway, Source:Bright MLS
52 Quarterpole Court
WARRENTON, VA 20186

 2
2
Bed
 4
4
Bath
 2,080
2,080Sqft
 0.04
0.04Acre(Lot)
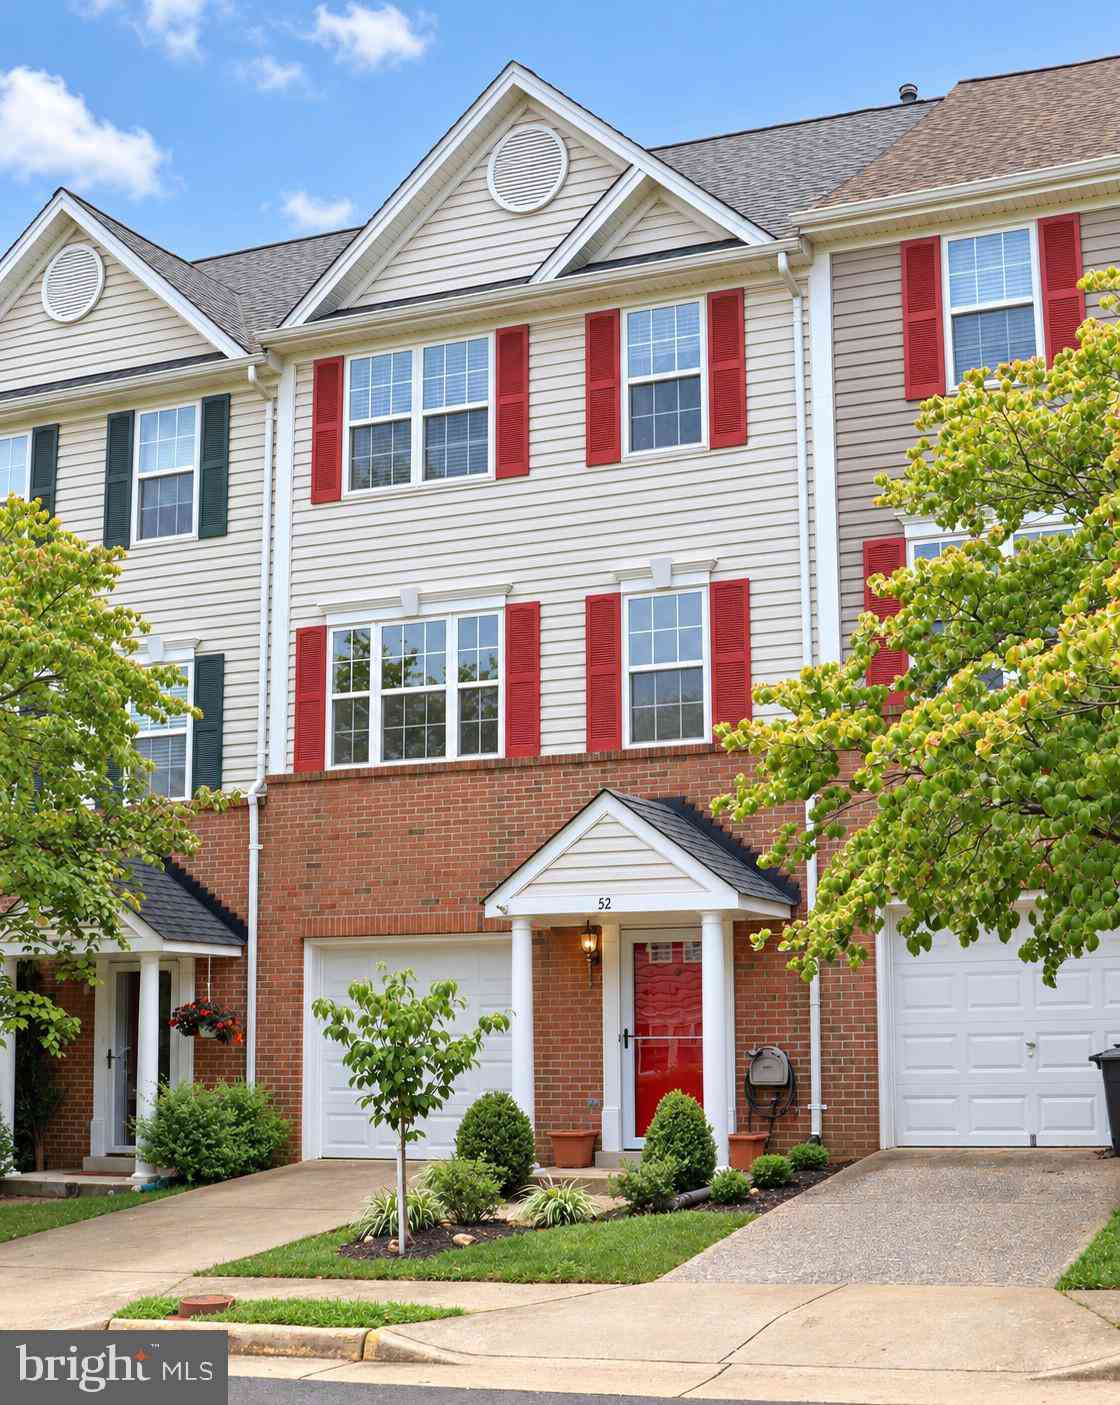
Welcome to this well-appointed 3-story garage townhome in historic Warrenton, Virginia, offering a versatile floor plan with comfortable living spaces on every level. The entry level features a 1-car garage with EV charging plug, spacious family room, and full bathroom—ideal for guests, recreation, or additional living space. The main living level offers a combination living and dining area with hardwood flooring. The kitchen features an island, pantry, convenient desk/work area, and natural gas range. The kitchen opens to the rear deck and fenced yard, with a convenient pet door providing easy access to the deck and yard. The home backs to a common area, providing an open setting beyond the rear yard. The upper level features a spacious primary bedroom with walk-in closet and private bath

 Property Details
 Map
Map
 Map
Map
What's Nearby
Nearby Areas
 Features
-
Bedroom Information
Total beds: 2Bathroom Information
Total Baths: 4 Full Baths: 3 Half Baths: 1Room Information
Has Basement: Yes Basement: Walk-Out Access -
Flooring Information
Carpet, Wood -
Interior Features
Eat-in Kitchen, Ceiling Fan(s), Kitchen Island, Pantry, Walk-In Closet(s), Soaking Tub Appliances: Gas Range, Gas Oven, Gas Water Heater, Dishwasher, Disposal, Refrigerator, Microwave Laundry Features: Upper Level -
Heating & Cooling
Has Heating: Yes Heating: Natural Gas, Forced Air Has Cooling: Yes Cooling: Central Air, Ceiling Fan(s), Electric
-
Building Information
Year Built: 2001 Building Area Total: 2320 Construction Materials: Vinyl Siding Patio And Porch Features: Deck Pool Features: None Private Pool: No Association Fee Frequency: Monthly
-
Lot Information
Lot Size Acres: 0.04 Lot Size Source: Assessor Lot Size Square Feet: 1660 Lot Description: ClearedProperty Information
Subdivision: THE MEWS AT MENLOUGH Source Property Type: Residential Postal Code Plus 4: 3074 Property SubType: Townhouse Levels: Three Or More Property Age: 25
-
Listing Price Information
Listing Price: $450000
-
Tax Information
Parcel Number: 6984-02-6262 Tax Lot: 19 Tax Year: 2025 Annual Tax: $3566
-
Parking Information
Parking Total: 2 Garage Door Opener, Concrete, Garage, Driveway, AttachedGarage Information
Has Garage: Yes Has Attached Garage: Yes Garage Space: 1Homeowners Association InformationHas Association: Yes Included Fees: Snow Removal HOA: $71.00 Association Amenities: Jogging Path, Playground
-
School Information
Elementary School: JAMES G. BRUMFIELDJunior High School: W.C. TAYLORSenior High School: FAUQUIER -
Utility Information
Cable Available -
Location Information
Direction: W. Shirley Ave. to Carriage House Lane, turn left on Quarterpole Ct. WaterSource: Public
How much is this property worth?
Curious about this home's true market value? Use our free Home Evaluation Tool to instantly get a personalized Comparative Market Analysis (CMA) report. Make smarter, data-driven decisions before you buy.

Nearby Home Value
| Address | Estimate | Bed | Bath | Sq. Ft | Lot Size |
|---|---|---|---|---|---|
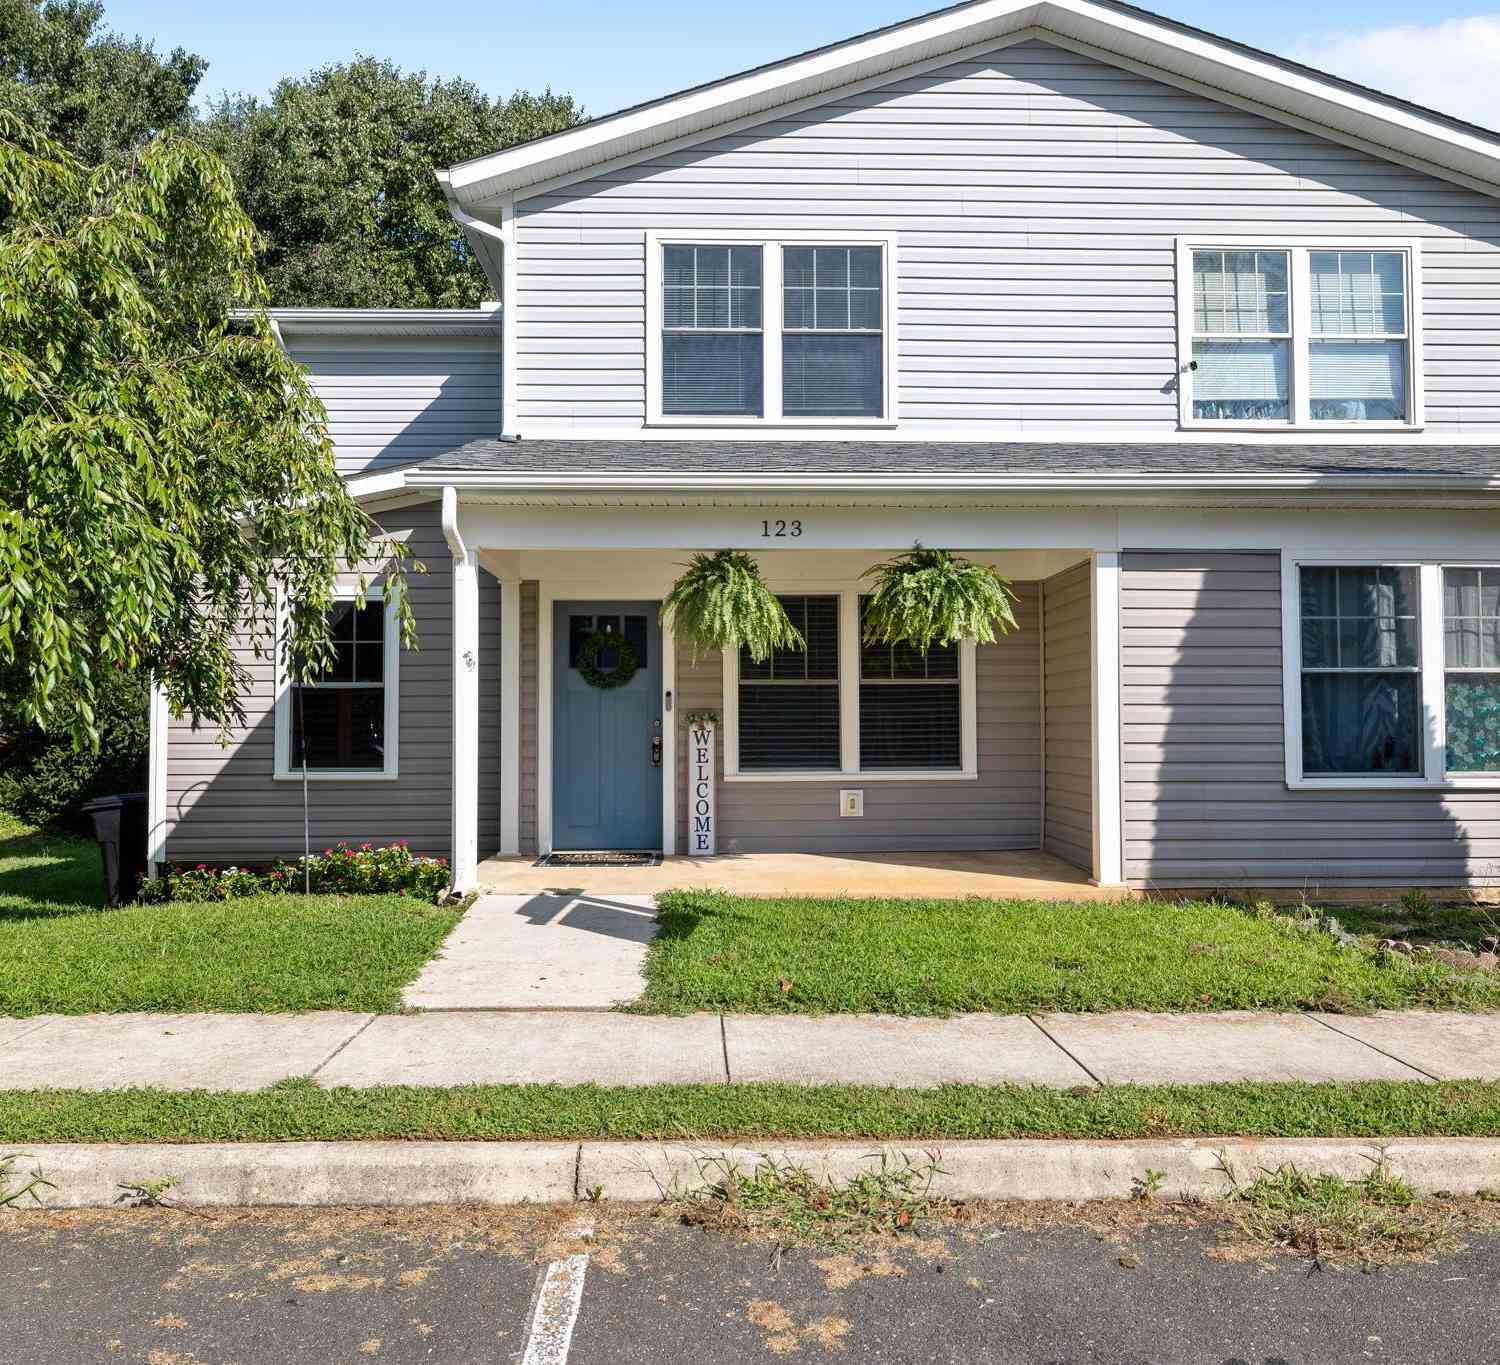
| 123 Flikeid Lane, Warrenton, VA, 20186 | $400,000 | 3 | 2 | 1,420 | 0.11 Acre |
| 22 Kingsbridge Ct. Ct, Warrenton, VA, 20186 | $575,000 | 3 | 4 | 2,140 | 0.10 Acre |
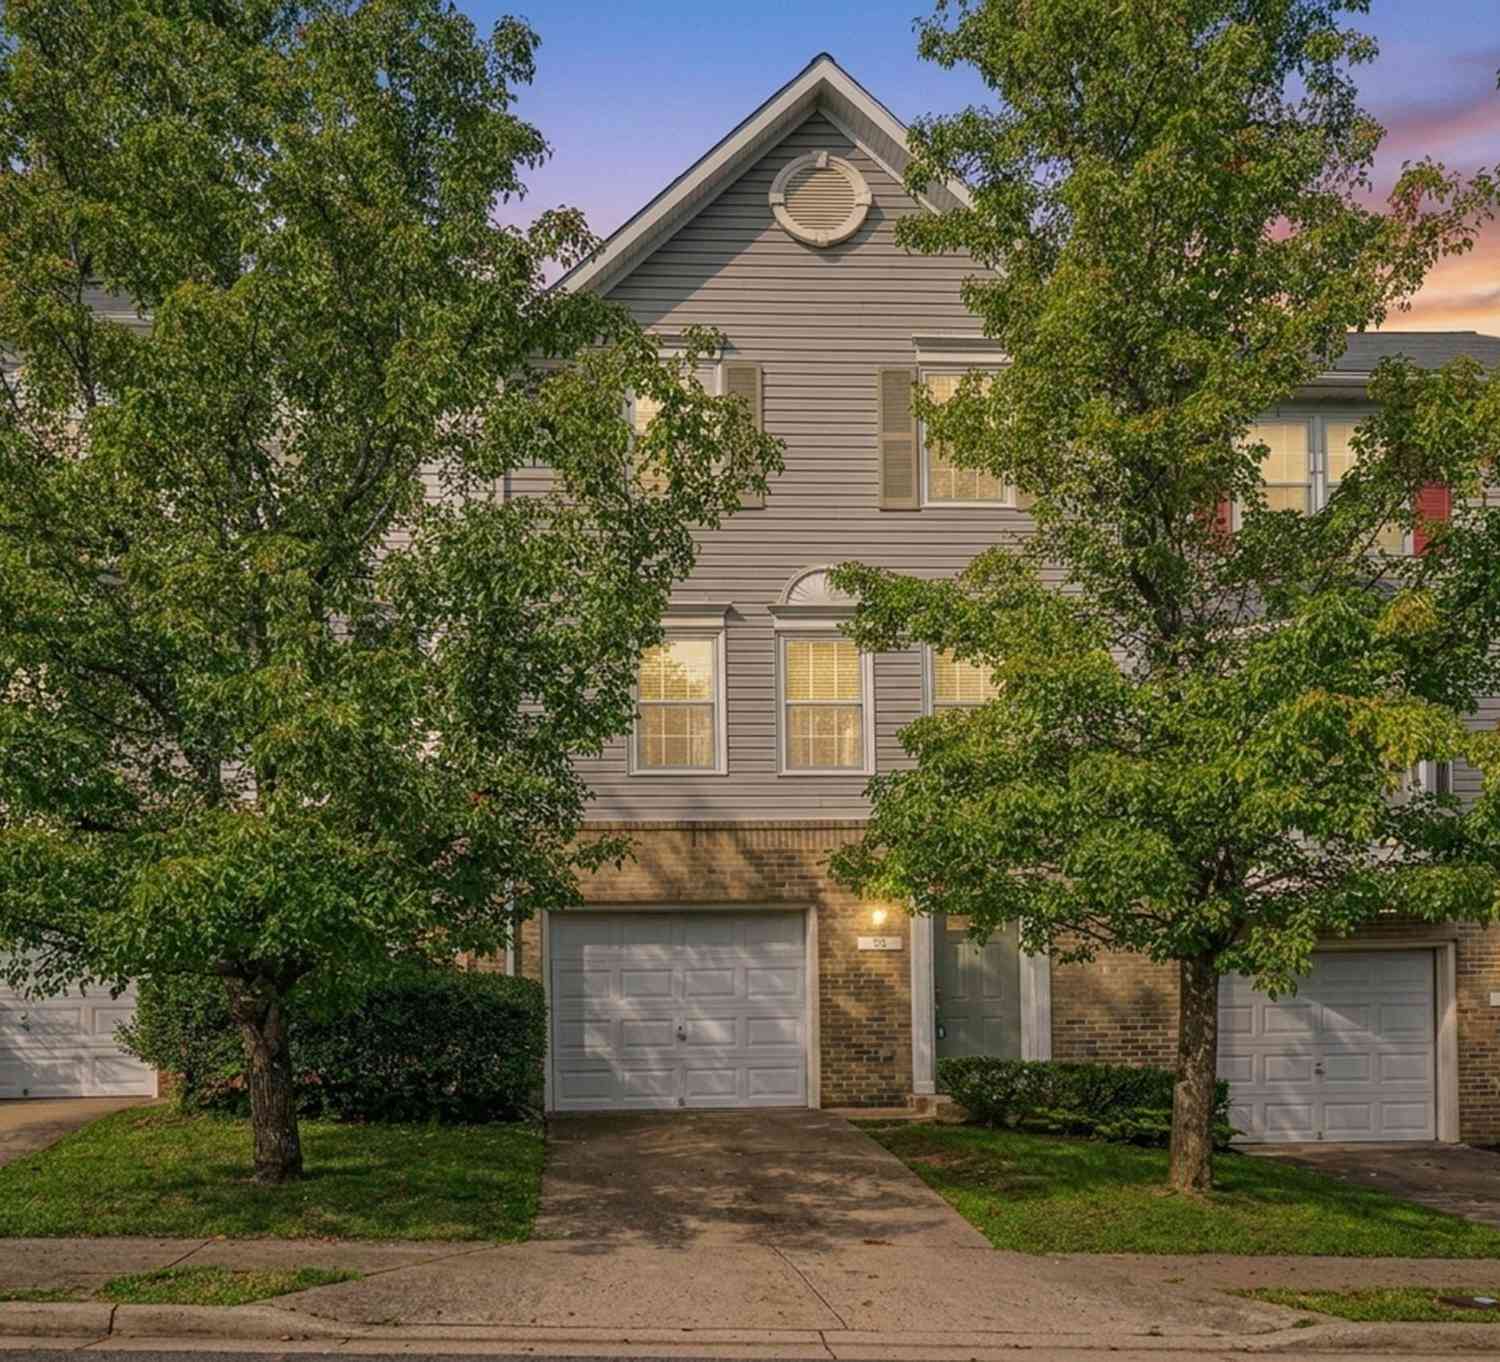
| 92 Dorset Lane, Warrenton, VA, 20186 | $434,900 | 2 | 4 | 1,920 | 0.03 Acre |
| 38 Morton Ridge, Warrenton, VA, 20186 | $459,900 | 3 | 3 | 1,700 | 0.04 Acre |
| 127 Split Oak Street, Warrenton, VA, 20186 | $384,500 | 3 | 4 | 1,640 | 0.03 Acre |
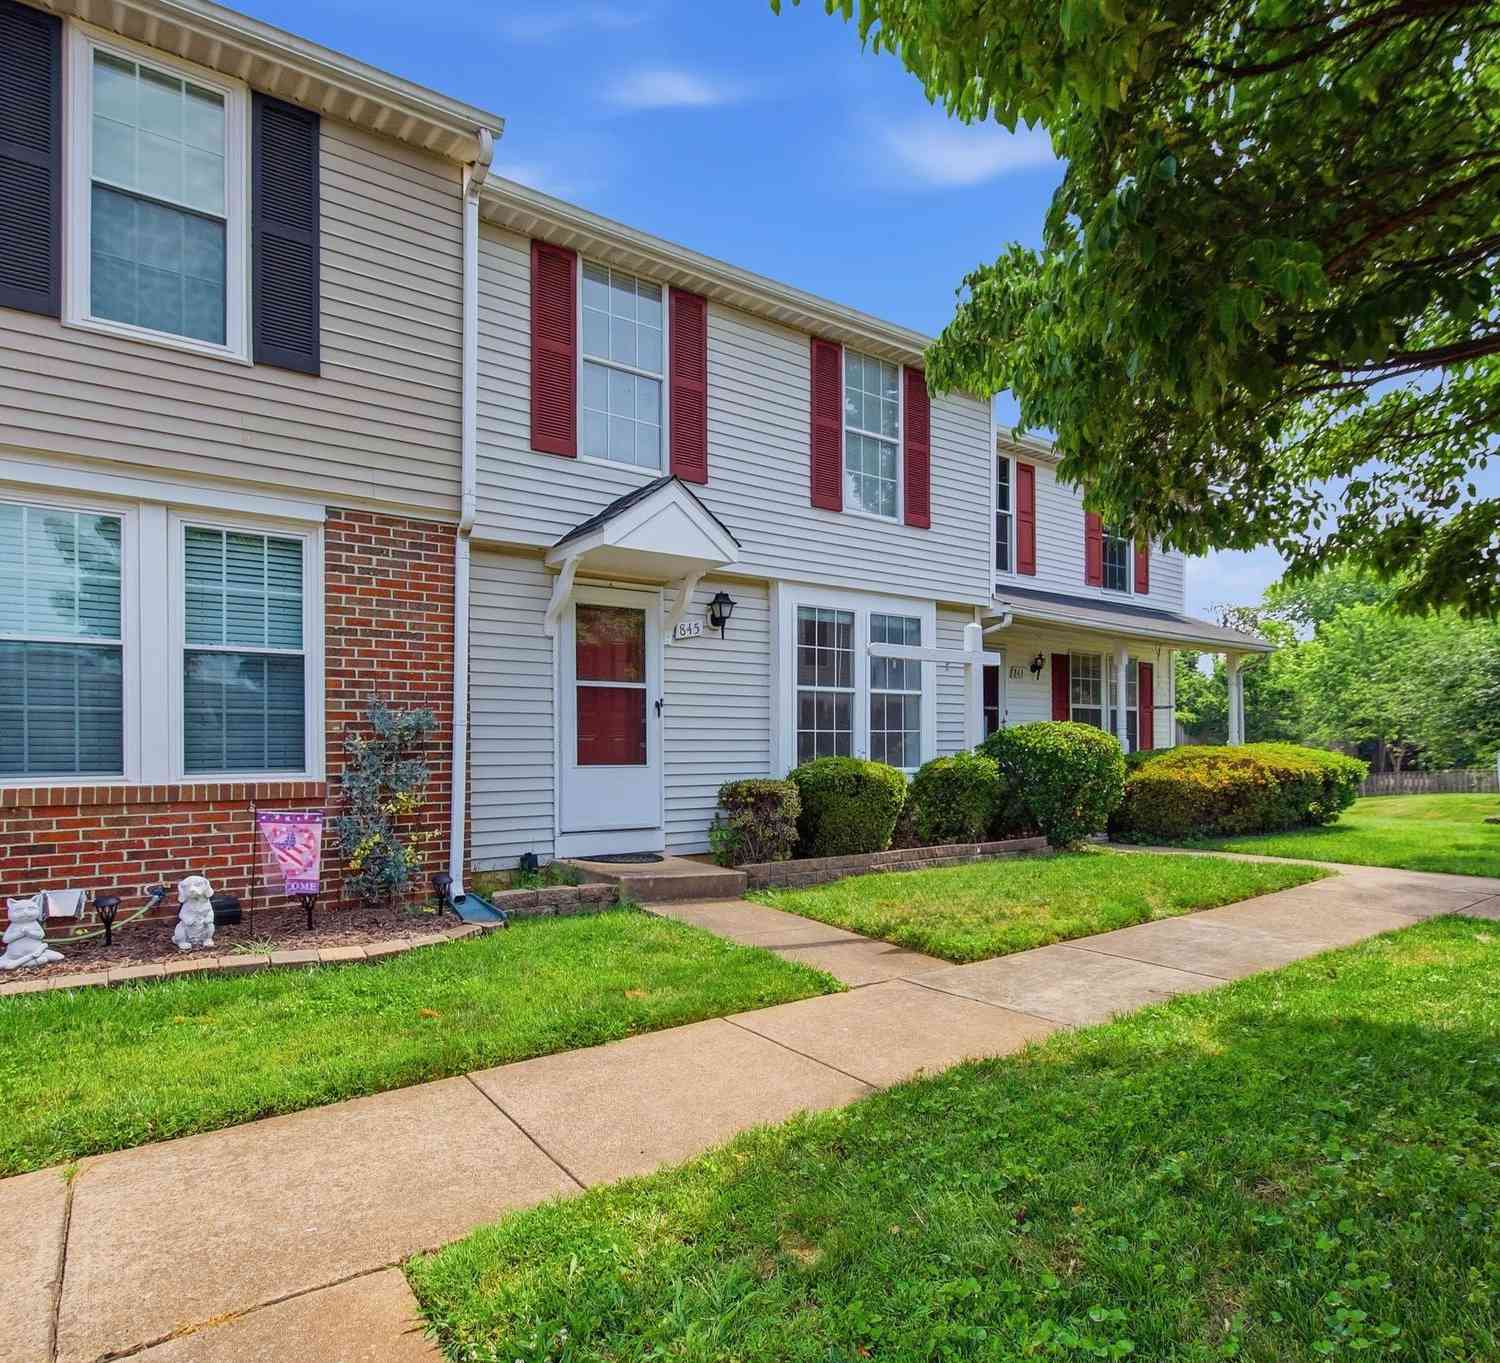
| 845 Oak Leaf Court, Warrenton, VA, 20186 | $400,000 | 3 | 3 | 1,100 | 0.03 Acre |
| 28 Quarterpole Court, Warrenton, VA, 20186 | $449,900 | 2 | 4 | 1,831 | 0.03 Acre |
| 17 Quarterpole Court, Warrenton, VA, 20186 | $489,900 | 3 | 4 | 2,192 | 0.07 Acre |
| 446 Ridge Court, Warrenton, VA, 20186 | $399,900 | 3 | 3 | 1,364 | 0.06 Acre |
| 410 Forest Court, Warrenton, VA, 20186 | $379,000 | 3 | 3 | 1,364 | 0.03 Acre |
Similar Townhouse To 52 Quarterpole Court
Nearby For Sale
The data relating to real estate for sale on this website appears in part through the BRIGHT Internet Data Exchange program, a voluntary cooperative exchange of property listing data between licensed real estate brokerage firms in which ByOwner participates, and is provided by BRIGHT through a licensing agreement. The information provided by this website is for the personal, non-commercial use of consumers and may not be used for any purpose other than to identify prospective properties consumers may be interested in purchasing. Some properties which appear for sale on this website may no longer be available because they are under contract, have closed or are no longer being offered for sale. Information Deemed Reliable But Not Guaranteed. Copyright © 2026 Bright MLS. All rights reserved.
ByOwner last updated this listing 10/05/2026 @ 18:11
More Cities with for Sale by Owner Homes
- Warrenton Homes For Sale By Owner
- Gainesville Homes For Sale By Owner
- Midland Homes For Sale By Owner
- Catlett Homes For Sale By Owner
- Broad Run Homes For Sale By Owner
- Haymarket Homes For Sale By Owner
- Bristow Homes For Sale By Owner
- The Plains Homes For Sale By Owner
- Nokesville Homes For Sale By Owner
- Bealeton Homes For Sale By Owner
- Jeffersonton Homes For Sale By Owner
- Marshall Homes For Sale By Owner
- Manassas Homes For Sale By Owner
- Manassas Park Homes For Sale By Owner
- Remington Homes For Sale By Owner
- Centreville Homes For Sale By Owner
- Dumfries Homes For Sale By Owner
- Amissville Homes For Sale By Owner
- Goldvein Homes For Sale By Owner
- Delaplane Homes For Sale By Owner
Homes around $450,000









Verify Your Email
Please enter the 6-digit verification code
sent to your email address.
Verify Your Phone Number
Please enter the 6-digit verification code
sent to your mobile phone.