

MLS: #VAFX2332800, Listed By: Keri Shull, EXP Realty, LLC, Source:Bright MLS
9608 Masterworks Drive
VIENNA, VA 22181

 3
3
Bed
 4
4
Bath
 2,208
2,208Sqft
 0.04
0.04Acre(Lot)
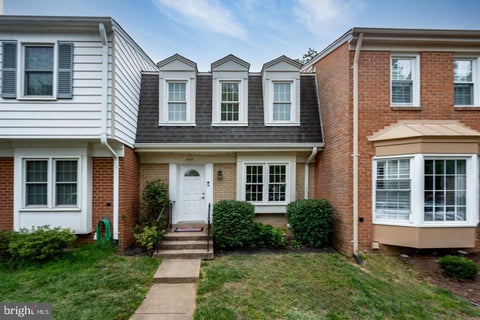
Welcome to Country Creek, a highly sought-after Vienna townhouse community in the Oakton High School pyramid. Just a 10-minute walk to the Vienna Metro and minutes from Nottoway Park, the W&OD Trail, Oakton Library, Oak Marr (now Oakmont) Rec Center, Mosaic District, downtown Vienna, and Tysons Corner. Conveniently located near several major commuter routes including I-66, I-495, and routes 50, 29, and 123. This updated 3-bedroom, 3.5-bath townhome offers abundant natural light, hardwood floors on the main level and stairs, fresh paint (2026), recessed lighting throughout (2023-2024), and laminate flooring in all bedrooms and the finished basement. The remodeled primary bath (2023) features a walk-in shower, granite vanity, new flooring, toilet, and an added linen cabinet. The hall bath h

 Property Details
 Map
Map
 Map
Map
What's Nearby
Nearby Areas
 Features
-
Bedroom Information
Total beds: 3Bathroom Information
Total Baths: 4 Full Baths: 3 Half Baths: 1Room Information
Has Basement: Yes Basement: Finished -
Flooring Information
Carpet, Wood, Hardwood, Marble -
Roofing Information
Composition, Shingle -
Interior Features
Recessed Lighting, Built-in Features Roof: Composition, Shingle Appliances: Electric Water Heater, Washer, Refrigerator, Microwave, Dryer, Stainless Steel Appliance(s) Laundry Features: Laundry Room -
Heating & Cooling
Has Heating: Yes Heating: Electric, Heat Pump Has Cooling: Yes Cooling: Central Air, Electric
-
Building Information
Year Built: 1979 Building Area Total: 2208 Construction Materials: Vinyl Siding, Aluminum Siding Patio And Porch Features: Deck Pool Features: None Private Pool: No Association Fee Frequency: Monthly
-
Lot Information
Lot Size Acres: 0.04 Lot Size Source: Estimated Lot Size Square Feet: 1814Property Information
Subdivision: NONE AVAILABLE Source Property Type: Residential Postal Code Plus 4: 6103 Property SubType: Townhouse Direction Faces: East Levels: Three Or More Property Age: 47
-
Listing Price Information
Listing Price: $775000
-
Tax Information
Parcel Number: 0481 21 0024 Tax Lot: 24 Tax Year: 2026 Annual Tax: $7761
-
Parking Information
Parking Total: 2 Assigned, Other, Parking LotHomeowners Association InformationHas Association: Yes Included Fees: Snow Removal, Trash HOA: $119.00 Association Amenities: Jogging Path, Playground
-
School Information
Elementary School: MOSAICJunior High School: THOREAUSenior High School: OAKTON -
Utility Information
Water Available, Sewer Available, Electricity Available -
Location Information
Direction: From I-66, take Exit 62 toward Nutley Street. Continue on Nutley Street, turn onto Virginia Center Boulevard, then turn onto Sutton Road. Turn onto Blake Lane, then Country Creek Road, and continue to Masterworks Drive. Property is at 9608 Masterworks Drive. WaterSource: Public
How much is this property worth?
Curious about this home's true market value? Use our free Home Evaluation Tool to instantly get a personalized Comparative Market Analysis (CMA) report. Make smarter, data-driven decisions before you buy.

Nearby Home Value
| Address | Estimate | Bed | Bath | Sq. Ft | Lot Size |
|---|---|---|---|---|---|
| 2715 Pembsly Drive, Vienna, VA, 22181 | $960,000 | 3 | 4 | 3,024 | 0.05 Acre |
| 2827 Kelly Square, Vienna, VA, 22181 | $709,000 | 3 | 4 | 1,743 | 0.04 Acre |
| 2836 Kelly Square, Vienna, VA, 22181 | $719,950 | 3 | 4 | 2,184 | 0.04 Acre |
| 9664 Scotch Haven Drive, Vienna, VA, 22181 | $760,000 | 3 | 4 | 1,987 | 0.04 Acre |
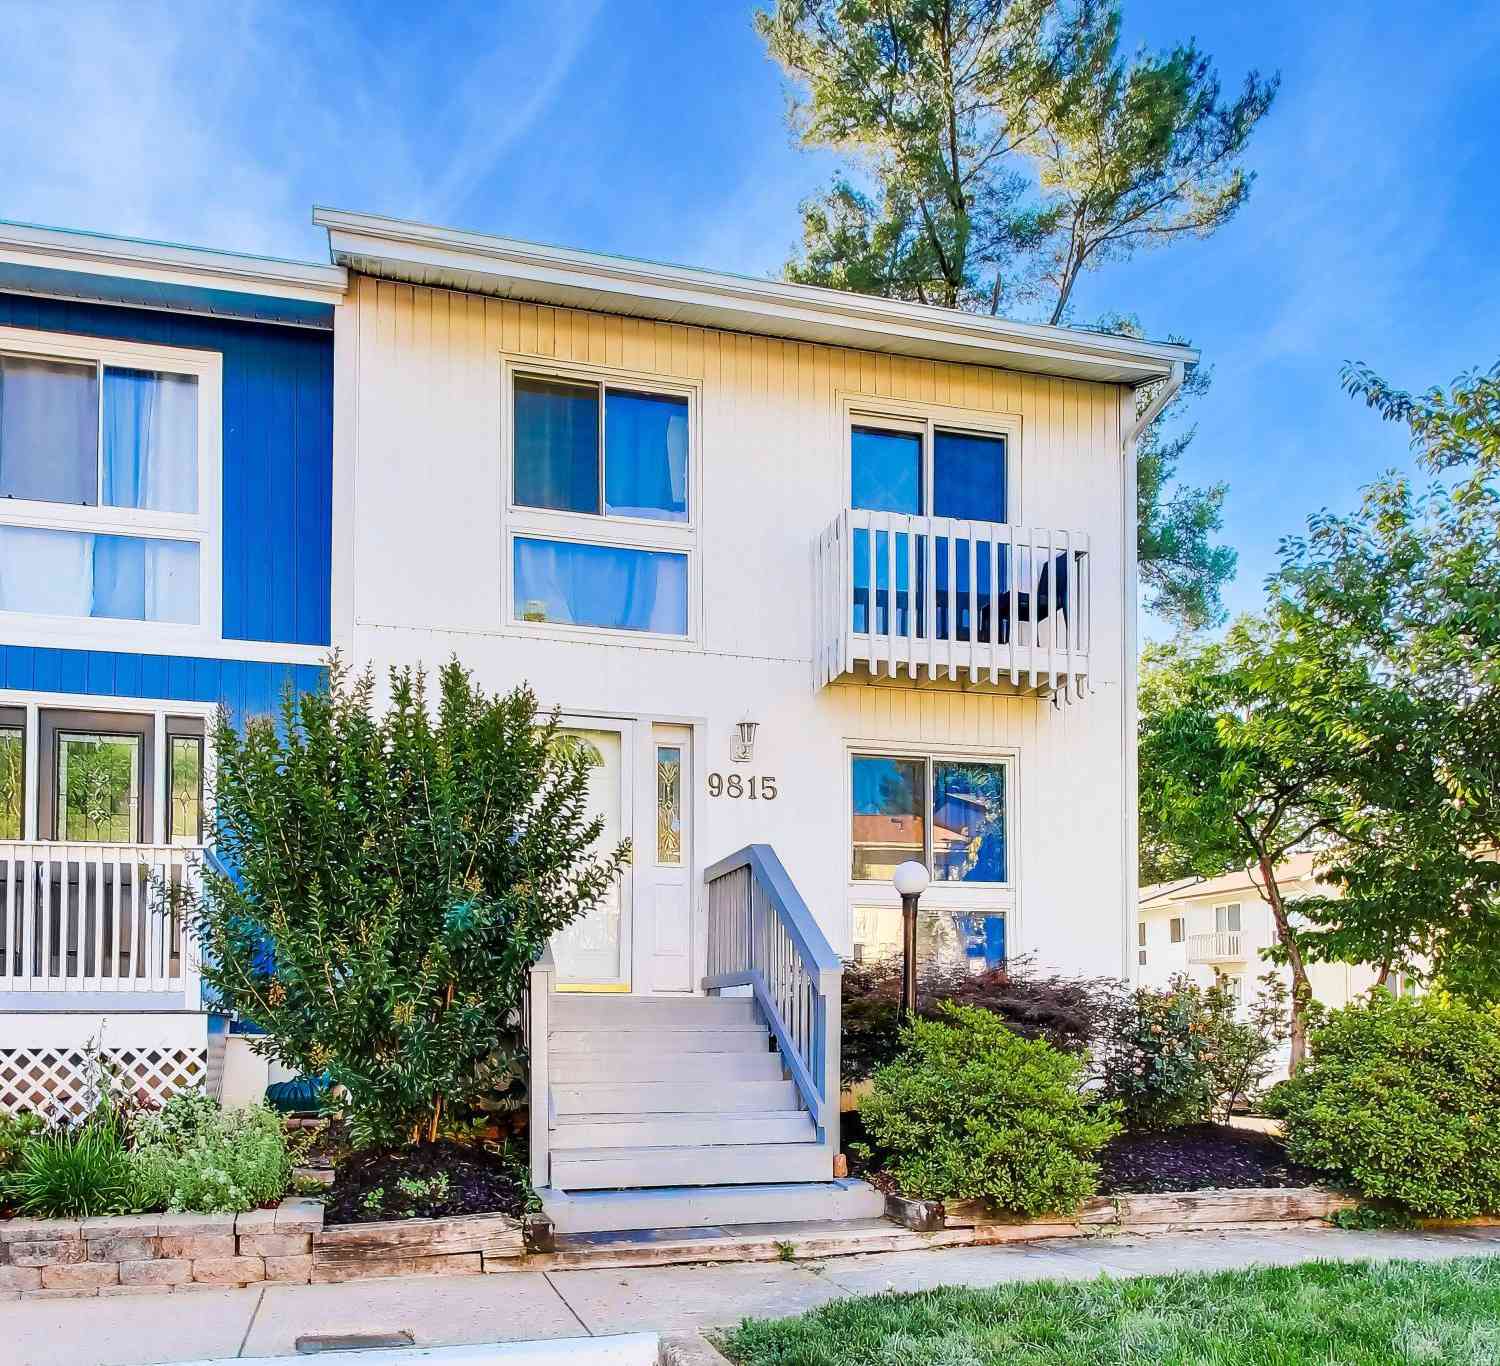
| 9815 Sweet Mint Drive, Vienna, VA, 22181 | $609,900 | 3 | 4 | 1,320 | 0.05 Acre |
| 2935 Cashel Lane, Vienna, VA, 22181 | $615,000 | 3 | 3 | 2,040 | 0.08 Acre |
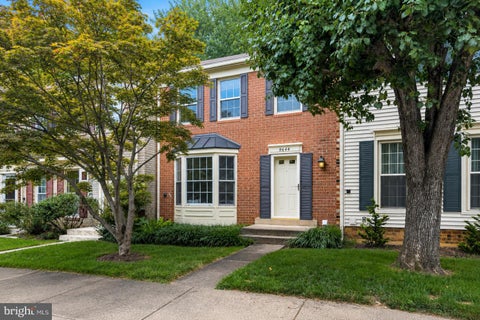
Similar Townhouse To 9608 Masterworks Drive
Nearby For Sale



The data relating to real estate for sale on this website appears in part through the BRIGHT Internet Data Exchange program, a voluntary cooperative exchange of property listing data between licensed real estate brokerage firms in which ByOwner participates, and is provided by BRIGHT through a licensing agreement. The information provided by this website is for the personal, non-commercial use of consumers and may not be used for any purpose other than to identify prospective properties consumers may be interested in purchasing. Some properties which appear for sale on this website may no longer be available because they are under contract, have closed or are no longer being offered for sale. Information Deemed Reliable But Not Guaranteed. Copyright © 2026 Bright MLS. All rights reserved.
ByOwner last updated this listing 09/20/2026 @ 11:47
More Cities with for Sale by Owner Homes
- Vienna Homes For Sale By Owner
- Oakton Homes For Sale By Owner
- Falls Church Homes For Sale By Owner
- Annandale Homes For Sale By Owner
- Mc Lean Homes For Sale By Owner
- Fairfax Homes For Sale By Owner
- Burke Homes For Sale By Owner
- Reston Homes For Sale By Owner
- Cabin John Homes For Sale By Owner
- Great Falls Homes For Sale By Owner
- Arlington Homes For Sale By Owner
- Herndon Homes For Sale By Owner
- Potomac Homes For Sale By Owner
- Springfield Homes For Sale By Owner
- Fairfax Station Homes For Sale By Owner
- Bethesda Homes For Sale By Owner
- Clifton Homes For Sale By Owner
- Chantilly Homes For Sale By Owner
- Chevy Chase Homes For Sale By Owner
- Alexandria Homes For Sale By Owner
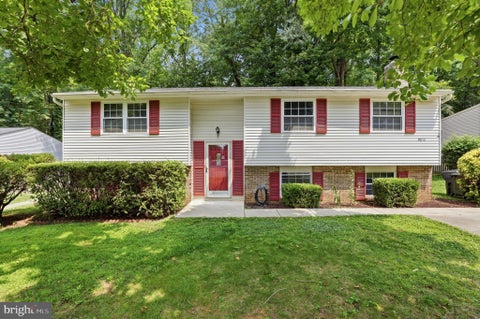
Homes around $775,000











Verify Your Email
Please enter the 6-digit verification code
sent to your email address.
Verify Your Phone Number
Please enter the 6-digit verification code
sent to your mobile phone.