

611 Broadway Street
Venice, CA 90291

 3
3
Bed
 2
2
Bath
 2,916
2,916Sqft
5,199Sqft(Lot)
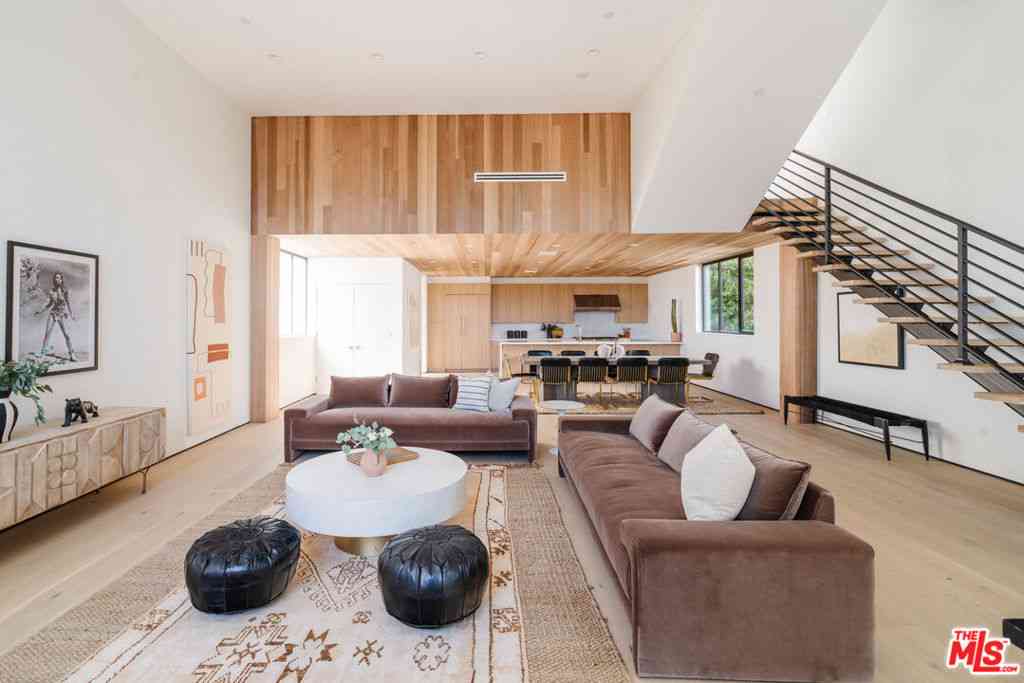
Newly built architectural townhome in the heart of Venice, just minutes from the beach, Abbot Kinney, Erewhon, and Whole Foods. Designed by Robert Thibodeau, the home spans three levels with clean lines, natural materials, and abundant light throughout. The main level features an open living, dining, and kitchen layout with custom cabinetry, Caesarstone countertops, and premium appliances. A full-floor primary suite offers dual closets and a Carrara marble bath with soaking tub and rainfall shower. Two additional bedrooms provide flexibility for guests or office use. Rooftop deck with built-in fire feature creates the perfect setting for entertaining or unwinding. Complete with a private two-car garage and close proximity to Google and Oakwood Recreation Center. A strong offering in one of

 Property Details
 Map
Map
 Map
Map
What's Nearby
Nearby Areas
 Features
-
Bedroom Information
Total beds: 3Bathroom Information
Total Baths: 2 Full Baths: 2Roofing Information
ConcreteFlooring Information
Tile, Wood -
Interior Features
Breakfast Bar, Ceiling Fan(s), Separate/Formal Dining Room, Eat-in Kitchen, Furnished, High Ceilings, Open Floorplan, Recessed LightingRoof: ConcreteAppliances: Built-In, Convection Oven, Dishwasher, Gas Cooktop, Disposal, Microwave, Oven, Range, Refrigerator, Range Hood, Self Cleaning Oven, Vented Exhaust Fan, Water Purifier, Dryer, WasherLaundry Features: Inside, In GarageWindow Features: Double Pane Windows -
Heating & Cooling
Has Heating: Yes Heating: Central Has Cooling: Yes Cooling: Central Air
-
Building Information
Year Built: 2021Building Area Total: 2916Construction Materials: Concrete, StuccoPatio And Porch Features: Concrete, Open, Patio, PorchPool Features: NonePrivate Pool: NoView: City Lights, Trees/Woods -
Exterior Features
Exterior Features: Rain Gutters
-
Lot Information
Lot Dimensions: 40x130 Main Square Feet: 5199 Lot Size Acres: 0.1194 Lot Size Source: Assessor Lot Size Square Feet: 5,199 Lot Description: Front Yard,Lawn,Yard
-
Listing Price Information
Listing Price: $2454900
-
Tax Information
Parcel Number: 4239012043
-
Virtual Tour
Parking Information
Parking Total: 2 Controlled Entrance, Covered, Door-Multi, Garage, Guest, Gated, Private, StorageGarage Information
Has Attached Garage: Yes
-
Location Information
Direction: West of Lincoln. Located close to Rose Ave. WaterSource: Public Security Features: Carbon Monoxide Detector(s),Fire Detection System,Firewall(s),Fire Rated Drywall,Fire Sprinkler System,Security Gate,Gated Community,24 Hour Security,Smoke Detector(s)
How much is this property worth?
Curious about this home's true market value? Use our free Home Evaluation Tool to instantly get a personalized Comparative Market Analysis (CMA) report. Make smarter, data-driven decisions before you buy.

Nearby Home Value
| Address | Estimate | Bed | Bath | Sq. Ft | Lot Size |
|---|---|---|---|---|---|
| 2500 Abbot Kinney Boule.., Venice, CA, 90291 | $1,035,000 | 2 | 3 | 1,014 | 23,440 Sq. Ft |
| 609 Broadway Street, Venice, CA, 90291 | $2,799,000 | 4 | 4 | 3,218 | 5,199 Sq. Ft |
| 1212 Abbot Kinney Boule.., Venice, CA, 90291 | $5,950,000 | 3 | 4 | 4,290 | 5,245 Sq. Ft |
| 1113 Electric Avenue #1, Venice, CA, 90291 | $1,250,000 | 1 | 1 | 1,010 | 14,390 Sq. Ft |
| 3009 Ocean Front Walk, Venice, CA, 90291 | $2,697,000 | 3 | 2 | 1,600 | 2,519 Sq. Ft |
Similar Townhouse To 611 Broadway Street
Nearby For Sale



The information being provided by Miami Association of REALTORS® is for the consumer's personal, non-commercial use. Any information relating to real estate for sale referenced on this web site comes from the Internet Data Exchange (IDX) program of the Miami Association of REALTORS®. The accuracy of all information is deemed reliable but not guaranteed and should be personally verified through personal inspection by and/or with the appropriate professionals. The data contained herein is copyrighted by Miami Association of REALTORS® and is protected by all applicable copyright laws. Any unauthorized dissemination of this information is in violation of copyright laws and is strictly prohibited. Copyright 2026 Miami Association of REALTORS®. All rights reserved.
ByOwner last updated this listing 10/03/2026 @ 14:56
More Cities with for Sale by Owner Homes
- Venice Homes For Sale By Owner
- Playa del Rey Homes For Sale By Owner
- Marina del Rey Homes For Sale By Owner
- Playa Vista Homes For Sale By Owner
- Santa Monica Homes For Sale By Owner
- Culver City Homes For Sale By Owner
- El Segundo Homes For Sale By Owner
- Pacific Palisades Homes For Sale By Owner
- Inglewood Homes For Sale By Owner
- Beverly Hills Homes For Sale By Owner
- Manhattan Beach Homes For Sale By Owner
- West Hollywood Homes For Sale By Owner
- Hermosa Beach Homes For Sale By Owner
- Lawndale Homes For Sale By Owner
- Topanga Homes For Sale By Owner
- Redondo Beach Homes For Sale By Owner
- Studio City Homes For Sale By Owner
- Gardena Homes For Sale By Owner
- Sherman Oaks Homes For Sale By Owner
- Toluca Lake Homes For Sale By Owner
Homes around $2,454,900





Verify Your Email
Please enter the 6-digit verification code
sent to your email address.
Verify Your Phone Number
Please enter the 6-digit verification code
sent to your mobile phone.