

24212 Larkspur Court
Valencia, CA 91354

 3
3
Bed
 3
3
Bath
 1,707
1,707Sqft
44,863Sqft(Lot)
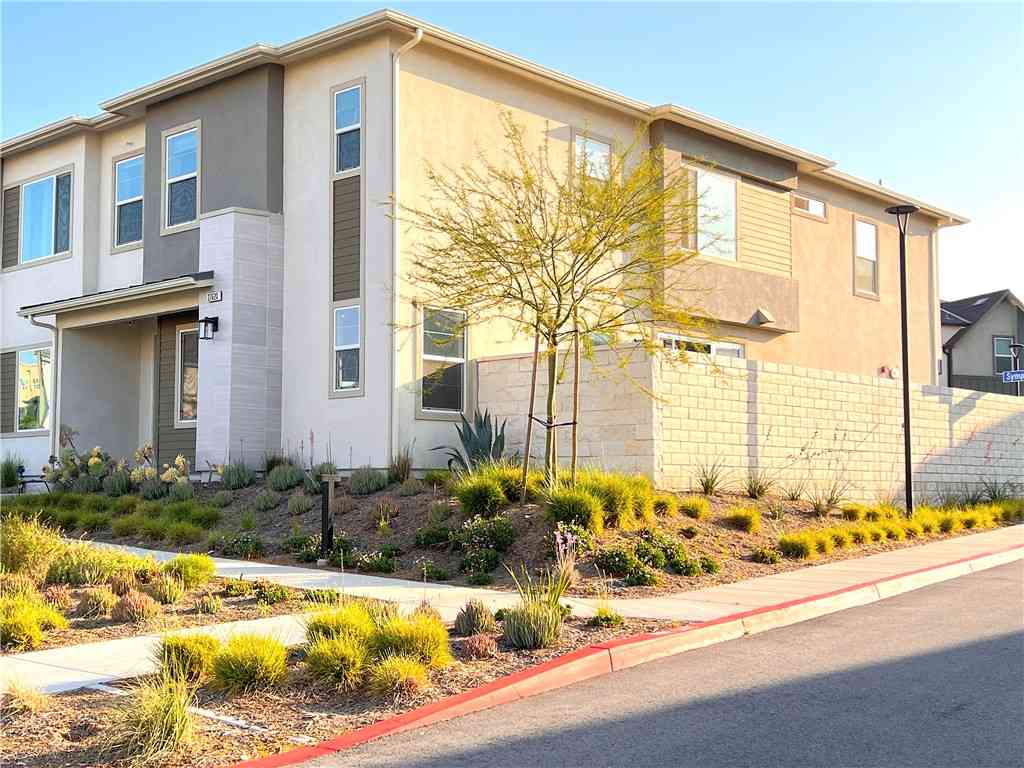
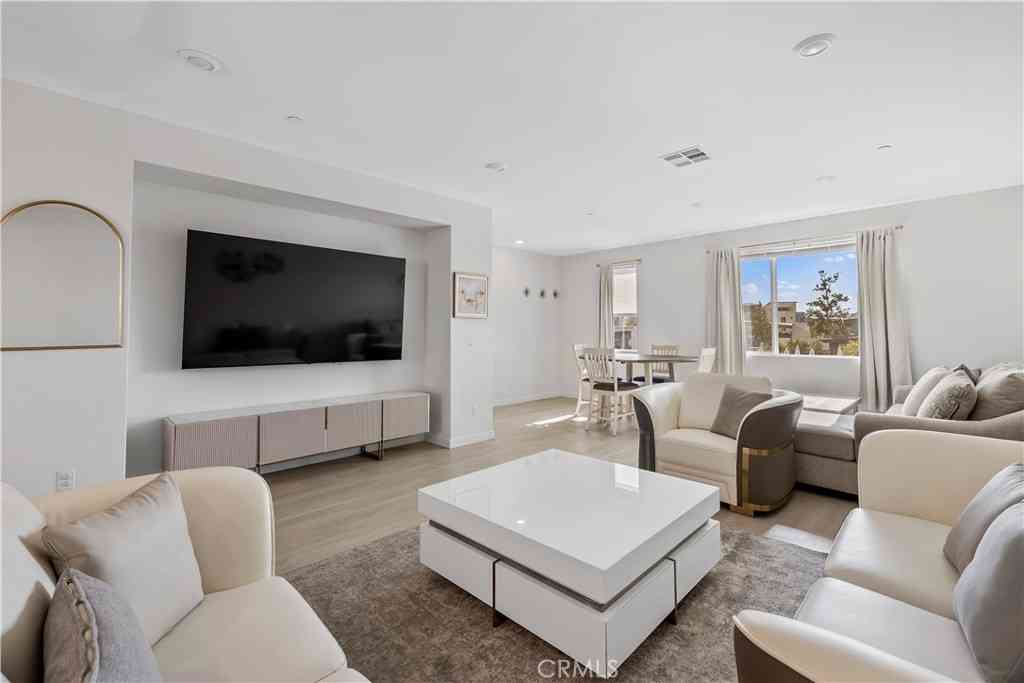
Beautifully updated end-unit townhome in Valencia's desirable Cornerstone community with No Mello Roos Property Taxes. Now eligible for FHA low down payment financing and conventional Warrantable financing. Offering approximately 1,707 square feet, this move-in ready home features 3 bedrooms, 2.5 bathrooms, a downstairs den, and luxury vinyl plank flooring throughout. The remodeled kitchen showcases quartz countertops, farmhouse sink, maple-style cabinetry, stainless steel appliances, and a spacious breakfast bar that opens to the dining area and living room with gas fireplace, creating an ideal setting for everyday living and entertaining. Upstairs you'll find a spacious primary suite with dual vanities, soaking tub, separate shower, organized walk-in closet, plus two additional bedrooms

 Property Details
 Map
Map
 Map
Map
What's Nearby
Nearby Areas
 Features
-
Bedroom Information
Total beds: 3Bathroom Information
Total Baths: 3 Full Baths: 2 Half Baths: 1Roofing Information
Concrete, ShingleFlooring Information
SeeRemarks, Vinyl -
Interior Features
BreakfastBar, SeparateFormalDiningRoom, OpenFloorplan, QuartzCounters, RecessedLighting, AllBedroomsUp, PrimarySuite, WalkInPantry, WalkInClosetsRoof: Concrete, ShingleAppliances: Dishwasher, Disposal, GasRange, GasWaterHeater, Microwave, Refrigerator, WaterToRefrigeratorLaundry Features: WasherHookup, GasDryerHookup, Inside, LaundryRoom, UpperLevelWindow Features: DoublePaneWindows, PlantationShutters -
Heating & Cooling
Has Heating: Yes Heating: Central Has Cooling: Yes Cooling: CentralAir
-
Building Information
Year Built: 2000Construction Materials: StuccoStories: 2Patio And Porch Features: Stone, WrapAroundPool Features: Community, AssociationPrivate Pool: NoView: NeighborhoodAssociation Fee Frequency: Monthly
-
Lot Information
Main Square Feet: 44863 Lot Size Acres: 1.0299 Lot Size Source: Assessor Lot Size Square Feet: 44,863 Lot Description: BackYard,SprinklerSystemProperty Information
Subdivision: Cornerstone (CSTN) Source Property Type: Residential Property SubType: Townhouse Levels: Two Property Age: 26
-
Listing Price Information
Listing Price: $665000Cash, CashToNewLoan, FHA
-
Tax Information
Parcel Number: 2810066021 Tax Lot: 7
-
Virtual Tour
Parking Information
Parking Total: 2 DirectAccess, GarageGarage Information
Has Garage: Yes Has Attached Garage: Yes Garage Space: 2Homeowners Association Information
Has Association: YesHOA: $490.00Association Amenities: MaintenanceGrounds, Barbecue, Playground, Pool, SpaHotTubCommunity Features: Biking, Curbs, Foothills, StreetLights, Sidewalks, Pool
-
Location Information
Direction: North on McBean Pkwy, Left (W) on Decoro Dr, Right (N) on Dickason Dr, Left (W) on Larkspur WaterSource: Public Security Features: CarbonMonoxideDetectors,SmokeDetectors
How much is this property worth?
Curious about this home's true market value? Use our free Home Evaluation Tool to instantly get a personalized Comparative Market Analysis (CMA) report. Make smarter, data-driven decisions before you buy.

Nearby Home Value
| Address | Estimate | Bed | Bath | Sq. Ft | Lot Size |
|---|---|---|---|---|---|
| 28157 Ashbrook, Valencia, CA, 91354 | $485,000 | 2 | 1 | 1,332 | 45,674 Sqft |
| 23868 Toscana Dr, Valencia, CA, 91354 | $675,000 | 4 | 3 | 1,960 | 730,766 Sqft |
| 23617 Big Sky Walk #120, Valencia, CA, 91354 | $587,000 | 2 | 3 | 1,106 | 20,135 Sqft |
| 27012 Big Rapids Loop #33, Valencia, CA, 91354 | $590,000 | 2 | 3 | 1,090 | 101,393 Sqft |
| 28744 Jardineras, Valencia, CA, 91354 | $630,000 | 3 | 3 | 1,440 | 35,497 Sqft |
| 27469 Coldwater, Valencia, CA, 91354 | $739,900 | 4 | 3 | 1,858 | 102,150 Sqft |
| 28565 Herrera Street #100, Valencia, CA, 91354 | $529,900 | 2 | 3 | 1,270 | 70,225 Sqft |
| 28472 Herrera, Valencia, CA, 91354 | $529,000 | 2 | 3 | 1,270 | 31,118 Sqft |
| 24014 Park Lane, Valencia, CA, 91354 | $625,000 | 3 | 3 | 1,420 | 39,918 Sqft |
| 28519 Herrera Street, Valencia, CA, 91354 | $609,990 | 3 | 3 | 1,630 | 94,017 Sqft |
Similar Townhouse To 24212 Larkspur Court
Nearby For Sale



The information being provided by Miami Association of REALTORS® is for the consumer's personal, non-commercial use. Any information relating to real estate for sale referenced on this web site comes from the Internet Data Exchange (IDX) program of the Miami Association of REALTORS®. The accuracy of all information is deemed reliable but not guaranteed and should be personally verified through personal inspection by and/or with the appropriate professionals. The data contained herein is copyrighted by Miami Association of REALTORS® and is protected by all applicable copyright laws. Any unauthorized dissemination of this information is in violation of copyright laws and is strictly prohibited. Copyright 2026 Miami Association of REALTORS®. All rights reserved.
ByOwner last updated this listing 09/10/2026 @ 10:19
More Cities with for Sale by Owner Homes
- Valencia Homes For Sale By Owner
- Stevenson Ranch Homes For Sale By Owner
- Newhall Homes For Sale By Owner
- Val Verde Homes For Sale By Owner
- Castaic Homes For Sale By Owner
- Canyon Country Homes For Sale By Owner
- Green Valley Homes For Sale By Owner
- Santa Clarita Homes For Sale By Owner
- Sylmar Homes For Sale By Owner
- Porter Ranch Homes For Sale By Owner
- Granada Hills Homes For Sale By Owner
- San Fernando Homes For Sale By Owner
- Chatsworth Homes For Sale By Owner
- Piru Homes For Sale By Owner
- Northridge Homes For Sale By Owner
- North Hills Homes For Sale By Owner
- Pacoima Homes For Sale By Owner
- Simi Valley Homes For Sale By Owner
- Panorama City Homes For Sale By Owner
- Winnetka Homes For Sale By Owner
Homes around $665,000





Verify Your Email
Please enter the 6-digit verification code
sent to your email address.
Verify Your Phone Number
Please enter the 6-digit verification code
sent to your mobile phone.