

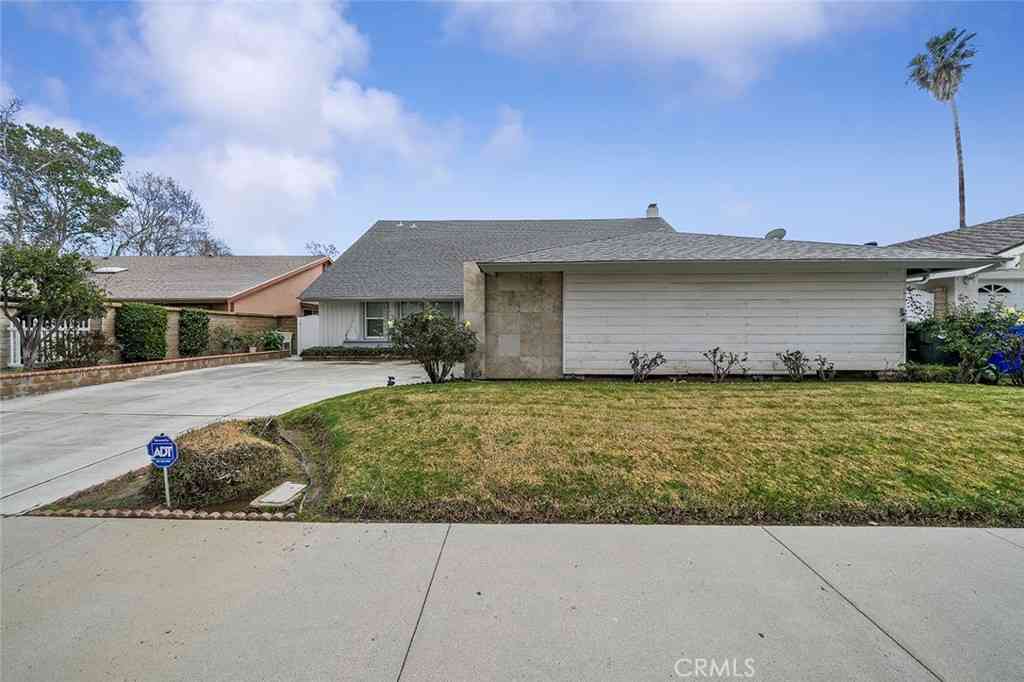
24045 Whitewater Drive
Valencia, CA 91354

 3
3
Bed
 3
3
Bath
 1,647
1,647Sqft
2,504Sqft(Lot)
Some homes check boxes. This one raises the bar. Tucked away in the Windsor Collection at Creekside Valencia, this beautifully upgraded Craftsman offers 3 bedrooms, 3 bathrooms, and an open-concept layout where every detail has been considered...from the wide-plank wood laminate floors and plantation shutters to the designer lighting and custom millwork that give the space a polished, lived-in warmth. The kitchen is the kind you linger in: new cabinetry, quartz countertops, farmhouse sink, custom backsplash, stainless appliances, pendant lighting, and bar seating that flows naturally into the dining area and family room with crown molding and elegant ceiling details. Sliding glass doors open to a private patio with stone pavers and bamboo accents, equally suited to a quiet morning or a ful

 Property Details
 Map
Map
 Map
Map
What's Nearby
Nearby Areas
 Features
-
Bedroom Information
Total beds: 3Bathroom Information
Total Baths: 3 Full Baths: 3Roofing Information
TileFlooring Information
Laminate, Wood -
Interior Features
BreakfastBar, TrayCeilings, CrownMolding, GraniteCounters, HighCeilings, OpenFloorplan, Pantry, RecessedLighting, AllBedroomsUp, JackAndJillBath, PrimarySuite, WalkInClosetsRoof: TileAppliances: DoubleOven, Dishwasher, Disposal, GasRange, Microwave, WaterHeaterLaundry Features: WasherHookup, GasDryerHookup, Inside, LaundryRoom, UpperLevelWindow Features: DoublePaneWindows, PlantationShutters -
Heating & Cooling
Has Heating: Yes Heating: Central, NaturalGas Has Cooling: Yes Cooling: CentralAir
-
Building Information
Year Built: 2005Construction Materials: StuccoStories: 2Patio And Porch Features: StonePool Features: Community, Gunite, InGround, AssociationPrivate Pool: NoView: Mountains, NeighborhoodAssociation Fee Frequency: Monthly
-
Lot Information
Main Square Feet: 2504 Lot Size Acres: 0.0575 Lot Size Source: Assessor Lot Size Square Feet: 2,504 Lot Description: ZeroToOneUnitAcre,CornerLot,Greenbelt,SprinklersInFront,Lawn,RectangularLot,SprinklersTimer,SprinklerSystem,ZeroLotLineProperty Information
Subdivision: Windsor Collection (WNDSR) Source Property Type: Residential Postal Code Plus 4: 4936 Property SubType: Single Family Residence Levels: Two Property Age: 21
-
Listing Price Information
Listing Price: $725000Cash, CashToNewLoan, Conventional, FHA, VaLoan
-
Tax Information
Parcel Number: 2810091062 Tax Lot: 129
-
Virtual Tour
Parking Information
Parking Total: 2 DoorSingle, Garage, Guest, GarageFacesRearGarage Information
Has Garage: Yes Has Attached Garage: Yes Garage Space: 2Homeowners Association Information
Has Association: YesHOA: $255.00Association Amenities: MaintenanceGrounds, Management, MaintenanceFrontYard, PicnicArea, Playground, Pool, PetsAllowed, RecreationRoom, SpaHotTubCommunity Features: Suburban, Sidewalks, Pool
-
School Information
Elementary School: Bridgeport Junior High School: Rio Norte Senior High School: Valencia -
Utility Information
CableAvailable, ElectricityConnected, NaturalGasConnected, PhoneAvailable, SewerConnected, UndergroundUtilities, WaterConnected -
Location Information
Direction: McBean to Fairview (west) to Riverside to Stone Creek to Coldwater to Whitewater WaterSource: Public Security Features: Prewired,SecuritySystem,CarbonMonoxideDetectors,SmokeDetectors
How much is this property worth?
Curious about this home's true market value? Use our free Home Evaluation Tool to instantly get a personalized Comparative Market Analysis (CMA) report. Make smarter, data-driven decisions before you buy.

Nearby Home Value
| Address | Estimate | Bed | Bath | Sq. Ft | Lot Size |
|---|---|---|---|---|---|
| 22945 Magnolia Glen Drive, Valencia, CA, 91354 | $849,500 | 4 | 2 | 1,624 | 6,594 Sqft |
| 28469 Meadowlark Court, Valencia, CA, 91354 | $709,900 | 3 | 3 | 1,419 | 68,052 Sqft |
| 23125 Pamplico Drive, Valencia, CA, 91354 | $699,000 | 3 | 2 | 1,245 | 8,083 Sqft |
| 23015 Edenton Place, Valencia, CA, 91354 | $919,000 | 4 | 3 | 2,559 | 5,488 Sqft |
| 23228 Redbud Ridge, Valencia, CA, 91354 | $949,000 | 3 | 2 | 1,698 | 7,820 Sqft |
| 23029 Weymouth Place, Valencia, CA, 91354 | $1,125,000 | 4 | 3 | 2,730 | 5,779 Sqft |
| 26824 Las Mananitas, Valencia, CA, 91354 | $699,900 | 2 | 2 | 1,080 | 6,032 Sqft |
| 27554 Pamplico, Valencia, CA, 91354 | $719,950 | 3 | 2 | 1,263 | 6,638 Sqft |
| 27213 Blueridge, Valencia, CA, 91354 | $1,055,000 | 4 | 4 | 3,315 | 5,645 Sqft |
| 23322 Montecito Place, Valencia, CA, 91354 | $729,999 | 3 | 3 | 1,672 | 39,310 Sqft |
Similar Homes To 24045 Whitewater Drive
Nearby For Sale



The information being provided by Miami Association of REALTORS® is for the consumer's personal, non-commercial use. Any information relating to real estate for sale referenced on this web site comes from the Internet Data Exchange (IDX) program of the Miami Association of REALTORS®. The accuracy of all information is deemed reliable but not guaranteed and should be personally verified through personal inspection by and/or with the appropriate professionals. The data contained herein is copyrighted by Miami Association of REALTORS® and is protected by all applicable copyright laws. Any unauthorized dissemination of this information is in violation of copyright laws and is strictly prohibited. Copyright 2026 Miami Association of REALTORS®. All rights reserved.
ByOwner last updated this listing 09/02/2026 @ 15:51
More Cities with for Sale by Owner Homes
- Valencia Homes For Sale By Owner
- Stevenson Ranch Homes For Sale By Owner
- Newhall Homes For Sale By Owner
- Val Verde Homes For Sale By Owner
- Castaic Homes For Sale By Owner
- Canyon Country Homes For Sale By Owner
- Green Valley Homes For Sale By Owner
- Santa Clarita Homes For Sale By Owner
- Sylmar Homes For Sale By Owner
- Porter Ranch Homes For Sale By Owner
- Granada Hills Homes For Sale By Owner
- San Fernando Homes For Sale By Owner
- Chatsworth Homes For Sale By Owner
- Piru Homes For Sale By Owner
- Northridge Homes For Sale By Owner
- North Hills Homes For Sale By Owner
- Pacoima Homes For Sale By Owner
- Simi Valley Homes For Sale By Owner
- Panorama City Homes For Sale By Owner
- Winnetka Homes For Sale By Owner
Homes around $725,000



Verify Your Email
Please enter the 6-digit verification code
sent to your email address.
Verify Your Phone Number
Please enter the 6-digit verification code
sent to your mobile phone.