
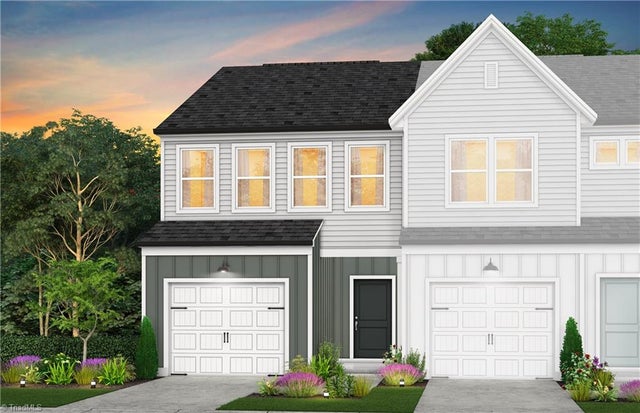
507 Prosecco Drive
Thomasville, NC 27360

 3
3
Bed
 3
3
Bath
 1,483
1,483Sqft
 0.04
0.04Acre(Lot)
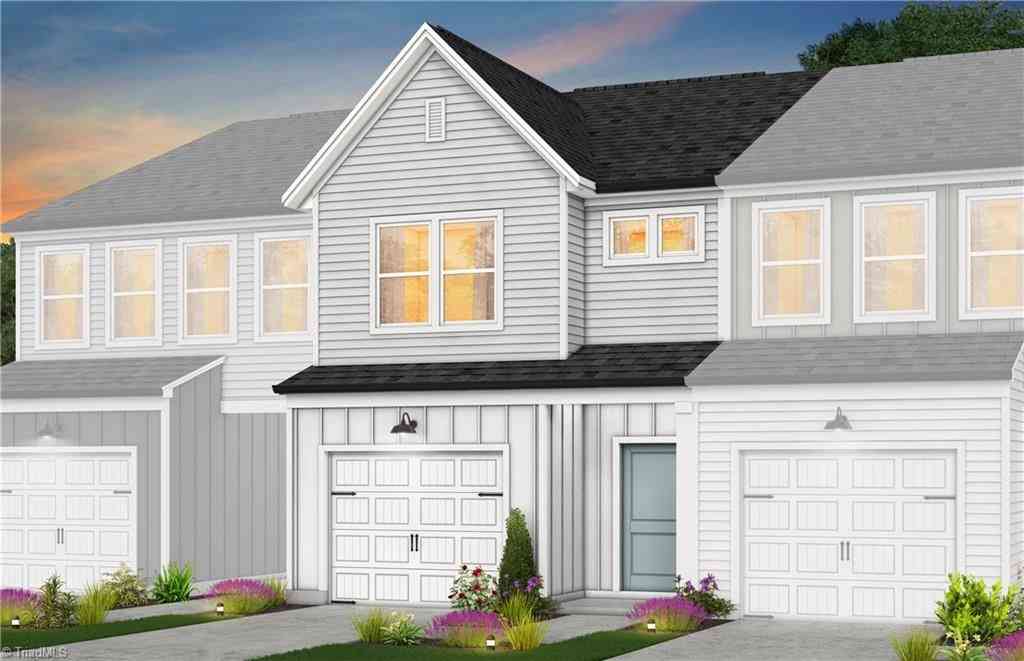
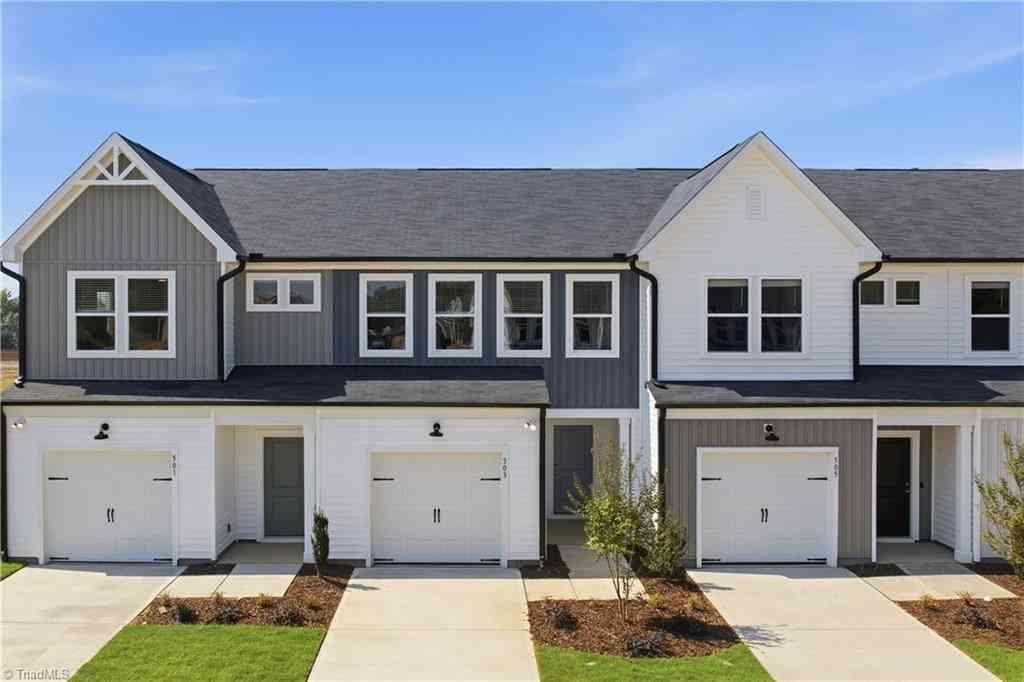
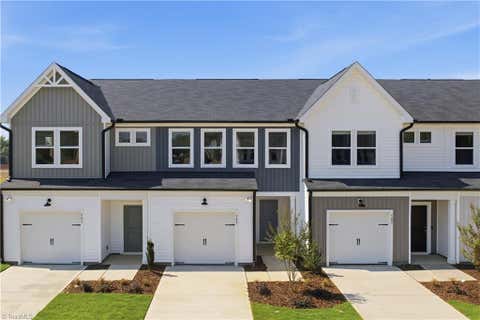
Discover the Skylark floorplan, a beautifully crafted 3-bedroom, 2.5-bath townhome designed to maximize comfort and functionality. This inviting home features a well-planned layout with thoughtfully designed spaces that make daily routines feel effortless while providing room to relax and recharge. The kitchen is the heart of the home, featuring quartz countertops, generous cabinet storage, and a convenient layout that combines style and practicality. Upstairs, the owner’s suite offers a private retreat with a spacious walk-in closet, while two additional bedrooms provide flexibility for family, guests, or a dedicated workspace. Enjoy the added convenience of your private patio, creating an ideal outdoor extension of your living space for relaxing or enjoying fresh air. With HOA-included l

 Property Details
 Map
Map
 Map
Map
 Features
-
Bedroom Information
Total beds: 3Bathroom Information
Total Baths: 3 Full Baths: 2 Half Baths: 1Room Information
Rooms Total: 5 -
Flooring Information
Carpet, Vinyl -
Interior Features
Kitchen Island, Pantry Appliances: Microwave, Dishwasher, Disposal, Gas Cooktop, Free-Standing Range, Gas Water Heater, Tankless Water Heater Laundry Features: Laundry Room -
Heating & Cooling
Has Heating: Yes Heating: Electric, Heat Pump, Zoned Has Cooling: Yes Cooling: Central Air, Zoned
-
Building Information
Year Built: 2026 Construction Materials: Vinyl Siding Patio And Porch Features: Porch Pool Features: None Private Pool: No Association Fee Frequency: Monthly -
Exterior Features
Exterior Features: Garden
-
Lot Information
Lot Dimensions: 20 x 94 Lot Size Acres: 0.04 Lot Description: SubdividedProperty Information
Subdivision: Chesney Source Property Type: Residential Property SubType: Townhouse Levels: Two Property Age: 0
-
Listing Price Information
Listing Price: $214990 Cash, Conventional, FHA, USDA Loan, VA Loan
-
Parking Information
Garage, Garage Door Opener, AttachedGarage Information
Has Garage: Yes Has Attached Garage: Yes Garage Space: 1Homeowners Association InformationHas Association: Yes
-
School Information
Elementary School: TrinityJunior High School: TrinitySenior High School: Trinity -
Location Information
Direction: From I-85 South, keep left at I-85 S towards Trinity, take exit 108 on the right onto Hopewell Church Rd toward Trinity. Turn right onto Hopewell Church Rd, bear left at Turnpike Rd for 2.6 miles, then turn left onto Chesney place. WaterSource: Public Security Features: Carbon Monoxide Detector(s), Smoke Detector(s)
How much is this property worth?
Curious about this home's true market value? Use our free Home Evaluation Tool to instantly get a personalized Comparative Market Analysis (CMA) report. Make smarter, data-driven decisions before you buy.

Nearby Home Value
| Address | Estimate | Bed | Bath | Sq. Ft | Lot Size |
|---|---|---|---|---|---|
| 4212 Arable Street #220, Thomasville, NC, 27360 | $229,500 | 3 | 3 | 1,762 | 0.05 Acre |
| 519 Prosecco Drive, Thomasville, NC, 27360 | $219,990 | 3 | 3 | 1,483 | 0.04 Acre |
| 505 Prosecco Drive, Thomasville, NC, 27360 | $236,990 | 3 | 3 | 1,616 | 0.04 Acre |
| 633 Beechwood Circle, Thomasville, NC, 27360 | $299,000 | 4 | 3 | 2,174 | 0.22 Acre |
| 4226 Arable Street #225, Thomasville, NC, 27360 | $245,900 | 3 | 3 | 2,120 | 0.08 Acre |
| 119 Maryland Drive, Thomasville, NC, 27360 | $269,900 | 3 | 2 | 1,240 | 0.13 Acre |
| 119 Maryland Drive, Thomasville, NC, 27360 | $269,900 | 3 | 2 | 1,240 | 0.13 Acre |
| 307 Skiles Heights #D, Thomasville, NC, 27360 | $182,000 | 2 | 3 | 1,196 | 0.03 Acre |
Similar Townhouse To 507 Prosecco Drive
Nearby For Sale
Listing information © 2026 Triad MLS, Inc. of North Carolina. All rights reserved. The data relating to real estate for sale on this web site comes in part from the Internet Data Exchange (IDX) Program of the Triad MLS, Inc. of High Point, NC. Real estate listings held by brokerage firms other than ByOwner are marked with the Internet Data Exchange logo or the Internet Data Exchange (IDX) thumbnail logo (the TRIAD MLS logo) and detailed information about them includes the name of the listing brokers. IDX information provided is for consumers' personal, non-commercial use and may not be used for any purpose other than to identify prospective properties consumers may be interested in purchasing. Information deemed reliable but not guaranteed. Data last updated 09/14/2026 @ 05:01
ByOwner last updated this listing 09/14/2026 @ 05:01
More Cities with for Sale by Owner Homes
- Thomasville Homes For Sale By Owner
- Archdale Homes For Sale By Owner
- Trinity Homes For Sale By Owner
- High Point Homes For Sale By Owner
- Lexington Homes For Sale By Owner
- Sophia Homes For Sale By Owner
- Jamestown Homes For Sale By Owner
- Randleman Homes For Sale By Owner
- Colfax Homes For Sale By Owner
- Kernersville Homes For Sale By Owner
- Linwood Homes For Sale By Owner
- Winston Salem Homes For Sale By Owner
- Denton Homes For Sale By Owner
- Clemmons Homes For Sale By Owner
- Pleasant Garden Homes For Sale By Owner
- Bermuda Run Homes For Sale By Owner
- Oak Ridge Homes For Sale By Owner
- Walkertown Homes For Sale By Owner
- Advance Homes For Sale By Owner
- Asheboro Homes For Sale By Owner
Homes around $214,990







Verify Your Email
Please enter the 6-digit verification code
sent to your email address.
Verify Your Phone Number
Please enter the 6-digit verification code
sent to your mobile phone.