
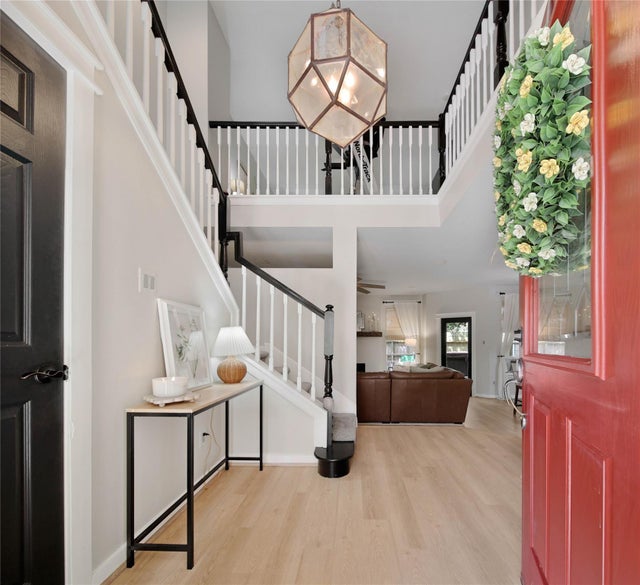
34 Wintergreen Trail
The Woodlands, TX 77382

 3
3
Bed
 3
3
Bath
 1,971
1,971Sqft
 0.06
0.06Acre(Lot)
LOOK NO FURTHER! THIS DESIGNER SHOWPLACE HAS IT A-L-L! TRULY LOADED WITH UPDATES & UPGRADES! Beautiful, Manicured Exterior with Stone Accents & Private Driveway! Impressive High Ceiling Foyer - Winding Staircase! Extensive Wood-Look Flooring Through First Floor! Delightful Island Kitchen: 42" Cabinetry Galore, Recent Quartz Counters (2025), Black Appliances (Including Gas Cooking & Built-In Microwave), Copper Sink, & Recessed Lighting! Stainless Refrigerator Included in Sale! Light & Bright Dining Area! Large Family Room - Gas Log Fireplace & Surround Sound! Unique Bamboo Flooring Throughout Upstairs! Versatile Gameroom/Media Room! Wonderful Master Suite with Walk-In Closet & Luxurious Garden Bath with Dual Sinks, Framed Mirror, & Frameless Shower Enclosure! Generously Sized Secondary Bedr

 Property Details
 Map
Map
 Map
Map
What's Nearby
Nearby Areas
 Features
-
Bedroom Information
Total beds: 3Bathroom Information
Total Baths: 3 Full Baths: 2 Half Baths: 1Room Information
Rooms Total: 7 -
Flooring Information
Carpet, Tile, Wood, Vinyl -
Roofing Information
Composition -
Interior Features
High Ceilings, Walk-In Closet(s), Breakfast Bar, Kitchen Island, Pantry, Double Vanity Roof: Composition Appliances: Disposal, Gas Oven, Microwave, Free-Standing Range, Gas Range, Refrigerator, Dishwasher, Washer/Dryer, Oven Laundry Features: Inside, Electric Dryer Hookup Window Features: Window Coverings -
Heating & Cooling
Has Heating: Yes Heating: Natural Gas Has Cooling: Yes Cooling: Ceiling Fan(s), Electric
-
Building Information
Year Built: 1998 Building Area Total: 1971 Construction Materials: Brick, Cement Siding, Stone Stories: 2 Patio And Porch Features: Patio Private Pool: No Association Fee Frequency: Monthly
-
Lot Information
Main Square Feet: 0.0632 Acres Lot Size Acres: 0.0632 Lot Size Square Feet: 2753 Lot Description: Back Yard, Wooded, Front YardProperty Information
Subdivision: Woodlands Village Of Alden Bridge Source Property Type: Residential Postal Code Plus 4: 4801 Property SubType: Townhouse Property Age: 28
-
Listing Price Information
Listing Price: $399000 Cash, Conventional, FHA, VA Loan
-
Tax Information
Parcel Number: 260130 Tax Year: 2025 Annual Tax: $6271 Tax Legal Desc: WDLNDS VIL ALDEN BR 48, BLOCK 1, LOT 36
-
Virtual Tour
Parking Information
Parking Total: 2 Attached, Garage Door OpenerGarage Information
Has Garage: Yes Has Attached Garage: Yes Garage Space: 2Homeowners Association InformationHas Association: Yes Included Fees: Maintenance Structure, Maintenance Grounds HOA: $350.00 Community Features: Curbs
-
School Information
Elementary School: Buckalew Elementary SchoolJunior High School: Mccullough Junior High SchoolSenior High School: The Woodlands High School -
Location Information
Direction: From I-45 headed North, Exit & head West (Left) @ Research Forest. Turn L @ 2nd Alden Bridge (after you pass Alden Bridge Shopping Center);R into Wintergreen at Bay Branch Drive (2nd stop sign), then turn R @ stop sign. This home will be on the right. WaterSource: Public
How much is this property worth?
Curious about this home's true market value? Use our free Home Evaluation Tool to instantly get a personalized Comparative Market Analysis (CMA) report. Make smarter, data-driven decisions before you buy.

Copyright 2026, Houston REALTORS® Information Service, Inc. The information provided is exclusively for consumers’ personal, non-commercial use, and may not be used for any purpose other than to identify prospective properties consumers may be interested in purchasing. Information is deemed reliable but not guaranteed.
ByOwner last updated this listing 10/05/2026 @ 08:31
More Cities with for Sale by Owner Homes
- Abbeville Homes For Sale By Owner
- Abbeville Homes For Sale By Owner
- Abbeville Homes For Sale By Owner
- Abbott Homes For Sale By Owner
- Abbottstown Homes For Sale By Owner
- Abell Homes For Sale By Owner
- Aberdeen Homes For Sale By Owner
- Aberdeen Homes For Sale By Owner
- Abilene Homes For Sale By Owner
- Abingdon Homes For Sale By Owner
- Abingdon Homes For Sale By Owner
- Abingdon Homes For Sale By Owner
- Abington Homes For Sale By Owner
- Abiquiu Homes For Sale By Owner
- Abita Springs Homes For Sale By Owner
- Acampo Homes For Sale By Owner
- Accident Homes For Sale By Owner
- Accokeek Homes For Sale By Owner
- Accomac Homes For Sale By Owner
- Acton Homes For Sale By Owner
Homes around $399,000








Verify Your Email
Please enter the 6-digit verification code
sent to your email address.
Verify Your Phone Number
Please enter the 6-digit verification code
sent to your mobile phone.