
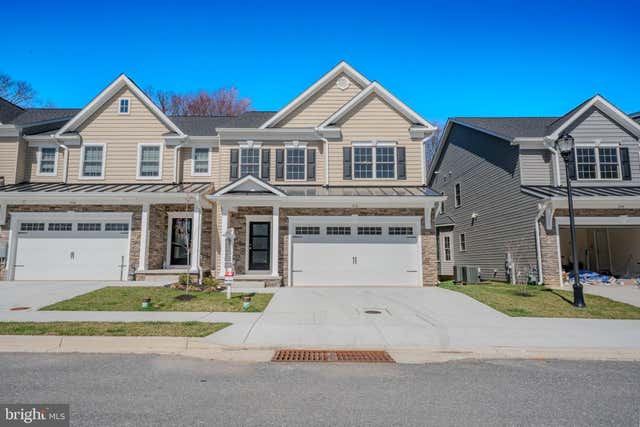
MLS: #MDCR2033508, Listed By: Carol Swinton, Long & Foster Real Estate, Inc., Source:Bright MLS
1712 Botanical Court #22
SYKESVILLE, MD 21784

 3
3
Bed
 3
3
Bath
 2,649
2,649Sqft
 0.09
0.09Acre(Lot)
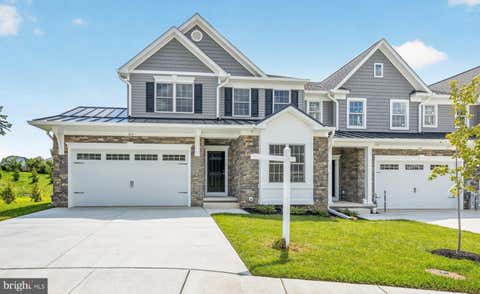
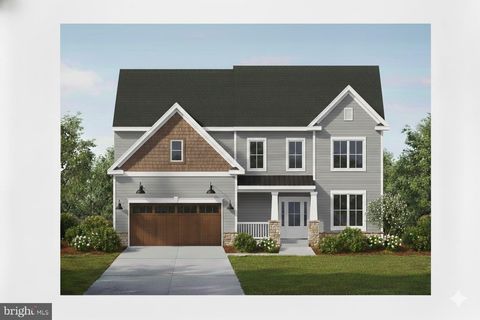
OPEN HOUSE ON SATURDAY FROM 12 TO 3 PM!! IMMEDIATE DELIVERY NEW HOME, PLUS 2 OTHER QUICK DELIVERY HOMES AVAILABLE! NEW Luxury 55 & Older End of Group Villas Ready for Immediate Occupancy! Eldersburg's newest 55 & older community. Doroly Gardens upscale Villas, small enclave of 28 homes when completed! Custom, Quality Stick Built Construction by Patton Homes, building in Carroll County for over 40 years! Builder can make modifications to the unit if needed! CHECK OUT THE VIRTUAL TOUR VIDEO, click on tiny movie reel icon at top left on MLS listing or on internet listings scroll down to find the video tour! Two by Six exterior construction, Andersen double hung, tilt windows & slider. Recessed interior Fire Sprinklers. First & 2nd floors feature solid 5" wide solid oak hardwood floors, large

 Property Details
 Open House
- 10/03 12 PM-3 PM
- 10/10 12 PM-3 PM
 Map
Map
 Map
Map
What's Nearby
Nearby Areas
Features
-
Bedroom Information
Total beds: 3Bathroom Information
Total Baths: 3 Full Baths: 2 Half Baths: 1Room Information
Rooms Total: 11 Has Basement: Yes Basement: Walk-Out Access, Full, Sump Pump, Unfinished, Bath/Stubbed -
Flooring Information
Wood, Ceramic Tile, Hardwood -
Roofing Information
Shingle -
Interior Features
Eat-in Kitchen, Ceiling Fan(s), Kitchen Island, Pantry, Recessed Lighting, Vaulted Ceiling(s), High Ceilings, Tray Ceiling(s) Roof: Shingle Appliances: Oven, Gas Range, Gas Oven, Electric Water Heater, Dishwasher, Disposal, Exhaust Fan, Stainless Steel Appliance(s), Water Heater, Microwave Laundry Features: Laundry Room, Main Level Window Features: Double Pane Windows, Screens, ENERGY STAR Qualified Windows, Low Emissivity Windows -
Heating & Cooling
Has Heating: Yes Heating: Exhaust Fan, Electric, Natural Gas, Zoned, Heat Pump Has Cooling: Yes Cooling: Central Air, Heat Pump, Ceiling Fan(s), Zoned, ENERGY STAR Qualified Equipment, Electric
-
Building Information
Year Built: 2025 Building Area Total: 3665 Construction Materials: Shake Siding, Stone, Vinyl Siding Patio And Porch Features: Porch Pool Features: None Private Pool: No -
Exterior Features
Exterior Features: Lighting
-
Lot Information
Lot Dimensions: 0.00 x 0.00 Lot Size Acres: 0.09 Lot Size Source: Assessor Lot Size Square Feet: 4008Property Information
Subdivision: DOROLY GARDENS Source Property Type: Residential Postal Code Plus 4: 5911 Property SubType: Townhouse Direction Faces: South Levels: Three Or More Property Age: 1
-
Listing Price Information
Listing Price: $711690
-
Tax Information
Parcel Number: 0705434296 Tax Year: 2025 Annual Tax: $1582
-
Parking Information
Parking Total: 4 Garage Door Opener, Concrete, Garage, Driveway, Inside Entrance, AttachedGarage Information
Has Garage: Yes Has Attached Garage: Yes Garage Space: 2 Pets Allowed: Number Limit, YesHomeowners Association InformationIncluded Fees: Snow Removal, Trash Community Features: Sidewalks, Street Lights
-
Utility Information
Cable Available, Natural Gas Available -
Location Information
Direction: From Rt 70 you can take Rt 32 North to Right on Raincliffe Rd, Turn Left on Slacks Rd, Turn Right on Macbeth Way to Right on Botanical Ct to 1712. Or from Rt 70 take Marriottsville Rd North to Left on Marriottsville Rd #2 to Left on Brangles Rd, Right on Macbeth Way and Left on Botanical Ct to 1712 on the Right. Or from Liberty Rd (Rt 26 ) to Turn on West Hemlock Dr, to Right on Gemini Dr, to Left on Macbeth Way to Right on Botanical Ct to 1712 on the Right. WaterSource: Public
How much is this property worth?
Curious about this home's true market value? Use our free Home Evaluation Tool to instantly get a personalized Comparative Market Analysis (CMA) report. Make smarter, data-driven decisions before you buy.

Nearby Home Value
| Address | Estimate | Bed | Bath | Sq. Ft | Lot Size |
|---|---|---|---|---|---|
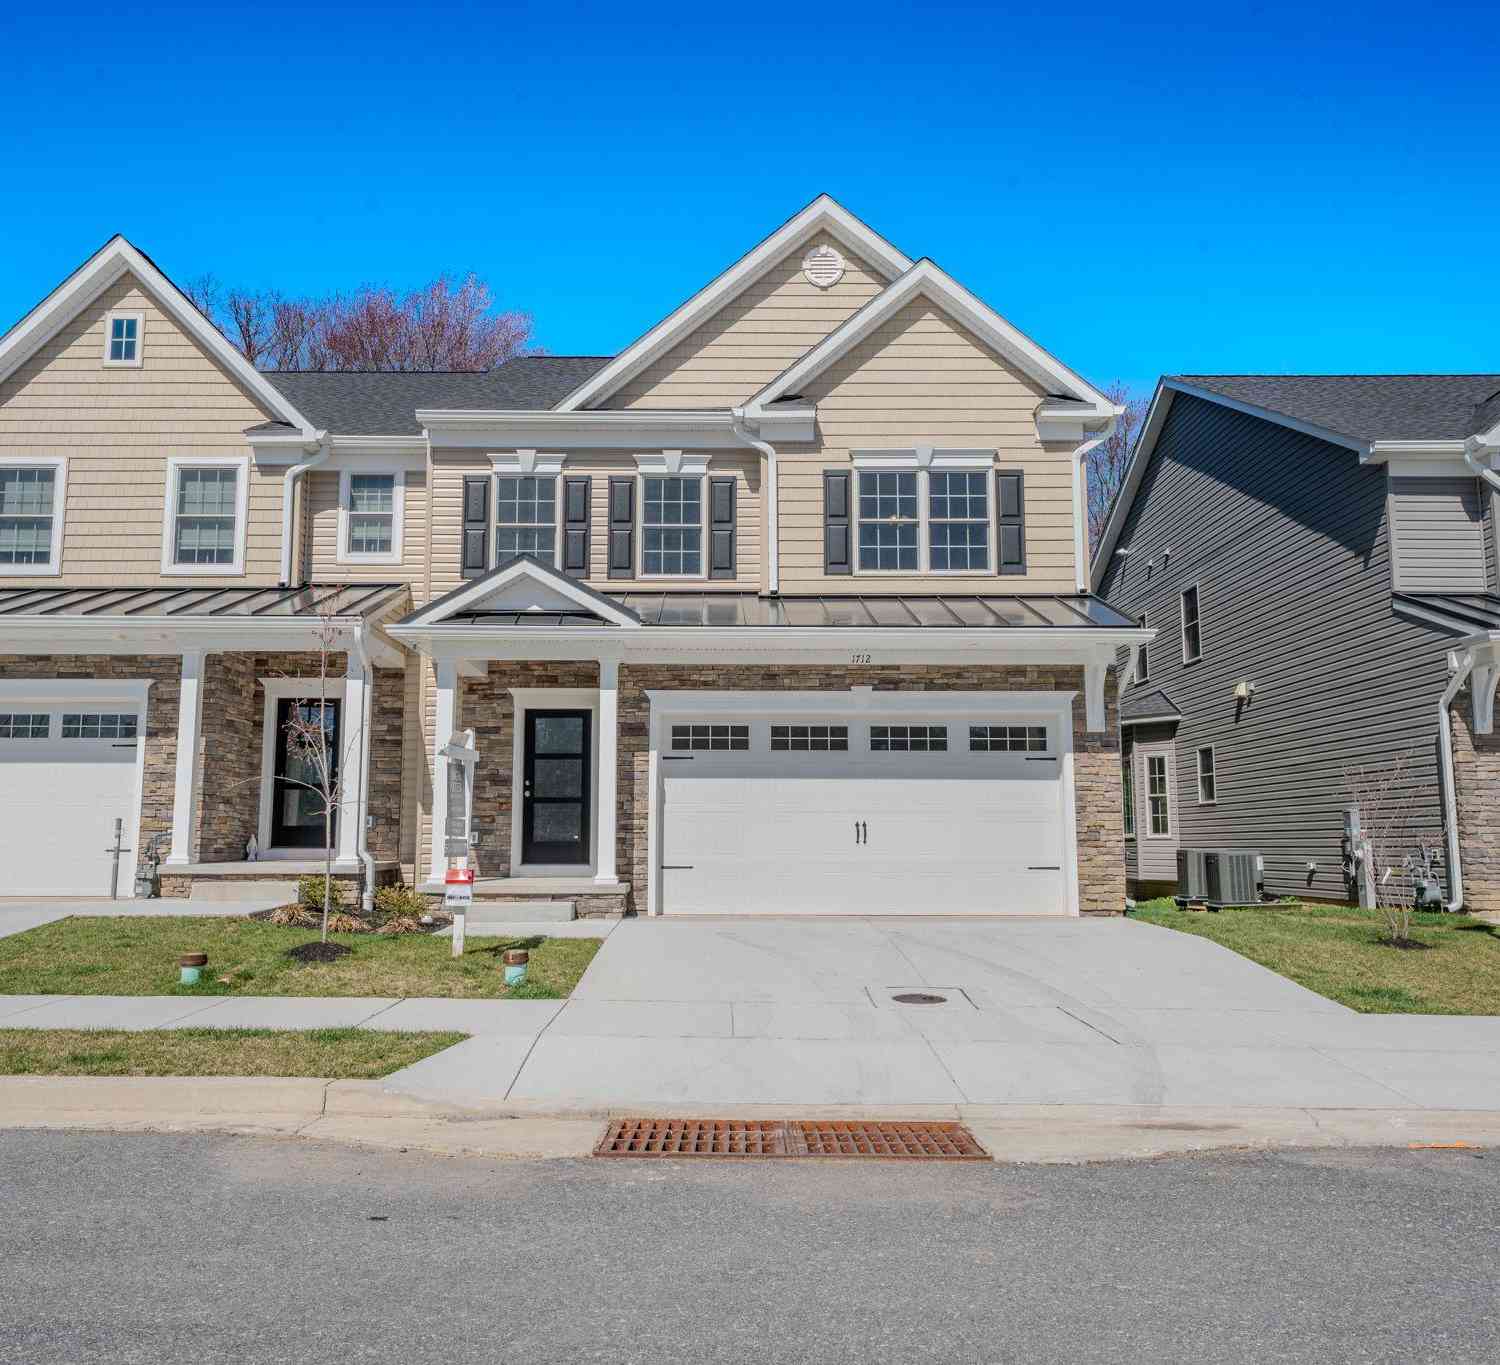
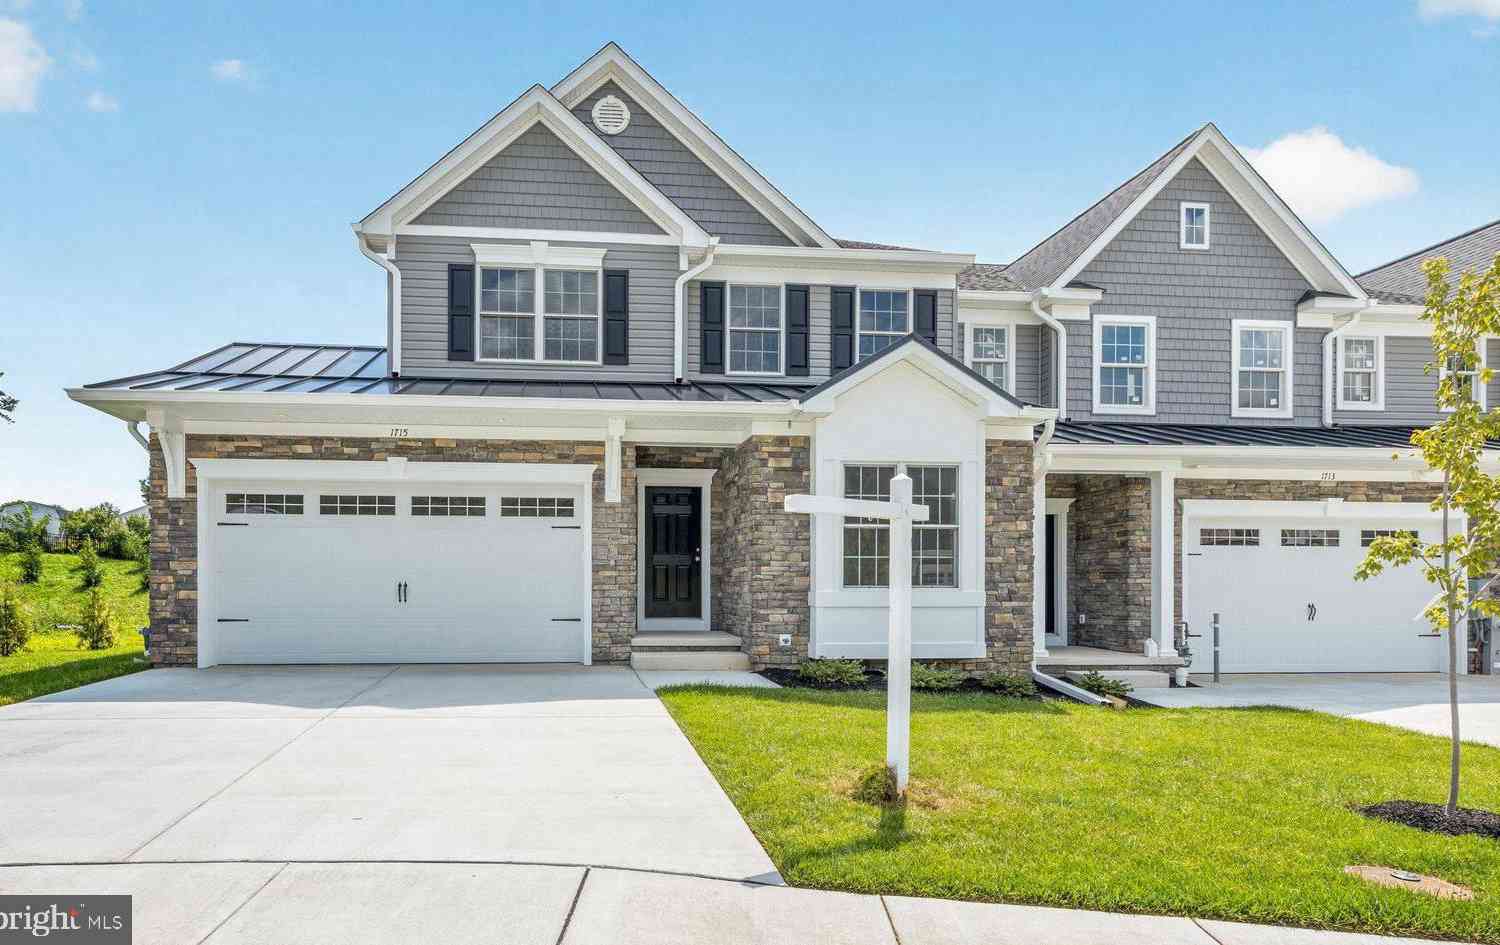
| 1715 Botanical Court #8, Sykesville, MD, 21784 | $758,400 | 3 | 3 | 2,754 | 0.09 Acre |
| 1711 Botanical Court #10, Sykesville, MD, 21784 | $705,700 | 3 | 3 | 2,513 | 0.07 Acre |
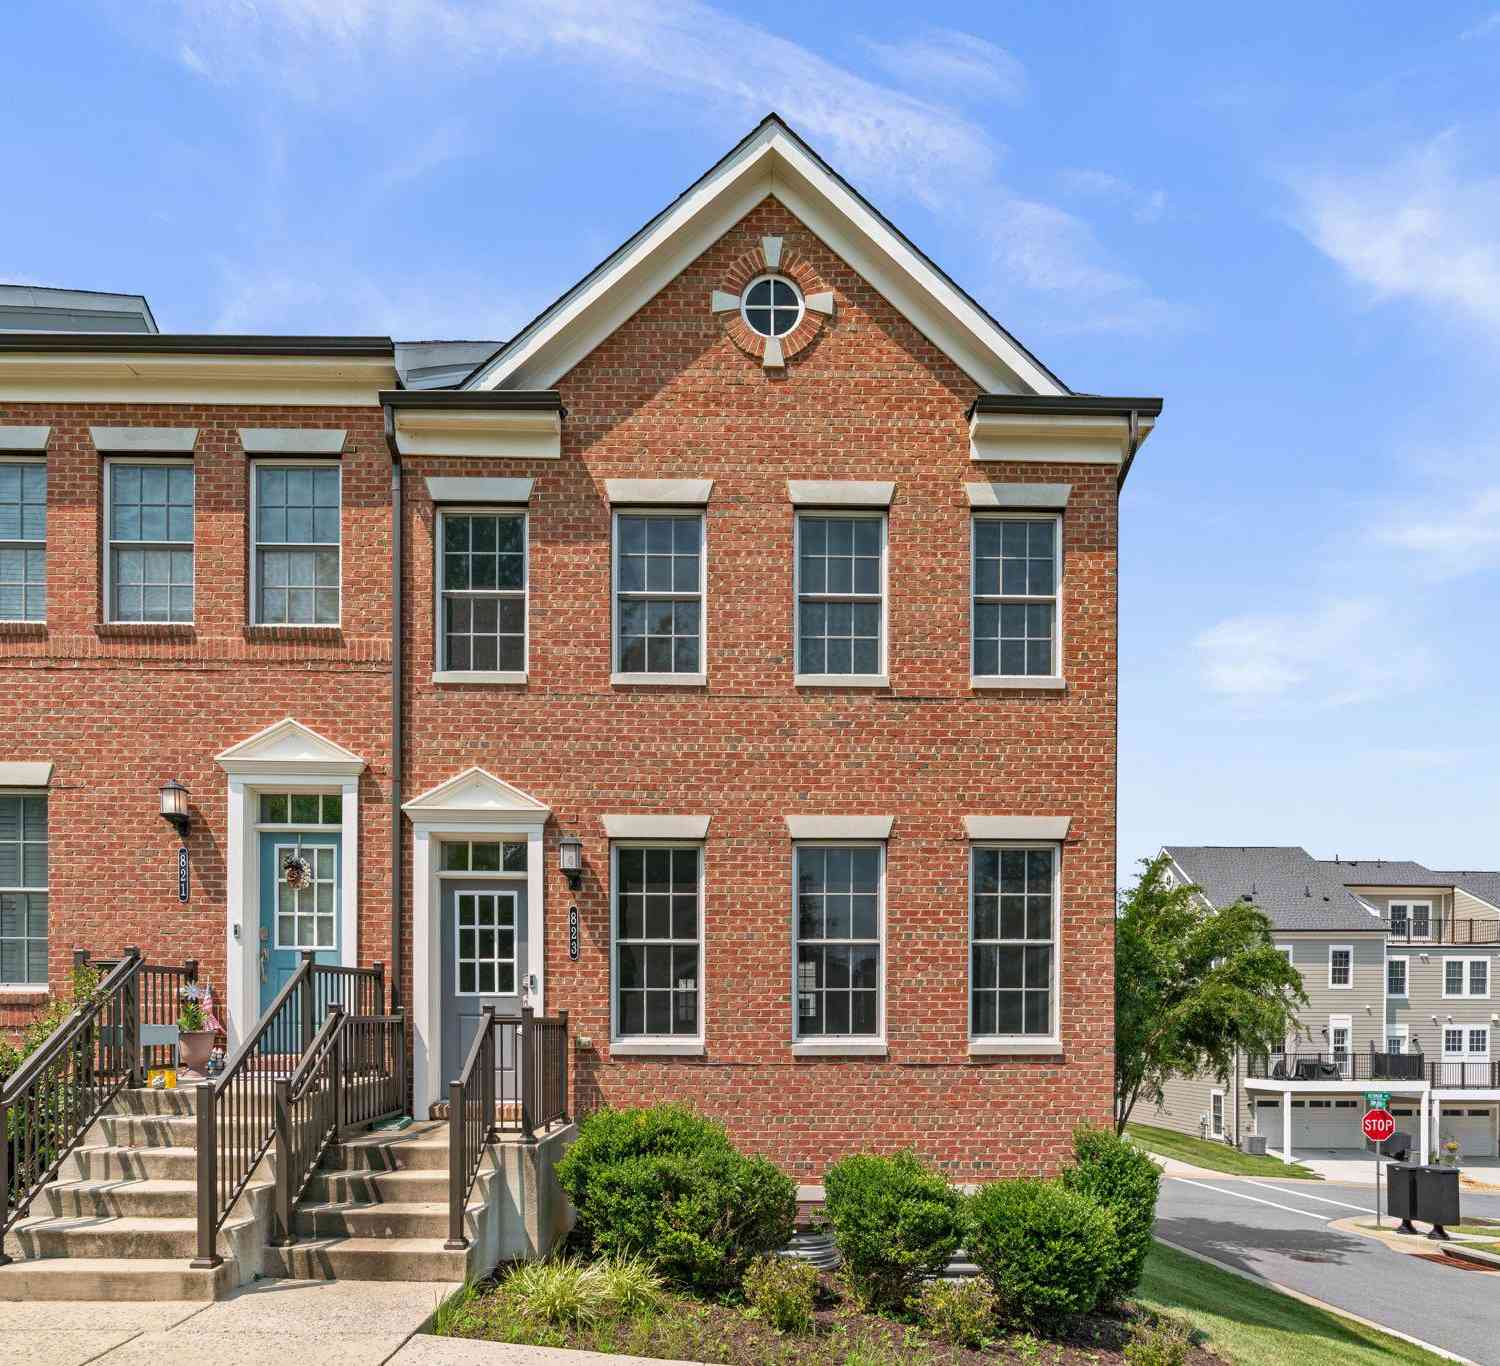
| 823 Herman Way, Sykesville, MD, 21784 | $585,000 | 3 | 4 | 2,332 | 0.05 Acre |
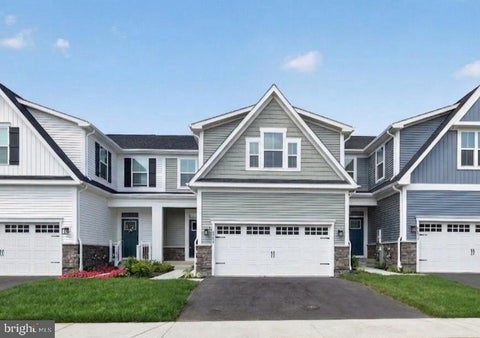
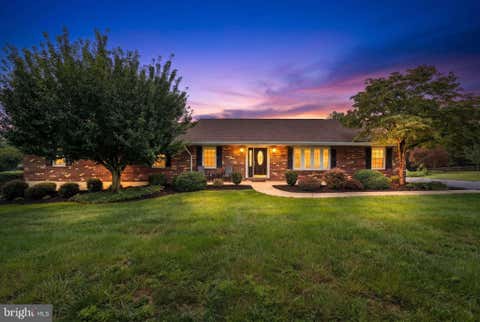
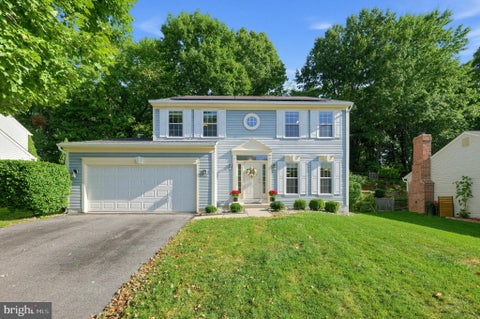
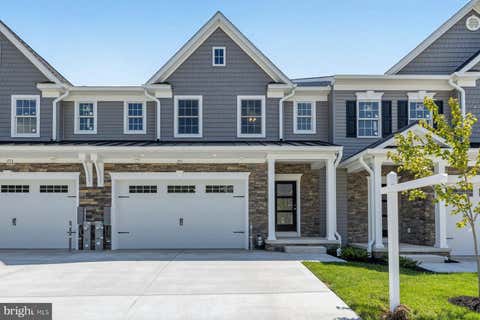
Similar Townhouse To 1712 Botanical Court #22
Nearby For Sale

The data relating to real estate for sale on this website appears in part through the BRIGHT Internet Data Exchange program, a voluntary cooperative exchange of property listing data between licensed real estate brokerage firms in which ByOwner participates, and is provided by BRIGHT through a licensing agreement. The information provided by this website is for the personal, non-commercial use of consumers and may not be used for any purpose other than to identify prospective properties consumers may be interested in purchasing. Some properties which appear for sale on this website may no longer be available because they are under contract, have closed or are no longer being offered for sale. Information Deemed Reliable But Not Guaranteed. Copyright © 2026 Bright MLS. All rights reserved.
ByOwner last updated this listing 09/29/2026 @ 15:20
More Cities with for Sale by Owner Homes
- Sykesville Homes For Sale By Owner
- Cooksville Homes For Sale By Owner
- West Friendship Homes For Sale By Owner
- Marriottsville Homes For Sale By Owner
- Glenwood Homes For Sale By Owner
- Woodbine Homes For Sale By Owner
- Glenelg Homes For Sale By Owner
- Woodstock Homes For Sale By Owner
- Ellicott City Homes For Sale By Owner
- Randallstown Homes For Sale By Owner
- Clarksville Homes For Sale By Owner
- Mount Airy Homes For Sale By Owner
- Brookeville Homes For Sale By Owner
- Highland Homes For Sale By Owner
- Finksburg Homes For Sale By Owner
- Catonsville Homes For Sale By Owner
- Reisterstown Homes For Sale By Owner
- Owings Mills Homes For Sale By Owner
- Ashton Homes For Sale By Owner
- Fulton Homes For Sale By Owner
Homes around $711,690








Verify Your Email
Please enter the 6-digit verification code
sent to your email address.
Verify Your Phone Number
Please enter the 6-digit verification code
sent to your mobile phone.