
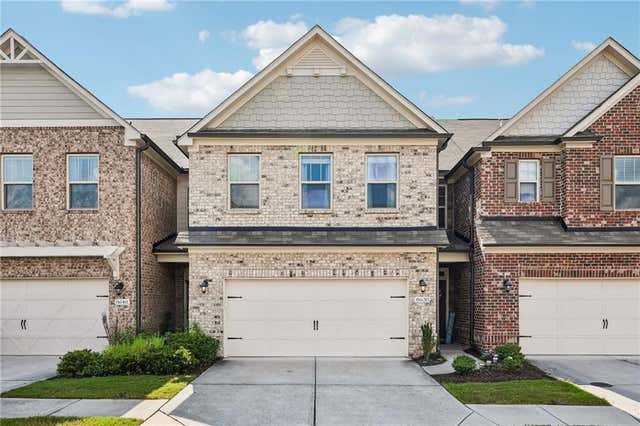
8630 Gladden Lane
Suwanee, GA 30024

 4
4
Bed
 4
4
Bath
 0.05
0.05Acre(Lot)
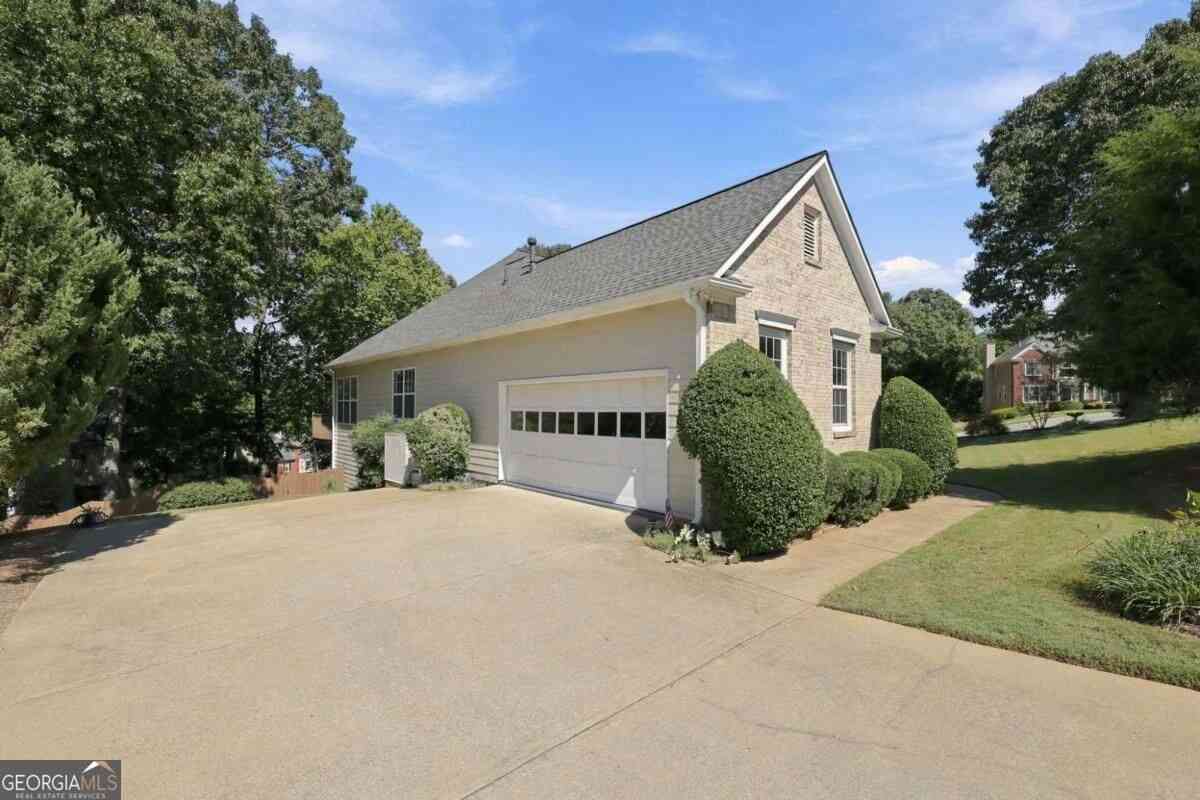
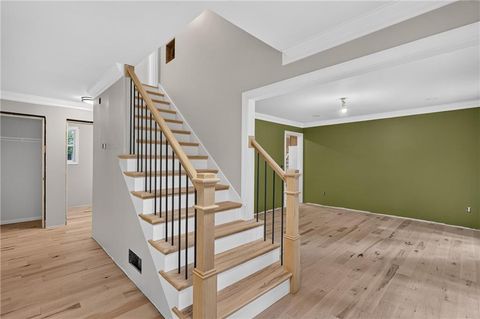
Located in the highly desired Lambert High School District, this beautifully upgraded townhome is in a gated community and is truly move-in ready! Enjoy added privacy with a green space directly behind the townhome and no homes immediately behind it, creating a more open and peaceful setting. The gated community provides additional security while offering a convenient location near shopping, dining, schools, and everyday amenities. Energy Star Certified for enhanced energy efficiency and peace of mind, this home also benefits from HOA-maintained exterior upkeep, reducing homeowner maintenance responsibilities. Inside, the stylish kitchen features stainless steel appliances, granite countertops, upgraded hardware, roll-out cabinet trays, and crown molding. Beautiful oak hardwood floo

 Property Details
 Map
Map
 Map
Map
What's Nearby
Nearby Areas
 Features
-
Bedroom Information
Total beds: 4Bathroom Information
Total Baths: 4 Full Baths: 3 Half Baths: 1Room Information
Basement: None -
Flooring Information
Carpet, Ceramic Tile, Hardwood -
Roofing Information
Composition -
Interior Features
Breakfast Bar, Kitchen Island, Double Vanity, Entrance Foyer, Tray Ceiling(s), Walk-In Closet(s), Other Roof: Composition Appliances: Dishwasher, Disposal, Dryer, Gas Oven, Microwave, Refrigerator, Washer Laundry Features: Laundry Room Window Features: Double Pane Windows -
Heating & Cooling
Has Heating: Yes Heating: Natural Gas Has Cooling: Yes Cooling: Ceiling Fan(s), Central Air, Electric
-
Building Information
Year Built: 2017 Building Area Total: 2847 Construction Materials: HardiPlank Type Patio And Porch Features: Patio Pool Features: None Private Pool: No View: Other Association Fee Frequency: Monthly -
Exterior Features
Exterior Features: Rain Gutters
-
Lot Information
Lot Dimensions: x Lot Size Acres: 0.05 Lot Size Source: Public Records Lot Description: LandscapedProperty Information
Subdivision: Villages of Shakerag Source Property Type: Residential Postal Code Plus 4: 4770 Property SubType: Townhouse Levels: Two Property Age: 9
-
Listing Price Information
Listing Price: $610000 Original Price: $615000
-
Tax Information
Parcel Number: 184 491 Tax Lot: 42 Tax Year: 2025 Annual Tax: $1033 Tax Legal Desc: 1-1 494 LT 42 POD 9 VILLAGES AT SHAKERAG
-
Parking Information
Parking Total: 2 GarageGarage Information
Has Garage: Yes Garage Space: 2Homeowners Association InformationHas Association: Yes Included Fees: Maintenance Grounds, Maintenance Structure, Pest Control, Trash HOA: $309.00 Community Features: Gated, Playground, Pool
-
School Information
Elementary School: Johns CreekJunior High School: RiverwatchSenior High School: Lambert -
Utility Information
Electricity Available, Sewer Available, Water Available -
Location Information
Direction: From Atlanta, take I-85N to exit 110. Turn left onto McGinnis Ferry Rd, then turn right onto Village Pl. Turn left onto Gladden Ln. WaterSource: Public Security Features: Carbon Monoxide Detector(s), Smoke Detector(s)
How much is this property worth?
Curious about this home's true market value? Use our free Home Evaluation Tool to instantly get a personalized Comparative Market Analysis (CMA) report. Make smarter, data-driven decisions before you buy.

Nearby Home Value
| Address | Estimate | Bed | Bath | Sq. Ft | Lot Size |
|---|---|---|---|---|---|
| 2707 Hallwood Lane, Suwanee, GA, 30024 | $325,000 | 3 | 3 | 2,288 | 0.01 Acre |
| 2733 Hallwood Lane, Suwanee, GA, 30024 | $479,210 | 4 | 3 | 2,539 | 0.08 Acre |
| 2733 Hallwood Lane, Suwanee, GA, 30024 | $479,210 | 4 | 4 | 2,539 | 0.08 Acre |
| 2735 Hallwood Lane, Suwanee, GA, 30024 | $454,900 | 4 | 4 | 2,560 | 0.08 Acre |
| 2737 Hallwood Lane, Suwanee, GA, 30024 | $455,705 | 4 | 4 | 2,560 | 0.08 Acre |
| 2739 Hallwood Lane, Suwanee, GA, 30024 | $450,400 | 4 | 3 | 2,539 | 0.08 Acre |
| 2741 Hallwood Lane, Suwanee, GA, 30024 | $462,156 | 4 | 4 | 2,560 | 0.08 Acre |
| 2743 Hallwood Lane, Suwanee, GA, 30024 | $449,900 | 4 | 4 | 2,539 | 0.08 Acre |
| 287 Bell Grove Lane, Suwanee, GA, 30024 | $493,563 | 4 | 4 | 2,539 | 0.08 Acre |
| 2925 Camplay Drive, Suwanee, GA, 30024 | $419,000 | 3 | 4 | -- | 0.01 Acre |
Similar Townhouse To 8630 Gladden Lane
Nearby For Sale


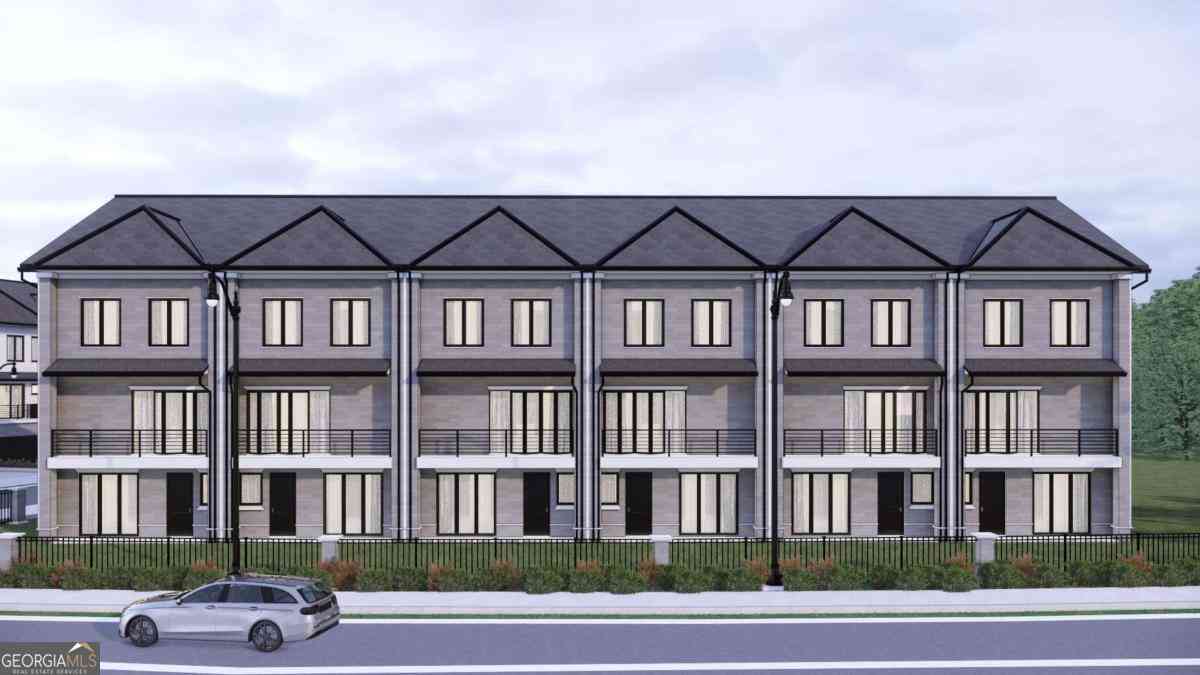
Listings on this website come from the FMLS IDX Compilation and may be held by brokerage firms other than the owner of this website. The listing brokerage is identified in any listing details. Information is deemed reliable but is not guaranteed. If you believe any FMLS listing contains material that infringes your copyrighted work, please (https://www.fmls.com/dmca.htm) to review our DMCA policy and learn how to submit a takedown request. © 2026 FMLS.
ByOwner last updated this listing 10/07/2026 @ 16:37
More Cities with for Sale by Owner Homes
- Suwanee Homes For Sale By Owner
- Sugar Hill Homes For Sale By Owner
- Buford Homes For Sale By Owner
- Duluth Homes For Sale By Owner
- Berkeley Lake Homes For Sale By Owner
- Johns Creek Homes For Sale By Owner
- Lawrenceville Homes For Sale By Owner
- Cumming Homes For Sale By Owner
- Peachtree Corners Homes For Sale By Owner
- Hoschton Homes For Sale By Owner
- Alpharetta Homes For Sale By Owner
- Lilburn Homes For Sale By Owner
- Flowery Branch Homes For Sale By Owner
- Dacula Homes For Sale By Owner
- Grayson Homes For Sale By Owner
- Auburn Homes For Sale By Owner
- Oakwood Homes For Sale By Owner
- Doraville Homes For Sale By Owner
- Roswell Homes For Sale By Owner
- Tucker Homes For Sale By Owner
Homes around $610,000
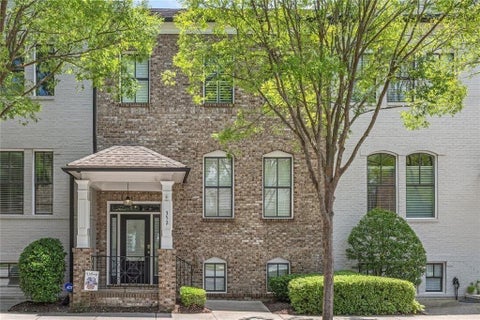
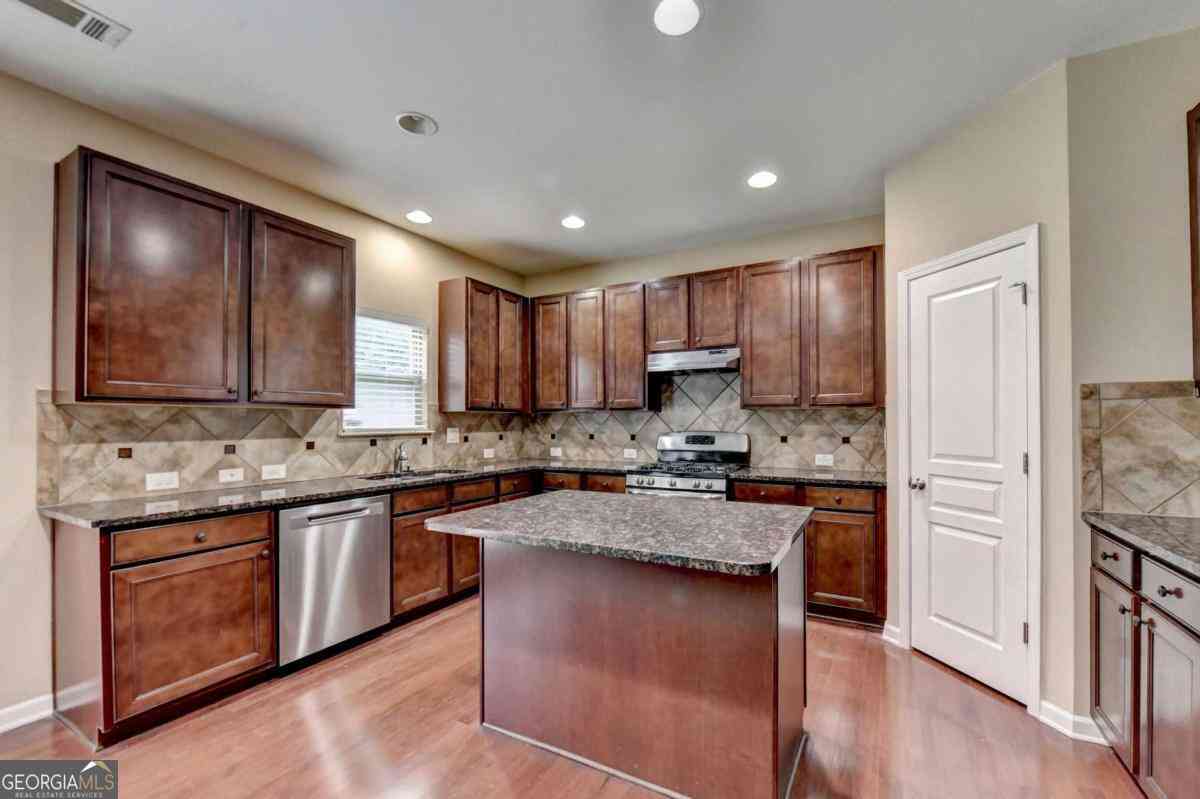

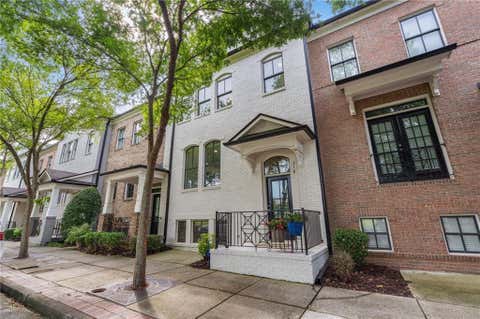





Verify Your Email
Please enter the 6-digit verification code
sent to your email address.
Verify Your Phone Number
Please enter the 6-digit verification code
sent to your mobile phone.