
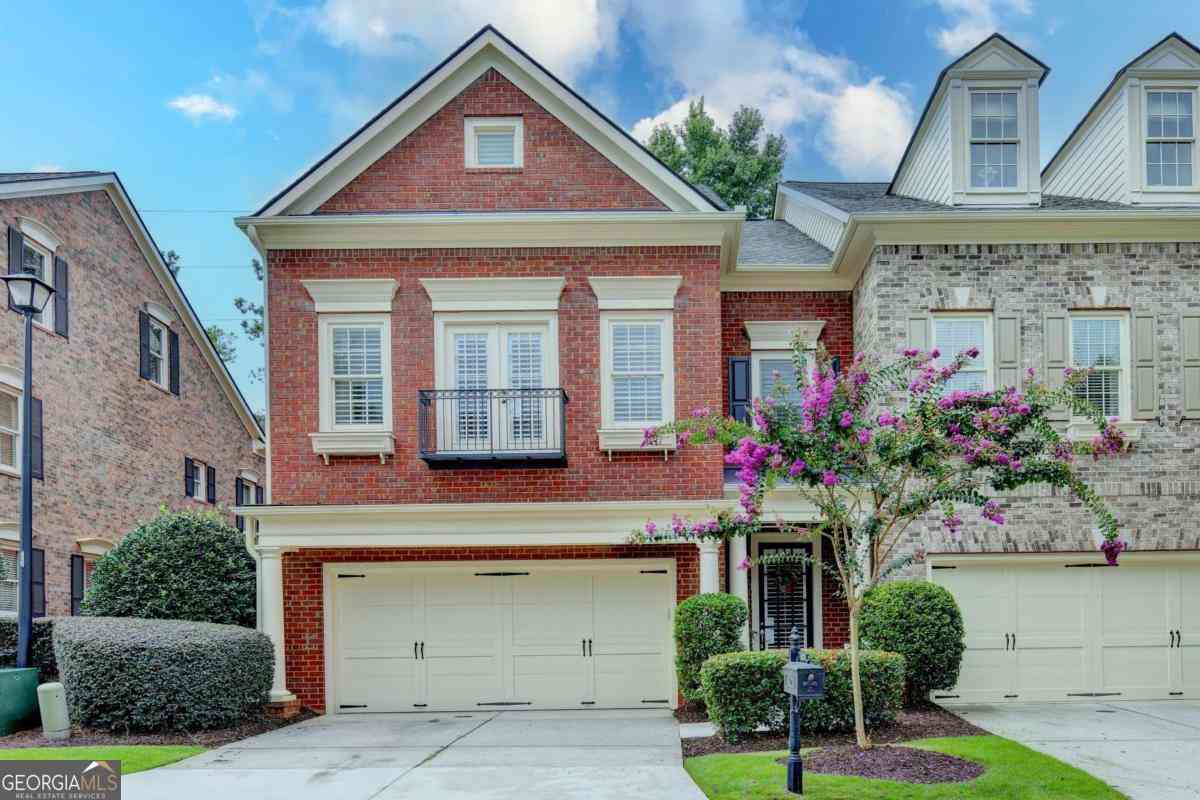
7456 Portbury Park Lane
Suwanee, GA 30024

 4
4
Bed
 3
3
Bath
 3,763
3,763Sqft
 0.07
0.07Acre(Lot)
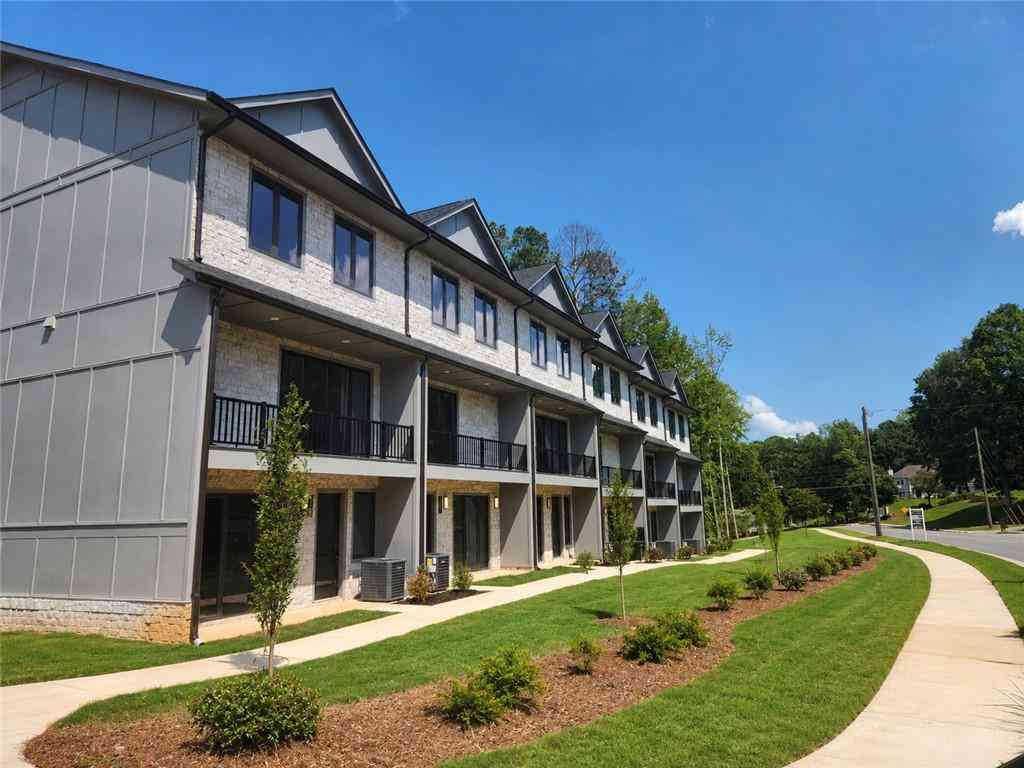
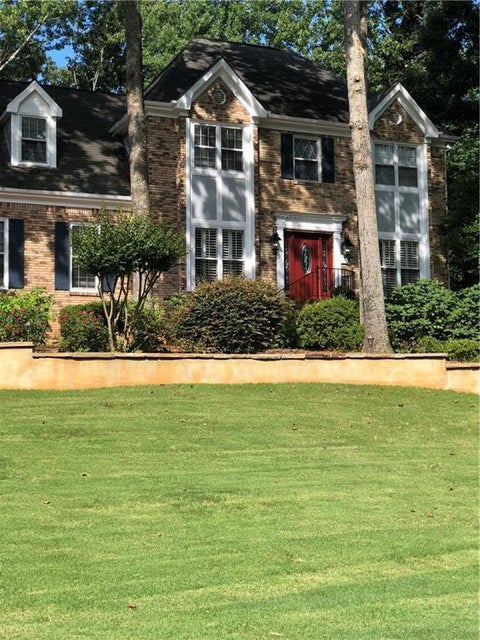
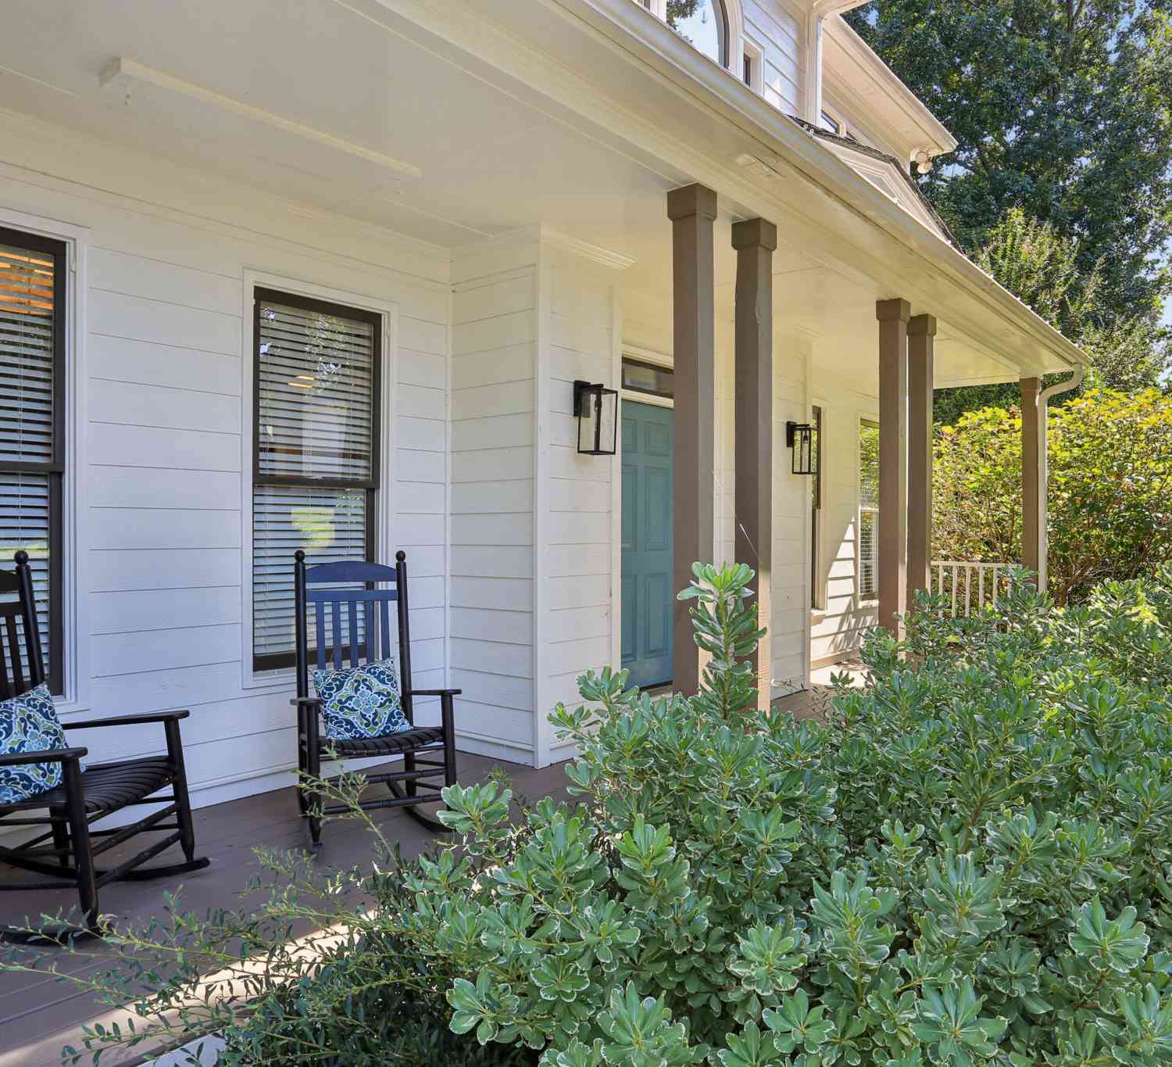
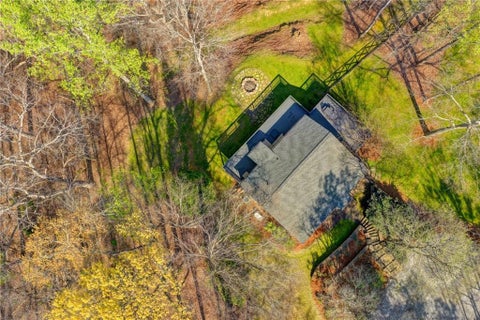
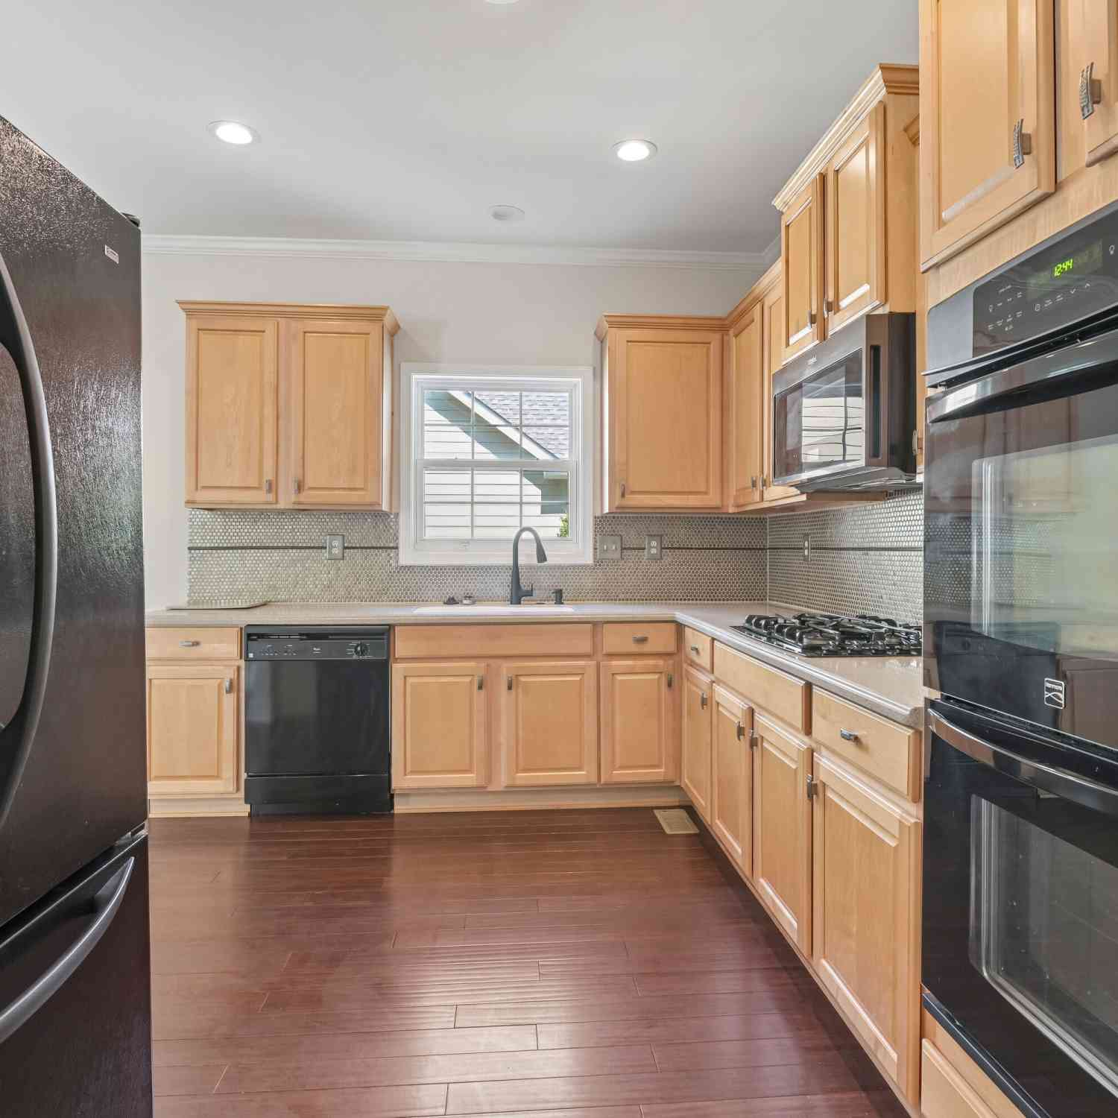
Welcome Home to the Exclusive Gated Enclave of Weston. This brick End-Unit townhome is a true 4-bedroom featuring a private in-home elevator for effortless multi-level living, plus over $21,000 in recent upgrades. Ask how to receive up to $5000 toward closing costs or interest rate buy down when using, preferred lender, Matt Kuglin with Onward Home Mortgage. A rare John Wieland open floor plan showcases a spacious kitchen with ample stained cabinetry and an oversized island open to the family room and as an end unit, extra windows for plenty of light. A new roof and gutters, provided by the HOA in 2025, add even more value and peace of mind. Set on a lush, wooded, and fully fenced private lot with Belgard pavers, a fountain feature, and accent uplighting, this distinguished home sits jus

 Property Details
 Map
Map
 Map
Map
What's Nearby
Nearby Areas
 Features
-
Bedroom Information
Total Bedrooms: 4 Bedrooms On Upper Level: 4 Bedrooms On Lower Level: 0 Main Bedrooms: 0 Room Type: Bonus Room,Exercise Room,Family Room,Foyer,Laundry,Media Room,Office Window Features: Double Pane Windows,Skylight(s)Bathroom Information
Total Baths: 3 Full Baths: 3 Half Baths: 1 Full Baths Main: 0 Baths Full Lower: 0 Baths Full Upper: 3Water/Sewer
Water Source: Public Water BodyName: NONE Sewer: Public Sewer -
Kitchen Information
Kitchen: Breakfast Area,Breakfast Bar,Kitchen Island,Pantry Dining Room: Seats 12+,Separate RoomInterior Features
Bookcases,Double Vanity,High Ceilings,Pulldown Attic Stairs,Roommate Plan,Tile Bath,Vaulted Ceiling(s),Walk-In Closet(s),Whirlpool Bath Flooring: Carpet,Hardwood,TileAppliances
Cooktop,Dishwasher,Disposal,Microwave,Refrigerator,Stainless Steel Appliance(s)Utilities
Cable Available,Electricity Available,High Speed Internet,Natural Gas Available,Phone Available,Sewer Available,Underground Utilities,Water Available -
Cooling Features
Ceiling Fan(s),Central Air,ZonedHeating Source
Central,ZonedFireplace
Number of Fireplaces: 1 Fireplace Features: Factory Built,Family Room,Gas Log,Gas Starter
-
Building Information
Built Year: 2009 Roof Type: Composition Basement: None Common Walls: 1 Common Wall,End Unit Levels: Three Or More Property Age: 17 -
Foundation
SlabSecurity Features
Security System,Smoke Detector(s) -
Laundry Features
Upper LevelPatio And Porch
PatioFencing
Back Yard,Fenced,WoodConstruction Materials
Brick,ConcreteProperty Condition
Resale
-
Lot Information
Lot Size (Acr): 0.07 Land Lot: 427 Lot Size Source: Public Records Lot Features: Level,Private -
Property Information
Property Type: Residential Property Sub Type: Townhouse Structure Type: Other Subdivision: Weston City: Suwanee State: GA Directions: Hwy 141 N to McGinnis Ferry, Go right, Pass Medley Town Center being built, Go left into Weston on Weston Club Dr and Left on Portbury Park Ln. Home is on the left. Property Status: Active Under Contract
-
Listing Price Information
Original List Price: $685,000
-
Tax Information
Annual Tax: $1300 Tax Year: 2025 Tax Lot: 430 -
Home Warranty
Home Warranty Paid: No
-
Virtual Tour
Parking Information
Parking: 4 Parking Features: Attached,Garage,Garage Door Opener,Kitchen Level -
Homeowners Association Information
Association: Yes Annual Association Fee: 3900 Calculated Total Monthly Association Fees: 3900 Association Fee Includes: Maintenance Grounds,Pest Control,Private Roads,Reserve Fund,Swimming,Tennis,Trash Community Features: Clubhouse,Fitness Center,Gated,Pickleball Court(s),Playground,Pool,Sidewalks,Street Lights,Tennis Court(s),Walk To Shopping
-
School Information
Elementary School: Johns Creek High School: Lambert High School Bus: Yes Middle School: Riverwatch Middle School Bus: Yes Source Neighborhood: Weston
How much is this property worth?
Curious about this home's true market value? Use our free Home Evaluation Tool to instantly get a personalized Comparative Market Analysis (CMA) report. Make smarter, data-driven decisions before you buy.

Nearby Home Value
| Address | Estimate | Bed | Bath | Sq. Ft | Lot Size |
|---|---|---|---|---|---|
| 2707 Hallwood Lane, Suwanee, GA, 30024 | $325,000 | 3 | 3 | 2,288 | 0.01 Acre |
| 2733 Hallwood Lane, Suwanee, GA, 30024 | $479,210 | 4 | 3 | 2,539 | 0.08 Acre |
| 2733 Hallwood Lane, Suwanee, GA, 30024 | $479,210 | 4 | 4 | 2,539 | 0.08 Acre |
| 2735 Hallwood Lane, Suwanee, GA, 30024 | $454,900 | 4 | 4 | 2,560 | 0.08 Acre |
| 2737 Hallwood Lane, Suwanee, GA, 30024 | $455,705 | 4 | 4 | 2,560 | 0.08 Acre |
| 2739 Hallwood Lane, Suwanee, GA, 30024 | $450,400 | 4 | 3 | 2,539 | 0.08 Acre |
| 2741 Hallwood Lane, Suwanee, GA, 30024 | $462,156 | 4 | 4 | 2,560 | 0.08 Acre |
| 2743 Hallwood Lane, Suwanee, GA, 30024 | $449,900 | 4 | 4 | 2,539 | 0.08 Acre |
| 287 Bell Grove Lane, Suwanee, GA, 30024 | $493,563 | 4 | 4 | 2,539 | 0.08 Acre |
| 2925 Camplay Drive, Suwanee, GA, 30024 | $419,000 | 3 | 4 | -- | 0.01 Acre |
Similar Townhouse To 7456 Portbury Park Lane
Nearby For Sale


The data relating to real estate for sale on this web site comes in part from the Broker Reciprocity Program of Georgia MLS. Real estate listings held by brokerage firms other than Byowner are marked with the Broker Reciprocity logo and detailed information about them includes the name of the listing brokers. Information deemed reliable but not guaranteed. Copyright 2026 Georgia MLS. All rights reserved.
ByOwner last updated this listing 10/05/2026 @ 05:16
More Cities with for Sale by Owner Homes
- Suwanee Homes For Sale By Owner
- Sugar Hill Homes For Sale By Owner
- Buford Homes For Sale By Owner
- Duluth Homes For Sale By Owner
- Berkeley Lake Homes For Sale By Owner
- Johns Creek Homes For Sale By Owner
- Lawrenceville Homes For Sale By Owner
- Cumming Homes For Sale By Owner
- Peachtree Corners Homes For Sale By Owner
- Hoschton Homes For Sale By Owner
- Alpharetta Homes For Sale By Owner
- Lilburn Homes For Sale By Owner
- Flowery Branch Homes For Sale By Owner
- Dacula Homes For Sale By Owner
- Grayson Homes For Sale By Owner
- Auburn Homes For Sale By Owner
- Oakwood Homes For Sale By Owner
- Doraville Homes For Sale By Owner
- Roswell Homes For Sale By Owner
- Tucker Homes For Sale By Owner
Homes around $685,000







Verify Your Email
Please enter the 6-digit verification code
sent to your email address.
Verify Your Phone Number
Please enter the 6-digit verification code
sent to your mobile phone.