

1134 Bartlett Trace
Suwanee, GA 30024

 3
3
Bed
 3
3
Bath
 1,814
1,814Sqft
 0.04
0.04Acre(Lot)
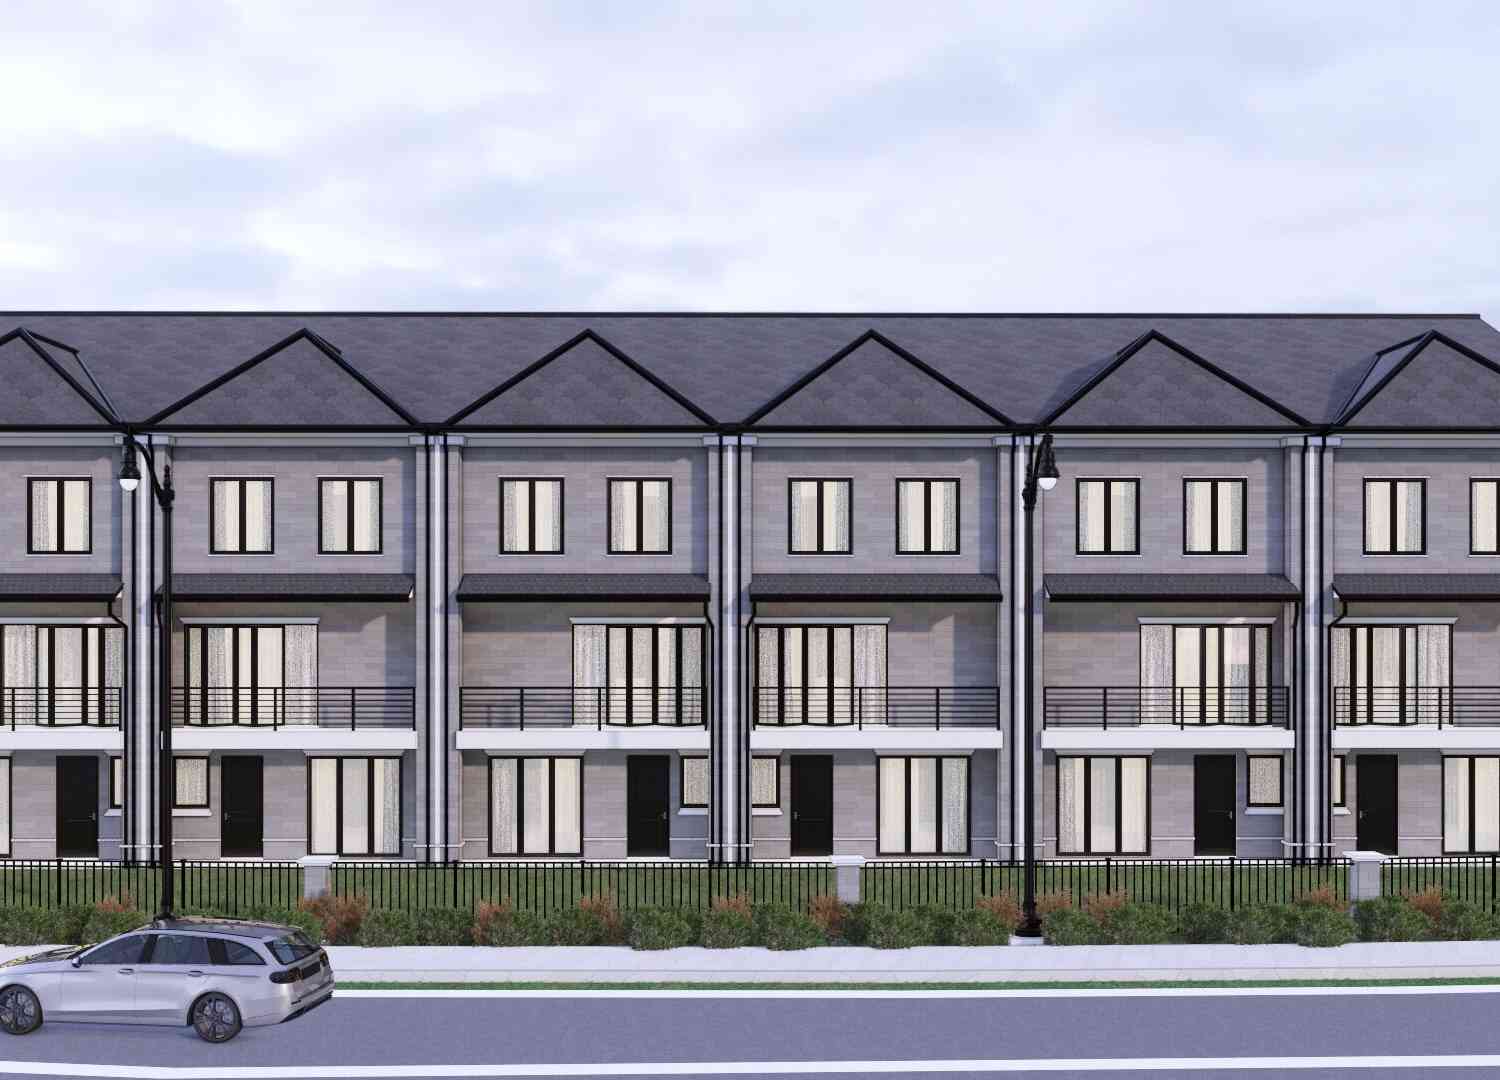
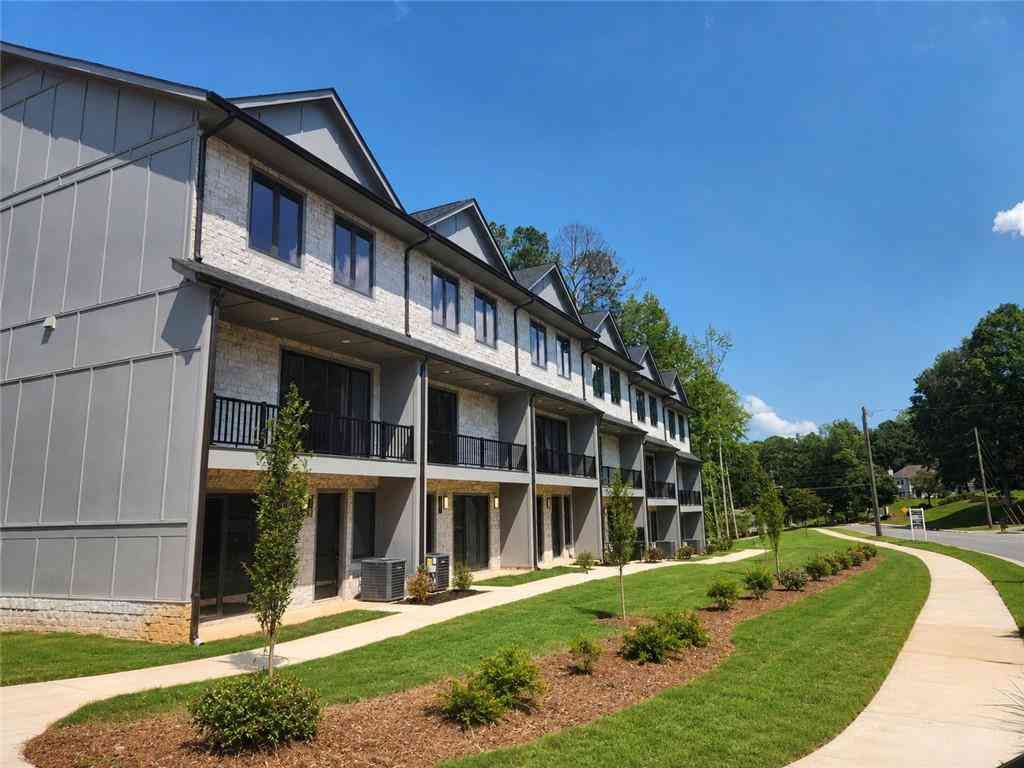
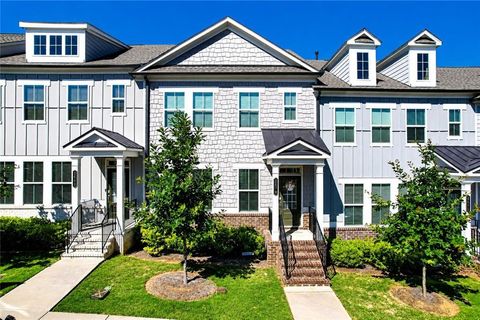
The Pinewood plan built by Walker Anderson Homes and ready Late Fall 2026! This new townhome community is in a highly sought after Suwanee location, near Suwanee Town Center with endless dining,shopping, and entertainment options! This popular open concept floorplan has the perfect flow of function and design, offering 3 spacious bedrooms + Loft/ 2.5 baths. The open dining area and large family room with modern electric fireplace complete with dramatic shiplap surround make for the perfect gathering spot and leads out to the private covered rear porch to enjoy the beautiful surroundings. The entertainer's kitchen boasts painted cabinets with stone countertops, tile backsplash, plus oversized island open to living & dining area! Enjoy relaxing in your luxurious private primary suite flooded

 Property Details
 Map
Map
 Map
Map
 Features
-
Bedroom Information
Total beds: 3Bathroom Information
Total Baths: 3 Full Baths: 2 Half Baths: 1Room Information
Basement: None -
Flooring Information
Ceramic Tile, Laminate, Vinyl -
Roofing Information
Composition, Shingle -
Interior Features
Breakfast Bar, Eat-in Kitchen, Pantry, Kitchen Island, Double Vanity, Entrance Foyer, High Speed Internet, Tray Ceiling(s), Walk-In Closet(s) Roof: Composition, Shingle Appliances: Dishwasher, Disposal, Electric Oven, Gas Cooktop, Microwave Laundry Features: Laundry Room, Upper Level Window Features: Insulated Windows -
Heating & Cooling
Has Heating: Yes Heating: Central, Electric, Zoned Has Cooling: Yes Cooling: Ceiling Fan(s), Central Air, Zoned
-
Building Information
Year Built: 2026 Building Area Total: 1814 Construction Materials: Brick, Cement Siding Patio And Porch Features: Covered, Patio, Rear Porch Pool Features: None Private Pool: No View: Trees/Woods Association Fee Frequency: Annually -
Exterior Features
Exterior Features: Private Entrance, Private Yard, Rain Gutters
-
Lot Information
Lot Dimensions: X Lot Size Acres: 0.04 Lot Size Source: Public Records Lot Description: Back Yard, Front Yard, Landscaped, LevelProperty Information
Subdivision: Bartlett Ridge Source Property Type: Residential Property SubType: Townhouse Levels: Two Property Age: 0
-
Listing Price Information
Listing Price: $454900 Cash, Conventional, FHA, VA Loan
-
Tax Information
Parcel Number: R7167 376 Tax Lot: 63 Tax Year: 2025 Tax Legal Desc: L63 BA BARTLETT RIDGE PB167-291 REVPB169-217
-
Parking Information
Parking Total: 3 Attached, Driveway, Garage, Garage Door Opener, Garage Faces Front, Kitchen LevelGarage Information
Has Garage: Yes Has Attached Garage: Yes Garage Space: 2Homeowners Association InformationHas Association: Yes Included Fees: Maintenance Grounds, Maintenance Structure HOA: $1,500.00 Community Features: Sidewalks, Street Lights
-
School Information
Elementary School: BurnetteJunior High School: HullSenior High School: Peachtree Ridge -
Utility Information
Cable Available, Electricity Available, Natural Gas Available, Phone Available, Underground Utilities, Water Available -
Location Information
Direction: Heading North on Hwy 85 turn left onto Peachtree Road. Make right on Satellite Blvd then left on Suwanee Creek Road then right on Wildwood Road and the community is on the right.Use GPS address 3001 Wildwood Rd. Suwanee, GA 30024. WaterSource: Public Security Features: Carbon Monoxide Detector(s), Smoke Detector(s)
How much is this property worth?
Curious about this home's true market value? Use our free Home Evaluation Tool to instantly get a personalized Comparative Market Analysis (CMA) report. Make smarter, data-driven decisions before you buy.

Nearby Home Value
| Address | Estimate | Bed | Bath | Sq. Ft | Lot Size |
|---|---|---|---|---|---|
| 2781 Apperson Way Trail, Suwanee, GA, 30024 | $476,000 | 3 | 3 | 1,814 | 0.02 Acre |
| 1130 Bartlett Trace, Suwanee, GA, 30024 | $491,700 | 3 | 3 | 1,814 | 0.06 Acre |
| 2707 Hallwood Lane, Suwanee, GA, 30024 | $348,000 | 3 | 3 | 2,288 | 0.01 Acre |
| 2733 Hallwood Lane, Suwanee, GA, 30024 | $489,210 | 4 | 3 | 2,539 | 0.08 Acre |
| 2733 Hallwood Lane, Suwanee, GA, 30024 | $489,210 | 4 | 4 | 2,539 | 0.08 Acre |
| 2735 Hallwood Lane, Suwanee, GA, 30024 | $454,900 | 4 | 4 | 2,560 | 0.08 Acre |
| 2737 Hallwood Lane, Suwanee, GA, 30024 | $455,705 | 4 | 4 | 2,560 | 0.08 Acre |
| 2739 Hallwood Lane, Suwanee, GA, 30024 | $450,400 | 4 | 3 | 2,539 | 0.08 Acre |
| 2739 Hallwood Lane, Suwanee, GA, 30024 | $450,400 | 4 | 4 | 2,539 | 0.08 Acre |
| 2741 Hallwood Lane, Suwanee, GA, 30024 | $462,156 | 4 | 4 | 2,560 | 0.08 Acre |
Similar Townhouse To 1134 Bartlett Trace
Nearby For Sale

Listings on this website come from the FMLS IDX Compilation and may be held by brokerage firms other than the owner of this website. The listing brokerage is identified in any listing details. Information is deemed reliable but is not guaranteed. If you believe any FMLS listing contains material that infringes your copyrighted work, please (https://www.fmls.com/dmca.htm) to review our DMCA policy and learn how to submit a takedown request. © 2026 FMLS.
ByOwner last updated this listing 09/04/2026 @ 16:51
More Cities with for Sale by Owner Homes
- Suwanee Homes For Sale By Owner
- Sugar Hill Homes For Sale By Owner
- Buford Homes For Sale By Owner
- Duluth Homes For Sale By Owner
- Berkeley Lake Homes For Sale By Owner
- Johns Creek Homes For Sale By Owner
- Lawrenceville Homes For Sale By Owner
- Cumming Homes For Sale By Owner
- Peachtree Corners Homes For Sale By Owner
- Hoschton Homes For Sale By Owner
- Alpharetta Homes For Sale By Owner
- Lilburn Homes For Sale By Owner
- Flowery Branch Homes For Sale By Owner
- Dacula Homes For Sale By Owner
- Grayson Homes For Sale By Owner
- Auburn Homes For Sale By Owner
- Oakwood Homes For Sale By Owner
- Doraville Homes For Sale By Owner
- Roswell Homes For Sale By Owner
- Tucker Homes For Sale By Owner
Homes around $454,900












Verify Your Email
Please enter the 6-digit verification code
sent to your email address.
Verify Your Phone Number
Please enter the 6-digit verification code
sent to your mobile phone.