

4726 Winding Trail
Summerfield, NC 27358

 4
4
Bed
 4
4
Bath
 2,488
2,488Sqft
 0.06
0.06Acre(Lot)
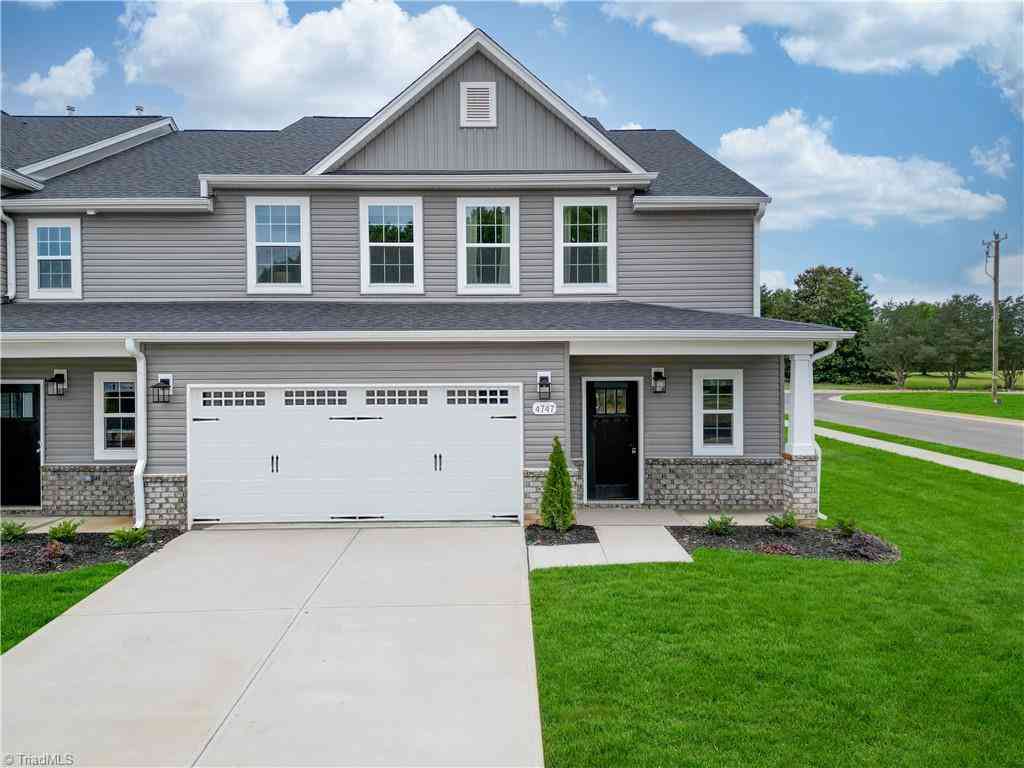
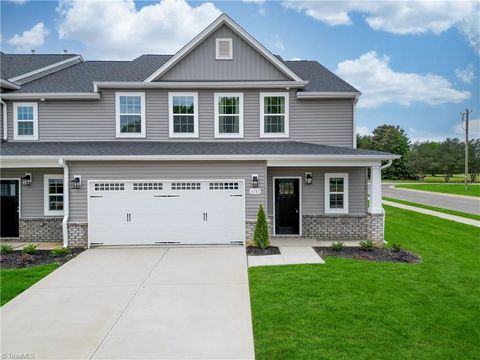
Welcome home to this beautifully designed 4 bed/3.5 bath townhome in lovely Summerfield, NC. This thoughtfully planned home offers a spacious open concept layout with a seamless flow between the kitchen, dining, and living areas, creating the perfect space for both everyday living and entertaining. The main level features a private bedroom with a full bath, ideal for guests, a home office, or additional flexibility. Upstairs, the primary suite provides a relaxing retreat with a luxurious tile shower and spacious walk in closet. Two additional bedrooms, a large loft, and laundry room complete the second floor. Enjoy peaceful mornings and relaxing evenings on the covered porch while taking advantage of modern finishes, generous closet space, and the convenience of low maintenance townh

 Property Details
 Open House
- 07/28 12 PM-5 PM
- 07/29 12 PM-5 PM
- 07/30 1:30 PM-5 PM
- 07/31 12:30 PM-5 PM
- 08/01 12:30 PM-5 PM
- 08/02 1:30 PM-5 PM
 Map
Map
 Map
Map
What's Nearby
Nearby Areas
Features
-
Bedroom Information
Total beds: 4Bathroom Information
Total Baths: 4 Full Baths: 3 Half Baths: 1Room Information
Rooms Total: 9 -
Flooring Information
Carpet, Tile, Vinyl -
Interior Features
Soaking Tub, Kitchen Island, Pantry Appliances: Microwave, Dishwasher, Disposal, Gas Cooktop, Electric Water Heater Laundry Features: Laundry Room, Washer Hookup -
Heating & Cooling
Has Heating: Yes Heating: Natural Gas, Forced Air Has Cooling: Yes Cooling: Central Air
-
Building Information
Year Built: 2026 Construction Materials: Brick, Vinyl Siding Patio And Porch Features: Porch Pool Features: None Private Pool: No Association Fee Frequency: Monthly
-
Lot Information
Lot Size Acres: 0.06Property Information
Subdivision: Townes At Spangler Oaks Source Property Type: Residential Property SubType: Townhouse Levels: Two Property Age: 0
-
Listing Price Information
Listing Price: $384770 Cash, Conventional, FHA
-
Parking Information
Driveway, Garage, Garage Door Opener, AttachedGarage Information
Has Garage: Yes Has Attached Garage: Yes Garage Space: 2Homeowners Association InformationHas Association: Yes HOA: $150.00
-
School Information
Elementary School: PearceJunior High School: KernodleSenior High School: Northwest -
Location Information
Direction: Driving along Pleasant Ridge Road in Summerfield, the construction site is located between Highland Grove intersection and Long Valley Road intersection. WaterSource: Public
How much is this property worth?
Curious about this home's true market value? Use our free Home Evaluation Tool to instantly get a personalized Comparative Market Analysis (CMA) report. Make smarter, data-driven decisions before you buy.

Nearby Home Value
| Address | Estimate | Bed | Bath | Sq. Ft | Lot Size |
|---|---|---|---|---|---|
| 2502 Rivers Edge Road, Summerfield, NC, 27358 | $875,000 | 4 | 4 | 2,956 | 2,956 SqFt |
| 4701 Winding Trail, Summerfield, NC, 27358 | $0 | -- | 4 | 2,504 | 2,504 SqFt |
| 4728 Winding Trail, Summerfield, NC, 27358 | $369,770 | 4 | 3 | 2,488 | 2,488 SqFt |
Similar Townhouse To 4726 Winding Trail
Nearby For Sale
Listing information © 2026 Triad MLS, Inc. of North Carolina. All rights reserved. The data relating to real estate for sale on this web site comes in part from the Internet Data Exchange (IDX) Program of the Triad MLS, Inc. of High Point, NC. Real estate listings held by brokerage firms other than ByOwner are marked with the Internet Data Exchange logo or the Internet Data Exchange (IDX) thumbnail logo (the TRIAD MLS logo) and detailed information about them includes the name of the listing brokers. IDX information provided is for consumers' personal, non-commercial use and may not be used for any purpose other than to identify prospective properties consumers may be interested in purchasing. Information deemed reliable but not guaranteed. Data last updated 07/28/2026 @ 03:48
ByOwner last updated this listing 07/28/2026 @ 03:48
More Cities with for Sale by Owner Homes
- Summerfield Homes For Sale By Owner
- Stokesdale Homes For Sale By Owner
- Oak Ridge Homes For Sale By Owner
- Colfax Homes For Sale By Owner
- Belews Creek Homes For Sale By Owner
- Greensboro Homes For Sale By Owner
- Browns Summit Homes For Sale By Owner
- Kernersville Homes For Sale By Owner
- Madison Homes For Sale By Owner
- Pine Hall Homes For Sale By Owner
- McLeansville Homes For Sale By Owner
- Jamestown Homes For Sale By Owner
- Walkertown Homes For Sale By Owner
- Mayodan Homes For Sale By Owner
- Reidsville Homes For Sale By Owner
- Walnut Cove Homes For Sale By Owner
- High Point Homes For Sale By Owner
- Stoneville Homes For Sale By Owner
- Gibsonville Homes For Sale By Owner
- Germanton Homes For Sale By Owner
Homes around $384,770








Verify Your Email
Please enter the 6-digit verification code
sent to your email address.