

202 Sound Circle
Stockbridge, GA 30281

 3
3
Bed
 2
2
Bath
 1,866
1,866Sqft
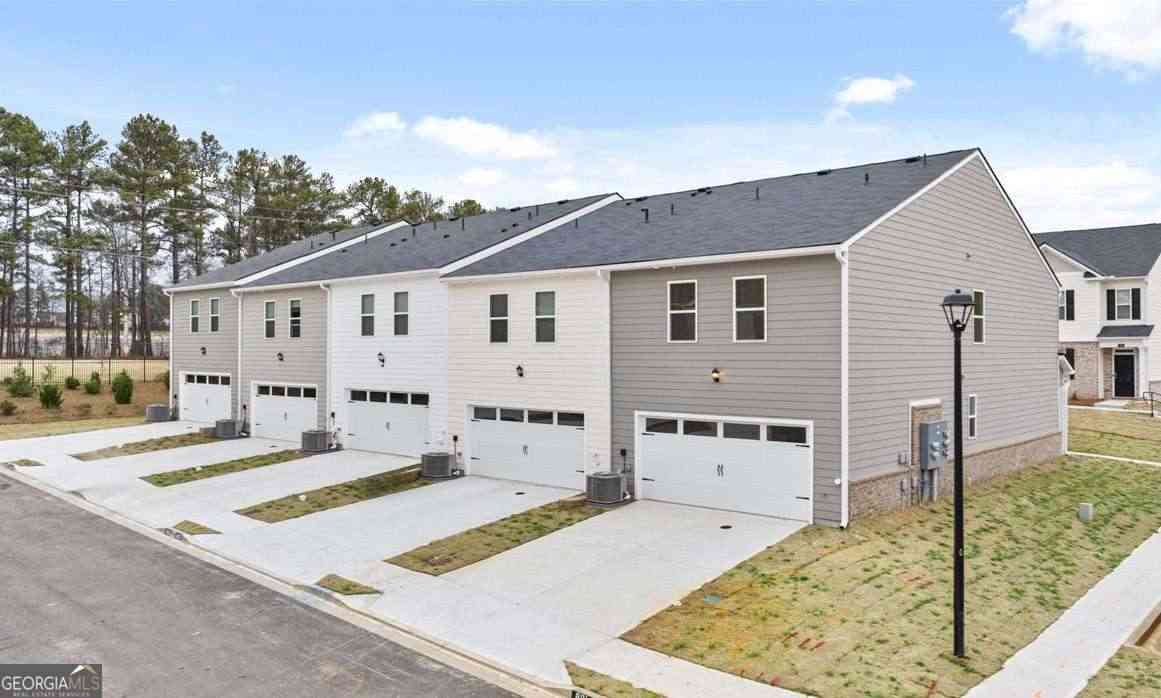
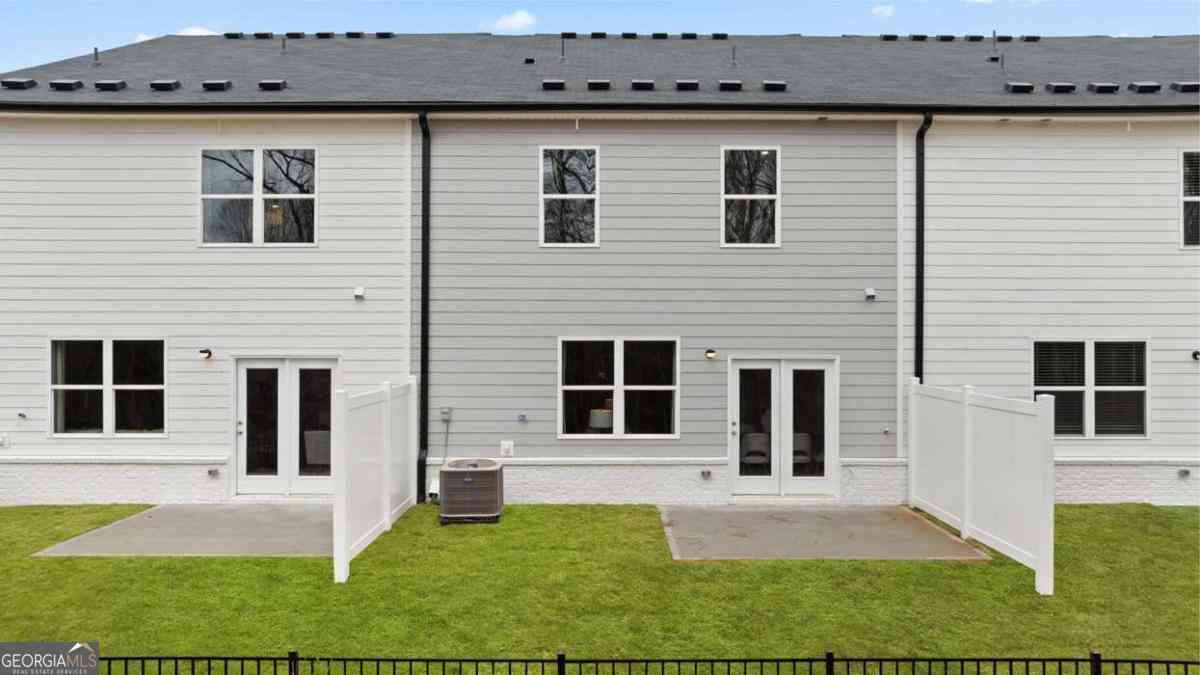
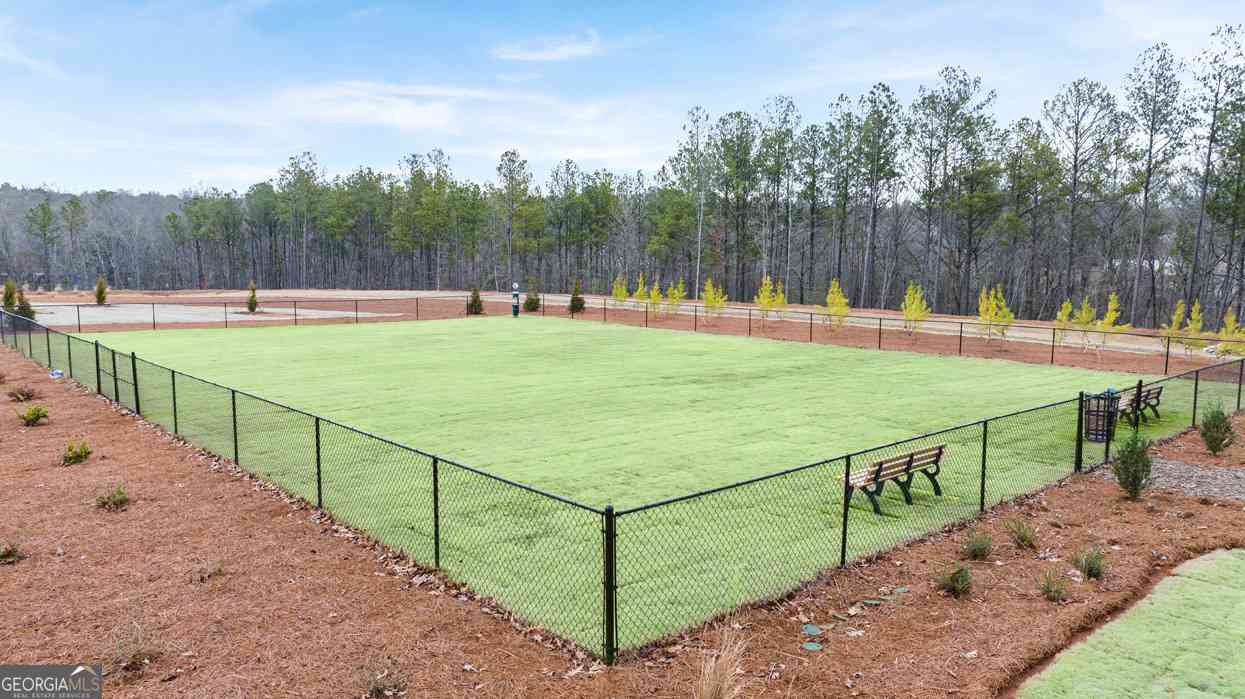
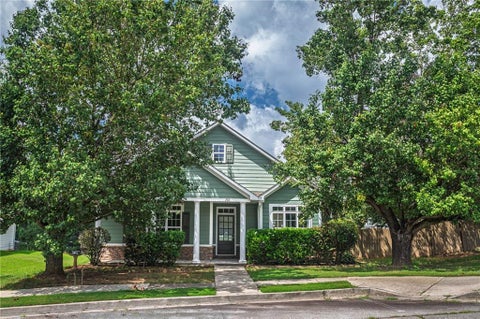
Welcome to Echo Glen-an exceptional townhome community ideally located just minutes from I-75, premier shopping, dining, and Piedmont Henry Hospital. Residents enjoy nature-style amenities including scenic walking trails, covered pavilions, playgrounds, grilling areas, a fire pit, water fountain, a dog park, and lawncare. Introducing the beautifully designed "Stratford" floorplan, offering 3 bedrooms and 2.5 bathrooms with a thoughtfully designed open-concept layout perfect for modern living. The main level features a spacious family room, a designated dining area, and a stylish island kitchen-ideal for both everyday living and entertaining. Step outside to enjoy a full rear patio, perfect for relaxing or hosting guests. A 2-car front-entry garage adds both convenience and curb appeal.

 Property Details
 Map
Map
 Map
Map
What's Nearby
Nearby Areas
 Features
-
Bedroom Information
Total Bedrooms: 3 Bedrooms On Upper Level: 3 Bedrooms On Lower Level: 0 Main Bedrooms: 0 Room Type: Laundry Window Features: Double Pane WindowsBathroom Information
Total Baths: 2 Full Baths: 2 Half Baths: 1 Full Baths Main: 0 Baths Full Lower: 0 Baths Full Upper: 2Water/Sewer
Water Source: Public Sewer: Public Sewer -
Kitchen Information
Kitchen: Kitchen Island Dining Room: Open ConceptInterior Features
Other Flooring: Carpet,LaminateAppliances
Dishwasher,Disposal,Microwave,Oven/Range (Combo),Stainless Steel Appliance(s)Utilities
Cable Available,Water Available -
Cooling Features
Ceiling Fan(s),Central Air,CommonHeating Source
Central,CommonFireplace
Number of Fireplaces: 0
-
Building Information
Built Year: 2026 Roof Type: Composition Basement: None Common Walls: No Common Walls Levels: Two Property Age: 0 -
Foundation
Slab -
Laundry Features
Laundry Closet,Upper LevelPatio And Porch
PatioConstruction Materials
OtherProperty Condition
New Construction
-
Lot Information
Lot Size (Acr): 0 Land Lot: 0 Lot Size Source: Owner Lot Features: None -
Property Information
Property Type: Residential Property Sub Type: Townhouse Structure Type: Other Subdivision: Echo Glen City: Stockbridge State: GA Directions: From I-75 South, exit 224 Hudson Bridge Rd. Turn left continue on Eagles Landing Pkwy. Continue onto East Lake Pkwy. Echo Glen is on your Left. Property Status: Active
-
Listing Price Information
Original List Price: $344,400
-
Tax Information
Annual Tax: $0 Tax Year: 0 Tax Block: 0 Tax Lot: 0 -
Home Warranty
Home Warranty Paid: Yes
-
Virtual Tour
Parking Information
Parking: 2 Parking Features: Attached,Garage -
Homeowners Association Information
Association: Yes Annual Association Fee: 2160 Calculated Total Monthly Association Fees: 2160 Association Fee Includes: Maintenance Grounds Community Features: Playground,Sidewalks,Street Lights
-
School Information
Elementary School: Pleasant Grove High School: Woodland Middle School: Woodland Source Neighborhood: Echo Glen
How much is this property worth?
Curious about this home's true market value? Use our free Home Evaluation Tool to instantly get a personalized Comparative Market Analysis (CMA) report. Make smarter, data-driven decisions before you buy.

Nearby Home Value
| Address | Estimate | Bed | Bath | Sq. Ft | Lot Size |
|---|---|---|---|---|---|
| 348 Sound Circle, Stockbridge, GA, 30281 | $310,932 | 3 | 3 | 1,655 | 0.07 Acre |
| 360 Sound Circle, Stockbridge, GA, 30281 | $272,500 | 3 | 3 | 1,655 | -- |
| 301 Epping Street #73, Stockbridge, GA, 30281 | $309,990 | 3 | 3 | 1,695 | 0.25 Acre |
| 412 Reflection Drive, Stockbridge, GA, 30281 | $286,161 | 3 | 3 | 1,655 | 0.07 Acre |
| 432 Reflection Drive, Stockbridge, GA, 30281 | $324,071 | 3 | 3 | 1,655 | 0.07 Acre |
| 416 Reflection Drive, Stockbridge, GA, 30281 | $319,639 | 3 | 3 | 1,655 | 0.07 Acre |
| 420 Reflection Drive, Stockbridge, GA, 30281 | $288,624 | 3 | 3 | 1,655 | 0.07 Acre |
| 289 Epping Street #76, Stockbridge, GA, 30281 | $294,990 | 3 | 3 | 1,695 | 0.25 Acre |
| 428 Reflection Drive, Stockbridge, GA, 30281 | $288,624 | 3 | 3 | 1,655 | 0.07 Acre |
| 408 Reflection Drive, Stockbridge, GA, 30281 | $320,624 | 3 | 3 | 1,655 | 0.07 Acre |
Similar Townhouse To 202 Sound Circle
Nearby For Sale


The data relating to real estate for sale on this web site comes in part from the Broker Reciprocity Program of Georgia MLS. Real estate listings held by brokerage firms other than Byowner are marked with the Broker Reciprocity logo and detailed information about them includes the name of the listing brokers. Information deemed reliable but not guaranteed. Copyright 2026 Georgia MLS. All rights reserved.
ByOwner last updated this listing 09/15/2026 @ 11:38
More Cities with for Sale by Owner Homes
- Stockbridge Homes For Sale By Owner
- Rex Homes For Sale By Owner
- Ellenwood Homes For Sale By Owner
- Jonesboro Homes For Sale By Owner
- Stonecrest Homes For Sale By Owner
- Lithonia Homes For Sale By Owner
- Forest Park Homes For Sale By Owner
- Conley Homes For Sale By Owner
- Riverdale Homes For Sale By Owner
- Morrow Homes For Sale By Owner
- Hampton Homes For Sale By Owner
- McDonough Homes For Sale By Owner
- Hapeville Homes For Sale By Owner
- Locust Grove Homes For Sale By Owner
- Norcross Homes For Sale By Owner
- College Park Homes For Sale By Owner
- Avondale Estates Homes For Sale By Owner
- Decatur Homes For Sale By Owner
- Conyers Homes For Sale By Owner
- East Point Homes For Sale By Owner
Homes around $344,400









Verify Your Email
Please enter the 6-digit verification code
sent to your email address.
Verify Your Phone Number
Please enter the 6-digit verification code
sent to your mobile phone.