
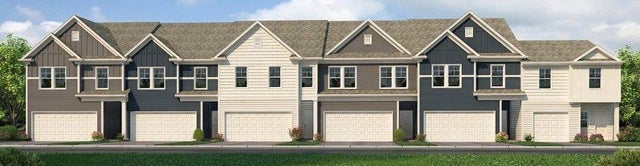
289 Epping Street #76
Stockbridge, GA 30281

 3
3
Bed
 3
3
Bath
 1,695
1,695Sqft
 0.25
0.25Acre(Lot)
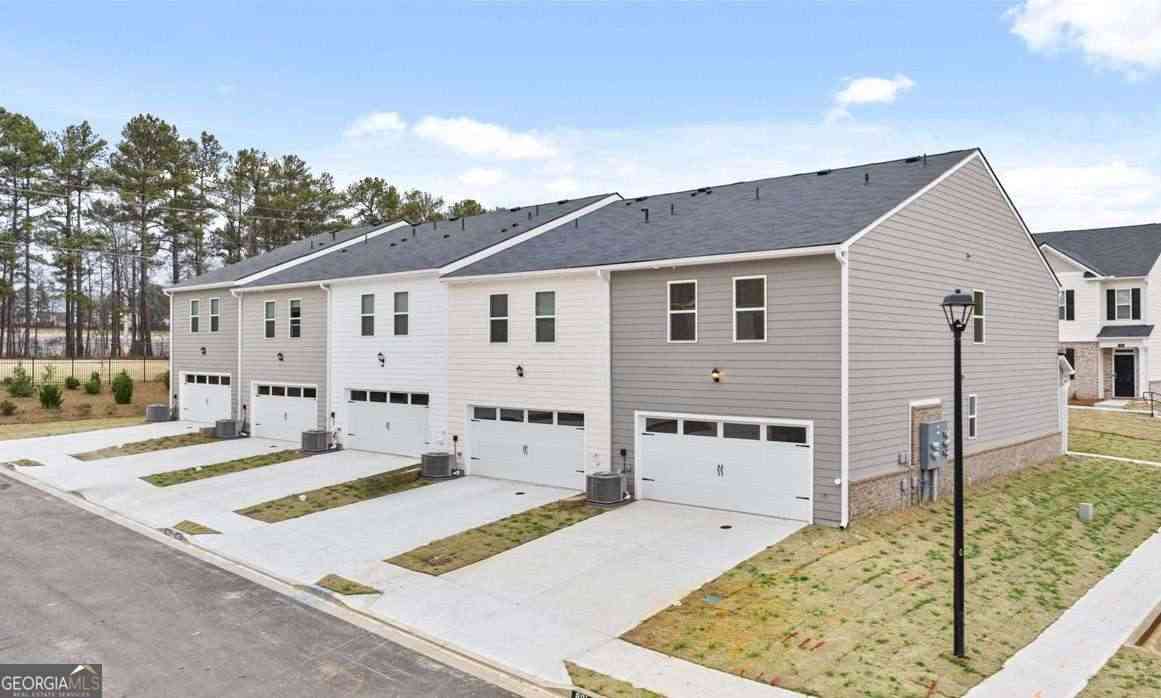
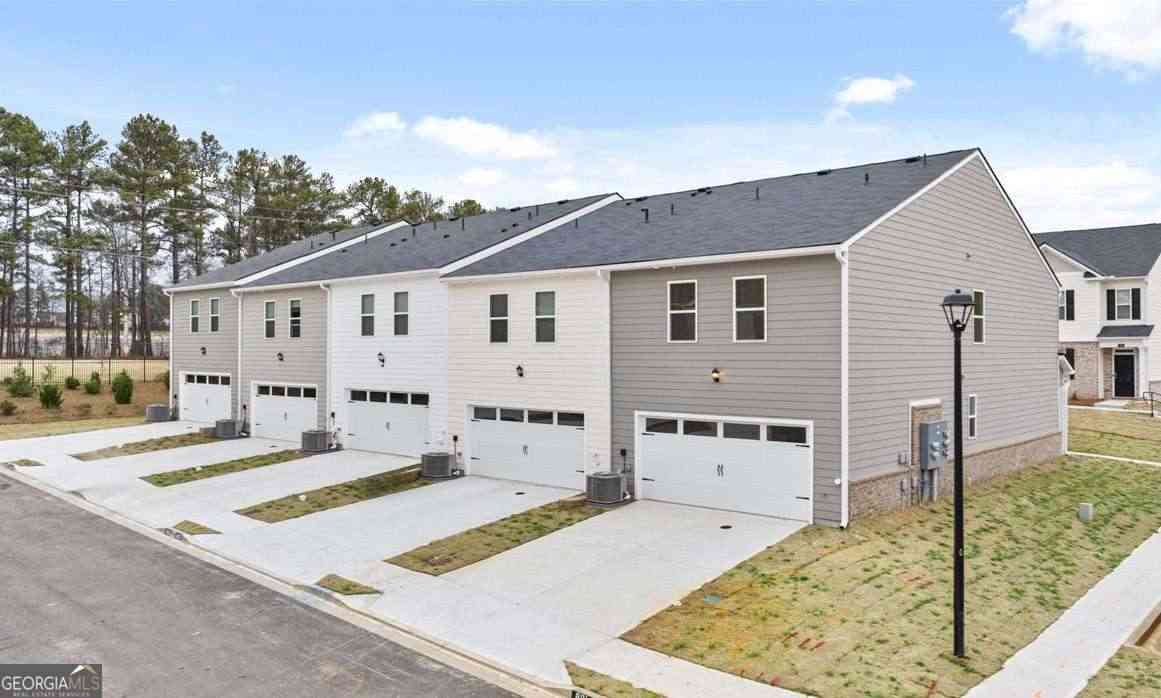
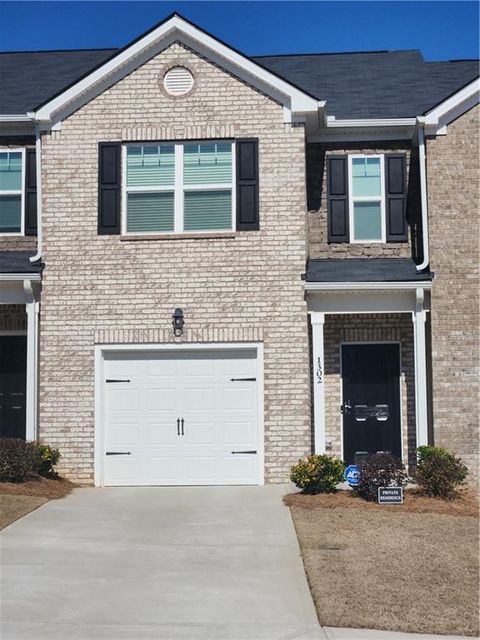
Quick Move-In Welcome to our brand-new construction townhomes, where modern elegance meets stylish functionality. These exquisite townhomes offer a perfect blend of comfort and sophistication, featuring: - **3 Spacious Bedrooms** - **2.5 Baths** - **Convenient 2-Car Garages** - **Full Brick Exteriors** Explore the Edmund plan, designed with an open kitchen concept that boasts: - 42-inch cabinets - Gleaming granite countertops - Chic modern finishes The kitchen seamlessly flows into the family room, creating an inviting space for gatherings and daily living. The owner's suite is a serene retreat with a double vanity and separate Shower/Garden Tub. Our community is designed for an active lifestyle with amenities such as: - A walking trail - A sparkling pool - A relaxing cabana Enjoy the bes

 Property Details
 Map
Map
 Map
Map
What's Nearby
Nearby Areas
 Features
-
Bedroom Information
Total beds: 3Bathroom Information
Total Baths: 3 Full Baths: 2 Half Baths: 1Room Information
Basement: None -
Flooring Information
Vinyl, Carpet -
Roofing Information
Composition -
Interior Features
Pantry, Kitchen Island, Double Vanity Roof: Composition Appliances: Dishwasher, Disposal, Microwave Laundry Features: Upper Level Window Features: ENERGY STAR Qualified Windows -
Heating & Cooling
Has Heating: Yes Heating: Electric, Zoned Has Cooling: Yes Cooling: Ceiling Fan(s), Central Air, Electric
-
Building Information
Year Built: 2025 Building Area Total: 1695 Construction Materials: Brick, Concrete Patio And Porch Features: None Pool Features: In Ground Private Pool: No View: Other, City Association Fee Frequency: Annually -
Exterior Features
Exterior Features: None
-
Lot Information
Lot Size Acres: 0.25 Lot Size Source: Public Records Lot Description: LevelProperty Information
Subdivision: REEVES PARK Source Property Type: Residential Property SubType: Townhouse Levels: Two Property Age: 1
-
Listing Price Information
Listing Price: $294990
-
Tax Information
Parcel Number: 012F01024000 Tax Lot: 76 Tax Block: 0 Tax Year: 2026 Annual Tax: $460 Tax Legal Desc: LL 55 LD 12 REEVES PARK LOT # 76 PB 66/52
-
Parking Information
Parking Total: 6 GarageGarage Information
Has Garage: Yes Garage Space: 2Homeowners Association InformationHas Association: Yes Included Fees: Maintenance Grounds HOA: $2,220.00 Community Features: None
-
School Information
Elementary School: Red OakJunior High School: DutchtownSenior High School: Dutchtown -
Utility Information
Electricity Available, Cable Available, Sewer Available -
Location Information
Direction: From 1-75 South, take exit 228 for Hwy 138 toward Stockbridge. Merge onto Hwy 138 and continue until you reach the intersection with Spivey Road. Turn right into the community and continue straight. Look for the for sale and directional signs for Reeves Park. At the end of the street, make another right turn and continue until you reach 200 Epping Street. The model home is located on the corner. WaterSource: Public Security Features: Smoke Detector(s)
How much is this property worth?
Curious about this home's true market value? Use our free Home Evaluation Tool to instantly get a personalized Comparative Market Analysis (CMA) report. Make smarter, data-driven decisions before you buy.

Nearby Home Value
| Address | Estimate | Bed | Bath | Sq. Ft | Lot Size |
|---|---|---|---|---|---|
| 416 Reflection Drive, Stockbridge, GA, 30281 | $312,639 | 3 | 3 | 1,655 | 1,655 SqFt |
| 408 Reflection Drive, Stockbridge, GA, 30281 | $313,624 | 3 | 3 | 1,655 | 1,655 SqFt |
| 424 Reflection Drive, Stockbridge, GA, 30281 | $311,162 | 3 | 3 | 1,655 | 1,655 SqFt |
| 404 Reflection Drive, Stockbridge, GA, 30281 | $324,923 | 3 | 3 | 1,655 | 1,655 SqFt |
| 420 Reflection Drive, Stockbridge, GA, 30281 | $320,624 | 3 | 3 | 1,655 | 1,655 SqFt |
| 428 Reflection Drive, Stockbridge, GA, 30281 | $320,624 | 3 | 3 | 1,655 | 1,655 SqFt |
| 348 Sound Circle, Stockbridge, GA, 30281 | $303,774 | 3 | 3 | 1,655 | 1,655 SqFt |
| 432 Reflection Drive, Stockbridge, GA, 30281 | $317,072 | 3 | 3 | 1,655 | 1,655 SqFt |
| 412 Reflection Drive, Stockbridge, GA, 30281 | $318,161 | 3 | 3 | 1,655 | 1,655 SqFt |
| 360 Sound Circle, Stockbridge, GA, 30281 | $303,774 | 3 | 3 | 1,655 | 1,655 SqFt |
Similar Townhouse To 289 Epping Street #76
Nearby For Sale


Listings on this website come from the FMLS IDX Compilation and may be held by brokerage firms other than the owner of this website. The listing brokerage is identified in any listing details. Information is deemed reliable but is not guaranteed. If you believe any FMLS listing contains material that infringes your copyrighted work, please (https://www.fmls.com/dmca.htm) to review our DMCA policy and learn how to submit a takedown request. © 2026 FMLS.
ByOwner last updated this listing 07/28/2026 @ 13:16
More Cities with for Sale by Owner Homes
- Stockbridge Homes For Sale By Owner
- Rex Homes For Sale By Owner
- Ellenwood Homes For Sale By Owner
- Jonesboro Homes For Sale By Owner
- Stonecrest Homes For Sale By Owner
- Lithonia Homes For Sale By Owner
- Forest Park Homes For Sale By Owner
- Conley Homes For Sale By Owner
- Riverdale Homes For Sale By Owner
- Morrow Homes For Sale By Owner
- Hampton Homes For Sale By Owner
- McDonough Homes For Sale By Owner
- Hapeville Homes For Sale By Owner
- Locust Grove Homes For Sale By Owner
- Norcross Homes For Sale By Owner
- College Park Homes For Sale By Owner
- Avondale Estates Homes For Sale By Owner
- Decatur Homes For Sale By Owner
- Conyers Homes For Sale By Owner
- East Point Homes For Sale By Owner
Homes around $294,990








Verify Your Email
Please enter the 6-digit verification code
sent to your email address.