
MLS: #MDQA2018568, Listed By: Lisa Quinn, RE/MAX Executive, Source:Bright MLS
118 Amanda Frances Lane
STEVENSVILLE, MD 21666

 4
4
Bed
 4
4
Bath
 2,331
2,331Sqft
 0.02
0.02Acre(Lot)
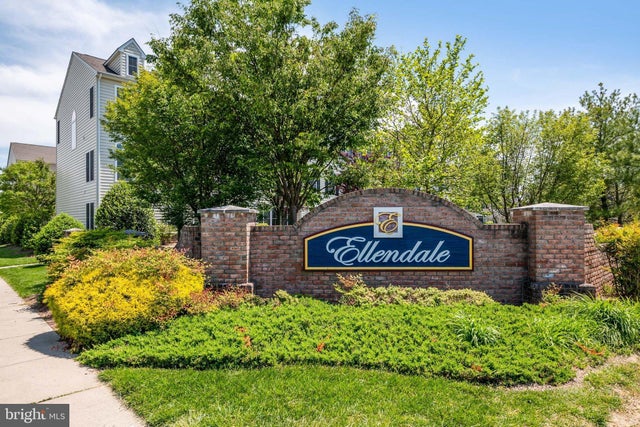
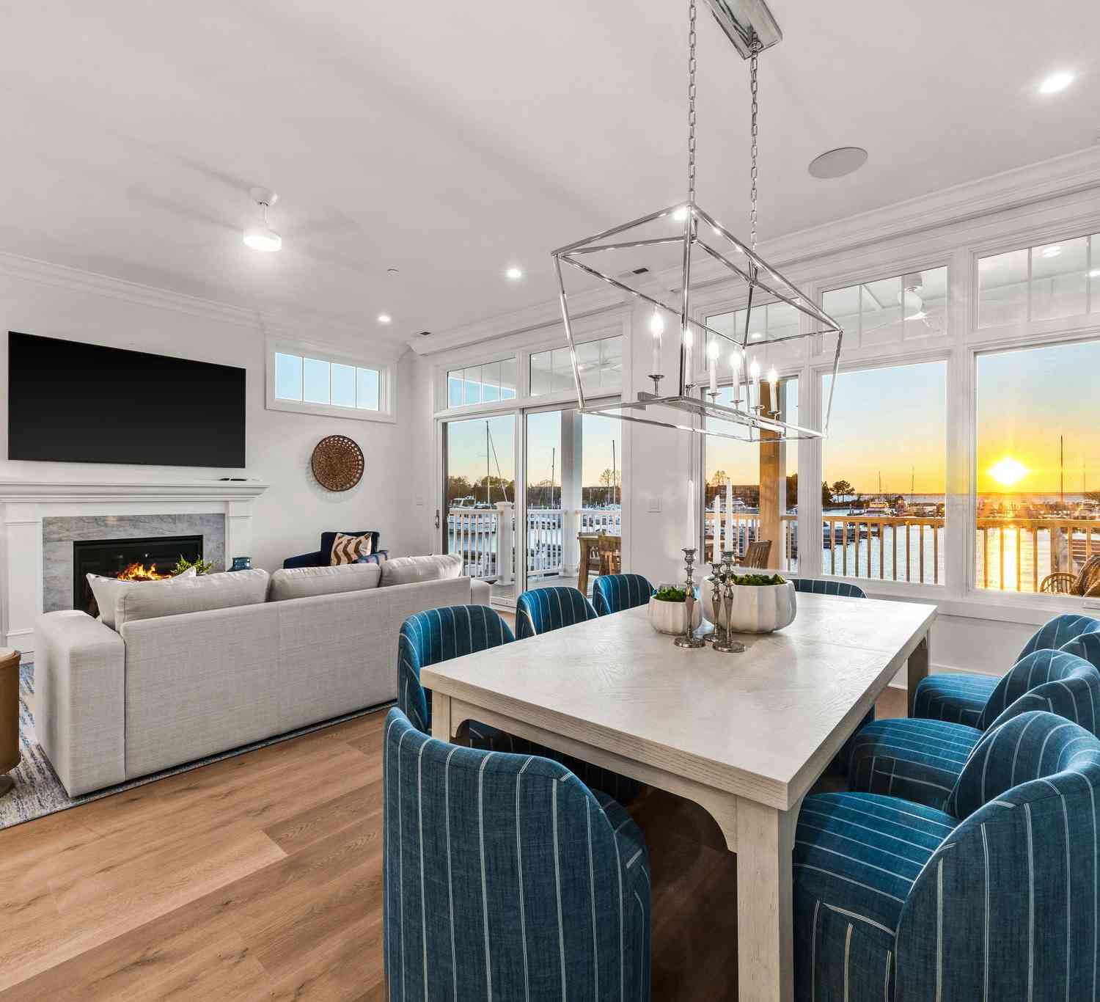
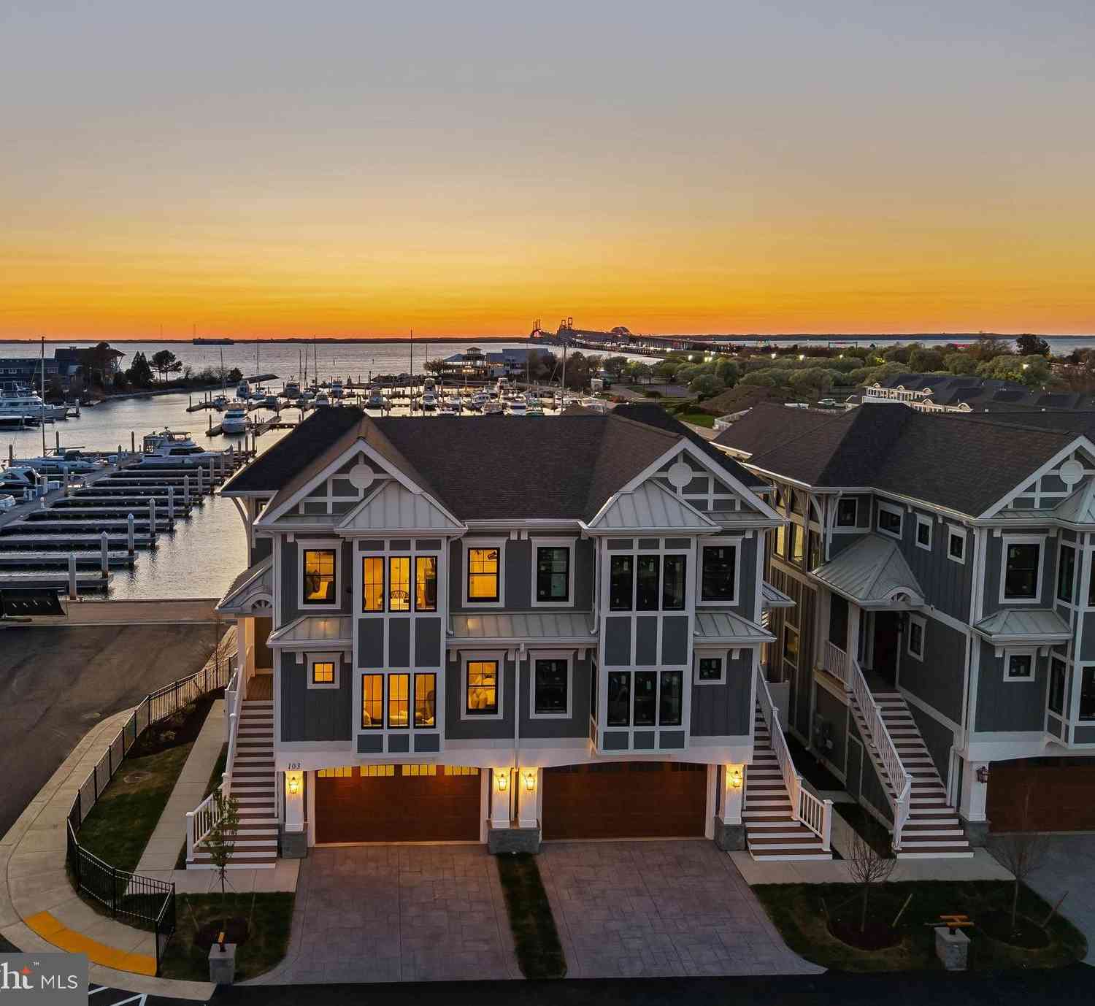
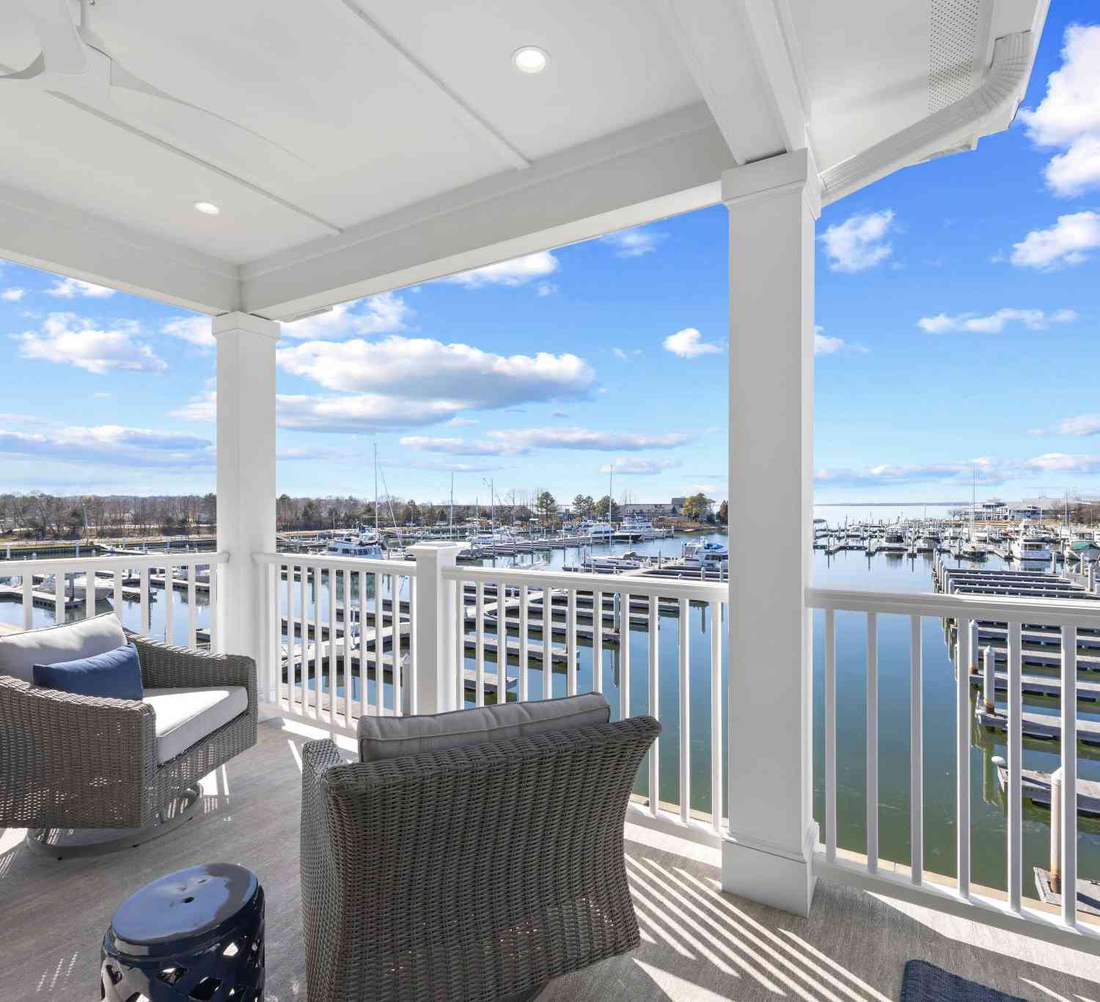
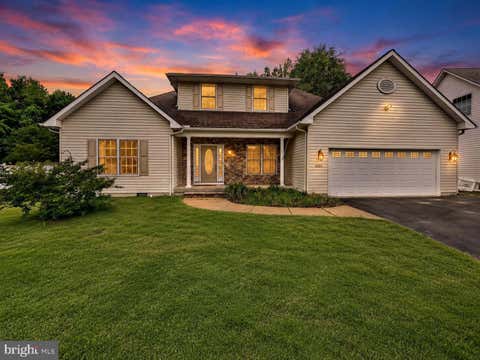
Luxury homes rarely become available. This stunning end unit townhome offering 4 bedrooms, 3.5 bathrooms, and an impressive list of high end upgrades is available in sought after Ellendale Community. Filled with natural light, the open floor plan features hardwood floors, custom plantation shutters, elegant trim, and a built-in Bose surround sound system. The gourmet kitchen is equipped with stainless steel appliances, 42" soft close maple cabinetry, under cabinet & pendant lighting, and backsplash. Escape to the spacious primary suite with a tray ceiling and spa bath or unwind on the composite deck overlooking spectacular sunset views. Remodeled bathrooms, LED lighting throughout, central vacuum and an oversized 2 car garage with custom storage. Located just minutes from the Bay Bridge, y

 Property Details
 Map
Map
 Map
Map
What's Nearby
Nearby Areas
 Features
-
Bedroom Information
Total beds: 4Bathroom Information
Total Baths: 4 Full Baths: 3 Half Baths: 1Room Information
Rooms Total: 4 -
Flooring Information
Wood, Ceramic Tile, Hardwood -
Roofing Information
Shingle -
Interior Features
Ceiling Fan(s), Central Vacuum, Pantry, Recessed Lighting, Sound System, Walk-In Closet(s), Vaulted Ceiling(s), High Ceilings, Crown Molding, Soaking Tub Roof: Shingle Appliances: Double Oven, Oven, Gas Range, Gas Oven, Electric Water Heater, Washer, Cooktop, Dishwasher, Disposal, Dryer, Refrigerator, Stainless Steel Appliance(s), Microwave Laundry Features: Upper Level Window Features: Window Coverings, Screens, Window Treatments -
Heating & Cooling
Has Heating: Yes Heating: Electric, Heat Pump Has Cooling: Yes Cooling: Central Air, Ceiling Fan(s), Electric
-
Building Information
Year Built: 2009 Building Area Total: 2331 Construction Materials: Stone, Vinyl Siding Patio And Porch Features: Deck Pool Features: Community Private Pool: No View: Garden Association Fee Frequency: Monthly
-
Lot Information
Lot Size Acres: 0.02 Lot Size Source: Estimated Lot Size Square Feet: 912 Lot Description: Corner LotProperty Information
Subdivision: ELLENDALE Source Property Type: Residential Postal Code Plus 4: 2197 Property SubType: Townhouse Direction Faces: East Levels: Three Or More Property Age: 17
-
Listing Price Information
Listing Price: $574900
-
Tax Information
Parcel Number: 1804123395 Tax Lot: C6 Tax Year: 2025 Annual Tax: $3670
-
Parking Information
Parking Total: 2 Garage Door Opener, Concrete, Off Street, Garage, Driveway, Inside Entrance, AttachedGarage Information
Has Garage: Yes Has Attached Garage: Yes Garage Space: 2 Pets Allowed: YesHomeowners Association InformationHas Association: Yes Included Fees: Insurance, Snow Removal, Trash HOA: $112.00 Association Amenities: Clubhouse, Jogging Path, Boat Dock, Playground Community Features: Pool, Sidewalks, Street Lights
-
School Information
Elementary School: MATAPEAKEJunior High School: MATAPEAKESenior High School: KENT ISLAND -
Location Information
Direction: From 50 take MD-8 South Romancoke Rd, Left Kent Manor Drive, Left into Ellendale, Rt onto Parker Drive, Rt onto Keenan Way, Rt onto Amanda Frances Lane. 118 Amanda Frances Ln is the end unit townhome. WaterSource: Public Security Features: Smoke Detector(s), Carbon Monoxide Detector(s)
How much is this property worth?
Curious about this home's true market value? Use our free Home Evaluation Tool to instantly get a personalized Comparative Market Analysis (CMA) report. Make smarter, data-driven decisions before you buy.

Nearby Home Value
| Address | Estimate | Bed | Bath | Sq. Ft | Lot Size |
|---|---|---|---|---|---|
| 101 Marion Quimby Drive, Stevensville, MD, 21666 | $399,000 | 2 | 2 | 1,184 | -- |
| 346 Creekside Commons C.., Stevensville, MD, 21666 | $349,900 | 2 | 3 | 1,240 | -- |
| 314 Allison Jane Drive .., Stevensville, MD, 21666 | $595,000 | 4 | 4 | 2,471 | 0.02 Acre |
| 310 Allison Jane Drive .., Stevensville, MD, 21666 | $585,000 | 4 | 5 | 2,850 | 0.02 Acre |
| 212 Jessica Lyn Avenue .., Stevensville, MD, 21666 | $575,000 | 5 | 5 | 2,595 | 0.02 Acre |
| 102 Sophie Lane, Stevensville, MD, 21666 | $454,900 | 3 | 3 | 1,880 | 0.02 Acre |
| 226 Liam Thomas Lane #D6, Stevensville, MD, 21666 | $495,000 | 4 | 4 | 2,280 | 0.02 Acre |
| 845 Moorings Circle #138, Stevensville, MD, 21666 | $569,900 | 2 | 2 | 2,088 | 0.11 Acre |
| 259 Topside Drive #166, Stevensville, MD, 21666 | $685,000 | 3 | 3 | 2,508 | 0.14 Acre |
| 521 Moorings Circle #245, Stevensville, MD, 21666 | $619,000 | 2 | 2 | 1,828 | -- |
Similar Townhouse To 118 Amanda Frances Lane
Nearby For Sale
The data relating to real estate for sale on this website appears in part through the BRIGHT Internet Data Exchange program, a voluntary cooperative exchange of property listing data between licensed real estate brokerage firms in which ByOwner participates, and is provided by BRIGHT through a licensing agreement. The information provided by this website is for the personal, non-commercial use of consumers and may not be used for any purpose other than to identify prospective properties consumers may be interested in purchasing. Some properties which appear for sale on this website may no longer be available because they are under contract, have closed or are no longer being offered for sale. Information Deemed Reliable But Not Guaranteed. Copyright © 2026 Bright MLS. All rights reserved.
ByOwner last updated this listing 09/04/2026 @ 12:27
More Cities with for Sale by Owner Homes
- Stevensville Homes For Sale By Owner
- Grasonville Homes For Sale By Owner
- McDaniel Homes For Sale By Owner
- Annapolis Homes For Sale By Owner
- Wittman Homes For Sale By Owner
- Edgewater Homes For Sale By Owner
- Shady Side Homes For Sale By Owner
- Saint Michaels Homes For Sale By Owner
- Queenstown Homes For Sale By Owner
- Arnold Homes For Sale By Owner
- Bozman Homes For Sale By Owner
- Sherwood Homes For Sale By Owner
- Galesville Homes For Sale By Owner
- Riva Homes For Sale By Owner
- Churchton Homes For Sale By Owner
- Neavitt Homes For Sale By Owner
- West River Homes For Sale By Owner
- Rock Hall Homes For Sale By Owner
- Deale Homes For Sale By Owner
- Davidsonville Homes For Sale By Owner
Homes around $574,900












Verify Your Email
Please enter the 6-digit verification code
sent to your email address.
Verify Your Phone Number
Please enter the 6-digit verification code
sent to your mobile phone.